Request Notification
Brickyard Flats
Speedway, IN 46224

- Studio–3 Bedrooms
- 450–1,398 Square Feet
About Brickyard Flats
Welcome to Brickyard Flats Apartments in Speedway, Indiana, where you'll discover a pet-friendly haven offering an unparalleled living experience. With Indianapolis just a stone's throw away, our community places you amid of a thriving urban landscape. Discover culinary delights at top-notch restaurants, embark on shopping adventures at diverse destinations, and immerse yourself in the lively entertainment scene, all within easy reach of your home. Our studio, one, two, and three-bedroom apartments for rent feature luxurious interiors and oversized closets for ample storage. Enjoy the serenity of your private patio or balcony, and indulge in upgraded kitchens and bathrooms. Convenience is essential, which is why you'll find laundry facilities in each building, saving you time and effort.
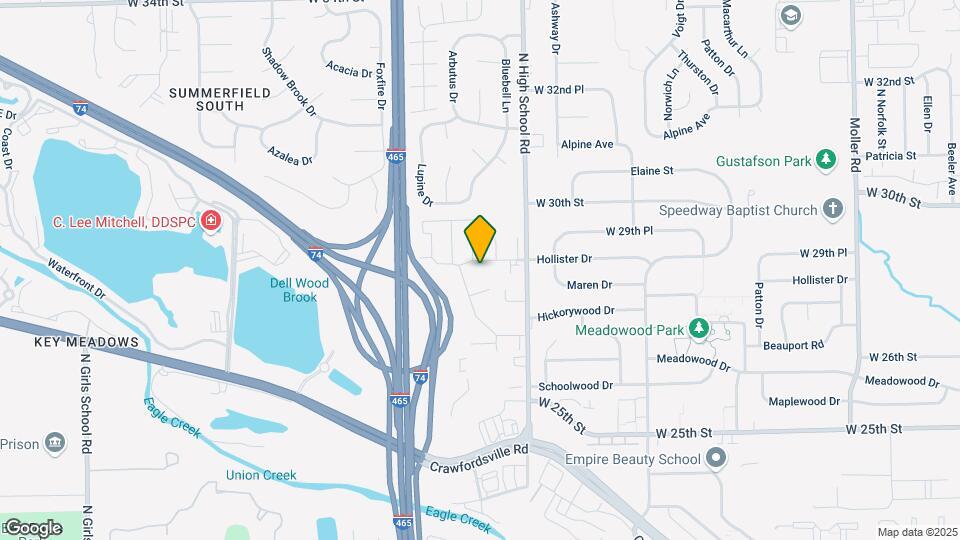
Brickyard Flats is located in the Speedway Neighborhood and 46224 Zip code of Speedway, IN.
Unique Features and Amenities
- 24-hour Emergency Maintenance
- Custom Tile Backsplashes
- Friendly, On-Site Staff
- Hardwood Inspired Floors
- Laundry in Each Building
- Luxurious apartment interiors
- Multi-Sports Court
- Oversized Closets
- Pet Friendly Community
- Pet Park
- Private Patios/Balconies
- Renovated Apartments
- Security Cameras
- Soccer field
- Sparkling Swimming Pool
- Upgraded Bathrooms
- Upgraded Fixtures & Finishes
- Upgraded Kitchens
- Washer/Dryer Connections*
- Zero Deposit with Rhino*
Property Contact Info
Office Hours
| Monday | 8:00 am–5:00 pm |
| Tuesday | 8:00 am–5:00 pm |
| Wednesday | 8:00 am–5:00 pm |
| Thursday | 8:00 am–5:00 pm |
| Friday | 8:00 am–5:00 pm |
| Saturday | Closed |
| Sunday | Closed |
Floorplan Pricing and Availability
New! Interactive Property Map
Studio
Floorplan E1
Studio, 1 Bath, 450 sq ftAvailability Details
Availability Date Unit Sq Ft Unavailable E1 450 sq ft Floorplan E2
Studio, 1 Bath, 525 sq ftAvailability Details
Availability Date Unit Sq Ft Unavailable E2 525 sq ft 1 Bedroom
Show Unavailable FloorplansFloorplan A3
1 Bed, 1 Bath, 812 sq ftAvailable Aug 26Model Gallery
Floorplans
Availability Details
Availability Date Unit Sq Ft View Details August 26, 2026 0810 812 August 26, 2026 1309 812 August 26, 2026 1705 812 Model Amenities and Features
Features
- Ceiling Fans
Unique Features
- Custom Tile Backsplashes
- Hardwood Inspired Floors
- Luxurious apartment interiors
- Oversized Closets
- Private Patios/Balconies
- Renovated Apartments
- Upgraded Bathrooms
- Upgraded Fixtures & Finishes
- Upgraded Kitchens
Unit 0810 Amenities and Features
Features
- Ceiling Fans
Unique Features
- Custom Tile Backsplashes
- Hardwood Inspired Floors
- Luxurious apartment interiors
- Oversized Closets
- Private Patios/Balconies
- Renovated Apartments
- Upgraded Bathrooms
- Upgraded Fixtures & Finishes
- Upgraded Kitchens
Unit 1309 Amenities and Features
Features
- Ceiling Fans
Unique Features
- Custom Tile Backsplashes
- Hardwood Inspired Floors
- Luxurious apartment interiors
- Oversized Closets
- Private Patios/Balconies
- Renovated Apartments
- Upgraded Bathrooms
- Upgraded Fixtures & Finishes
- Upgraded Kitchens
Unit 1705 Amenities and Features
Features
- Ceiling Fans
Unique Features
- Custom Tile Backsplashes
- Hardwood Inspired Floors
- Luxurious apartment interiors
- Oversized Closets
- Private Patios/Balconies
- Renovated Apartments
- Upgraded Bathrooms
- Upgraded Fixtures & Finishes
- Upgraded Kitchens
Apartment Model: A31 Bedroom, 1 Bath, 812 sq ftAvailable August 26, 2026![]()
A3 - Floorplan Apartment Unit: 0810Apartment Model: A31 Bedroom, 1 Bath, 812 sq ftAvailable August 26, 2026Apartment Unit: 1309Apartment Model: A31 Bedroom, 1 Bath, 812 sq ftAvailable August 26, 2026Apartment Unit: 1705Apartment Model: A31 Bedroom, 1 Bath, 812 sq ftAvailable August 26, 2026Floorplan A1
1 Bed, 1 Bath, 690 sq ftAvailable Sep 15Model Gallery
Floorplans
Availability Details
Availability Date Unit Sq Ft View Details September 15, 2026 0406 690 February 1, 2027 1708 690 Model Amenities and Features
Features
- Ceiling Fans
Unique Features
- Custom Tile Backsplashes
- Hardwood Inspired Floors
- Luxurious apartment interiors
- Oversized Closets
- Renovated Apartments
- Upgraded Bathrooms
- Upgraded Fixtures & Finishes
- Upgraded Kitchens
Unit 0406 Amenities and Features
Features
- Ceiling Fans
Unique Features
- Custom Tile Backsplashes
- Hardwood Inspired Floors
- Luxurious apartment interiors
- Oversized Closets
- Renovated Apartments
- Upgraded Bathrooms
- Upgraded Fixtures & Finishes
- Upgraded Kitchens
Unit 1708 Amenities and Features
Features
- Ceiling Fans
Unique Features
- Custom Tile Backsplashes
- Hardwood Inspired Floors
- Luxurious apartment interiors
- Oversized Closets
- Renovated Apartments
- Upgraded Bathrooms
- Upgraded Fixtures & Finishes
- Upgraded Kitchens
Apartment Model: A11 Bedroom, 1 Bath, 690 sq ftAvailable September 15, 2026![]()
A1 - Floorplan Apartment Unit: 0406Apartment Model: A11 Bedroom, 1 Bath, 690 sq ftAvailable September 15, 2026Apartment Unit: 1708Apartment Model: A11 Bedroom, 1 Bath, 690 sq ftAvailable February 1, 2027Floorplan A2
1 Bed, 1 Bath, 698 sq ftAvailable February 21, 2027Cheapest 1 BedroomThis is the cheapest 1 Bedroom at this PropertyModel Gallery
Floorplans
Availability Details
Availability Date Unit Sq Ft View Details February 21, 2027 1908 698 April 3, 2027 2004 698 Model Amenities and Features
Features
- Ceiling Fans
Unique Features
- Custom Tile Backsplashes
- Hardwood Inspired Floors
- Luxurious apartment interiors
- Oversized Closets
- Renovated Apartments
- Upgraded Bathrooms
- Upgraded Fixtures & Finishes
- Upgraded Kitchens
Unit 1908 Amenities and Features
Features
- Ceiling Fans
Unique Features
- Custom Tile Backsplashes
- Hardwood Inspired Floors
- Luxurious apartment interiors
- Oversized Closets
- Renovated Apartments
- Upgraded Bathrooms
- Upgraded Fixtures & Finishes
- Upgraded Kitchens
Unit 2004 Amenities and Features
Features
- Ceiling Fans
Unique Features
- Custom Tile Backsplashes
- Hardwood Inspired Floors
- Luxurious apartment interiors
- Oversized Closets
- Renovated Apartments
- Upgraded Bathrooms
- Upgraded Fixtures & Finishes
- Upgraded Kitchens
Apartment Model: A21 Bedroom, 1 Bath, 698 sq ftAvailable February 21, 2027![]()
A2 - Floorplan Apartment Unit: 1908Apartment Model: A21 Bedroom, 1 Bath, 698 sq ftAvailable February 21, 2027Apartment Unit: 2004Apartment Model: A21 Bedroom, 1 Bath, 698 sq ftAvailable April 3, 2027Floorplan A4
1 Bed, 1 Bath, 931 sq ftLargest 1 BedroomThis is the largest 1 Bedroom at this PropertyAvailability Details
Availability Date Unit Sq Ft Unavailable A4 931 sq ft 2 Bedrooms
Show Unavailable FloorplansFloorplan B1
2 Beds, 1 Bath, 868 sq ftAvailable NowModel Gallery
Floorplans
Availability Details
Availability Date Unit Sq Ft View Details Available Now 0511 868 Available Now 0909 868 Available Now 1906 868 Model Amenities and Features
Features
- Ceiling Fans
Unique Features
- Custom Tile Backsplashes
- Hardwood Inspired Floors
- Luxurious apartment interiors
- Oversized Closets
- Private Patios/Balconies
- Renovated Apartments
- Upgraded Bathrooms
- Upgraded Fixtures & Finishes
- Upgraded Kitchens
Unit 0511 Amenities and Features
Features
- Ceiling Fans
Unique Features
- Custom Tile Backsplashes
- Hardwood Inspired Floors
- Luxurious apartment interiors
- Oversized Closets
- Private Patios/Balconies
- Renovated Apartments
- Upgraded Bathrooms
- Upgraded Fixtures & Finishes
- Upgraded Kitchens
Unit 0909 Amenities and Features
Features
- Ceiling Fans
Unique Features
- Custom Tile Backsplashes
- Hardwood Inspired Floors
- Luxurious apartment interiors
- Oversized Closets
- Private Patios/Balconies
- Renovated Apartments
- Upgraded Bathrooms
- Upgraded Fixtures & Finishes
- Upgraded Kitchens
Unit 1906 Amenities and Features
Features
- Ceiling Fans
Unique Features
- Custom Tile Backsplashes
- Hardwood Inspired Floors
- Luxurious apartment interiors
- Oversized Closets
- Private Patios/Balconies
- Renovated Apartments
- Upgraded Bathrooms
- Upgraded Fixtures & Finishes
- Upgraded Kitchens
Apartment Model: B12 Bedroom, 1 Bath, 868 sq ftAvailable Now![]()
B1 - Floorplan Apartment Unit: 0511Apartment Model: B12 Bedroom, 1 Bath, 868 sq ftAvailable NowApartment Unit: 0909Apartment Model: B12 Bedroom, 1 Bath, 868 sq ftAvailable NowApartment Unit: 1906Apartment Model: B12 Bedroom, 1 Bath, 868 sq ftAvailable NowFloorplan B2
2 Beds, 2 Baths, 1002 sq ftAvailable NowModel Gallery
Floorplans
Availability Details
Availability Date Unit Sq Ft View Details Available Now 0808 1002 Available Now 1701 1002 Available Now 1713 1002 Model Amenities and Features
Features
- Ceiling Fans
Unique Features
- Custom Tile Backsplashes
- Hardwood Inspired Floors
- Luxurious apartment interiors
- Oversized Closets
- Private Patios/Balconies
- Renovated Apartments
- Upgraded Bathrooms
- Upgraded Fixtures & Finishes
- Upgraded Kitchens
Unit 0808 Amenities and Features
Features
- Ceiling Fans
Unique Features
- Custom Tile Backsplashes
- Hardwood Inspired Floors
- Luxurious apartment interiors
- Oversized Closets
- Private Patios/Balconies
- Renovated Apartments
- Upgraded Bathrooms
- Upgraded Fixtures & Finishes
- Upgraded Kitchens
Unit 1701 Amenities and Features
Features
- Ceiling Fans
Unique Features
- Custom Tile Backsplashes
- Hardwood Inspired Floors
- Luxurious apartment interiors
- Oversized Closets
- Private Patios/Balconies
- Renovated Apartments
- Upgraded Bathrooms
- Upgraded Fixtures & Finishes
- Upgraded Kitchens
Unit 1713 Amenities and Features
Features
- Ceiling Fans
Unique Features
- Custom Tile Backsplashes
- Hardwood Inspired Floors
- Luxurious apartment interiors
- Oversized Closets
- Private Patios/Balconies
- Renovated Apartments
- Upgraded Bathrooms
- Upgraded Fixtures & Finishes
- Upgraded Kitchens
Apartment Model: B22 Bedroom, 2 Bath, 1002 sq ftAvailable Now![]()
B2 - Floorplan Apartment Unit: 0808Apartment Model: B22 Bedroom, 2 Bath, 1002 sq ftAvailable NowApartment Unit: 1701Apartment Model: B22 Bedroom, 2 Bath, 1002 sq ftAvailable NowApartment Unit: 1713Apartment Model: B22 Bedroom, 2 Bath, 1002 sq ftAvailable NowB3 - TH
2 Beds, 1.5 Baths, 1098 sq ftAvailable NowModel Gallery
Floorplans
Availability Details
Availability Date Unit Sq Ft View Details Available Now 1607 1098 Available Now 1002 1098 Available Now 1006 1098 Model Amenities and Features
Features
- Ceiling Fans
Unique Features
- Custom Tile Backsplashes
- Hardwood Inspired Floors
- Luxurious apartment interiors
- Oversized Closets
- Private Patios/Balconies
- Renovated Apartments
- Upgraded Bathrooms
- Upgraded Fixtures & Finishes
- Upgraded Kitchens
- Washer/Dryer Connections*
Unit 1002 Amenities and Features
Features
- Ceiling Fans
Unique Features
- Custom Tile Backsplashes
- Hardwood Inspired Floors
- Luxurious apartment interiors
- Oversized Closets
- Private Patios/Balconies
- Renovated Apartments
- Upgraded Bathrooms
- Upgraded Fixtures & Finishes
- Upgraded Kitchens
- Washer/Dryer Connections*
Unit 1006 Amenities and Features
Features
- Ceiling Fans
Unique Features
- Custom Tile Backsplashes
- Hardwood Inspired Floors
- Luxurious apartment interiors
- Oversized Closets
- Private Patios/Balconies
- Renovated Apartments
- Upgraded Bathrooms
- Upgraded Fixtures & Finishes
- Upgraded Kitchens
- Washer/Dryer Connections*
Apartment Model: B3 - TH2 Bedroom, 1.5 Bath, 1098 sq ftAvailable Now![]()
B3 - TH - Floorplan Apartment Unit: 1607Apartment Model: B3 - TH2 Bedroom, 1.5 Bath, 1098 sq ftAvailable NowApartment Unit: 1002Apartment Model: B3 - TH2 Bedroom, 1.5 Bath, 1098 sq ftAvailable NowApartment Unit: 1006Apartment Model: B3 - TH2 Bedroom, 1.5 Bath, 1098 sq ftAvailable NowFloorplan C1
2 Beds, 2 Baths, 1151 sq ftLargest 2 BedroomThis is the largest 2 Bedroom at this PropertyAvailability Details
Availability Date Unit Sq Ft Unavailable C1 1151 sq ft 3 Bedrooms
C2 - TH
3 Beds, 1.5 Baths, 1398 sq ftAvailable NowModel Gallery
Floorplans
Availability Details
Availability Date Unit Sq Ft View Details Available Now 1205 1398 Available Now 1207 1398 September 3, 2026 1511 1398 Model Amenities and Features
Features
- Ceiling Fans
Unique Features
- Custom Tile Backsplashes
- Hardwood Inspired Floors
- Luxurious apartment interiors
- Oversized Closets
- Private Patios/Balconies
- Renovated Apartments
- Upgraded Bathrooms
- Upgraded Fixtures & Finishes
- Upgraded Kitchens
- Washer/Dryer Connections*
Unit 1205 Amenities and Features
Features
- Ceiling Fans
Unique Features
- Custom Tile Backsplashes
- Hardwood Inspired Floors
- Luxurious apartment interiors
- Oversized Closets
- Private Patios/Balconies
- Renovated Apartments
- Upgraded Bathrooms
- Upgraded Fixtures & Finishes
- Upgraded Kitchens
- Washer/Dryer Connections*
Unit 1207 Amenities and Features
Features
- Ceiling Fans
Unique Features
- Custom Tile Backsplashes
- Hardwood Inspired Floors
- Luxurious apartment interiors
- Oversized Closets
- Private Patios/Balconies
- Renovated Apartments
- Upgraded Bathrooms
- Upgraded Fixtures & Finishes
- Upgraded Kitchens
- Washer/Dryer Connections*
Unit 1511 Amenities and Features
Features
- Ceiling Fans
Unique Features
- Custom Tile Backsplashes
- Hardwood Inspired Floors
- Luxurious apartment interiors
- Oversized Closets
- Private Patios/Balconies
- Renovated Apartments
- Upgraded Bathrooms
- Upgraded Fixtures & Finishes
- Upgraded Kitchens
- Washer/Dryer Connections*
Apartment Model: C2 - TH3 Bedroom, 1.5 Bath, 1398 sq ftAvailable Now![]()
C2 - TH - Floorplan Apartment Unit: 1205Apartment Model: C2 - TH3 Bedroom, 1.5 Bath, 1398 sq ftAvailable NowApartment Unit: 1207Apartment Model: C2 - TH3 Bedroom, 1.5 Bath, 1398 sq ftAvailable NowApartment Unit: 1511Apartment Model: C2 - TH3 Bedroom, 1.5 Bath, 1398 sq ftAvailable September 3, 2026
Property Information
- 412 Units
- 3 Stories
- Built in 1968
- Renovated In 1980
Fees and Policies
The fees listed below are community-provided and may exclude utilities or add-ons. All payments are made directly to the property and are non-refundable unless otherwise specified.
Required Fees
One-Time Basics
- Due at Application
- Application Fee Per ApplicantiCharged per applicant.$50.00
- Due at Move-In
- Administrative FeeiCharged per unit.$150.00
Other Fees and Policies
Pet Fees
- Cat
- One-Time Pet FeeiMax of 2. Charged Per Pet.$300.00
- Monthly Pet FeeiMax of 2. Charged Per Pet.$30.00
- Dog
- Monthly Pet FeeiMax of 2. Charged Per Pet.$30.00
- One-Time Pet FeeiMax of 2. Charged Per Pet.$300.00
All animals must be approved by management. Weight and breed restrictions apply. The maximum weight limit is fifty pounds per pet. Two Pets are allowed per dwelling unit. Please contact the leasing office for details on pet/breed restrictions.
Max of 2.
Property Fee Disclaimer: Based on community-supplied data and independent market research. Subject to change without notice. May exclude fees for mandatory or optional services and usage-based utilities.
Features and Amenities
Map
- Shopping
- Colleges
- Grocery
- Medical
- Parks
- Nearby Properties

Map
Getting Around
50 / 100 Fairly walkable
30 / 100 Limited public transit
40 / 100 Fairly bikeable
100 / 100 Exceptionally car friendly
Getting to Know the Area
60 / 100 Restaurants
30 / 100 Cafes
50 / 100 Nightlife
50 / 100 Shopping
60 / 100 Parks
80 / 100 Noise Level
Renters Reviews and Ratings
This place doesn’t deserve a full star!
DO NOT live here
Do not live here.
Do. Not. Live. Here.
Do not live here
Shooting here almost every night!!!!!!
Beware bad life choice
THEY ARE TERRIBLE!!!!! DO NOT MOVE INTO THESE APARTMENTS!!!!
HORRIBLE ! Do not move here !
do not rent here
amazing
Nearby Schools
Frank H Wheeler Elementary School 4
Speedway Junior High School
Speedway Senior High School
About GreatSchools Data on ApartmentHomeLiving.com.
Points of Interest
Time and distance from Brickyard Flats.
Arts Museums and Landmarks
Big Box and Retail
Target
Lowe's
Walgreens
Colleges and Universities
Groceries
Kroger
Meijer
Safeway
Hospitals
Neuropsychiatric Hospital Of Indianapolis
Parks and Recreation
Brickyard Flats has 5 parks within 8.7 miles, including White River State Park, SpaceQuest Planetarium, Benjamin Harrison House, Caribbean Cove, and Garfirled Conservatory.
Restaurants and Dining
Shopping Centers
Brickyard Flats has 5 shopping centers within 0.8 miles.
Nearby Neighborhoods
Rental Price Ranges in the Area
| Bedroom | Average Rent | Cheapest Rent | Highest Rent |
|---|---|---|---|
| Speedway Studio Apartments | $826 | $700 | $1,109 |
| Speedway 1 Bedroom Apartments | $1,028 | $755 | $2,499 |
| Speedway 2 Bedroom Apartments | $1,315 | $975 | $2,548 |
| Speedway 3 Bedroom Apartments | $1,580 | $1,075 | $3,362 |
| Speedway 4 Bedroom Apartments | $1,790 | $1,299 | $3,015 |
| 2 Bedroom Homes | $1,349 | $875 | $2,400 |
| 3 Bedroom Homes | $1,817 | $825 | $2,650 |
| 4 Bedroom Homes | $2,122 | $1,795 | $2,395 |
| 5 Bedroom Homes | $2,200 | $2,200 | $2,200 |
Nearby Apartments
Nearby Homes
Did You Know?
43% of renters tour a property with an agent before signing a lease.


Max of 2.