

Request Notification
Bridge at Southpark Landing
Austin, TX 78748

- 1–3 Bedrooms
- 690–1,362 Square Feet
About Bridge at Southpark Landing
Our luxury one, two, and three bedroom apartments are designed with a host of upscale features, including high ceilings, wood-style flooring, and modern kitchens featuring sleek cabinetry, granite countertops, and stainless steel appliances. Step outside to your private patio or balcony and enjoy the serenity of your own space. Our community amenities are just as impressive. Relax by our resort-style swimming pool with a sun deck, let your furry friend play in our leash-free bark park, or host a barbecue at our outdoor grilling stations. Our prime location places you near an array of shopping, dining, and entertainment options. Savor your favorite brew at Praxis Coffee Roasters, grab a bite at Hasta la Luna Tacos, shop at Southpark Meadows Shopping Mall, and pick up essentials at H-E-B. Spend your weekends exploring the natural beauty of Mary Moore Searight Metropolitan Park or McKinney Falls State Park. Plus, we're close to Austin Community College, and our proximity to Interstate 35 makes commuting around the city a breeze. Choose the floorplan that fits your lifestyle and take a walkthrough video tour, or contact our friendly leasing staff to schedule a tour of your new home!
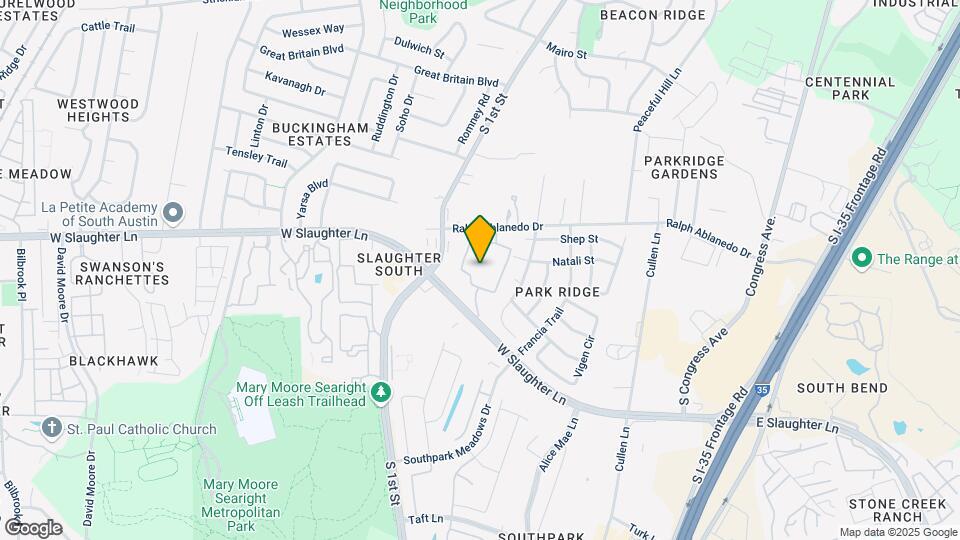
Bridge at Southpark Landing is located in the South Austin Neighborhood and 78748 Zip code of Austin, TX.
Unique Features and Amenities
- ADA Compliant Home
- Barbecue Grills
- Convenient Amenity Access
- Corner Home Location
- First Floor
- Leash-Free Bark Park
- Premium Community Location
- Second Floor
- Third Floor
- Wood-Style Flooring
Property Contact Info
Office Hours
| Monday | 9:00 am–6:00 pm |
| Tuesday | 9:00 am–6:00 pm |
| Wednesday | 9:00 am–6:00 pm |
| Thursday | 9:00 am–6:00 pm |
| Friday | 9:00 am–6:00 pm |
| Saturday | 10:00 am–6:00 pm |
| Sunday | Closed |
Floorplan Pricing and Availability
New! Interactive Property Map
1 Bedroom
Floorplan A1R
1 Bed, 1 Bath, 690 sq ftAvailable NowModel Gallery
Floorplans
Photos
Availability Details
Availability Date Unit Sq Ft Deposit View Details Available Now 04-0432 690 $300 Available Now 13-1311 690 $300 Available Now 11-1122 690 $300 Model Amenities and Features
Features
- Air Conditioning
- Cable Ready
- Heating
- High Speed Internet Access
- Tub/Shower
- Washer/Dryer Hookup
Kitchen
- Dishwasher
- Disposal
- Kitchen
- Microwave
- Range
Living Space
- Carpet
- Dining Room
- Hardwood Floors
- Vinyl Flooring
- Walk-In Closets
- Window Coverings
Unique Features
- Ceiling Fans
Unit 04-0432 Amenities and Features
Features
- Balcony
Unique Features
- Corner Home Location
- Premium Community Location
- Third Floor
Unit 13-1311 Amenities and Features
Outdoor Space
- Patio
Unique Features
- First Floor
- Premium Community Location
- Wood-Style Flooring
Unit 11-1122 Amenities and Features
Features
- Balcony
Unique Features
- Corner Home Location
- First Floor
Apartment Model: A1R1 Bedroom, 1 Bath, 690 sq ftAvailable NowFloorplansPhotos![]()
A1R - Image ![]()
A1R - Floorplan 1 ![]()
A1R - Floorplan 2 Apartment Unit: 04-0432Apartment Model: A1R1 Bedroom, 1 Bath, 690 sq ftAvailable NowApartment Unit: 13-1311Apartment Model: A1R1 Bedroom, 1 Bath, 690 sq ftAvailable NowApartment Unit: 11-1122Apartment Model: A1R1 Bedroom, 1 Bath, 690 sq ftAvailable NowFloorplan A2R
1 Bed, 1 Bath, 840 sq ftAvailable NowModel Gallery
Floorplans
Photos
Availability Details
Availability Date Unit Sq Ft Deposit View Details Available Now 08-0820 840 $300 Available Now 08-0837 840 $300 Available Now 08-0822 840 $300 Model Amenities and Features
Features
- Air Conditioning
- Cable Ready
- Heating
- High Speed Internet Access
- Tub/Shower
- Washer/Dryer Hookup
Kitchen
- Dishwasher
- Disposal
- Kitchen
- Microwave
- Range
Living Space
- Carpet
- Dining Room
- Vinyl Flooring
- Walk-In Closets
- Window Coverings
Unique Features
- Ceiling Fans
Unit 08-0820 Amenities and Features
Features
- Balcony
Living Space
- Views
Unique Features
- Corner Home Location
- Second Floor
- Unfavorable Location
Unit 08-0837 Amenities and Features
Features
- Balcony
Living Space
- Views
Unique Features
- Corner Home Location
- Third Floor
- Unfavorable Location
Unit 08-0822 Amenities and Features
Features
- Balcony
Living Space
- Views
Unique Features
- Corner Home Location
- Second Floor
- Unfavorable Location
Apartment Model: A2R1 Bedroom, 1 Bath, 840 sq ftAvailable NowFloorplansPhotos![]()
A2R - Image 1 ![]()
A2R - Image 2 ![]()
A2R - Image 3 ![]()
A2R - Image 4 ![]()
A2R - Image 5 ![]()
A2R - Image 6 ![]()
A2R - Floorplan 1 ![]()
A2R - Floorplan 2 Apartment Unit: 08-0820Apartment Model: A2R1 Bedroom, 1 Bath, 840 sq ftAvailable NowApartment Unit: 08-0837Apartment Model: A2R1 Bedroom, 1 Bath, 840 sq ftAvailable NowApartment Unit: 08-0822Apartment Model: A2R1 Bedroom, 1 Bath, 840 sq ftAvailable Now2 Bedrooms
Show Unavailable FloorplansFloorplan B1R
2 Beds, 2 Baths, 918 sq ftAvailable NowCheapest 2 BedroomThis is the cheapest 2 Bedroom at this PropertyModel Gallery
Floorplans
Availability Details
Availability Date Unit Sq Ft Deposit View Details Available Now 04-0424 918 $400 Available Now 04-0436 918 $400 Available Now 13-1334 918 $400 Model Amenities and Features
Features
- Air Conditioning
Unit 04-0424 Amenities and Features
Features
- Balcony
Unique Features
- Corner Home Location
- Second Floor
Unit 04-0436 Amenities and Features
Features
- Balcony
Unique Features
- Corner Home Location
- Premium Community Location
- Third Floor
Unit 13-1334 Amenities and Features
Features
- Balcony
Living Space
- Views
Unique Features
- Third Floor
- Unfavorable Location
Apartment Model: B1R2 Bedroom, 2 Bath, 918 sq ftAvailable Now![]()
B1R - Floorplan Apartment Unit: 04-0424Apartment Model: B1R2 Bedroom, 1 Bath, 918 sq ftAvailable NowApartment Unit: 04-0436Apartment Model: B1R2 Bedroom, 1 Bath, 918 sq ftAvailable NowApartment Unit: 13-1334Apartment Model: B1R2 Bedroom, 1 Bath, 918 sq ftAvailable NowFloorplan B2R
2 Beds, 2 Baths, 1096 sq ftAvailable NowModel Gallery
Floorplans
Photos
Availability Details
Availability Date Unit Sq Ft Deposit View Details Available Now 12-1224 1096 $400 Available Now 06-0633 1096 $400 Available Now 03-0334 1096 $400 Model Amenities and Features
Features
- Air Conditioning
- Cable Ready
- Heating
- High Speed Internet Access
- Tub/Shower
- Washer/Dryer Hookup
Kitchen
- Dishwasher
- Disposal
- Kitchen
- Microwave
- Range
Living Space
- Carpet
- Dining Room
- Vinyl Flooring
- Walk-In Closets
- Window Coverings
Unique Features
- Ceiling Fans
Unit 12-1224 Amenities and Features
Features
- Balcony
Living Space
- Views
Unique Features
- Convenient Amenity Access
- Second Floor
Unit 06-0633 Amenities and Features
Features
- Balcony
Living Space
- Views
Unique Features
- Corner Home Location
- Third Floor
Unit 03-0334 Amenities and Features
Features
- Balcony
Unique Features
- Convenient Amenity Access
- Third Floor
Apartment Model: B2R2 Bedroom, 2 Bath, 1096 sq ftAvailable NowFloorplansPhotos![]()
B2R - Image 1 ![]()
B2R - Image 2 ![]()
B2R - Image 3 ![]()
B2R - Image 4 ![]()
B2R - Image 5 ![]()
B2R - Image 6 ![]()
B2R - Image 7 ![]()
B2R - Image 8 ![]()
B2R - Image 9 ![]()
B2R - Image 10 ![]()
B2R - Floorplan 1 ![]()
B2R - Floorplan 2 Apartment Unit: 12-1224Apartment Model: B2R2 Bedroom, 2 Bath, 1096 sq ftAvailable NowApartment Unit: 06-0633Apartment Model: B2R2 Bedroom, 2 Bath, 1096 sq ftAvailable NowApartment Unit: 03-0334Apartment Model: B2R2 Bedroom, 2 Bath, 1096 sq ftAvailable NowFloorplan B3R
2 Beds, 2 Baths, 1133 sq ftAvailable NowLargest 2 BedroomThis is the largest 2 Bedroom at this PropertyModel Gallery
Floorplans
Availability Details
Availability Date Unit Sq Ft Deposit View Details Available Now 07-0731 1133 $400 Available Now 09-0913 1133 $400 Available Now 09-0937 1133 $400 Model Amenities and Features
Features
- Air Conditioning
- Cable Ready
- Heating
- High Speed Internet Access
- Tub/Shower
- Washer/Dryer Hookup
Kitchen
- Dishwasher
- Disposal
- Kitchen
- Microwave
- Range
Living Space
- Carpet
- Dining Room
- Vinyl Flooring
- Walk-In Closets
- Window Coverings
Unique Features
- Ceiling Fans
Unit 07-0731 Amenities and Features
Features
- Balcony
Unique Features
- Corner Home Location
- Third Floor
Unit 09-0913 Amenities and Features
Living Space
- Views
Outdoor Space
- Patio
Unique Features
- First Floor
- Wood-Style Flooring
Unit 09-0937 Amenities and Features
Features
- Balcony
Unique Features
- Corner Home Location
- Third Floor
Apartment Model: B3R2 Bedroom, 2 Bath, 1133 sq ftAvailable Now![]()
B3R - Floorplan 1 ![]()
B3R - Floorplan 2 Apartment Unit: 07-0731Apartment Model: B3R2 Bedroom, 2 Bath, 1133 sq ftAvailable NowApartment Unit: 09-0913Apartment Model: B3R2 Bedroom, 2 Bath, 1133 sq ftAvailable NowApartment Unit: 09-0937Apartment Model: B3R2 Bedroom, 2 Bath, 1133 sq ftAvailable NowB1 - Nueces
2 Beds, 1 Bath, 918 sq ftAvailability Details
Availability Date Unit Sq Ft Unavailable B1 - Nueces 918 sq ft Model Amenities and Features
Features
- Air Conditioning
3 Bedrooms
Floorplan C1R
3 Beds, 2 Baths, 1362 sq ftAvailable NowModel Gallery
Floorplans
Availability Details
Availability Date Unit Sq Ft Deposit View Details Available Now 01-0117 1362 $500 Available Now 03-0326 1362 $500 Available Now 03-0327 1362 $500 Model Amenities and Features
Features
- Air Conditioning
Unit 01-0117 Amenities and Features
Living Space
- Views
Outdoor Space
- Patio
Unique Features
- Corner Home Location
- First Floor
- Wood-Style Flooring
Unit 03-0326 Amenities and Features
Features
- Balcony
Unique Features
- Convenient Amenity Access
- Corner Home Location
- Second Floor
Unit 03-0327 Amenities and Features
Features
- Balcony
Living Space
- Views
Unique Features
- Premium Community Location
- Second Floor
Apartment Model: C1R3 Bedroom, 2 Bath, 1362 sq ftAvailable Now![]()
C1R - Floorplan Apartment Unit: 01-0117Apartment Model: C1R3 Bedroom, 2 Bath, 1362 sq ftAvailable NowApartment Unit: 03-0326Apartment Model: C1R3 Bedroom, 2 Bath, 1362 sq ftAvailable NowApartment Unit: 03-0327Apartment Model: C1R3 Bedroom, 2 Bath, 1362 sq ftAvailable Now
Property Information
- 308 Units
- 3 Stories
- Built in 2007
- Renovated In Sep 2019
Fees and Policies
The fees listed below are community-provided and may exclude utilities or add-ons. All payments are made directly to the property and are non-refundable unless otherwise specified.
Required Fees
One-Time Basics
- Due at Application
- Application Fee Per ApplicantiCharged per applicant.$50.00
- Due at Move-In
- Administrative FeeiCharged per unit.$150.00
Utilities
- Valet TrashiCharged per unit.$28.00/mo
- Pest ControliCharged per unit.$5.00/mo
- TrashiCharged per unit.$15.00/mo
- Utility Admin FeeiCharged per unit.$6.00/mo
- Gate App Admin FeeiCharged per unit.$6.00/mo
Other Fees and Policies
Pet Fees
- Cat
- One-Time Pet FeeiMax of 1. Charged Per Pet.$400-$400
- Monthly Pet FeeiMax of 1. Charged Per Pet.$20.00
- Dog
- One-Time Pet FeeiMax of 1. Charged Per Pet.$400-$400
- Monthly Pet FeeiMax of 1. Charged Per Pet.$20.00
Max of 1.
Parking Fees
- Surface Lot
- Parking DepositiCharged per vehicle.$0.00
- Parking FeeiCharged Per Vehicle.$0.00/mo
- Garage Parking
- Parking Car Port
Additional Parking Options
- Storage Unit
Property Fee Disclaimer: Based on community-supplied data and independent market research. Subject to change without notice. May exclude fees for mandatory or optional services and usage-based utilities.
Features and Amenities
Unique Amenities
- ADA Compliant Home
- Barbecue Grills
- Convenient Amenity Access
- Corner Home Location
- First Floor
- Leash-Free Bark Park
- Premium Community Location
- Second Floor
- Third Floor
- Wood-Style Flooring
Interior Features
- Air Conditioning
Living Area Features
- Walk In Closets
Map
- Shopping
- Colleges
- Grocery
- Medical
- Parks
- Transportation
- Nearby Properties

Map
Renters Reviews and Ratings
Wonderful Experience
Property Manager Responded
Verified Renter
Property Manager Responded
Verified Renter
Property Manager Responded
Verified Renter
Property Manager Responded
Love it here!
Property Manager Responded
Great place to live!
Property Manager Responded
Great community
Property Manager Responded
Amazing apartment
Property Manager Responded
Verified Renter
Property Manager Responded
Verified Renter
Property Manager Responded
Verified Renter
Property Manager Responded
Verified Renter
Property Manager Responded
Nearby Schools
Crockett High School
Williams Elementary School
Bedichek Middle
About GreatSchools Data on ApartmentHomeLiving.com.
Points of Interest
Time and distance from Bridge at Southpark Landing.
Arts Museums and Landmarks
Big Box and Retail
Jcpenney
Walmart
Walgreens
Colleges and Universities
Austin Community College - South Austin Campus
University of St. Augustine for Health Sciences - Austin, TX Campus
Groceries
Heb
H-E-B
Hospitals
Hotspots
Parks and Recreation
Bridge at Southpark Landing has 5 parks within 6.7 miles, including Jimmy Clay Golf Course, Roy Kizer Golf Course, Ladybird Johnson Wildflower Center, Barton Creek Green Belt, and Umlauf Sculpture Garden.
Restaurants and Dining
Shopping Centers
Bridge at Southpark Landing has 5 shopping centers within 0.8 miles.
Transit Stations
Martin Luther King, Jr. Station-Capital MetroRail
Nearby Neighborhoods
Rental Price Ranges in the Area
| Bedroom | Average Rent | Cheapest Rent | Highest Rent |
|---|---|---|---|
| Austin Studio Apartments | $1,293 | $613 | $5,053 |
| Austin 1 Bedroom Apartments | $1,470 | $500 | $10,000+ |
| Austin 2 Bedroom Apartments | $1,857 | $624 | $10,000+ |
| Austin 3 Bedroom Apartments | $2,201 | $685 | $10,000+ |
| Austin 4 Bedroom Apartments | $1,988 | $575 | $10,000+ |
| Austin 5 Bedroom Apartments | $2,926 | $830 | $7,440 |
| Austin 6 Bedroom Apartments | $2,023 | $814 | $10,000+ |
Nearby Apartments
Nearby Homes
Did You Know?
28% of apartment shoppers plan to spend at least 1-2 months in their apartment search.


Max of 1.