

- 1–3 Bedrooms
- $975-$1,720 Pricing
- 558–1,337 Square Feet
About Bridgeway Chattanooga Apartment Homes
***ONLINE TOURS*** offered. Experience our amazing residences virtually in 3D and high definition video. View floorplans, amenities, local attractions and more CONVENIENTLY FROM HOME. Call or message today to schedule! A.R. BUILDING GUARANTEE * IF READING ON LINE OR WHILE TAKING POSSESSION OF A UNIT, WE GUARANTEE YOU IF THERE’S ANY MISREPRESENTATION AND YOU ARE UNSATISFIED, WE WILL RETURN ALL OF YOUR MONEY. WE ARE THE ONLY MANAGEMENT COMPANY TO DO SO! Come home to Bridgeway at Chattanooga apartments with uniquely designed floorplans, 9 ft ceilings, modern lighting, cook-friendly kitchens with stainless steel appliances, spacious islands and ample cabinetry with a rich finish. Wood-like plank flooring welcomes you at the entries and continues through the kitchens and baths. Generous windows let in lots of natural light and have plantation blinds! Ceiling fans in each room for your comfort. Enjoy the pond and fountain view from your covered balcony/patio. Revel in unmatched conveniences like large laundry rooms with washers and dryers in every home, garden-style soaking tubs, mirrored walk-in closets. Gather and relax or enjoy the game in the large clubhouse with internet lounge and flat screen TV. The state of the art fitness center with a view rivals any membership gym and all at your convenience! Take a stroll or a jog around our ponds on the walking trail and enjoy the view. Take a dip in the resort-style salt water pool, grill your favorite lunch and relax pool side. For the cooler evenings, relax in the comfortable chairs by our cozy outdoor fireplace. Located minutes from I-75 and the Chattanooga Airport makes commuting and travel a breeze! Local dining, shopping, entertainment, and more are within minutes. Cable, Internet and Valet Trash are included in the Ancillary costs. Call now to reserve your new apartment home at the Bridgeway Chattanooga Apartments in East Chattanooga, TN.
Bridgeway Chattanooga Apartment Homes is located in the Tyner Greenwood Neighborhood and 37421 Zip code of Chattanooga, TN. This community is professionally managed by A.R. Building Company

Property Contact Info

- Listed by:
- Agency:
- Vendor Logo:
- Website:
- View Property Website
- Call Us:
- (423) 594-1795
- Disclaimer:
Office Hours
| Monday | 9:00 am–5:00 pm |
| Tuesday | 9:00 am–5:00 pm |
| Wednesday | 9:00 am–5:00 pm |
| Thursday | 9:00 am–5:00 pm |
| Friday | 8:00 am–4:00 pm |
| Saturday | Closed |
| Sunday | Closed |
Floorplan Pricing and Availability
Bridgeway Chattanooga Apartment Homes offers 1 to 3 Bedroom apartments starting from $975 and having 558–1,337 sq ft. Here is the current pricing and availability:
New! Interactive Property Map
1 Bedroom
BlackBurn
From $975
1 Bed, 1 Bath, 558 sq ftAvailable NowAvailability Details
Price Availability Date Unit Sq Ft From $975 Available Now BlackBurn 558 sq ft Model Amenities and Features
Features
- Air Conditioning
- Cable Ready
- Ceiling Fans
- Heating
- Sprinkler System
- Tub/Shower
- Washer/Dryer
Kitchen
- Breakfast Nook
- Dishwasher
- Disposal
- Ice Maker
- Island Kitchen
- Kitchen
- Microwave
- Oven
- Pantry
- Range
- Refrigerator
- Stainless Steel Appliances
Living Space
- Carpet
- Dining Room
- Hardwood Floors
- Mud Room
- Walk-In Closets
Outdoor Space
- Patio
Model Rent and Fees
Model Price Range
- $975 - $985
Cumberland
From $1,015
1 Bed, 1 Bath, 803 sq ftAvailable Sep 14, 2027Model Gallery
3D Tours
Availability Details
Price Availability Date Unit Sq Ft From $1,015 September 14, 2027 Cumberland 803 sq ft Model Amenities and Features
Features
- Air Conditioning
- Balcony
- Cable Ready
- Ceiling Fans
- Fireplace
- Heating
- High Speed Internet Access
- Sprinkler System
- Storage Space
- Trash Compactor
- Tub/Shower
- Washer/Dryer
- Wheelchair Accessible (Rooms)
- Wi-Fi
Kitchen
- Breakfast Nook
- Dishwasher
- Disposal
- Eat-in Kitchen
- Freezer
- Ice Maker
- Island Kitchen
- Kitchen
- Microwave
- Oven
- Pantry
- Range
- Refrigerator
- Stainless Steel Appliances
Model Rent and Fees
Model Price Range
- $1,015 - $1,025
Apartment Model: CumberlandFrom $1,0151 Bedroom, 1 Bath, 803 sq ftAvailable September 14, 2027Cumberland - 3D Tour Hiwassee
From $1,045
1 Bed, 1 Bath, 803 sq ftAvailable Nov 26, 2027Availability Details
Price Availability Date Unit Sq Ft From $1,045 November 26, 2027 Hiwassee 803 sq ft Model Amenities and Features
Features
- Air Conditioning
- Balcony
- Cable Ready
- Ceiling Fans
- Fireplace
- Heating
- High Speed Internet Access
- Sprinkler System
- Storage Space
- Trash Compactor
- Tub/Shower
- Washer/Dryer
- Wheelchair Accessible (Rooms)
- Wi-Fi
Kitchen
- Breakfast Nook
- Dishwasher
- Disposal
- Eat-in Kitchen
- Freezer
- Ice Maker
- Island Kitchen
- Kitchen
- Microwave
- Oven
- Pantry
- Range
- Refrigerator
- Stainless Steel Appliances
Model Rent and Fees
Model Price Range
- $1,045 - $1,055
2 Bedrooms
Poplar
From $1,240
2 Beds, 2 Baths, 1134 sq ftAvailable NowModel Gallery
3D Tours
Availability Details
Price Availability Date Unit Sq Ft From $1,240 Available Now Poplar 1134 sq ft Model Amenities and Features
Features
- Air Conditioning
- Balcony
- Cable Ready
- Ceiling Fans
- Fireplace
- Heating
- High Speed Internet Access
- Sprinkler System
- Storage Space
- Trash Compactor
- Tub/Shower
- Washer/Dryer
- Wheelchair Accessible (Rooms)
- Wi-Fi
Kitchen
- Breakfast Nook
- Dishwasher
- Disposal
- Eat-in Kitchen
- Freezer
- Ice Maker
- Island Kitchen
- Kitchen
- Microwave
- Oven
- Pantry
- Range
- Refrigerator
- Stainless Steel Appliances
Model Rent and Fees
Model Price Range
- $1,240 - $1,250
Apartment Model: PoplarFrom $1,2402 Bedroom, 2 Bath, 1134 sq ftAvailable NowPoplar - 3D Tour Holston
From $1,145
2 Beds, 2 Baths, 1069 sq ftAvailable Mar 19, 2027Availability Details
Price Availability Date Unit Sq Ft Deposit From $1,145 March 19, 2027 Holston 1069 sq ft $300 Model Amenities and Features
Features
- Air Conditioning
- Balcony
- Cable Ready
- Ceiling Fans
- Fireplace
- Heating
- High Speed Internet Access
- Sprinkler System
- Storage Space
- Trash Compactor
- Tub/Shower
- Washer/Dryer
- Wheelchair Accessible (Rooms)
- Wi-Fi
Kitchen
- Breakfast Nook
- Dishwasher
- Disposal
- Eat-in Kitchen
- Freezer
- Ice Maker
- Island Kitchen
- Kitchen
- Microwave
- Oven
- Pantry
- Range
- Refrigerator
- Stainless Steel Appliances
Model Rent and Fees
Model Price Range
- $1,145 - $1,155
Deposit
- $300 deposit
Laurel
From $1,190
2 Beds, 2 Baths, 1069 sq ftAvailable Aug 20, 2027Availability Details
Price Availability Date Unit Sq Ft Deposit From $1,190 August 20, 2027 Laurel 1069 sq ft $300 Model Amenities and Features
Features
- Air Conditioning
- Balcony
- Cable Ready
- Ceiling Fans
- Fireplace
- Heating
- High Speed Internet Access
- Sprinkler System
- Storage Space
- Trash Compactor
- Tub/Shower
- Washer/Dryer
- Wheelchair Accessible (Rooms)
- Wi-Fi
Kitchen
- Breakfast Nook
- Dishwasher
- Disposal
- Eat-in Kitchen
- Freezer
- Ice Maker
- Island Kitchen
- Kitchen
- Microwave
- Oven
- Pantry
- Range
- Refrigerator
- Stainless Steel Appliances
Model Rent and Fees
Model Price Range
- $1,190 - $1,195
Deposit
- $300 deposit
Mulberry
From $1,185
2 Beds, 2 Baths, 1134 sq ftAvailable Oct 15, 2027Model Gallery
3D Tours
Availability Details
Price Availability Date Unit Sq Ft From $1,185 October 15, 2027 Mulberry 1134 sq ft Model Amenities and Features
Features
- Air Conditioning
- Balcony
- Cable Ready
- Ceiling Fans
- Fireplace
- Heating
- High Speed Internet Access
- Sprinkler System
- Storage Space
- Trash Compactor
- Tub/Shower
- Washer/Dryer
- Wheelchair Accessible (Rooms)
- Wi-Fi
Kitchen
- Breakfast Nook
- Dishwasher
- Disposal
- Eat-in Kitchen
- Freezer
- Ice Maker
- Island Kitchen
- Kitchen
- Microwave
- Oven
- Pantry
- Range
- Refrigerator
- Stainless Steel Appliances
Model Rent and Fees
Model Price Range
- $1,185 - $1,200
Apartment Model: MulberryFrom $1,1852 Bedroom, 2 Bath, 1134 sq ftAvailable October 15, 2027Mulberry - 3D Tour 3 Bedrooms
Richland
From $1,660
3 Beds, 3 Baths, 1337 sq ftAvailable NowAvailability Details
Price Availability Date Unit Sq Ft From $1,660 Available Now Richland 1337 sq ft Model Amenities and Features
Features
- Air Conditioning
- Balcony
- Cable Ready
- Ceiling Fans
- Heating
- Sprinkler System
- Trash Compactor
- Tub/Shower
- Washer/Dryer
- Wheelchair Accessible (Rooms)
- Wi-Fi
Kitchen
- Dishwasher
- Disposal
- Ice Maker
- Island Kitchen
- Kitchen
- Microwave
- Oven
- Pantry
- Range
- Refrigerator
- Stainless Steel Appliances
Living Space
- Hardwood Floors
- Views
- Walk-In Closets
Outdoor Space
- Grill
Model Rent and Fees
Model Price Range
- $1,660 - $1,670
Sweetwater
From $1,710
3 Beds, 3 Baths, 1337 sq ftAvailable Oct 22, 2027Availability Details
Price Availability Date Unit Sq Ft From $1,710 October 22, 2027 Sweetwater 1337 sq ft Model Amenities and Features
Features
- Air Conditioning
- Balcony
- Cable Ready
- Ceiling Fans
- Heating
- Sprinkler System
- Tub/Shower
- Washer/Dryer
Kitchen
- Dishwasher
- Disposal
- Ice Maker
- Island Kitchen
- Kitchen
- Microwave
- Oven
- Pantry
- Range
- Refrigerator
- Stainless Steel Appliances
Living Space
- Carpet
- Dining Room
- Hardwood Floors
- Views
Outdoor Space
- Patio
Model Rent and Fees
Model Price Range
- $1,710 - $1,720
Schedule a Tour
3D Tours
Property Information
- 250 Units
- 3 Stories
- Built in 2015
Lease Terms
- 12 - 18 mo
Fees and Policies
The fees listed below are community-provided and may exclude utilities or add-ons. All payments are made directly to the property and are non-refundable unless otherwise specified.
Required Fees
One-Time Basics
- Due at Application
- Application Fee Per ApplicantiCharged per applicant.$80.00
- Due at Move-In
- Administrative FeeiCharged per unit.$300.00
Pet Policy and Fees
Cats
- 2 Pet Limit
Dogs
- 2 Pet Limit
Breed Restrictions May Apply
Parking Info and Fees
- Garage Parking
Property Fee Disclaimer: Based on community-supplied data and independent market research. Subject to change without notice. May exclude fees for mandatory or optional services and usage-based utilities.
Features and Amenities
Unique Amenities
- No Deposit On Approved Applications
On-Site Services
- Dry Cleaning Service
- Package Service
- Maintenance On Site
- Property Manager On Site
- Trash Pickup Door To Door
- Online Services
- Pet Play Area
Community Features
- Walk Up
- Lounge
- Business Center
- Clubhouse
- Breakfast/Coffee Concierge
Outdoor Features
- Grill
- Pond
- Picnic Area
- Deck
- Porch
- Patio
Recreation and Fitness
- Fitness Center
- Walking/Biking Trails
- Pool
Interior Features
- Balcony
- Storage Space
- Ceiling Fans
- Fireplace
- High Speed Internet Access
- Tub/Shower
- Heating
- Trash Compactor
- Sprinkler System
- Cable Ready
- Washer/Dryer
- Air Conditioning
- Wi Fi
- Wheelchair Accessible (Rooms)
Kitchen Amenities
- Breakfast Nook
- Microwave
- Dishwasher
- Eat In Kitchen
- Range
- Oven
- Refrigerator
- Island Kitchen
- Pantry
- Freezer
- Disposal
- Stainless Steel Appliances
- Ice Maker
- Kitchen
Living Area Features
- High Ceilings
- Walk In Closets
- Vaulted Ceiling
- Crown Molding
- Vinyl Flooring
- Carpet
- Den
- Dining Room
- Window Coverings
- Views
- Linen Closet
- Double Pane Windows
- Mud Room
- Hardwood Floors

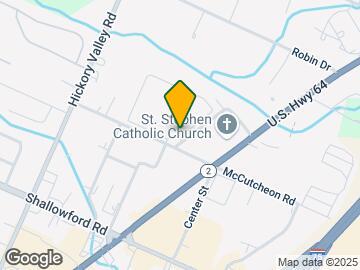
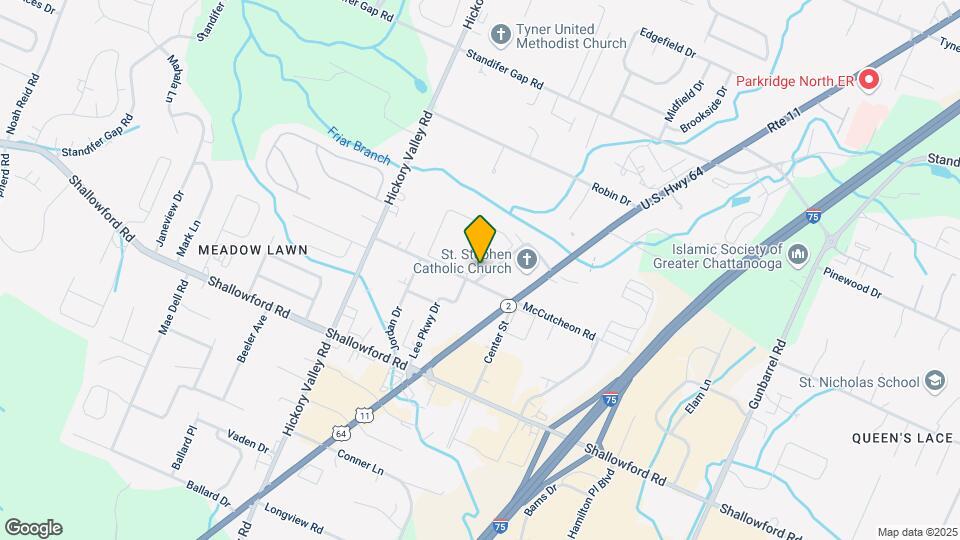
Map
- Shopping
- Colleges
- Grocery
- Medical
- Parks

Map
Getting Around
50 / 100 Fairly walkable
10 / 100 Minimal public transit
20 / 100 Somewhat Bikeable
100 / 100 Exceptionally car friendly
Getting to Know the Area
70 / 100 Restaurants
40 / 100 Cafes
70 / 100 Nightlife
80 / 100 Shopping
20 / 100 Noise Level
Frequently Asked Questions about Bridgeway Chattanooga Apartment Homes
Where is Bridgeway Chattanooga Apartment Homes located?
Bridgeway Chattanooga Apartment Homes is located at 2415 Bridge Cir near the Tyner Greenwood area of Chattanooga, TN
What is the current rent range at Bridgeway Chattanooga Apartment Homes?
1 Bedroom to 3 Bedroom Apartments at Bridgeway Chattanooga Apartment Homes currently range from $975 to $1,720
When is the leasing office open?
- The office Hours for Bridgeway Chattanooga Apartment Homes are
- Monday 9:00 am–5:00 pm
- Tuesday 9:00 am–5:00 pm
- Wednesday 9:00 am–5:00 pm
- Thursday 9:00 am–5:00 pm
- Friday 8:00 am–4:00 pm
- Saturday Closed
- Sunday Closed
Are pets allowed?
Call us today to find out our pet policy and if we allow pets
Renters Reviews and Ratings
Management
Seemed okay at first—beware
Wonderful place to live
They are clueless
bad experience
Not a good experience
Do Not Move Here
Beautiful Place & People!
Property Manager Responded
I love living here!!
Property Manager Responded
EXCELLENT
Property Manager Responded
Awful office staff
DO NOT MOVE HERE!!!
Property Manager Responded
Nearby Schools
Tyner Middle Academy
Tyner Academy
About GreatSchools Data on ApartmentHomeLiving.com.
Points of Interest
Time and distance from Bridgeway Chattanooga Apartment Homes.
Big Box and Retail
Carmax
Publix
Petsmart
Colleges and Universities
The University of Tennessee Chattanooga - Chattanooga Campus
Groceries
Food City
Publix
Trader Joe's
Hospitals
Memorial Healthcare System
Parkridge Medical Center
Erlanger Behavioral Hospital
Military Bases
Volunteer Ordinance Works
Parks and Recreation
Bridgeway Chattanooga Apartment Homes has 3 parks within 9.6 miles, including Lake Winnepesaukah Amusement Park, River Gallery Sculpture Garden, and Lookout Mountain.
Shopping Centers
Bridgeway Chattanooga Apartment Homes has 5 shopping centers within 0.6 miles.
Nearby Neighborhoods
Rental Price Ranges in the Area
| Bedroom | Average Rent | Cheapest Rent | Highest Rent |
|---|---|---|---|
| Chattanooga Studio Apartments | $1,226 | $749 | $1,964 |
| Chattanooga 1 Bedroom Apartments | $1,304 | $695 | $2,567 |
| Chattanooga 2 Bedroom Apartments | $1,538 | $775 | $3,270 |
| Chattanooga 3 Bedroom Apartments | $1,791 | $709 | $3,599 |
| Chattanooga 4 Bedroom Apartments | $2,093 | $649 | $4,700 |
Browse Top Apartments in Chattanooga
By Price
- Cheap Chattanooga Apartments
- Chattanooga Apartments Under $700
- Chattanooga Apartments Under $800
- Chattanooga Apartments Under $900
- Chattanooga Apartments Under $1000
- Chattanooga Apartments Under $1200
- Chattanooga Apartments Under $1500
- Chattanooga Apartments Under $2000
- Chattanooga Luxury Apartments
By Community Type
- Chattanooga Apartments for Rent by Owner
- Chattanooga Apartments with Rent Specials
- Chattanooga Top Rated Apartments
- Chattanooga Corporate Apartments
- Chattanooga Furnished Apartments
- Chattanooga Gated Apartments
- Chattanooga Loft Apartments
- Chattanooga Low Income Apartments
- New Chattanooga Apartments
- Chattanooga Senior Apartments
- Chattanooga Short-term Apartments
- Chattanooga Student Apartments
- Chattanooga Apartments with Utilities Included

Property Manager Responded