



POOR MANAGEMENT
April 25, 2020 - Review from Apartments.com
My reviews keep getting deleted so I’ll keep posting on how the landlord will waste your time, I came out here two days in a row just to get denied..
Brighton Crossing Apartments in Kansas City, MO is verified by CoStar’s® proprietary screening and fraud detection process, so you can shop and rent with confidence on ApartmentHomeLiving.com. Always protect yourself when shopping online.


Brighton Crossing Apartments - we focus on the things that matter - you! Choose from Grey or Rich Expresso & soft-close cabinets, stainless steel appliances, granite countertops, ceiling fans, walk-in closets, abundant natural light, plenty of off-street parking, one and two bedroom apartments have balconies and studios have double pantries for extra storage. No steps to the second-floor apartments. You can forget about hauling loads of laundry up and down stairs! Every apartment at Brighton Crossing comes with a washer and dryer. Location: excellently located right off 152 highway and Brighton allowing easy highway access and minutes from KCI and Downtown Kansas City. Tours: want to tour one of our available rentals? Self-guided tours are available at Information: applications, rental criteria, and additional information can be found at Professionally managed by MGC Leasing & Property Management, LLC We have more rentals available in the area, visit
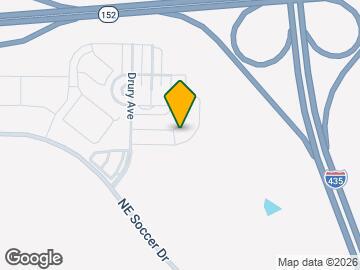
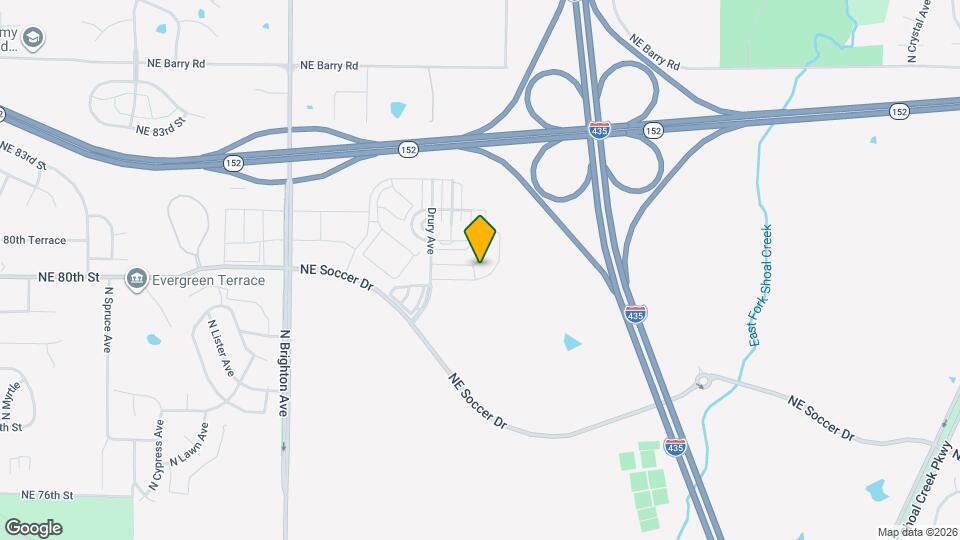
Brighton Crossing Apartments is located in the Northland Clay County Neighborhood and 64119 Zip code of Kansas City, MO.

| Monday | 9:00 am–5:00 pm |
| Tuesday | 9:00 am–5:00 pm |
| Wednesday | 9:00 am–5:00 pm |
| Thursday | 9:00 am–5:00 pm |
| Friday | 9:00 am–5:00 pm |
| Saturday | Closed |
| Sunday | Closed |
Brighton Crossing Apartments offers Studio to 2 Bedroom apartments starting from $986 and having 497–965 sq ft. Here is the current pricing and availability:
| Price | Availability Date | Unit | Sq Ft | Deposit | Photos | |
|---|---|---|---|---|---|---|
| $986 | September 23, 2026 | 5620-2B NE 80th Ter | 497 | $900 |
Brighton Crossing Apartments is conveniently located off 152 Highway and North Brighton Ave. Just minutes from Kansas City International Airport, downtown Kansas City, and within walking distance of shopping, dining, and local entertainment! This luxury studio apartment offers affordable living with the latest on-trend finishes. The kitchen features soft-close cabinets, stainless steel appliances, and granite countertops, with ceiling fans throughout the unit, and the included stackable washer and dryer make laundry day a breeze! Welcome to Brighton Crossing Apartments, where you can experience a luxurious lifestyle in the heart of Kansas City, MO. This studio apartment features a fully equipped kitchen with stainless steel appliances, granite countertops, soft-close cabinets, and a convenient pantry for all your storage needs. The apartment boasts beautiful LVT flooring, natural light, central air, and ceiling fans. Don't miss out on the opportunity to live in style at Brighton Crossing Apartments. Self-guided tours will open at that time unless the property is pre-leased. To receive updates when tours become available, simply sign up on the MGC Leasing & Property Management homepage under “Schedule a Tour”. Applications, additional rentals, community information, and more can also be found on the MGC Leasing & Property Management homepage. • Resident benefits package: $33/Month. More details upon application • Pet Policy: 1 pet under 25lbs is a $500 pet fee and $40 pet rent 1 pet 26-60lbs is a $500 pet fee and $65 pet rent 2 pets combined weight 1-60lbs is a $750 pet fee and $65 pet rent • Some finishes may differ per unit • Lease Options: Choose from 12, 18, or 24-month leases to suit your needs. • Utilities: Resident pays for electricity, trash, pest control, and water
| Price | Availability Date | Unit | Sq Ft | Deposit | Photos | View Details | |
|---|---|---|---|---|---|---|---|
| $1,142 | Available Now | 5710-1F NE 80th Ter | 650 | $1,100 | |||
| $1,142 | October 13, 2026 | 5701-1A NE 80th Ter | 650 | $1,100 | |||
| $1,200 | October 20, 2026 | 5511-1A NE 80th Ter | 731 | $1,100 |
Luxury living in the Brighton Crossing Apartments in Kansas City, Missouri. Centrally located, just off Highway 152 and North Brighton, allowing easy highway access, and just minutes from KCI Airport and Downtown Kansas City! This beautiful apartment offers an abundance of natural light with the latest "on-trend finishes", including a fully equipped kitchen with soft-close cabinets, a kitchen pantry, LVT flooring, and large closets throughout! A washer and dryer are included, making laundry day a breeze! Relax and enjoy the sunset on your nice-sized 3rd-floor balcony during the warm spring and summer evenings. This home will be ready for move-in starting 10/13/2026, pending availability. Self-guided tours will open at that time unless the property is pre-leased. To receive updates when tours become available, simply sign up on the MGC Leasing & Property Management homepage under “Schedule a Tour”. Applications, additional rentals, community information, and more can also be found on the MGC Leasing & Property Management homepage. • Resident benefits package: $33 per month. More details upon application • Pet Policy: 1 pet under 25lbs is a $500 pet fee and $40 pet rent 1 pet 26-60lbs is a $500 pet fee and $65 pet rent 2 pets combined weight 1-60lbs is a $750 pet fee and $65 pet rent • Some finishes may differ per unit • Lease Options: Choose from 12, 18, or 24-month leases to suit your needs. • Utilities: Resident pays for electricity, trash, pest control, and water
Luxury living in Kansas City, MO. Our fully equipped espresso-finished kitchens feature soft-closed cabinets, stainless steel appliances, and granite countertops! The bedrooms are large enough for a queen-size bed, a dresser, and nightstands, and boast a large walk-in closet! Enjoy the convenience of an in-unit washer and dryer, and relax on your patio during the spring and summer months. Conveniently located right off 152 Highway and Brighton, allowing easy highway access and minutes from KCI and Downtown Kansas City. This home will be ready for move-in starting 10/20/2026, pending availability. Self-guided tours will open at that time unless the property is pre-leased. To receive updates when tours become available, simply sign up on the MGC Leasing & Property Management homepage under “Schedule a Tour”. Applications, additional rentals, community information, and more can also be found on the MGC Leasing & Property Management homepage. • Resident benefits package: $33/month - More details upon application • Pet Policy: 1 pet under 25lbs is a $500 pet fee and $40 pet rent 1 pet 26-60lbs is a $500 pet fee and $65 pet rent 2 pets combined weight 1-60lbs is a $750 pet fee and $65 pet rent • Some finishes may differ per unit • Lease Options: Choose from 12, 18, or 24-month leases to suit your needs. • Utilities: Resident pays for electricity, trash, and water
| Price | Availability Date | Unit | Sq Ft | Deposit | Photos | View Details | |
|---|---|---|---|---|---|---|---|
| $1,420 | Available Now | 5730-1C NE 80th Ter | 965 | $1,400 | |||
| $1,420 | October 6, 2026 | 5601-3B NE 80th Ter | 965 | $1,400 | |||
| $1,420 | November 9, 2026 | 5730-1B NE 80th Ter | 965 | $1,400 |
Welcome to Brighton Crossing Apartments, where comfort and convenience come together in a beautifully refreshed Kansas City Northland home. This apartment features fresh interior paint and brand-new carpet, creating a clean, move-in-ready feel throughout. The fully equipped kitchen showcases stainless-steel appliances, granite countertops, soft-close cabinetry finished in a rich espresso tone, and a spacious pantry for added storage. The open living area is filled with natural light and features a blend of luxury vinyl plank flooring and plush new carpeting for a warm, inviting atmosphere. Ceiling fans, central air conditioning, and a full-size washer and dryer provide everyday comfort, while the spacious walk-in closet offers generous additional storage. Step outside to your private patio—perfect for enjoying your morning coffee or unwinding after a long day. Dedicated off-street parking adds even more convenience to life at Brighton Crossing. Ideally located just off Highway 152 and N. Brighton Avenue, this community offers quick access to Downtown Kansas City, Kansas City International Airport, shopping, dining, and everyday essentials. Experience the fresh updates, thoughtful finishes, and convenient location that make Brighton Crossing a great place to call home. This apartment is available NOW for self-guided tours. Applications, additional rentals, community information, and more are available on the MGC Leasing & Property Management homepage. • Resident benefits package: $33/month - More details upon application • Pet Policy: 1 small pet up to 25lbs: $500 pet fee, $40 pet rent. 1 pet over 25lbs, or up to 2 pets combined weight of 60lbs: $750 pet fee, $65 pet rent. • Some finishes may differ per unit • Lease Options: Choose from 12, 18, or 24-month leases to suit your needs. • Utilities: Resident pays for electricity, trash, pest control, and water
Brighton Crossing Apartments is conveniently located off 152 Highway and North Brighton Avenue, just minutes from Kansas City International Airport, downtown Kansas City, and within walking distance of shopping, dining, and local entertainment! This luxury apartment offers affordable living with the latest on-trend finishes. The kitchen features espresso-colored soft-close cabinets, stainless steel appliances, and granite countertops, with ceiling fans throughout the unit. The large bedroom can easily accommodate a queen-sized bedroom set and offers an ensuite bathroom with a nice-sized walk-in closet. The included full-size washer and dryer make laundry day a breeze, and there is no need to be concerned about lawn care as it is included! You will appreciate plenty of off-street parking and enjoy relaxing with a coffee on your 3rd-floor balcony during the warm spring and summer mornings. LVP flooring in the kitchen and living room, and carpet in the bedrooms. This home will be ready for move-in starting October 6th, 2026, pending availability. Self-guided tours will open at that time unless the property is pre-leased. To receive updates when tours become available, simply sign up on the MGC Leasing & Property Management homepage under “Schedule a Tour”. Applications, additional rentals, community information, and more can also be found on the MGC Leasing & Property Management homepage. • Resident benefits package: $33/month - More details upon application • Pet Policy: 1 pet under 25lbs is a $500 pet fee and $40 pet rent 1 pet 26-60lbs is a $500 pet fee and $65 pet rent 2 pets combined weight 1-60lbs is a $750 pet fee and $65 pet rent • Some finishes may differ per unit • Lease Options: Choose from 12, 18, or 24-month leases to suit your needs. • Utilities: Resident pays for electricity, trash, pest control, and water
Luxury living in the Brighton Crossing Apartments in Kansas City, Missouri. Centrally located right off Highway 152 and North Brighton provides easy highway access to local shopping and a nice variety of restaurants, and is just minutes from KCI Airport and Downtown Kansas City! This beautiful apartment offers an abundance of natural light with the latest on-trend finishes, including a fully equipped kitchen with soft-close espresso cabinets, a kitchen pantry, and large closets throughout! Forget about hauling laundry; the included washer and dryer make laundry day a breeze! Relax and enjoy the sunset on your nice-sized patio on the 1st floor during the warm spring and summer evenings. This apartment has both LVP flooring and carpet in the bedrooms. Self-guided tours will open on November 9th, 2026, unless the property is pre-leased. To receive updates when tours become available, simply sign up on the MGC Leasing & Property Management homepage under “Schedule a Tour”. Applications, additional rentals, community information, and more can also be found on the MGC Leasing & Property Management homepage. • Resident benefits package: Up to $33/month - More details upon application • Pet Policy: 1 pet under 25lbs is a $500 pet fee and $40 pet rent; 1 pet 26-60lbs is a $500 pet fee and $65 pet rent; 2 pets combined weight 1-60lbs is a $750 pet fee and $65 pet rent • Some finishes may differ per unit • Lease Options: Choose from 12, 18, or 24-month leases to suit your needs. • Utilities: Resident pays for electricity, trash, pest control, and water
The fees listed below are community-provided and may exclude utilities or add-ons. All payments are made directly to the property and are non-refundable unless otherwise specified.
Property Fee Disclaimer: Based on community-supplied data and independent market research. Subject to change without notice. May exclude fees for mandatory or optional services and usage-based utilities.
 details
Brighton Crossing Apartments is located at 5701 NE 80th Ter near the Northland Clay County area of Kansas City, MO
Studio to 2 Bedroom Apartments at Brighton Crossing Apartments currently range from $986 to $1,420
Call us today to find out our pet policy and if we allow pets
Time and distance from Brighton Crossing Apartments.
Brighton Crossing Apartments has 4 parks within 10.3 miles, including Hodge Park, Worlds of Fun, Loose Park, and Penguin Park.
Brighton Crossing Apartments has 5 shopping centers within 2.3 miles.
| Bedroom | Average Rent | Cheapest Rent | Highest Rent |
|---|---|---|---|
| Kansas City Studio Apartments | $1,262 | $525 | $10,000+ |
| Kansas City 1 Bedroom Apartments | $1,548 | $595 | $6,447 |
| Kansas City 2 Bedroom Apartments | $1,861 | $700 | $8,078 |
| Kansas City 3 Bedroom Apartments | $2,244 | $1,000 | $10,000+ |
| Kansas City 4 Bedroom Apartments | $2,909 | $1,430 | $6,479 |
We'll collect some preliminary contact information. You will then be directed to this property's website to complete the application.
Do you want Brighton Crossing Apartments to contact you?