Your message has been sent! Thank you!

Bristol Court Apartments

6550 Glen Erin Dr, Mississauga, ON L5N 3S1

Request Notification

Bristol Court

6550 Glen Erin Dr
Mississauga, ON L5N 3S1
Bristol Court in Mississauga, ON - Building Photo
This property is currently unavailable on ApartmentHomeLiving.com.

Sign up to be notified if it becomes available.
  • 1–2 Bedrooms
  • $2,310 Pricing
  • 794–1,078 Square Feet

Property Information

  • 114 Units
  • 15 Stories
  • Built in 1970

About Bristol Court

Get more of what you want out of life with a spacious and modern rental apartment at Bristol Court in Mississauga, Ontario. Enjoy beautifully finished suites in a park-like setting with robust community amenities, like a fitness centre, and ample parking for residents and guests. Centrally located in the desirable Battleford Road neighbourhood, everything you're looking for in a community is ready and waiting to help you live your best life, without compromise. Walk to nearby Lake Aquitaine Park for endless outdoor recreation and stunning scenery, or treat yourself to some delicious local fare at one of the neighbourhood eateries. The choice is yours. Proudly managed by QuadReal*. *Bristol Court is professionally managed by QuadReal Residential Properties.

Unique Features and Amenities

  • Balcony/Patio
  • Extra Storage
  • Gas BBQ & patio area
  • In-suite storage
  • Laminate Flooring
  • Landscaped grounds
  • Natural lakeside setting
  • Online rental payments
  • Paved, lighted walking paths
  • Stainless-steel appliances
  • Water included

See All Amenities

Property Contact Info

This property currently does not have availability listed on ApartmentHomeLiving.com. Sign up to get notified when it becomes available.Request Availability Alert

Office Hours

Monday9:00 am–6:00 pm
Tuesday9:00 am–6:00 pm
Wednesday9:00 am–6:00 pm
Thursday9:00 am–6:00 pm
Friday9:00 am–6:00 pm
Saturday10:00 am–5:00 pm
SundayClosed

Floorplan Pricing and Availability

  • 1 Bedroom

    Floorplan C3

    1 Bed, 1 Bath, 794 sq ft
     

    Availability Details

    PriceAvailability DateUnitSq Ft
    $2,310UnavailableC3794 sq ft

    Model Amenities and Features

    Features

    • Air Conditioning
    • Balcony

    Kitchen

    • Dishwasher
    • Stainless Steel Appliances

    Model Rent and Fees

    Model Price

    • $2,310

    Floorplan C5

    1 Bed, 1 Bath, 867 sq ft
     

    Availability Details

    Availability DateUnitSq Ft
    UnavailableC5867 sq ft

    Model Amenities and Features

    Features

    • Air Conditioning
    • Balcony

    Kitchen

    • Dishwasher
    • Stainless Steel Appliances

    Floorplan C2

    1 Bed, 1 Bath, 867 sq ft
     

    Availability Details

    Availability DateUnitSq Ft
    UnavailableC2867 sq ft

    Model Amenities and Features

    Features

    • Air Conditioning
    • Balcony

    Kitchen

    • Dishwasher
    • Stainless Steel Appliances

    Floorplan C4

    1 Bed, 1 Bath, 883 sq ft
     

    Availability Details

    Availability DateUnitSq Ft
    UnavailableC4883 sq ft

    Model Amenities and Features

    Features

    • Air Conditioning
    • Balcony

    Kitchen

    • Dishwasher
    • Stainless Steel Appliances

    Floorplan C1

    1 Bed, 1 Bath, 903 sq ft
     
    Largest 1 BedroomThis is the largest 1 Bedroom at this Property

    Availability Details

    Availability DateUnitSq Ft
    UnavailableC1903 sq ft

    Model Amenities and Features

    Features

    • Air Conditioning
    • Balcony

    Kitchen

    • Dishwasher
    • Stainless Steel Appliances
  • 2 Bedrooms

    Floorplan F3

    2 Beds, 1 Bath, 1051 sq ft
     

    Availability Details

    Availability DateUnitSq Ft
    UnavailableF31051 sq ft

    Model Amenities and Features

    Features

    • Air Conditioning
    • Balcony

    Kitchen

    • Dishwasher
    • Stainless Steel Appliances

    Floorplan F2

    2 Beds, 1 Bath, 1051-1066 sq ft
     

    Availability Details

    Availability DateUnitSq Ft
    UnavailableF21051-1066 sq ft

    Model Amenities and Features

    Features

    • Air Conditioning
    • Balcony

    Kitchen

    • Dishwasher
    • Stainless Steel Appliances

    Floorplan F1

    2 Beds, 1 Bath, 1078 sq ft
     
    Largest 2 BedroomThis is the largest 2 Bedroom at this Property

    Availability Details

    Availability DateUnitSq Ft
    UnavailableF11078 sq ft

    Model Amenities and Features

    Features

    • Air Conditioning
    • Balcony

    Kitchen

    • Dishwasher
    • Stainless Steel Appliances
Price shown is base rent. Excludes user-selected optional fees and variable or usage-based fees and required charges due at or prior to move-in or at move-out. View Fees and Policies for details. Price, availability, fees, and any applicable rent special are subject to change without notice.

Lease Terms

  • 12 mo

Features and Amenities

On-Site Services

  • Property Manager On Site
  • Laundry Facilities

Outdoor Features

  • Grill

Recreation and Fitness

  • Fitness Center
  • Sauna
  • Walking/Biking Trails

Interior Features

  • Balcony
  • Air Conditioning

Kitchen Amenities

  • Dishwasher
  • Stainless Steel Appliances
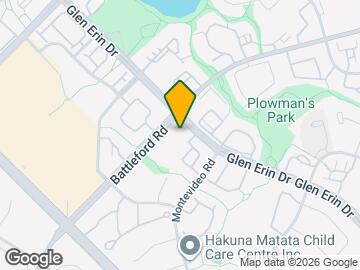
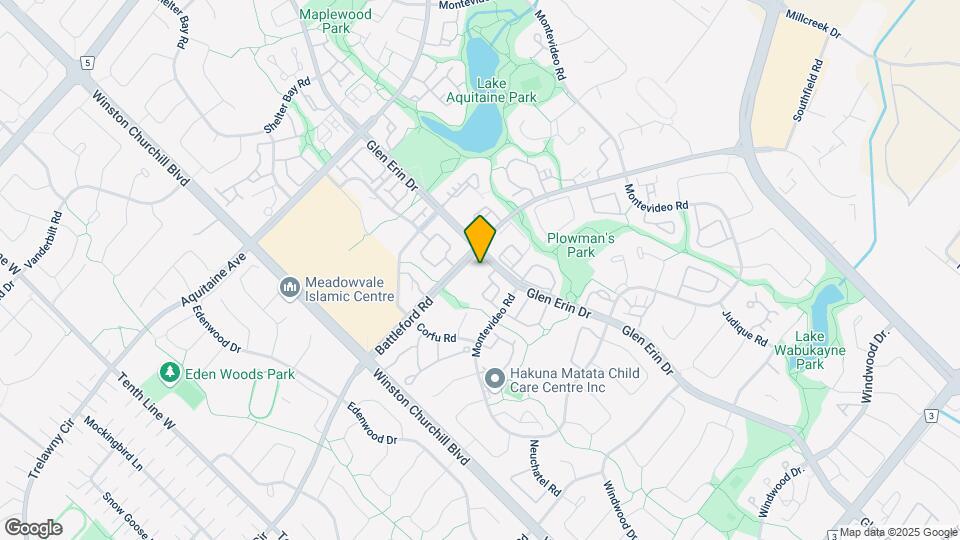
Google Map

Map

6550 Glen Erin Dr, Mississauga, ON L5N 3S1

Getting Around

  • 60 / 100 Moderately walkable

    Most day-to-day needs are within walking distance

  • 60 / 100 Good public transit

    Walking distance to rapid transit and frequent bus lines

  • 80 / 100 Very Bikeable

    Highly suitable for bicycle commuting and/or recreation

  • 80 / 100 Very car friendly

    Excellent access to freeways and/or major arteries, with a very low chance of parking problems

Scores provided by Local Logic details

Getting to Know the Area

  • 70 / 100 Restaurants

    Variety of restaurants within a few minutes

  • 60 / 100 Cafes

    Variety of cafés within a few minutes

  • 50 / 100 Nightlife

    Some bars within walking distance

  • 70 / 100 Shopping

    Several shops within a few minutes

  • 100 / 100 Parks

    Exceptionally large amount of park space within a few minutes

  • 60 / 100 Noise Level

    Few sources of noise nearby

Scores provided by Local Logic

Renters Reviews and Ratings

1.0
1 Renters Reviews

Bed Bug Inn on Lake Aquitaine

July 5, 2026 - Review from Apartments.com
Welcome to Hell. Cockroaches, bed bugs . The place was once well kept and a terrific place to live. Now it's water floods, water shut downs, no hot water at times. The entire area is crime ridden. Actually that is it's only interesting point. Some of the coolest and most interesting people are the criminal element. Leave em alone and all is cool. I find them highly intelligent and well educated actually. And they dress extremely well. Got to go, there is a cockroach crawling up me wall.

Property Manager Responded

August 20, 2026
Hi, thank you for sharing your feedback. We are sorry to hear that your experience at Bretton Place has not met your expectations. The health, safety, and well-being of our residents are extremely important to us. We take all reports related to pest activity seriously and work with qualified third-party professionals to investigate and address concerns in accordance with established protocols. We would appreciate the opportunity to discuss your concerns further and better understand your experience. Please reach out to Nelson Manalang (nelson.manalang@quadreal.com) so that we can connect with you directly.

Nearby Schools

Edenwood Middle School

6770 Edenwood Dr
Public School - Grades K-5
In Attendance Zone1 minute drive / 0.5 miles away

Meadowvale Secondary School

6700 Edenwood Dr
Public School - Grades 9-12
In Attendance Zone1 minute drive / 0.4 miles away

Our Lady of Mount Carmel Secondary School

3700 Trelawny Circle
Public School - Grades 9-12
In Attendance Zone3 minute drive / 1.1 miles away

Settler's Green Public School

5800 Montevideo Rd
Public School - Grades K-5
In Attendance Zone1 minute drive / 0.3 miles away

Streetsville Secondary School

72 Joymar Dr
Public School - Grades 9-12
In Attendance Zone5 minute drive / 1.8 miles away

St Teresa of Avila Separate School

6675 Montevideo Rd
Public School - Grades K-5
In Attendance Zone1 minute drive / 0.6 miles away
School data provided by Local Logic.

Points of Interest

Time and distance from Bristol Court.

Big Box and Retail

Marshalls

3126 Argentia Rd
4 minute drive / 2.02 miles away

Toys"r"us

3150 Argentia Rd
4 minute drive / 2.05 miles away

Walmart

3155 Argentia Rd
4 minute drive / 2.19 miles away

Nearby Neighborhoods

Meadowvale

1 to 6 Bedroom Apartments from $1,000
View Rentals

Churchill Meadows Erin Mills

1 to 7 Bedroom Apartments from $1,450
View Rentals

Mississauga Centre Streetsville

Studio to 7 Bedroom Apartments from $1,100
View Rentals

Nearby Apartments

Nearby Homes

Official Apartment Search

See Mississauga Apartments for Rent

See Mississauga Homes For Rent

Did You Know?

The average Mississauga resident moves 34 days after starting their Mississauga rental search.

Browse Top Apartments in Mississauga

Protect yourself from fraud. Avoid Scams and Fraud

Rental Price Ranges in the Area

BedroomAverage RentCheapest RentHighest Rent
Mississauga Studio Apartments $1,843$1,549$2,175
Mississauga 1 Bedroom Apartments $2,127$1,395$2,740
Mississauga 2 Bedroom Apartments $2,650$1,795$7,139
Mississauga 3 Bedroom Apartments $3,376$2,488$8,594
Mississauga 4 Bedroom Apartments $6,122$2,900$9,095
2 Bedroom Homes$2,429$725$10,000+
3 Bedroom Homes$3,118$850$5,900
4 Bedroom Homes$4,514$850$10,000+
5 Bedroom Homes$6,226$3,299$10,000+
6 Bedroom Homes$7,130$3,499$10,000+
7 Bedroom Homes$6,714$6,000$7,000

Browse Top Apartments in Mississauga

Viewing: Bristol Court | Desktop Version | Listing Updated: 08/27/2026