


- Studio–3 Bedrooms
- $1,404-$2,309 Plus Fees12 Month Lease Term
- 515–1,300 Square Feet
About Bristol Pointe Apartments
Your NEW, non-smoking home awaits you in the heart of Loveland! Bristol Pointe Apartment Homes offers the best in Colorado living; with nine Upscale & Distinctive Floorplans to choose from, ranging from Studios, One, Two and Three bedrooms. You are sure to find your perfect home. Enjoy breathtaking mountains views from the comfort of your own apartment home. Accompanied by easy access to local trails and many other outdoor activities, while being steps from shopping and other services, this is the ideal place for your Active & Healthy Lifestyle. Bristol Pointe is professionally managed by Team Asset Management Corporation. We pride ourselves in offering the best in property management and customer service. We strive to meet the needs of all of our residents, no need to stress, we're here for you! Our Luxury apartment amenities maintain a calm and serene setting and a sense of comfort; from relaxing in your soaking tub, easily charging your devices on the USB port on your granite kitchen island, to making culinary delights in your huge, open kitchen with stainless steel appliances as you entertain guests in your spacious living room. Our common area amenities let you take care of your health in our fitness center, pool, spa and playground and will keep you & your family active while having fun! Have guests over and enjoy our barbeque grills. Bristol Point Apartment Homes has a lot to offer!
Bristol Pointe Apartments is located in the Loveland Neighborhood and 80537 Zip code of Loveland, CO. This community is professionally managed by Summit West
Unique Features and Amenities
- 24/7 Fitness Center With TV'S
- Barbecue Area & Picnic Tables
- Full Size Washers & Dryers In Each Unit
- Garages
- Large & Open Kitchens W/USB Ports
- Low "E" Windows/2" Blinds/Ceiling Fans
- Media Room & Relaxing Clubroom
- Mountain Views
- Playground And Open Space
- Premium Views $10 Per Month
- Resort Style Lounging Pool & Spa
- Spacious Balconies & Patios With Storage
- Track Lighting
- Upscale Clubhouse/Business Center
Property Contact Info
- Listed by:
- Agency:
- Vendor Logo:
- Website:
- View Property Website
- Call Us:
- (970) 800-2437
- Disclaimer:
Office Hours
| Monday | 9:00 am–6:00 pm |
| Tuesday | 9:00 am–6:00 pm |
| Wednesday | 9:00 am–6:00 pm |
| Thursday | 9:00 am–6:00 pm |
| Friday | 9:00 am–6:00 pm |
| Saturday | 10:00 am–5:00 pm |
| Sunday | Closed |
Floorplan Pricing and Availability
Bristol Pointe Apartments offers Studio to 3 Bedroom apartments starting from $1,404 and having 515–1,300 sq ft. Here is the current pricing and availability:
New! Interactive Property Map
Studio
Sugarloaf
$1,404
Studio, 1 Bath, 515 sq ftPlus FeesAvailable NowModel Gallery
Floorplans
Photos
Availability Details
Price Availability Date Unit Sq Ft $1,404 Available Now Sugarloaf 515 sq ft Model Amenities and Features
Features
- Air Conditioning
- Balcony
- Cable Ready
- Ceiling Fans
- Heating
- Smoke Free
- Washer/Dryer
Kitchen
- Dishwasher
- Disposal
- Granite Countertops
- Ice Maker
- Island Kitchen
- Kitchen
- Microwave
- Pantry
- Refrigerator
- Stainless Steel Appliances
Living Space
- Views
- Walk-In Closets
- Window Coverings
Outdoor Space
- Deck
- Grill
- Porch
Model Lease Information
Model Price
- $1,404
Apartment Model: Sugarloaf$1,404Studio, 1 Bath, 515 sq ftAvailable NowFloorplansPhotos![]()
Sugarloaf - Image ![]()
Sugarloaf - Floorplan 1 Bedroom
Horsetooth
1 Bed, 1 Bath, 765 sq ftModel Gallery
Floorplans
Photos
Availability Details
Price Availability Date Unit Sq Ft Deposit $1,599 Call for Availability Horsetooth 765 sq ft $400 Model Amenities and Features
Features
- Air Conditioning
- Balcony
- Cable Ready
- Ceiling Fans
- Heating
- Smoke Free
- Washer/Dryer
Kitchen
- Dishwasher
- Disposal
- Granite Countertops
- Ice Maker
- Island Kitchen
- Kitchen
- Microwave
- Pantry
- Refrigerator
- Stainless Steel Appliances
Living Space
- Bay Window
- Views
- Walk-In Closets
- Window Coverings
Outdoor Space
- Deck
- Grill
- Porch
Model Lease Information
Model Price
- $1,599
Deposit
- $400 deposit
Apartment Model: Horsetooth$1,5991 Bedroom, 1 Bath, 765 sq ftUnavailableFloorplansPhotos![]()
Horsetooth - Image 1 ![]()
Horsetooth - Image 2 ![]()
Horsetooth - Image 3 ![]()
Horsetooth - Image 4 ![]()
Horsetooth - Image 5 ![]()
Horsetooth - Image 6 ![]()
Horsetooth - Floorplan Crosler
1 Bed, 1 Bath, 828 sq ftModel Gallery
Floorplans
Photos
3D Tours
Availability Details
Price Availability Date Unit Sq Ft Deposit $1,699 Call for Availability Crosler 828 sq ft $400 Model Amenities and Features
Features
- Air Conditioning
- Balcony
- Cable Ready
- Ceiling Fans
- Heating
- Smoke Free
- Washer/Dryer
Kitchen
- Dishwasher
- Disposal
- Granite Countertops
- Ice Maker
- Island Kitchen
- Kitchen
- Microwave
- Pantry
- Refrigerator
- Stainless Steel Appliances
Living Space
- Views
- Walk-In Closets
- Window Coverings
Outdoor Space
- Deck
- Grill
- Porch
Model Lease Information
Model Price
- $1,699
Deposit
- $400 deposit
Apartment Model: Crosler$1,6991 Bedroom, 1 Bath, 828 sq ftUnavailableFloorplansPhotos3D Tours![]()
Crosler - Image 1 ![]()
Crosler - Image 2 ![]()
Crosler - Image 3 ![]()
Crosler - Image 4 ![]()
Crosler - Image 5 ![]()
Crosler - Image 6 ![]()
Crosler - Floorplan Crosler - 3D Tour Olympus
1 Bed, 1 Bath, 880 sq ftLargest 1 BedroomThis is the largest 1 Bedroom at this PropertyModel Gallery
Floorplans
Photos
Availability Details
Price Availability Date Unit Sq Ft Deposit $1,749 Call for Availability Olympus 880 sq ft $400 Model Amenities and Features
Features
- Air Conditioning
- Balcony
- Cable Ready
- Ceiling Fans
- Heating
- Smoke Free
- Washer/Dryer
Kitchen
- Dishwasher
- Disposal
- Granite Countertops
- Ice Maker
- Island Kitchen
- Kitchen
- Microwave
- Pantry
- Refrigerator
- Stainless Steel Appliances
Living Space
- Views
- Walk-In Closets
- Window Coverings
Outdoor Space
- Deck
- Grill
- Porch
Model Lease Information
Model Price
- $1,749
Deposit
- $400 deposit
Apartment Model: Olympus$1,7491 Bedroom, 1 Bath, 880 sq ftUnavailableFloorplansPhotos![]()
Olympus - Image 1 ![]()
Olympus - Image 2 ![]()
Olympus - Floorplan 2 Bedrooms
Lookout
$1,799
2 Beds, 1 Bath, 1029 sq ftPlus FeesAvailable NowModel Gallery
Floorplans
Photos
3D Tours
Availability Details
Price Availability Date Unit Sq Ft Deposit $1,799 Available Now Lookout 1029 sq ft $500 Model Amenities and Features
Features
- Air Conditioning
- Balcony
- Cable Ready
- Ceiling Fans
- Heating
- Smoke Free
- Washer/Dryer
Kitchen
- Dishwasher
- Disposal
- Granite Countertops
- Ice Maker
- Island Kitchen
- Kitchen
- Microwave
- Pantry
- Refrigerator
- Stainless Steel Appliances
Living Space
- Views
- Walk-In Closets
- Window Coverings
Outdoor Space
- Deck
- Grill
- Porch
Model Lease Information
Model Price
- $1,799
Deposit
- $500 deposit
Apartment Model: Lookout$1,7992 Bedroom, 1 Bath, 1029 sq ftAvailable NowFloorplansPhotos3D Tours![]()
Lookout - Image 1 ![]()
Lookout - Image 2 ![]()
Lookout - Image 3 ![]()
Lookout - Image 4 ![]()
Lookout - Image 5 ![]()
Lookout - Image 6 ![]()
Lookout - Image 7 ![]()
Lookout - Image 8 ![]()
Lookout - Image 9 ![]()
Lookout - Image 10 ![]()
Lookout - Floorplan Lookout - 3D Tour Longs Peak
$1,880
2 Beds, 2 Baths, 1084 sq ftPlus FeesAvailable NowModel Gallery
Floorplans
Photos
Availability Details
Price Availability Date Unit Sq Ft Deposit $1,880 Available Now Longs Peak 1084 sq ft $500 Model Amenities and Features
Features
- Air Conditioning
- Balcony
- Cable Ready
- Ceiling Fans
- Fireplace
- Heating
- Smoke Free
- Washer/Dryer
Kitchen
- Dishwasher
- Disposal
- Granite Countertops
- Ice Maker
- Island Kitchen
- Kitchen
- Microwave
- Pantry
- Refrigerator
- Stainless Steel Appliances
Living Space
- Views
- Walk-In Closets
- Window Coverings
Outdoor Space
- Deck
- Grill
- Porch
Model Lease Information
Model Price
- $1,880
Deposit
- $500 deposit
Apartment Model: Longs Peak$1,8802 Bedroom, 2 Bath, 1084 sq ftAvailable NowFloorplansPhotos![]()
Longs Peak - Image 1 ![]()
Longs Peak - Image 2 ![]()
Longs Peak - Image 3 ![]()
Longs Peak - Image 4 ![]()
Longs Peak - Image 5 ![]()
Longs Peak - Image 6 ![]()
Longs Peak - Image 7 ![]()
Longs Peak - Image 8 ![]()
Longs Peak - Floorplan Meeker
$2,130
2 Beds, 2 Baths, 1180 sq ftPlus FeesAvailable NowModel Gallery
Floorplans
Photos
Availability Details
Price Availability Date Unit Sq Ft $2,130 Available Now Meeker 1180 sq ft Model Amenities and Features
Features
- Air Conditioning
- Balcony
- Cable Ready
- Ceiling Fans
- Fireplace
- Heating
- Smoke Free
- Washer/Dryer
Kitchen
- Dishwasher
- Disposal
- Granite Countertops
- Ice Maker
- Island Kitchen
- Kitchen
- Microwave
- Pantry
- Refrigerator
- Stainless Steel Appliances
Living Space
- Views
- Walk-In Closets
- Window Coverings
Outdoor Space
- Grill
- Porch
Model Lease Information
Model Price
- $2,130
Apartment Model: Meeker$2,1302 Bedroom, 2 Bath, 1180 sq ftAvailable NowFloorplansPhotos![]()
Meeker - Image ![]()
Meeker - Floorplan Crystal
$2,140
2 Beds, 2 Baths, 1246 sq ftPlus FeesAvailable NowLargest 2 BedroomThis is the largest 2 Bedroom at this PropertyModel Gallery
Floorplans
Availability Details
Price Availability Date Unit Sq Ft $2,140 Available Now Crystal 1246 sq ft Model Amenities and Features
Features
- Air Conditioning
- Balcony
- Cable Ready
- Ceiling Fans
- Heating
- Smoke Free
- Washer/Dryer
Kitchen
- Dishwasher
- Disposal
- Granite Countertops
- Ice Maker
- Island Kitchen
- Kitchen
- Microwave
- Pantry
- Refrigerator
- Stainless Steel Appliances
Living Space
- Views
- Walk-In Closets
- Window Coverings
Outdoor Space
- Deck
- Grill
- Porch
Model Lease Information
Model Price
- $2,140
Apartment Model: Crystal$2,1402 Bedroom, 2 Bath, 1246 sq ftAvailable Now![]()
Crystal - Floorplan 3 Bedrooms
Panorama
3 Beds, 2 Baths, 1300 sq ftModel Gallery
Floorplans
Photos
Availability Details
Price Availability Date Unit Sq Ft Deposit $2,309 Call for Availability Panorama 1300 sq ft $600 Model Amenities and Features
Features
- Air Conditioning
- Balcony
- Cable Ready
- Ceiling Fans
- Fireplace
- Heating
- Smoke Free
- Washer/Dryer
Kitchen
- Dishwasher
- Disposal
- Granite Countertops
- Ice Maker
- Island Kitchen
- Kitchen
- Microwave
- Pantry
- Refrigerator
- Stainless Steel Appliances
Living Space
- Bay Window
- Views
- Walk-In Closets
- Window Coverings
Outdoor Space
- Deck
- Grill
- Porch
Model Lease Information
Model Price
- $2,309
Deposit
- $600 deposit
Apartment Model: Panorama$2,3093 Bedroom, 2 Bath, 1300 sq ftUnavailableFloorplansPhotos![]()
Panorama - Image 1 ![]()
Panorama - Image 2 ![]()
Panorama - Image 3 ![]()
Panorama - Image 4 ![]()
Panorama - Image 5 ![]()
Panorama - Image 6 ![]()
Panorama - Floorplan
Schedule a Tour
Videos
3D Tours
Property Information
- 220 Units
- 3 Stories
- Built in 2015
Lease Terms
- 6 - 15 mo
Fees and Policies
The fees listed below are community-provided and may exclude utilities or add-ons. All payments are made directly to the property and are non-refundable unless otherwise specified.
Required Fees
One-Time Basics
- Due at Application
- Application Fee Per ApplicantiCharged per applicant.$0.00
- Due at Move-In
- Administrative FeeiCharged per unit.$260.00
Pet Policy and Fees
Cats
- 2 Pet Limit
- 75 Lb Weight Limit
- Spayed/Neutered
Veterinarian documentation will be required.
Comments: $35 per month, $300 pet deposit. 2 pet maximum.
Dogs
- 2 Pet Limit
- 75 Lb Weight Limit
- Spayed/Neutered
Veterinarian documentation will be required. No mixed breeds on our breed restriction list. *Breed restrictions: Rottweiler, Pit-bull, Doberman, Shar-pei, Chow, Great Dane, Dalmatian, German shepherd, and Bulldog.
Comments: $35 month pet fee, $300 non-refundable fee. 2 pet maximum
Parking Info and Fees
- Surface Lot
- 1 Max
- Garage Parkingi$60 Garage Remote Deposit
- 1 Max
Property Fee Disclaimer: Based on community-supplied data and independent market research. Subject to change without notice. May exclude fees for mandatory or optional services and usage-based utilities.
Features and Amenities
On-Site Services
- Property Manager On Site
- Recycling
- Maintenance On Site
Community Features
- Business Center
- Conference Rooms
- Walk Up
- Clubhouse
Outdoor Features
- Grill
- Picnic Area
- Deck
- Patio
- Porch
Recreation and Fitness
- Fitness Center
- Media Center/Movie Theatre
- Walking/Biking Trails
- Spa
- Playground
- Pool
Interior Features
- Balcony
- Storage Space
- Ceiling Fans
- Fireplace
- High Speed Internet Access
- Heating
- Cable Ready
- Washer/Dryer
- Air Conditioning
- Wi Fi
- Wheelchair Accessible (Rooms)
- Smoke Free
Kitchen Amenities
- Island Kitchen
- Refrigerator
- Ice Maker
- Stainless Steel Appliances
- Pantry
- Microwave
- Dishwasher
- Disposal
- Kitchen
- Granite Countertops
Living Area Features
- Walk In Closets
- Bay Window
- Carpet
- Window Coverings
- Views
- Hardwood Floors
Unique Amenities
- Garage Available

Map
- Shopping
- Colleges
- Grocery
- Medical

Map
Getting Around
40 / 100 Fairly walkable
60 / 100 Moderately bikeable
100 / 100 Exceptionally car friendly
Getting to Know the Area
40 / 100 Restaurants
50 / 100 Cafes
30 / 100 Nightlife
20 / 100 Shopping
90 / 100 Noise Level
Frequently Asked Questions about Bristol Pointe Apartments
Where is Bristol Pointe Apartments located?
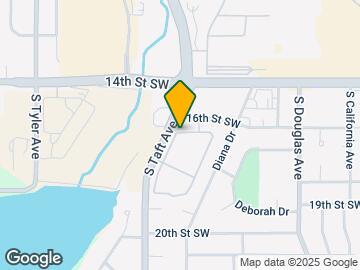
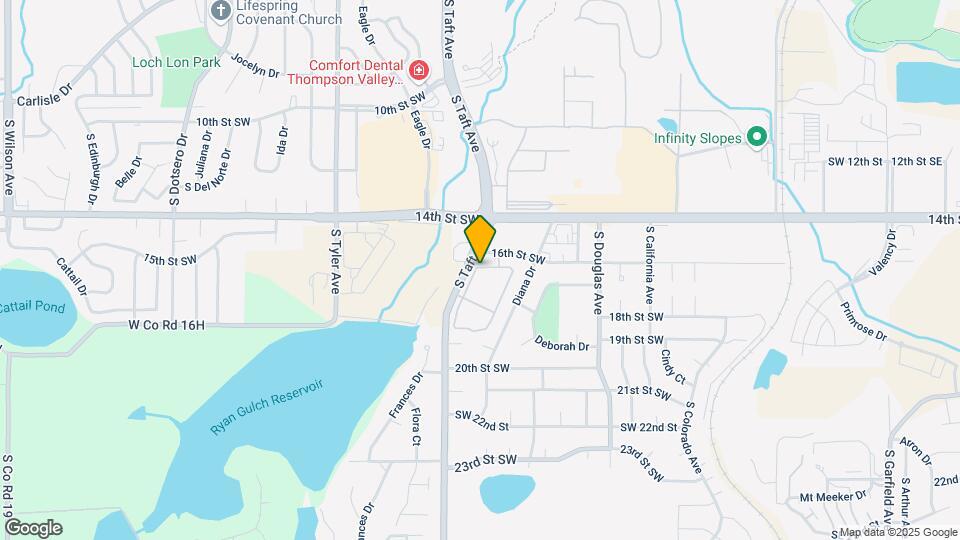
Bristol Pointe Apartments is located at 1600 S Taft St near the Loveland area of Loveland, CO
What is the current rent range at Bristol Pointe Apartments?
Studio to 3 Bedroom Apartments at Bristol Pointe Apartments currently range from $1,404 to $2,140
When is the leasing office open?
- The office Hours for Bristol Pointe Apartments are
- Monday 9:00 am–6:00 pm
- Tuesday 9:00 am–6:00 pm
- Wednesday 9:00 am–6:00 pm
- Thursday 9:00 am–6:00 pm
- Friday 9:00 am–6:00 pm
- Saturday 10:00 am–5:00 pm
- Sunday Closed
Are pets allowed?
Call us today to find out our pet policy and if we allow pets
About Portable Tenant Screening Reports:
Applicant has the right to provide the property manager or owner with a Portable Tenant Screening Report (PTSR) that is not more than 30 days old, as defined in § 38-12-902(2.5), Colorado Revised Statutes; and 2) if Applicant provides the property manager or owner with a PTSR, the property manager or owner is prohibited from: a) charging Applicant a rental application fee; or b) charging Applicant a fee for the property manager or owner to access or use the PTSR.
Renters Reviews and Ratings
Untrustworthy
Love living here since 2017
Property Manager Responded
2 years and going strong
Property Manager Responded
Great place to live in NoCo
Great Place to Live
New apartments
Bristol Pointe rocks!
Bristol Pointe
I love Bristol Pointe
Bristol Pointe Apartments in Loveland, CO 80537
Nearby Schools
Thompson Valley High School
Bill Reed Middle School
About GreatSchools Data on ApartmentHomeLiving.com.
Points of Interest
Time and distance from Bristol Pointe Apartments.
Big Box and Retail
Walgreens
Safeway
Goodwill
Colleges and Universities
Front Range Community College - Larimer Campus
Groceries
Safeway
King Soopers
Hospitals
Mckee Medical Center
Medical Center Of The Rockies
Clear View Behavioral Health
Shopping Centers
Bristol Pointe Apartments has 5 shopping centers within 1.6 miles.
Nearby Neighborhoods
Rental Price Ranges in the Area
| Bedroom | Average Rent | Cheapest Rent | Highest Rent |
|---|---|---|---|
| Loveland Studio Apartments | $1,597 | $1,150 | $2,813 |
| Loveland 1 Bedroom Apartments | $1,766 | $1,095 | $3,236 |
| Loveland 2 Bedroom Apartments | $2,082 | $1,195 | $4,115 |
| Loveland 3 Bedroom Apartments | $2,533 | $1,223 | $5,615 |
| Loveland 4 Bedroom Apartments | $3,269 | $3,269 | $3,269 |
| 2 Bedroom Homes | $1,736 | $1,200 | $3,200 |
| 3 Bedroom Homes | $2,405 | $1,395 | $3,700 |
| 4 Bedroom Homes | $3,573 | $2,280 | $7,000 |
| 5 Bedroom Homes | $2,965 | $2,800 | $3,130 |
| 6 Bedroom Homes | $3,797 | $3,595 | $4,000 |
Browse Top Apartments in Loveland
By Price
By Community Type
- Loveland Apartments with Rent Specials
- Loveland Top Rated Apartments
- Loveland Corporate Apartments
- Loveland Furnished Apartments
- Loveland Gated Apartments
- Loveland Loft Apartments
- Loveland Low Income Apartments
- Loveland Military Apartments
- New Loveland Apartments
- Loveland Senior Apartments
- Loveland Short-term Apartments
- Loveland Apartments with Utilities Included


Property Manager Responded