- 1–2 Bedrooms
- $1,895-$2,701 Pricing
- 787–1,070 Square Feet
Rent Specials
Receive 1 Month FREE Rent on select apartment homes. Must move in by 8/15/2026. Plus, every new move-in receives a FREE YETI tumbler! Limited-time offer ENDS FRIDAY 7/31/2026: contact us today!
About Brookdale Lakes
Welcome to Brookdale LakesYou belong at Brookdale Lakes Apartments, a premium community where you'll find calming scenery, vacation-inspired leisure nooks, and ultra-modern interiors. Any of our one and two-bedroom Naperville apartments can become your oasis of comfort, so choose from our wide range of pet-friendly floor plans and begin a chapter you'll love. Each residence includes a full set of appliances, in-unit washers & dryers, and bespoke design elements, combining visual appeal with functional features. Along with amenities that simplify your daily routine, our tree-lined premises invite you to enjoy a heated pool, a 24/7 fitness center, a luxurious indoor spa, and many other surprises that we'll let you discover. Browse the website to find out more and contact our team if you've got any questions!
Brookdale Lakes is located in the Brookdale Neighborhood and 60563 Zip code of Naperville, IL. This community is professionally managed by RMK Management Corporation
Unique Features and Amenities
- 1 Gig High Speed Internet
- 10 Minutes from Downtown Naperville
- Award-Winning Naperville School District #204
- Breakfast Bar
- Carpeted Bedroom(s)
- Ceiling Fans with Lighting
- Dog Park with Agility Course
- Fireplace * in Select Apartments
- In-Unit Washer & Dryer Available
- Jetted Soaking Tubs in Master Bathroom*
- Lake Views * in Select Apartments
- Large Walk-In Closets with Custom Shelving*
- Minutes from I-88 and Route 59 Metra Station
- Modern Track Kitchen Lighting
- Oak Style Plank Flooring Throughout Living Space
- Outdoor Grilling Stations
- Oversized Windows Throughout
- Pet-Friendly Apartments
- Pond Views * in Select Apartments
- Private Patio/Balcony
- Secured, Semi-Private Entrances
- Spacious Floor Plans with Open Kitchens
- V.A.L.U.E Added Luxury Upgrades
- Vaulted Ceilings*
- White Faux Wooden Blinds
- Wood Burning Fireplace*
Property Contact Info

- Listed by:
- Agency:
- Vendor Logo:
- Website:
- View Property Website
- Call Us:
- (331) 244-0567
- Disclaimer:
Office Hours
| Monday | 10:00 am–6:00 pm |
| Tuesday | 10:00 am–6:00 pm |
| Wednesday | 10:00 am–6:00 pm |
| Thursday | 10:00 am–6:00 pm |
| Friday | 10:00 am–6:00 pm |
| Saturday | 9:00 am–5:00 pm |
| Sunday | Closed |
Floorplan Pricing and Availability
Brookdale Lakes offers 1 to 2 Bedroom apartments starting from $1,895 and having 787–1,070 sq ft. Here is the current pricing and availability:
New! Interactive Property Map
1 Bedroom
Superior
From $1,895
1 Bed, 1 Bath, 787 sq ftAvailable Aug 8Cheapest 1 BedroomThis is the cheapest 1 Bedroom at this PropertyModel Gallery
Floorplans
Availability Details
Price Availability Date Unit Sq Ft View Details $1,980 August 8, 2026 1727A 787 $1,965 September 12, 2026 1856A 787 $1,895 October 30, 2026 1712A 787 Model Amenities and Features
Features
- Air Conditioning
- Balcony
- Ceiling Fans
- Fireplace
- Heating
- High Speed Internet Access
- Tub/Shower
- Wi-Fi
Kitchen
- Dishwasher
- Freezer
- Granite Countertops
- Kitchen
- Microwave
- Oven
- Range
- Refrigerator
- Stainless Steel Appliances
Model Rent and Fees
Model Price Range
- $1,895 - $2,190
Current Available Pricing
- $1,895 - $1,980
Unit 1727A Rent and Fees
Unit Price
- $1,980
Model Rent and Fees
Model Price Range
- $1,895 - $2,190
Unit 1856A Rent and Fees
Unit Price
- $1,965
Model Rent and Fees
Model Price Range
- $1,895 - $2,190
Unit 1712A Rent and Fees
Unit Price
- $1,895
Model Rent and Fees
Model Price Range
- $1,895 - $2,190
Apartment Model: SuperiorFrom $1,8951 Bedroom, 1 Bath, 787 sq ftAvailable August 8, 2026![]()
Superior - Floorplan Apartment Unit: 1727AApartment Model: Superior$1,9801 Bedroom, 1 Bath, 787 sq ftAvailable August 8, 2026Apartment Unit: 1856AApartment Model: Superior$1,9651 Bedroom, 1 Bath, 787 sq ftAvailable September 12, 2026Apartment Unit: 1712AApartment Model: Superior$1,8951 Bedroom, 1 Bath, 787 sq ftAvailable October 30, 2026Randolph
From $2,180
1 Bed, 1 Bath, 860 sq ftAvailable Sep 8Largest 1 BedroomThis is the largest 1 Bedroom at this PropertyModel Gallery
Floorplans
Availability Details
Price Availability Date Unit Sq Ft View Details $2,180 September 8, 2026 1832B $2,220 October 2, 2026 1716B 860 Model Amenities and Features
Features
- Air Conditioning
- Balcony
- Ceiling Fans
- Fireplace
- Heating
- High Speed Internet Access
- Tub/Shower
- Wi-Fi
Kitchen
- Dishwasher
- Freezer
- Granite Countertops
- Kitchen
- Microwave
- Oven
- Range
- Refrigerator
- Stainless Steel Appliances
Model Rent and Fees
Model Price Range
- $2,180 - $2,235
Current Available Pricing
- $2,180 - $2,220
Unit 1832B Rent and Fees
Unit Price
- $2,180
Model Rent and Fees
Model Price Range
- $2,180 - $2,235
Unit 1716B Rent and Fees
Unit Price
- $2,220
Model Rent and Fees
Model Price Range
- $2,180 - $2,235
Apartment Model: RandolphFrom $2,1801 Bedroom, 1 Bath, 860 sq ftAvailable September 8, 2026![]()
Randolph - Floorplan Apartment Unit: 1832BApartment Model: Randolph$2,1801 Bedroom, 1 BathAvailable September 8, 2026Apartment Unit: 1716BApartment Model: Randolph$2,2201 Bedroom, 1 Bath, 860 sq ftAvailable October 2, 2026Huron
From $2,190
1 Bed, 1 Bath, 825 sq ftAvailable Nov 14Model Gallery
Floorplans
3D Tours
Availability Details
Price Availability Date Unit $2,190 November 14, 2026 1708B Model Amenities and Features
Features
- Air Conditioning
- Balcony
- Ceiling Fans
- Fireplace
- Heating
- High Speed Internet Access
- Tub/Shower
- Wi-Fi
Kitchen
- Dishwasher
- Freezer
- Granite Countertops
- Kitchen
- Microwave
- Oven
- Range
- Refrigerator
- Stainless Steel Appliances
Unit 1708B Rent and Fees
Unit Price
- $2,190
Model Rent and Fees
Model Price Range
- $2,145 - $2,225
Apartment Model: HuronFrom $2,1451 Bedroom, 1 Bath, 825 sq ftAvailable November 14, 2026Floorplans3D Tours![]()
Huron - Floorplan Huron - 3D Tour Apartment Unit: 1708BApartment Model: Huron$2,1901 Bedroom, 1 BathAvailable November 14, 20262 Bedrooms
Erie
From $2,565
2 Beds, 2 Baths, 1035 sq ftAvailable NowModel Gallery
Floorplans
3D Tours
Availability Details
Price Availability Date Unit $2,565 Available Now 1804DM Model Amenities and Features
Features
- Air Conditioning
- Balcony
- Ceiling Fans
- Fireplace
- Heating
- High Speed Internet Access
- Tub/Shower
- Wi-Fi
Kitchen
- Dishwasher
- Freezer
- Granite Countertops
- Kitchen
- Microwave
- Oven
- Range
- Refrigerator
- Stainless Steel Appliances
Unit 1804DM Rent and Fees
Unit Price
- $2,565
Model Rent and Fees
Model Price Range
- $2,370 - $2,680
Apartment Model: ErieFrom $2,3702 Bedroom, 2 Bath, 1035 sq ftAvailable NowFloorplans3D Tours![]()
Erie - Floorplan Erie - 3D Tour Apartment Unit: 1804DMApartment Model: Erie$2,5652 Bedroom, 2 BathAvailable NowOntario
From $2,490
2 Beds, 2 Baths, 1040 sq ftAvailable Aug 8Model Gallery
Floorplans
Availability Details
Price Availability Date Unit Sq Ft View Details $2,550 August 8, 2026 1704E 1040 $2,490 August 8, 2026 1836E 1040 $2,490 August 10, 2026 0723E 1040 Model Amenities and Features
Features
- Air Conditioning
- Balcony
- Ceiling Fans
- Fireplace
- Heating
- High Speed Internet Access
- Tub/Shower
- Wi-Fi
Kitchen
- Dishwasher
- Freezer
- Granite Countertops
- Kitchen
- Microwave
- Oven
- Range
- Refrigerator
- Stainless Steel Appliances
Model Rent and Fees
Model Price Range
- $2,390 - $2,550
Current Available Pricing
- $2,490 - $2,550
Unit 1704E Rent and Fees
Unit Price
- $2,550
Model Rent and Fees
Model Price Range
- $2,390 - $2,550
Unit 1836E Rent and Fees
Unit Price
- $2,490
Model Rent and Fees
Model Price Range
- $2,390 - $2,550
Unit 0723E Rent and Fees
Unit Price
- $2,490
Model Rent and Fees
Model Price Range
- $2,390 - $2,550
Apartment Model: OntarioFrom $2,3902 Bedroom, 2 Bath, 1040 sq ftAvailable August 8, 2026![]()
Ontario - Floorplan Apartment Unit: 1704EApartment Model: Ontario$2,5502 Bedroom, 2 Bath, 1040 sq ftAvailable August 8, 2026Apartment Unit: 1836EApartment Model: Ontario$2,4902 Bedroom, 2 Bath, 1040 sq ftAvailable August 8, 2026Apartment Unit: 0723EApartment Model: Ontario$2,4902 Bedroom, 2 Bath, 1040 sq ftAvailable August 10, 2026Monroe
From $2,495
2 Beds, 2 Baths, 1065 sq ftAvailable Aug 30Model Gallery
Floorplans
Availability Details
Price Availability Date Unit Sq Ft View Details $2,545 August 30, 2026 1728E 1065 $2,495 September 10, 2026 1824E 1065 Model Amenities and Features
Features
- Air Conditioning
- Balcony
- Ceiling Fans
- Fireplace
- Heating
- High Speed Internet Access
- Tub/Shower
- Wi-Fi
Kitchen
- Dishwasher
- Freezer
- Granite Countertops
- Kitchen
- Microwave
- Oven
- Range
- Refrigerator
- Stainless Steel Appliances
Model Rent and Fees
Model Price Range
- $2,395 - $2,545
Current Available Pricing
- $2,495 - $2,545
Unit 1728E Rent and Fees
Unit Price
- $2,545
Model Rent and Fees
Model Price Range
- $2,395 - $2,545
Unit 1824E Rent and Fees
Unit Price
- $2,495
Model Rent and Fees
Model Price Range
- $2,395 - $2,545
Apartment Model: MonroeFrom $2,3952 Bedroom, 2 Bath, 1065 sq ftAvailable August 30, 2026![]()
Monroe - Floorplan Apartment Unit: 1728EApartment Model: Monroe$2,5452 Bedroom, 2 Bath, 1065 sq ftAvailable August 30, 2026Apartment Unit: 1824EApartment Model: Monroe$2,4952 Bedroom, 2 Bath, 1065 sq ftAvailable September 10, 2026Ohio
From $2,510
2 Beds, 2 Baths, 1050 sq ftAvailable Sep 9Model Gallery
Floorplans
3D Tours
Availability Details
Price Availability Date Unit Sq Ft $2,510 September 9, 2026 1836C 1050 Model Amenities and Features
Features
- Air Conditioning
- Balcony
- Ceiling Fans
- Fireplace
- Heating
- High Speed Internet Access
- Tub/Shower
- Wi-Fi
Kitchen
- Dishwasher
- Freezer
- Granite Countertops
- Kitchen
- Microwave
- Oven
- Range
- Refrigerator
- Stainless Steel Appliances
Unit 1836C Rent and Fees
Unit Price
- $2,510
Model Rent and Fees
Model Price Range
- $2,510 - $2,545
Apartment Model: OhioFrom $2,5102 Bedroom, 2 Bath, 1050 sq ftAvailable September 9, 2026Floorplans3D Tours![]()
Ohio - Floorplan Ohio - 3D Tour Apartment Unit: 1836CApartment Model: Ohio$2,5102 Bedroom, 2 Bath, 1050 sq ftAvailable September 9, 2026Michigan
From $2,540
2 Beds, 2 Baths, 1070 sq ftAvailable Sep 14Largest 2 BedroomThis is the largest 2 Bedroom at this PropertyModel Gallery
Floorplans
Availability Details
Price Availability Date Unit Sq Ft View Details $2,560 September 14, 2026 1819D 1070 $2,570 September 29, 2026 1731D 1070 $2,540 September 30, 2026 1828D 1070 Model Amenities and Features
Features
- Air Conditioning
- Balcony
- Ceiling Fans
- Fireplace
- Heating
- High Speed Internet Access
- Tub/Shower
- Wi-Fi
Kitchen
- Dishwasher
- Freezer
- Granite Countertops
- Kitchen
- Microwave
- Oven
- Range
- Refrigerator
- Stainless Steel Appliances
Model Rent and Fees
Model Price Range
- $2,285 - $2,701
Current Available Pricing
- $2,540 - $2,570
Unit 1819D Rent and Fees
Unit Price
- $2,560
Model Rent and Fees
Model Price Range
- $2,285 - $2,701
Unit 1731D Rent and Fees
Unit Price
- $2,570
Model Rent and Fees
Model Price Range
- $2,285 - $2,701
Unit 1828D Rent and Fees
Unit Price
- $2,540
Model Rent and Fees
Model Price Range
- $2,285 - $2,701
Apartment Model: MichiganFrom $2,2852 Bedroom, 2 Bath, 1070 sq ftAvailable September 14, 2026![]()
Michigan - Floorplan Apartment Unit: 1819DApartment Model: Michigan$2,5602 Bedroom, 2 Bath, 1070 sq ftAvailable September 14, 2026Apartment Unit: 1731DApartment Model: Michigan$2,5702 Bedroom, 2 Bath, 1070 sq ftAvailable September 29, 2026Apartment Unit: 1828DApartment Model: Michigan$2,5402 Bedroom, 2 Bath, 1070 sq ftAvailable September 30, 2026Madison
From $2,510
2 Beds, 2 Baths, 1063 sq ftAvailable Oct 2Model Gallery
Floorplans
Availability Details
Price Availability Date Unit Sq Ft $2,510 October 2, 2026 1828C 1063 Model Amenities and Features
Features
- Air Conditioning
- Balcony
- Ceiling Fans
- Fireplace
- Heating
- High Speed Internet Access
- Tub/Shower
- Wi-Fi
Kitchen
- Dishwasher
- Freezer
- Granite Countertops
- Kitchen
- Microwave
- Oven
- Range
- Refrigerator
- Stainless Steel Appliances
Unit 1828C Rent and Fees
Unit Price
- $2,510
Model Rent and Fees
Model Price Range
- $2,395 - $2,510
Apartment Model: MadisonFrom $2,3952 Bedroom, 2 Bath, 1063 sq ftAvailable October 2, 2026![]()
Madison - Floorplan Apartment Unit: 1828CApartment Model: Madison$2,5102 Bedroom, 2 Bath, 1063 sq ftAvailable October 2, 2026
Schedule a Tour
Videos
3D Tours
Property Information
- Renovated In 2015
- 200 Units
- 2 Stories
- Built in 1991
Lease Terms
- 12 mo
- Short Term Lease Options
Fees and Policies
The fees listed below are community-provided and may exclude utilities or add-ons. All payments are made directly to the property and are non-refundable unless otherwise specified.
Required Fees
One-Time Basics
- Due at Application
- Application Fee Per ApplicantiAll applicants over the age of 18. Charged per unit.$75.00
- Due at Move-In
- Administrative FeeiBased on background screening and credit check results. Charged per unit.$500-$750
Other Fees and Policies
Pet Fees
- Cat
- Cat FeeiMax of 2. Charged Per Pet.$350.00
- Cat RentiCharged Per Pet.$35.00/mo
- Dog
- Dog FeeiMax of 2. Charged Per Pet.$350.00
- Dog RentiCharged Per Pet.$35.00/mo
Ask the leasing office about breed restrictions. Rent from $35-$45, Pet Enrollment from $350-$370
Max of 2. 2 pet limit.
Property Fee Disclaimer: Based on community-supplied data and independent market research. Subject to change without notice. May exclude fees for mandatory or optional services and usage-based utilities.
Features and Amenities
On-Site Services
- Property Manager On Site
- Recycling
Community Features
- Walk Up
- Corporate Housing
- Lounge
- Business Center
- Clubhouse
Outdoor Features
- Grill
- Pond
- Patio
Recreation and Fitness
- Fitness Center
- Spa
- Pool
Interior Features
- Balcony
- Heating
- Ceiling Fans
- Fireplace
- High Speed Internet Access
- Tub/Shower
- Air Conditioning
- Wi Fi
Kitchen Amenities
- Oven
- Freezer
- Range
- Refrigerator
- Dishwasher
- Microwave
- Stainless Steel Appliances
- Kitchen
- Granite Countertops
Living Area Features
- Walk In Closets
- Vaulted Ceiling
- Views

Map
- Shopping
- Colleges
- Grocery
- Medical
- Transportation

Map
Getting Around
50 / 100 Fairly walkable
30 / 100 Limited public transit
60 / 100 Moderately bikeable
100 / 100 Exceptionally car friendly
Getting to Know the Area
60 / 100 Restaurants
50 / 100 Cafes
50 / 100 Nightlife
70 / 100 Shopping
70 / 100 Parks
100 / 100 Noise Level
Frequently Asked Questions about Brookdale Lakes
Where is Brookdale Lakes located?
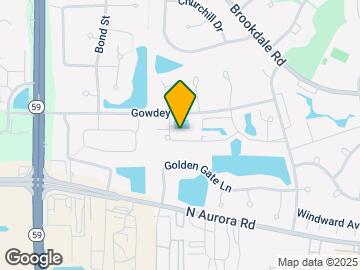
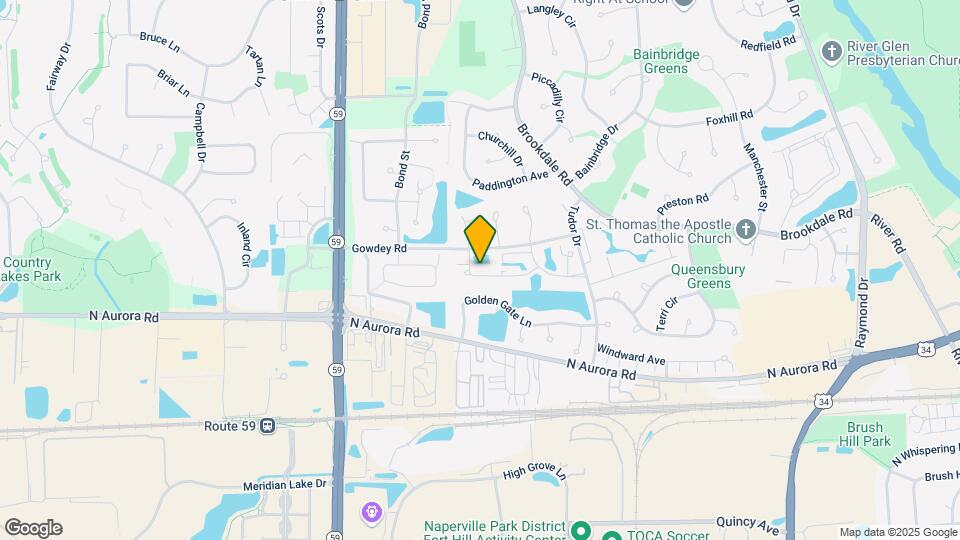
Brookdale Lakes is located at 1812 Gowdey Rd near the Brookdale area of Naperville, IL
What is the current rent range at Brookdale Lakes?
1 Bedroom to 2 Bedroom Apartments at Brookdale Lakes currently range from $1,895 to $2,570
When is the leasing office open?
- The office Hours for Brookdale Lakes are
- Monday 10:00 am–6:00 pm
- Tuesday 10:00 am–6:00 pm
- Wednesday 10:00 am–6:00 pm
- Thursday 10:00 am–6:00 pm
- Friday 10:00 am–6:00 pm
- Saturday 9:00 am–5:00 pm
- Sunday Closed
Are pets allowed?
Call us today to find out our pet policy and if we allow pets
Are there any rent specials?
The current rent special at Brookdale Lakes is: Receive 1 Month FREE Rent on select apartment homes. Must move in by 8/15/2026. Plus, every new move-in receives a FREE YETI tumbler! Limited-time offer ENDS FRIDAY 7/31/2026: contact us today!.
Renters Reviews and Ratings
Super friendly staff & beautiful apartment
Property Manager Responded
Great community
Property Manager Responded
Beautiful Place to live
Property Manager Responded
Great place to live!
Property Manager Responded
Very happy long-term resident!
Property Manager Responded
Brookdale Lakes is for you!
Property Manager Responded
Fabulous!
Property Manager Responded
Look No More!
Property Manager Responded
You Will LOVE Living Here!
Amazing place to live!!!!
Property Manager Responded
Great experience living here
Property Manager Responded
Very Happy!!
Property Manager Responded
Nearby Schools
Metea Valley High School
Brookdale Elementary School
Thayer J Hill Middle School
About GreatSchools Data on ApartmentHomeLiving.com.
Points of Interest
Time and distance from Brookdale Lakes.
Big Box and Retail
Kohl's
Walgreens
Macy's
Colleges and Universities
Groceries
Jewel-Osco
Aldi
Hospitals
Linden Oaks Hospital
Edward Hospital
Copley Memorial Hospital
Military Bases
US Military Reservation Naperville
Fermi National Accelerator Lab Winfield
Fermi National Accelerator Lab Batavia
Shopping Centers
Brookdale Lakes has 5 shopping centers within 0.4 miles.
Transit Stations
Route 59 Station-Burlington Northern-Santa Fe Railway Line
Naperville Station-Burlington Northern-Santa Fe Railway Line
Aurora Station-Burlington Northern-Santa Fe Railway Line
Nearby Neighborhoods
Rental Price Ranges in the Area
| Bedroom | Average Rent | Cheapest Rent | Highest Rent |
|---|---|---|---|
| Naperville Studio Apartments | $1,689 | $1,260 | $2,225 |
| Naperville 1 Bedroom Apartments | $1,941 | $875 | $3,574 |
| Naperville 2 Bedroom Apartments | $2,457 | $1,115 | $4,661 |
| Naperville 3 Bedroom Apartments | $3,549 | $1,573 | $9,840 |
| 2 Bedroom Homes | $2,337 | $1,699 | $4,250 |
| 3 Bedroom Homes | $3,001 | $1,975 | $5,800 |
| 4 Bedroom Homes | $4,103 | $2,780 | $10,000+ |
| 5 Bedroom Homes | $4,180 | $3,500 | $4,665 |
| 6 Bedroom Homes | $5,750 | $5,500 | $6,000 |
Browse Top Apartments in Naperville
By Price
By Community Type
- Naperville Apartments for Rent by Owner
- Naperville Apartments with Rent Specials
- Naperville Top Rated Apartments
- Naperville Corporate Apartments
- Naperville Furnished Apartments
- Naperville Gated Apartments
- Naperville Loft Apartments
- New Naperville Apartments
- Naperville Senior Apartments
- Naperville Short-term Apartments
- Naperville Student Apartments
- Naperville Apartments with Utilities Included


Max of 2. 2 pet limit.