


- 1–2 Bedrooms
- $1,902-$3,757 Total Monthly Price
Total Monthly Price
Base Rent$1,895 - $3,750Required Monthly Fees$7Total Monthly Price$1,902 - $3,757 - 600–1,060 Square Feet
About Brooksyde Apartments
Brooksyde Apartments is located only 10 minutes from downtown Hartford and within walking distance to the upscale boutiques, delis, and service establishments of West Hartford Center and Blue Black Square. Visit Brooksyde Apartments today and let our professional management staff show you our apartment homes.
Brooksyde Apartments is located in the West Hartford Neighborhood and 06107 Zip code of West Hartford, CT. This community is professionally managed by The Kamson Corporation
Property Contact Info

- Listed by:
- Agency:
- Vendor Logo:
- Website:
- View Property Website
- Call Us:
- (959) 245-5777
- Disclaimer:
Office Hours
| Monday | 9:00 am–5:00 pm |
| Tuesday | 9:00 am–5:00 pm |
| Wednesday | 9:00 am–5:00 pm |
| Thursday | 9:00 am–5:00 pm |
| Friday | 9:00 am–5:00 pm |
| Saturday | Closed |
| Sunday | Closed |
Floorplan Pricing and Availability
Brooksyde Apartments offers 1 to 2 Bedroom apartments starting from $1,902 and having 600–1,060 sq ft. Here is the current pricing and availability:
New! Interactive Property Map
1 Bedroom
1 Bedroom 1 Bathroom
From $1,902
1 Bed, 1 Bath, 600 sq ftTotal Monthly PriceAvailable Aug 28Total Monthly Price
Base Rent$1,895 - $3,400Required Monthly Fees$7Total Monthly Price$1,902 - $3,407Model Gallery
Floorplans
Availability Details
Prices shown for this property are the Total Monthly Price including Fees.Price Availability Date Unit Sq Ft View Details $1,902 August 28, 2026 155A2 600 $1,917 September 8, 2026 107A2 600 Model Amenities and Features
Features
- Air Conditioning
Kitchen
- Refrigerator
Living Space
- Window Coverings
Model Lease Information
Model Price Range
- $1,902 - $3,407Total Monthly PriceBase Rent: $1,895 - $3,400Required Monthly Fees: $7
Unit 155A2 Amenities and Features
Kitchen
- Refrigerator
Living Space
- Window Coverings
Unit 155A2 Lease Information
Unit Price
- From $1,902Total Monthly PriceBase Rent: $1,895 - $3,155Required Monthly Fees: $7
Model Lease Information
Model Price Range
- $1,902 - $3,407Total Monthly Price
Unit 107A2 Amenities and Features
Kitchen
- Refrigerator
Living Space
- Window Coverings
Unit 107A2 Lease Information
Unit Price
- From $1,917Total Monthly PriceBase Rent: $1,910 - $3,400Required Monthly Fees: $7
Model Lease Information
Model Price Range
- $1,902 - $3,407Total Monthly Price
Apartment Model: 1 Bedroom 1 BathroomFrom $1,9021 Bedroom, 1 Bath, 600 sq ftAvailable August 28, 2026Floor plans are artist's rendering. All dimensions are approximate. Actual product and specifications may vary in dimension or detail. Not all features are available in every rental home. Please see a representative for details.
![]()
1 Bedroom 1 Bathroom - Floorplan Apartment Unit: 155A2Apartment Model: 1 Bedroom 1 BathroomFrom $1,9021 Bedroom, 1 Bath, 600 sq ftAvailable August 28, 2026Apartment Unit: 107A2Apartment Model: 1 Bedroom 1 BathroomFrom $1,9171 Bedroom, 1 Bath, 600 sq ftAvailable September 8, 20262 Bedrooms
Show Unavailable Floorplans2 Bedroom 1 Bathroom Deluxe
From $2,222
2 Beds, 1 Bath, 1060 sq ftTotal Monthly PriceAvailable Aug 28Total Monthly Price
Base Rent$2,215 - $3,750Required Monthly Fees$7Total Monthly Price$2,222 - $3,757Largest 2 BedroomThis is the largest 2 Bedroom at this PropertyModel Gallery
Floorplans
Availability Details
Prices shown for this property are the Total Monthly Price including Fees.Price Availability Date Unit Sq Ft View Details $2,222 August 28, 2026 085 1060 $2,317 September 11, 2026 091A 1060 $2,337 October 16, 2026 099A 1060 Model Amenities and Features
Features
- Air Conditioning
Kitchen
- Refrigerator
Living Space
- Window Coverings
Model Lease Information
Model Price Range
- $2,222 - $3,757Total Monthly PriceBase Rent: $2,215 - $3,750Required Monthly Fees: $7
Unit 085 Amenities and Features
Kitchen
- Refrigerator
Living Space
- Window Coverings
Unit 085 Lease Information
Unit Price
- From $2,222Total Monthly PriceBase Rent: $2,215 - $3,625Required Monthly Fees: $7
Model Lease Information
Model Price Range
- $2,222 - $3,757Total Monthly Price
Unit 091A Amenities and Features
Kitchen
- Refrigerator
Living Space
- Window Coverings
Unit 091A Lease Information
Unit Price
- From $2,317Total Monthly PriceBase Rent: $2,310 - $3,485Required Monthly Fees: $7
Model Lease Information
Model Price Range
- $2,222 - $3,757Total Monthly Price
Unit 099A Amenities and Features
Kitchen
- Refrigerator
Living Space
- Window Coverings
Unit 099A Lease Information
Unit Price
- From $2,337Total Monthly PriceBase Rent: $2,330 - $3,750Required Monthly Fees: $7
Model Lease Information
Model Price Range
- $2,222 - $3,757Total Monthly Price
Apartment Model: 2 Bedroom 1 Bathroom DeluxeFrom $2,2222 Bedroom, 1 Bath, 1060 sq ftAvailable August 28, 2026Floor plans are artist's rendering. All dimensions are approximate. Actual product and specifications may vary in dimension or detail. Not all features are available in every rental home. Please see a representative for details.
![]()
2 Bedroom 1 Bathroom Deluxe - Floorplan Apartment Unit: 085Apartment Model: 2 Bedroom 1 Bathroom DeluxeFrom $2,2222 Bedroom, 1 Bath, 1060 sq ftAvailable August 28, 2026Apartment Unit: 091AApartment Model: 2 Bedroom 1 Bathroom DeluxeFrom $2,3172 Bedroom, 1 Bath, 1060 sq ftAvailable September 11, 2026Apartment Unit: 099AApartment Model: 2 Bedroom 1 Bathroom DeluxeFrom $2,3372 Bedroom, 1 Bath, 1060 sq ftAvailable October 16, 20262 Bedroom 1 Bathroom
2 Beds, 1 Bath, 850 sq ftModel Gallery
Floorplans
Availability Details
Prices shown for this property are the Total Monthly Price including Fees.Availability Date Unit Sq Ft Call for Availability 2 Bedroom 1 Bathroom 850 sq ft Model Amenities and Features
Features
- Air Conditioning
Kitchen
- Refrigerator
Living Space
- Window Coverings
Apartment Model: 2 Bedroom 1 BathroomCall For Rates2 Bedroom, 1 Bath, 850 sq ftUnavailableFloor plans are artist's rendering. All dimensions are approximate. Actual product and specifications may vary in dimension or detail. Not all features are available in every rental home. Please see a representative for details.
![]()
2 Bedroom 1 Bathroom - Floorplan 2 Bedroom 1 Bathroom Townhouse
2 Beds, 1 Bath, 850-980 sq ftModel Gallery
Floorplans
Availability Details
Prices shown for this property are the Total Monthly Price including Fees.Availability Date Unit Sq Ft Call for Availability 2 Bedroom 1 Bathroom Townhouse 850-980 sq ft Model Amenities and Features
Features
- Air Conditioning
Kitchen
- Refrigerator
Living Space
- Window Coverings
Apartment Model: 2 Bedroom 1 Bathroom TownhouseCall For Rates2 Bedroom, 1 Bath, 850-980 sq ftUnavailableFloor plans are artist's rendering. All dimensions are approximate. Actual product and specifications may vary in dimension or detail. Not all features are available in every rental home. Please see a representative for details.
![]()
2 Bedroom 1 Bathroom Townhouse - Floorplan
Schedule a Tour
3D Tours
Property Information
- 123 Units
- 2 Stories
- Built in 1942
Lease Terms
- 1 - 12 mo
Fees and Policies
The fees listed below are community-provided and may exclude utilities or add-ons. All payments are made directly to the property and are non-refundable unless otherwise specified.
Required Fees
One-Time Basics
- Due at Application
- Application Fee (Per Applicant)iCharged per applicant.$50.00
- Due at Move-In
- Security Deposit - Refundablei$1,000 up to 2 months rent dependent on credit. Charged per unit.$1,000.00
Utilities
- TrashiCharged per unit.$7.00/mo
Other Fees and Policies
Pet Fees
- Cat
- One-Time Pet FeeiMax of 2. Charged Per Pet.$300.00
- Monthly Pet FeeiMax of 2. Charged Per Pet.$40.00
- Dog
- Monthly Pet FeeiMax of 2. Charged Per Pet.$40.00
- One-Time Pet FeeiMax of 2. Charged Per Pet.$300.00
Please call for breed restrictions
Max of 2.
Parking Fees
- Surface Lot
- Parking FeeiMax of 1. Charged per vehicle.$0.00/mo
Max of 1. Parking Available.
Property Fee Disclaimer: Based on community-supplied data and independent market research. Subject to change without notice. May exclude fees for mandatory or optional services and usage-based utilities.
Features and Amenities
On-Site Services
- Maintenance On Site
- 24 Hour Access
- Laundry Facilities
Community Features
- Walk Up
Outdoor Features
- Courtyard
Interior Features
- Ceiling Fans
- High Speed Internet Access
- Cable Ready
Kitchen Amenities
- Refrigerator

Map
- Shopping
- Colleges
- Grocery
- Medical

Map
Getting Around
60 / 100 Moderately walkable
30 / 100 Limited public transit
50 / 100 Fairly bikeable
90 / 100 Exceptionally car friendly
Getting to Know the Area
70 / 100 Restaurants
60 / 100 Cafes
70 / 100 Nightlife
60 / 100 Shopping
70 / 100 Parks
20 / 100 Noise Level
Frequently Asked Questions about Brooksyde Apartments
Where is Brooksyde Apartments located?
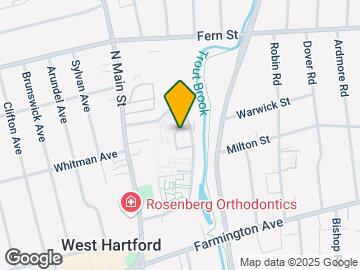
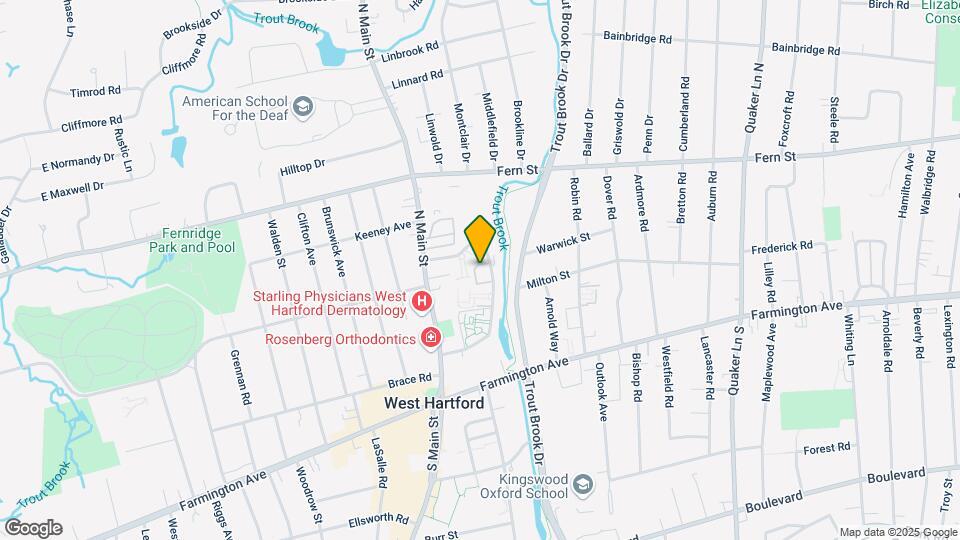
Brooksyde Apartments is located at 133 Loomis Dr near the West Hartford area of West Hartford, CT
What is the current rent range at Brooksyde Apartments?
1 Bedroom to 2 Bedroom Apartments at Brooksyde Apartments currently range from $1,902 to $3,757
When is the leasing office open?
- The office Hours for Brooksyde Apartments are
- Monday 9:00 am–5:00 pm
- Tuesday 9:00 am–5:00 pm
- Wednesday 9:00 am–5:00 pm
- Thursday 9:00 am–5:00 pm
- Friday 9:00 am–5:00 pm
- Saturday Closed
- Sunday Closed
Are pets allowed?
Call us today to find out our pet policy and if we allow pets
Renters Reviews and Ratings
No-show for Tour.
Property Manager Responded
Pictures Misrepresent
Best Decision I’ve Made
awful management
Horrible
DO NOT LIVE HERE
I stayed for almost 8 years!
Nearby Schools
Hall High School
King Philip Middle School
Bugbee School
About GreatSchools Data on ApartmentHomeLiving.com.
Points of Interest
Time and distance from Brooksyde Apartments.
Big Box and Retail
Aldi
Macy's
Jcpenney
Colleges and Universities
University of Connecticut, Tri Campus (UCONN is parent) - Greater Hartford Campus
Groceries
Whole Foods
Aldi
Save-A-Lot
Hospitals
Military Bases
Naval & Marine Reserve Center
Shopping Centers
Brooksyde Apartments has 5 shopping centers within 1.2 miles.
Nearby Neighborhoods
Rental Price Ranges in the Area
| Bedroom | Average Rent | Cheapest Rent | Highest Rent |
|---|---|---|---|
| West Hartford Studio Apartments | $1,583 | $835 | $2,795 |
| West Hartford 1 Bedroom Apartments | $2,207 | $950 | $3,825 |
| West Hartford 2 Bedroom Apartments | $2,784 | $1,175 | $5,185 |
| West Hartford 3 Bedroom Apartments | $2,480 | $1,300 | $6,045 |
| West Hartford 4 Bedroom Apartments | $2,330 | $1,085 | $3,950 |
Browse Top Apartments in West Hartford
By Price
By Community Type
- West Hartford Apartments for Rent by Owner
- West Hartford Apartments with Rent Specials
- West Hartford Top Rated Apartments
- West Hartford Corporate Apartments
- West Hartford Furnished Apartments
- West Hartford Gated Apartments
- West Hartford Loft Apartments
- West Hartford Low Income Apartments
- New West Hartford Apartments
- West Hartford Senior Apartments
- West Hartford Short-term Apartments
- West Hartford Student Apartments
- West Hartford Apartments with Utilities Included


Max of 2.