

Request Notification
Brush Factory Lofts
Philadelphia, PA 19148

- Studio–3 Bedrooms
- 282–1,381 Square Feet
About Brush Factory Lofts
Brush Factory Lofts sets a new standard of apartment living, seamlessly combining modern design, convenient amenities, and an elevated level of service. Our light-filled, studio, one-, two-, and three-bedroom apartments and townhomes blend historic character with modern loft living. Featuring unique architectural details, spacious layouts, and a vibrant community atmosphere, our community offers a distinctive place to call home with convenient access to local dining, shopping, and entertainment.
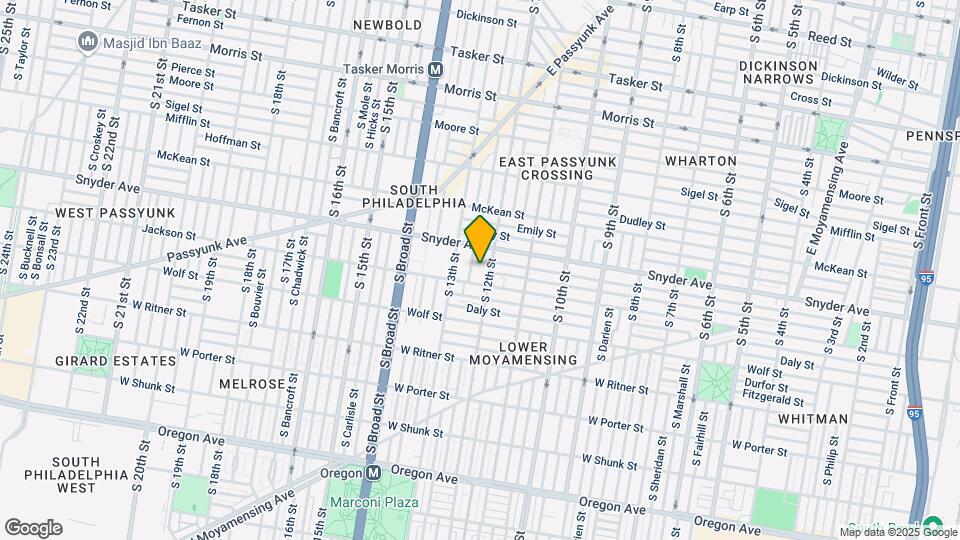
Brush Factory Lofts is located in the South Philadelphia East Neighborhood and 19148 Zip code of Philadelphia, PA.
Unique Features and Amenities
- 24/7 Video Surveillance
- Car Share
- Efficient Heating And Cooling
- ENERGY STAR Appliances
- Green Roof
- LED Lights
- Lifestyle Discount Card
- Media Room
- Motion-Controlled Lighting
- Personal Work Space
- Private Parking
- Quartz Countertops
- Secure Entry
Property Contact Info
Office Hours
| Monday | 9:00 am–6:00 pm |
| Tuesday | 9:00 am–6:00 pm |
| Wednesday | 9:00 am–6:00 pm |
| Thursday | 9:00 am–6:00 pm |
| Friday | 9:00 am–6:00 pm |
| Saturday | 10:00 am–5:00 pm |
| Sunday | Closed |
Floorplan Pricing and Availability
New! Interactive Property Map
Studio
0/1.00
Studio, 1 Bath, 282 sq ftAvailability Details
Availability Date Unit Sq Ft Unavailable 0/1.00 282 sq ft 1 Bedroom
1/1.00
1 Bed, 1 Bath, 581-763 sq ftAvailable NowModel Gallery
Floorplans
Availability Details
Availability Date Unit Sq Ft View Details Available Now 151 763 Available Now 531 674 Available Now 548 628 Unit 151 Amenities and Features
Unique Features
- 11' Ceilings
- 5th Floor
- Oversized windows
- Southern Exposure
- Walk-in Closet
Unit 531 Amenities and Features
Unique Features
- 12' Ceilings
- 3rd Floor
- Western Exposure
Unit 548 Amenities and Features
Unique Features
- 12' Ceilings
- 4th Floor
- Oversized windows
- Western Exposure
Apartment Model: 1/1.001 Bedroom, 1 Bath, 581-763 sq ftAvailable Now![]()
1/1.00 - Floorplan 1 ![]()
1/1.00 - Floorplan 2 ![]()
1/1.00 - Floorplan 3 ![]()
1/1.00 - Floorplan 4 ![]()
1/1.00 - Floorplan 5 ![]()
1/1.00 - Floorplan 6 ![]()
1/1.00 - Floorplan 7 ![]()
1/1.00 - Floorplan 8 ![]()
1/1.00 - Floorplan 9 ![]()
1/1.00 - Floorplan 10 Apartment Unit: 151Apartment Model: 1/1.001 Bedroom, 1 Bath, 763 sq ftAvailable NowApartment Unit: 531Apartment Model: 1/1.001 Bedroom, 1 Bath, 674 sq ftAvailable NowApartment Unit: 548Apartment Model: 1/1.001 Bedroom, 1 Bath, 628 sq ftAvailable Now2 Bedrooms
2/1.00
2 Beds, 1 Bath, 872-905 sq ftAvailable NowModel Gallery
Floorplans
Availability Details
Availability Date Unit Sq Ft View Details Available Now 434 872 Available Now 4510 905 Available Now 444 873 Unit 434 Amenities and Features
Unique Features
- 10' Ceilings
- 3rd Floor
- Eastern Exposure
- Southern Exposure
Unit 4510 Amenities and Features
Unique Features
- 10' Ceilings
- 5th Floor
- Northern Exposure
Unit 444 Amenities and Features
Unique Features
- 10' Ceilings
- 4th Floor
- Eastern Exposure
- Southern Exposure
Apartment Model: 2/1.002 Bedroom, 1 Bath, 872-905 sq ftAvailable Now![]()
2/1.00 - Floorplan 1 ![]()
2/1.00 - Floorplan 2 ![]()
2/1.00 - Floorplan 3 ![]()
2/1.00 - Floorplan 4 ![]()
2/1.00 - Floorplan 5 Apartment Unit: 434Apartment Model: 2/1.002 Bedroom, 1 Bath, 872 sq ftAvailable NowApartment Unit: 4510Apartment Model: 2/1.002 Bedroom, 1 Bath, 905 sq ftAvailable NowApartment Unit: 444Apartment Model: 2/1.002 Bedroom, 1 Bath, 873 sq ftAvailable Now2/2.00
2 Beds, 2 Baths, 1091 sq ftAvailable Dec 8Model Gallery
Floorplans
Availability Details
Availability Date Unit Sq Ft December 8, 2026 5410 1091 Unit 5410 Amenities and Features
Unique Features
- 12' Ceilings
- 4th Floor
- Oversized windows
- Western Exposure
Apartment Model: 2/2.002 Bedroom, 2 Bath, 1091 sq ftAvailable December 8, 2026![]()
2/2.00 - Floorplan 1 ![]()
2/2.00 - Floorplan 2 ![]()
2/2.00 - Floorplan 3 ![]()
2/2.00 - Floorplan 4 ![]()
2/2.00 - Floorplan 5 ![]()
2/2.00 - Floorplan 6 ![]()
2/2.00 - Floorplan 7 ![]()
2/2.00 - Floorplan 8 Apartment Unit: 5410Apartment Model: 2/2.002 Bedroom, 2 Bath, 1091 sq ftAvailable December 8, 20263 Bedrooms
3/2.00
3 Beds, 2 Baths, 1381 sq ftAvailable Sep 8Model Gallery
Floorplans
Availability Details
Availability Date Unit Sq Ft September 8, 2026 322 1381 Unit 322 Amenities and Features
Unique Features
- 12' Ceilings
- 2nd Floor
Apartment Model: 3/2.003 Bedroom, 2 Bath, 1381 sq ftAvailable September 8, 2026![]()
3/2.00 - Floorplan Apartment Unit: 322Apartment Model: 3/2.003 Bedroom, 2 Bath, 1381 sq ftAvailable September 8, 2026
Property Information
- 151 Units
- 5 Stories
- Built in 2019
Lease Terms
- 6 - 15 mo
Fees and Policies
Pet Policy and Fees
Cats
- 2 Pet Limit
Breed and weight restrictions apply. Maximum 2 pets per household. Contact our office for additional details.
Dogs
- 2 Pet Limit
Breed and weight restrictions apply. Maximum 2 pets per household. Contact our office for additional details.
Parking Info and Fees
- Surface LotiParking Available
Property Fee Disclaimer: Based on community-supplied data and independent market research. Subject to change without notice. May exclude fees for mandatory or optional services and usage-based utilities.
Features and Amenities
Map
- Shopping
- Colleges
- Grocery
- Medical
- Parks
- Transportation
- Nearby Properties

Map
Getting Around
100 / 100 Exceptionally walkable
90 / 100 Exceptional public transit
70 / 100 Moderately bikeable
30 / 100 Somewhat car friendly
Getting to Know the Area
90 / 100 Restaurants
100 / 100 Cafes
90 / 100 Nightlife
90 / 100 Shopping
70 / 100 Parks
10 / 100 Noise Level
Renters Reviews and Ratings
Do Not Go Here.
Not worth the money
Cozy, comfortable and close by
Nearby Schools
South Philadelphia High School
Jenks Abram School
About GreatSchools Data on ApartmentHomeLiving.com.
Points of Interest
Time and distance from Brush Factory Lofts.
Arts Museums and Landmarks
Big Box and Retail
Shoprite
Walgreens
Target
Colleges and Universities
Groceries
Shoprite
Aldi
Lidl
Hospitals
Military Bases
Defense Personnel Support Center
Philadelphia Naval Busi Center
Naval Inventory Control Point Philadelphia
Parks and Recreation
Jefferson Square Park
Brush Factory Lofts has 5 parks within 2.6 miles, including Jefferson Square Park, Independence Historical Park, Bartram Gardens, Bartram's Gardens, and Franklin Square.
Restaurants and Dining
Shopping Centers
Brush Factory Lofts has 5 shopping centers within 0.8 miles.
Transit Stations
Nearby Neighborhoods
Rental Price Ranges in the Area
| Bedroom | Average Rent | Cheapest Rent | Highest Rent |
|---|---|---|---|
| Philadelphia Studio Apartments | $1,596 | $300 | $7,238 |
| Philadelphia 1 Bedroom Apartments | $1,978 | $475 | $8,110 |
| Philadelphia 2 Bedroom Apartments | $2,445 | $725 | $10,000+ |
| Philadelphia 3 Bedroom Apartments | $2,778 | $849 | $10,000+ |
| Philadelphia 4 Bedroom Apartments | $2,259 | $585 | $10,000+ |
| Philadelphia 5 Bedroom Apartments | $2,503 | $1,249 | $5,000 |
| Philadelphia 6 Bedroom Apartments | $4,668 | $525 | $10,000+ |
Nearby Apartments
Nearby Homes
Did You Know?
The average Philadelphia 3 Bedroom Apartment is $2,778.


