


- 3 Bedroom Bedrooms
- $2,295 Pricing
- 1,470 Square Feet
Rent Specials
MOVE IN SPECIAL~~$99 Deposit PLUS 1 Month Free!
About Brynn Mar Crossing Townhomes
2 and 3 Bedroom Townhomes with attached 1 car garages in a new construction suburban community designed for modern living. The main level features a half bath and an open concept living area including a kitchen with espresso wood cabinets, an enclosed pantry closet, stainless steel appliances. Overlooking the kitchen island you will find a living room and dining area with patio doors leading to your private concrete patio. Upstairs you will appreciate the generously sized primary bedroom with it's own full bath and oversized walk in closet as well as secondary bedroom(s) and an additional full bathroom. Just minutes away from shopping, dining, golf course, parks and major highways and less than 30 minutes to the city make this townhome a perfect place to call home.
Brynn Mar Crossing Townhomes is located in the Licking County Neighborhood and 43062 Zip code of Pataskala, OH. This community is professionally managed by The Robert Weiler Company
Property Contact Info

- Listed by:
- Agency:
- Vendor Logo:
- Website:
- View Property Website
- Call Us:
- (614) 953-6441
- Disclaimer:
Office Hours
| Monday | 9:00 am–5:00 pm |
| Tuesday | 9:00 am–5:00 pm |
| Wednesday | 9:00 am–5:00 pm |
| Thursday | 9:00 am–5:00 pm |
| Friday | 9:00 am–2:00 pm |
| Saturday | By Appointment |
| Sunday | By Appointment |
Floorplan Pricing and Availability
Brynn Mar Crossing Townhomes offers 3 Bedroom apartments starting from $2,295 and having 1,470 sq ft. Here is the current pricing and availability:
New! Interactive Property Map
 ApartmentHomeLiving.com's new Interactive Property Map allows you to see where every available unit is located at this community.Try It Now >
3 Bedrooms
3 BTH
$2,295
3 Beds, 2.5 Baths, 1470 sq ftAvailable NowModel Gallery
Floorplans
Photos
Availability Details
Price Availability Date Unit Sq Ft Deposit View Details $2,295 Available Now 17 1470 $99 $2,295 Available Now 18 1470 $99 $2,295 Available Now 34 1470 $99 Model Amenities and Features
Kitchen
- Dishwasher
- Disposal
- Microwave
- Range
- Refrigerator
Unique Features
- $30.00 Water/Sewer Fee
- $70.00 WiFi Package (1g Fiber!)
- Attached Parking Garage
Model Rent and Fees
Model Price
- $2,295
Deposit
- $99 deposit
Unit 17 Amenities and Features
Kitchen
- Dishwasher
- Disposal
- Microwave
- Range
- Refrigerator
Unique Features
- $30.00 Water/Sewer Fee
- $70.00 WiFi Package (1g Fiber!)
- Attached Parking Garage
Unit 17 Rent and Fees
Unit Price
- $2,295
Deposit
- $99 deposit
Unit Description
3 bedroom, 2.5 bath townhome with attached 1 car garage in a new construction suburban community designed for modern living. The main level features a half bath and an open concept living area including a kitchen with espresso wood cabinets, an enclosed pantry closet, stainless steel appliances. Overlooking the kitchen island you will find a living room and dining area with patio doors leading to your private concrete patio. Upstairs you will appreciate the generously sized primary bedroom with it's own full bath and walk in closet as well as a secondary bedroom and another full bathroom. Just minutes away from shopping, dining, golf course, parks and major highways and less than 30 minutes to the city make this townhome a perfect place to call home.
Model Rent and Fees
Price
- $2,295
Unit 18 Amenities and Features
Kitchen
- Dishwasher
- Disposal
- Microwave
- Range
- Refrigerator
Unique Features
- $30.00 Water/Sewer Fee
- $70.00 WiFi Package (1g Fiber!)
- Attached Parking Garage
Unit 18 Rent and Fees
Unit Price
- $2,295
Deposit
- $99 deposit
Unit Description
3 bedroom, 2.5 bath townhome with attached 1 car garage in a new construction suburban community designed for modern living. The main level features a half bath and an open concept living area including a kitchen with espresso wood cabinets, an enclosed pantry closet, stainless steel appliances. Overlooking the kitchen island you will find a living room and dining area with patio doors leading to your private concrete patio. Upstairs you will appreciate the generously sized primary bedroom with it's own full bath and walk in closet as well as a secondary bedroom and another full bathroom. Just minutes away from shopping, dining, golf course, parks and major highways and less than 30 minutes to the city make this townhome a perfect place to call home.
Model Rent and Fees
Price
- $2,295
Unit 34 Amenities and Features
Kitchen
- Dishwasher
- Disposal
- Microwave
- Range
- Refrigerator
Unique Features
- $30.00 Water/Sewer Fee
- $70.00 WiFi Package (1g Fiber!)
- Attached Parking Garage
Unit 34 Rent and Fees
Unit Price
- $2,295
Deposit
- $99 deposit
Unit Description
3 bedroom, 2.5 bath townhome with attached 1 car garage in a new construction suburban community designed for modern living. The main level features a half bath and an open concept living area including a kitchen with espresso wood cabinets, an enclosed pantry closet, stainless steel appliances. Overlooking the kitchen island you will find a living room and dining area with patio doors leading to your private concrete patio. Upstairs you will appreciate the generously sized primary bedroom with it's own full bath and walk in closet as well as a secondary bedroom and another full bathroom. Just minutes away from shopping, dining, golf course, parks and major highways and less than 30 minutes to the city make this townhome a perfect place to call home.
Model Rent and Fees
Price
- $2,295
Apartment Model: 3 BTHFrom $2,2953 Bedroom, 2.5 Bath, 1470 sq ftAvailable NowFloorplansPhotos![]()
3 BTH - Image 1 ![]()
3 BTH - Image 2 ![]()
3 BTH - Image 3 ![]()
3 BTH - Image 4 ![]()
3 BTH - Image 5 ![]()
3 BTH - Image 6 ![]()
3 BTH - Image 7 ![]()
3 BTH - Image 8 ![]()
3 BTH - Image 9 ![]()
3 BTH - Image 10 ![]()
3 BTH - Floorplan Apartment Unit: 17Apartment Model: 3 BTH$2,2953 Bedroom, 2.5 Bath, 1470 sq ftAvailable NowApartment Unit: 18Apartment Model: 3 BTH$2,2953 Bedroom, 2.5 Bath, 1470 sq ftAvailable NowApartment Unit: 34Apartment Model: 3 BTH$2,2953 Bedroom, 2.5 Bath, 1470 sq ftAvailable Now


Schedule a Tour
Videos
3D Tours
Property Information
- 42 Units
- 2 Stories
- Built in 2026
Lease Terms
- 12 mo
Fees and Policies
The fees listed below are community-provided and may exclude utilities or add-ons. All payments are made directly to the property and are non-refundable unless otherwise specified.
Required Fees
One-Time Basics
- Due at Application
- Application Fee Per ApplicantiCharged Per Resident.$75.00
- Due at Move-In
- Security Deposit - RefundableiCharged Per Unit.$99.00
Utilities
- Water FeeiWater usage will be divided by units per building. Charged Per Resident.$30.00/mo
- High Speed Internet AccessiSpectrum Fiber Optic Modem, Advanced Wi-Fi 1000 MBPS Charged per unit.$70.00/mo
Other Fees and Policies
Pet Fees
- Cat
- Monthly Pet FeeiMax of 2. Charged Per Pet.$50.00/mo
- Dog
- Monthly Pet FeeiMax of 2. Charged Per Pet.$50.00/mo
Max of 2.
Property Fee Disclaimer: Based on community-supplied data and independent market research. Subject to change without notice. May exclude fees for mandatory or optional services and usage-based utilities.
Features and Amenities
Unique Amenities
- $30.00 Water/Sewer Fee
- $70.00 WiFi Package (1g Fiber!)
- Attached Parking Garage
- Washer Dryer Hookups
Outdoor Features
- Picnic Area
- Patio
- Porch
- Deck
- Yard
Recreation and Fitness
- Walking/Biking Trails
Interior Features
- Windows
- Handrails
- High Speed Internet Access
- Cable Ready
- Washer/Dryer Hookup
- Air Conditioning
- Wi Fi
Kitchen Amenities
- Microwave
- Dishwasher
- Island Kitchen
- Range
- Refrigerator
- Pantry
- Disposal
- Freezer
- Stainless Steel Appliances
- Kitchen
Living Area Features
- Walk In Closets
- Attic
- Vinyl Flooring
- Carpet
- Dining Room
- Linen Closet
- Views
- Window Coverings
- Large Bedrooms
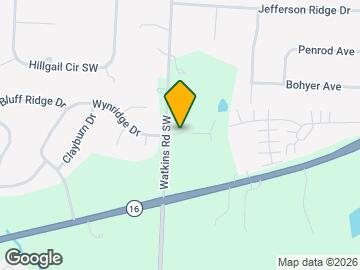
Map
- Shopping
- Colleges
- Grocery
- Medical
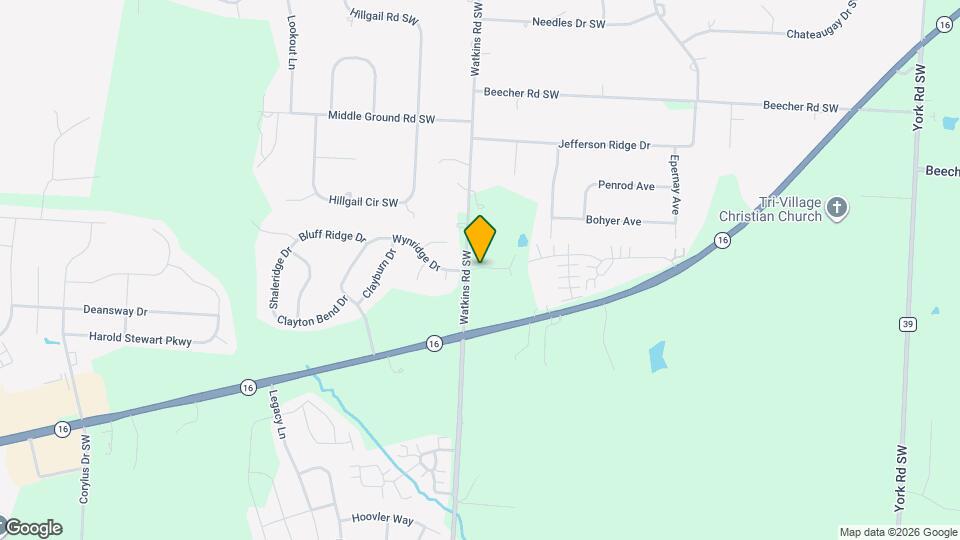
Map
Getting Around
20 / 100 Somewhat walkable
20 / 100 Somewhat Bikeable
90 / 100 Exceptionally car friendly
 details
Getting to Know the Area
30 / 100 Restaurants
20 / 100 Cafes
20 / 100 Nightlife
20 / 100 Shopping
20 / 100 Parks
100 / 100 Noise Level
Frequently Asked Questions about Brynn Mar Crossing Townhomes
Where is Brynn Mar Crossing Townhomes located?
Brynn Mar Crossing Townhomes is located at 11 Woodford Way near the Licking County area of Pataskala, OH
What is the current rent range at Brynn Mar Crossing Townhomes?
3 Bedrooms at Brynn Mar Crossing Townhomes currently start from $2,295. Call today for more info!
When is the leasing office open?
- The office Hours for Brynn Mar Crossing Townhomes are
- Monday 9:00 am–5:00 pm
- Tuesday 9:00 am–5:00 pm
- Wednesday 9:00 am–5:00 pm
- Thursday 9:00 am–5:00 pm
- Friday 9:00 am–2:00 pm
- Saturday By Appointment
- Sunday By Appointment
Are pets allowed?
Call us today to find out our pet policy and if we allow pets
Are there any rent specials?
The current rent special at Brynn Mar Crossing Townhomes is: MOVE IN SPECIAL~~$99 Deposit PLUS 1 Month Free!.
Nearby Schools
Watkins Memorial High School
Watkins Middle School
Kirkersville Elementary School
About GreatSchools Data on ApartmentHomeLiving.com.
Points of Interest
Time and distance from Brynn Mar Crossing Townhomes.
Big Box and Retail
Target
Kroger
Menard's
Colleges and Universities
Groceries
Kroger
Hospitals
Shopping Centers
Brynn Mar Crossing Townhomes has 5 shopping centers within 4.5 miles.
Nearby Neighborhoods
Rental Price Ranges in the Area
| Bedroom | Average Rent | Cheapest Rent | Highest Rent |
|---|---|---|---|
| Pataskala 1 Bedroom Apartments | $1,186 | $945 | $1,405 |
| Pataskala 2 Bedroom Apartments | $1,839 | $1,120 | $3,743 |
| Pataskala 3 Bedroom Apartments | $2,155 | $1,400 | $3,552 |
| Pataskala 4 Bedroom Apartments | $2,414 | $1,577 | $3,521 |
| 2 Bedroom Homes | $1,799 | $1,799 | $1,799 |
| 3 Bedroom Homes | $2,401 | $1,500 | $2,975 |
| 4 Bedroom Homes | $2,664 | $2,200 | $2,950 |
| 5 Bedroom Homes | $3,045 | $3,020 | $3,070 |
Browse Top Apartments in Pataskala
By Price
By Community Type
- Pataskala Apartments for Rent by Owner
- Pataskala Apartments with Rent Specials
- Pataskala Top Rated Apartments
- Pataskala Corporate Apartments
- Pataskala Furnished Apartments
- Pataskala Gated Apartments
- Pataskala Low Income Apartments
- New Pataskala Apartments
- Pataskala Senior Apartments
- Pataskala Short-term Apartments
- Pataskala Apartments with Utilities Included
Max of 2.