

- 1–3 Bedrooms
- $1,156-$1,751 Total Monthly Price
Total Monthly Price
Base Rent$1,145 - $1,740Required Monthly Fees$11Total Monthly Price$1,156 - $1,751 - 790–1,400 Square Feet
About Burgundy And Hillsboro
Enjoy sun-filled spaces and ample storage at Burgundy Hillsboro in New Hope, MN. Our community provides a convenient location with easy access to Minneapolis. Take advantage of having 5 beautiful parks just a short drive away or soak up the sun at our very own outdoor pool. Experience urban conveniences without the traffic as New Hope also provides 3 shopping centers near Burgundy Hillsboro, less than a 5-minute drive away.Our bright 1- and 2-bedroom homes offer private patio access, spacious closets, and on-site laundry facilities. We are a pet-friendly community with a dog park and ample outdoor areas to enjoy together. Relax by the pool or enjoy a picnic out in our courtyard, all from the comfort of home.
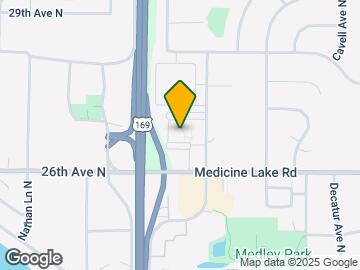
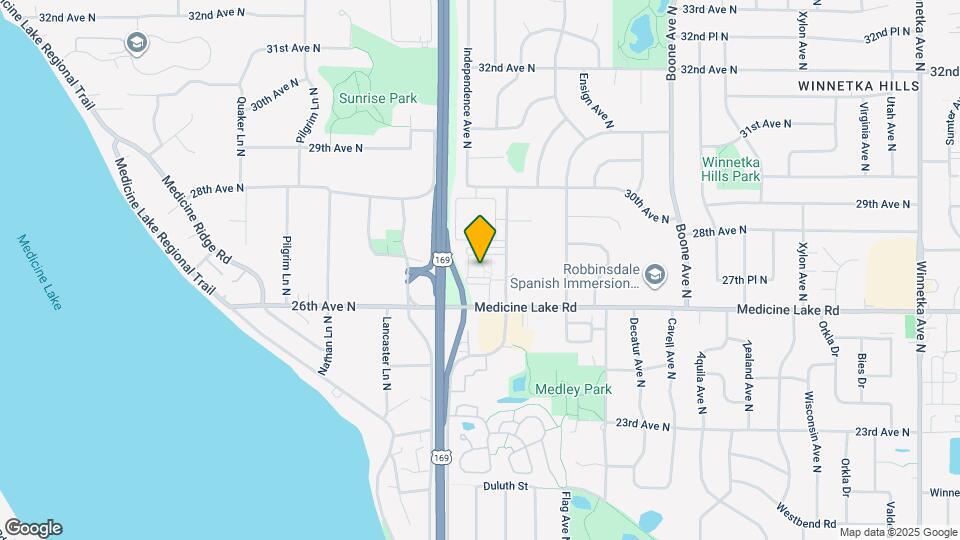
Burgundy And Hillsboro is located in the Glenwood Junction Neighborhood and 55427 Zip code of New Hope, MN. This community is professionally managed by Centerspace
Unique Features and Amenities
- 10,000+ square foot off-leash DOG PARK!
- After Hours Emergency Maintenance
- BBQ/Picnic Area
- Carpeting
- Closets
- Dog Washing Station
- Dogs welcome in select buildings
- Electric Stove @ Burgundy
- Gas Stove @ Hillsboro
- Near Medicine Lake
- Online Payments
- Online Resident Portal
- Patio or Balcony Available @ Burgundy
- Patio/Balcony
- Pet Friendly
- Picnic Areas
- Smoke Free Buildings
- Smoke Free Living
Property Contact Info
- Listed by:
- Agency:
- Vendor Logo:
- Website:
- View Property Website
- Call Us:
- (763) 363-6474
- Disclaimer:
Office Hours
| Monday | 1:00 pm–6:00 pm |
| Tuesday | 10:00 am–6:00 pm |
| Wednesday | 10:00 am–6:00 pm |
| Thursday | 10:00 am–6:00 pm |
| Friday | 10:00 am–5:00 pm |
| Saturday | 10:00 am–4:00 pm |
| Sunday | Closed |
Floorplan Pricing and Availability
Burgundy And Hillsboro offers 1 to 3 Bedroom apartments starting from $1,156 and having 790–1,400 sq ft. Here is the current pricing and availability:
New! Interactive Property Map
1 Bedroom
Floorplan A1
From $1,156
1 Bed, 1 Bath, 790 sq ftTotal Monthly PriceAvailable Sep 7Total Monthly Price
Base Rent$1,145 - $1,515Required Monthly Fees$11Total Monthly Price$1,156 - $1,526Model Gallery
Floorplans
3D Tours
Availability Details
Prices shown for this property are the Total Monthly Price including Fees.Price Availability Date Unit Sq Ft Deposit View Details $1,156 September 7, 2026 2907-305 790 $400 $1,191 September 8, 2026 2919-611 790 $400 $1,176 September 15, 2026 2919-604 790 $400 Model Amenities and Features
Features
- Air Conditioning
- Smoke Free
- Tub/Shower
Kitchen
- Dishwasher
- Eat-in Kitchen
- Kitchen
- Oven
- Range
- Refrigerator
Living Space
- Carpet
- Vinyl Flooring
- Window Coverings
Unique Features
- Picnic Areas
Model Lease Information
Model Price Range
- $1,156 - $1,526Total Monthly PriceBase Rent: $1,145 - $1,515Required Monthly Fees: $11
Current Available Pricing
- $1,156 - $1,191 Total Monthly Price
Unit 2907-305 Amenities and Features
Features
- Air Conditioning
- Smoke Free
- Tub/Shower
Kitchen
- Dishwasher
- Eat-in Kitchen
- Kitchen
- Oven
- Range
- Refrigerator
Living Space
- Carpet
- Vinyl Flooring
- Window Coverings
Unique Features
- Picnic Areas
Unit 2907-305 Lease Information
Unit Price
- $1,156Total Monthly PriceBase Rent: $1,145Required Monthly Fees: $11
View Details and Rent EstimateDeposit
- $400 deposit
Model Lease Information
Model Price Range
- $1,156 - $1,526Total Monthly Price
Unit 2919-611 Amenities and Features
Features
- Air Conditioning
- Smoke Free
- Tub/Shower
Kitchen
- Dishwasher
- Eat-in Kitchen
- Kitchen
- Oven
- Range
- Refrigerator
Living Space
- Carpet
- Vinyl Flooring
- Window Coverings
Unique Features
- Picnic Areas
Unit 2919-611 Lease Information
Unit Price
- $1,191Total Monthly PriceBase Rent: $1,180Required Monthly Fees: $11
View Details and Rent EstimateDeposit
- $400 deposit
Model Lease Information
Model Price Range
- $1,156 - $1,526Total Monthly Price
Unit 2919-604 Amenities and Features
Features
- Air Conditioning
- Smoke Free
- Tub/Shower
Kitchen
- Dishwasher
- Eat-in Kitchen
- Kitchen
- Oven
- Range
- Refrigerator
Living Space
- Carpet
- Vinyl Flooring
- Window Coverings
Unique Features
- Picnic Areas
Unit 2919-604 Lease Information
Unit Price
- $1,176Total Monthly PriceBase Rent: $1,165Required Monthly Fees: $11
View Details and Rent EstimateDeposit
- $400 deposit
Model Lease Information
Model Price Range
- $1,156 - $1,526Total Monthly Price
Apartment Model: A1From $1,1561 Bedroom, 1 Bath, 790 sq ftAvailable September 7, 2026Floorplans3D ToursFloor plans are artist's rendering. All dimensions are approximate. Actual product and specifications may vary in dimension or detail. Not all features are available in every rental home. Please see a representative for details.
![]()
A1 - Floorplan 1 Floor plans are artist's rendering. All dimensions are approximate. Actual product and specifications may vary in dimension or detail. Not all features are available in every rental home. Please see a representative for details.
![]()
A1 - Floorplan 2 A1 - 3D Tour A1 - 3D Tour Apartment Unit: 2907-305Apartment Model: A1$1,1561 Bedroom, 1 Bath, 790 sq ftAvailable September 7, 2026Apartment Unit: 2919-611Apartment Model: A1$1,1911 Bedroom, 1 Bath, 790 sq ftAvailable September 8, 2026Apartment Unit: 2919-604Apartment Model: A1$1,1761 Bedroom, 1 Bath, 790 sq ftAvailable September 15, 2026Floorplan A2
From $1,186
1 Bed, 1 Bath, 790 sq ftTotal Monthly PriceAvailable Sep 8Total Monthly Price
Base Rent$1,175 - $1,510Required Monthly Fees$11Total Monthly Price$1,186 - $1,521Model Gallery
Floorplans
3D Tours
Availability Details
Prices shown for this property are the Total Monthly Price including Fees.Price Availability Date Unit Sq Ft Deposit View Details $1,196 September 8, 2026 2715-305 790 $400 $1,186 September 24, 2026 2715-107 790 $400 $1,216 October 6, 2026 2701-203 790 $400 Model Amenities and Features
Features
- Air Conditioning
- Balcony
- Ceiling Fans
- Smoke Free
- Storage Space
- Tub/Shower
Kitchen
- Dishwasher
- Eat-in Kitchen
- Kitchen
- Oven
- Range
- Refrigerator
Model Lease Information
Model Price Range
- $1,186 - $1,521Total Monthly PriceBase Rent: $1,175 - $1,510Required Monthly Fees: $11
Current Available Pricing
- $1,186 - $1,216 Total Monthly Price
Unit 2715-305 Lease Information
Unit Price
- $1,196Total Monthly PriceBase Rent: $1,185Required Monthly Fees: $11
View Details and Rent EstimateDeposit
- $400 deposit
Model Lease Information
Model Price Range
- $1,186 - $1,521Total Monthly Price
Unit 2715-107 Lease Information
Unit Price
- $1,186Total Monthly PriceBase Rent: $1,175Required Monthly Fees: $11
View Details and Rent EstimateDeposit
- $400 deposit
Model Lease Information
Model Price Range
- $1,186 - $1,521Total Monthly Price
Unit 2701-203 Lease Information
Unit Price
- $1,216Total Monthly PriceBase Rent: $1,205Required Monthly Fees: $11
View Details and Rent EstimateDeposit
- $400 deposit
Model Lease Information
Model Price Range
- $1,186 - $1,521Total Monthly Price
Apartment Model: A2From $1,1861 Bedroom, 1 Bath, 790 sq ftAvailable September 8, 2026Floorplans3D ToursFloor plans are artist's rendering. All dimensions are approximate. Actual product and specifications may vary in dimension or detail. Not all features are available in every rental home. Please see a representative for details.
![]()
A2 - Floorplan A2 - 3D Tour A2 - 3D Tour Apartment Unit: 2715-305Apartment Model: A2$1,1961 Bedroom, 1 Bath, 790 sq ftAvailable September 8, 2026Apartment Unit: 2715-107Apartment Model: A2$1,1861 Bedroom, 1 Bath, 790 sq ftAvailable September 24, 2026Apartment Unit: 2701-203Apartment Model: A2$1,2161 Bedroom, 1 Bath, 790 sq ftAvailable October 6, 20262 Bedrooms
Floorplan B2
From $1,356
2 Beds, 1 Bath, 1100 sq ftTotal Monthly PriceAvailable NowTotal Monthly Price
Base Rent$1,345 - $1,740Required Monthly Fees$11Total Monthly Price$1,356 - $1,751Model Gallery
Floorplans
3D Tours
Availability Details
Prices shown for this property are the Total Monthly Price including Fees.Price Availability Date Unit Sq Ft Deposit View Details $1,356 Available Now 2907-318 1100 $400 $1,406 September 14, 2026 2925-701 1100 $400 $1,366 September 27, 2026 2917-506 1100 $400 Model Amenities and Features
Features
- Air Conditioning
- Balcony
- Ceiling Fans
- Smoke Free
- Storage Space
- Tub/Shower
Kitchen
- Dishwasher
- Eat-in Kitchen
- Kitchen
- Oven
- Range
- Refrigerator
Model Lease Information
Model Price Range
- $1,356 - $1,751Total Monthly PriceBase Rent: $1,345 - $1,740Required Monthly Fees: $11
Current Available Pricing
- $1,356 - $1,406 Total Monthly Price
Unit 2907-318 Lease Information
Unit Price
- $1,356Total Monthly PriceBase Rent: $1,345Required Monthly Fees: $11
View Details and Rent EstimateDeposit
- $400 deposit
Model Lease Information
Model Price Range
- $1,356 - $1,751Total Monthly Price
Unit 2925-701 Lease Information
Unit Price
- $1,406Total Monthly PriceBase Rent: $1,395Required Monthly Fees: $11
View Details and Rent EstimateDeposit
- $400 deposit
Model Lease Information
Model Price Range
- $1,356 - $1,751Total Monthly Price
Unit 2917-506 Lease Information
Unit Price
- $1,366Total Monthly PriceBase Rent: $1,355Required Monthly Fees: $11
View Details and Rent EstimateDeposit
- $400 deposit
Model Lease Information
Model Price Range
- $1,356 - $1,751Total Monthly Price
Apartment Model: B2From $1,3562 Bedroom, 1 Bath, 1100 sq ftAvailable NowFloorplans3D ToursFloor plans are artist's rendering. All dimensions are approximate. Actual product and specifications may vary in dimension or detail. Not all features are available in every rental home. Please see a representative for details.
![]()
B2 - Floorplan B2 - 3D Tour B2 - 3D Tour Apartment Unit: 2907-318Apartment Model: B2$1,3562 Bedroom, 1 Bath, 1100 sq ftAvailable NowApartment Unit: 2925-701Apartment Model: B2$1,4062 Bedroom, 1 Bath, 1100 sq ftAvailable September 14, 2026Apartment Unit: 2917-506Apartment Model: B2$1,3662 Bedroom, 1 Bath, 1100 sq ftAvailable September 27, 2026Floorplan B1
From $1,321
2 Beds, 1 Bath, 980 sq ftTotal Monthly PriceAvailable Oct 8Total Monthly Price
Base Rent$1,310 - $1,675Required Monthly Fees$11Total Monthly Price$1,321 - $1,686Model Gallery
Floorplans
3D Tours
Availability Details
Prices shown for this property are the Total Monthly Price including Fees.Price Availability Date Unit Sq Ft Deposit View Details $1,321 October 8, 2026 2715-304 980 $400 $1,321 October 31, 2026 2731-204 980 $400 Model Amenities and Features
Features
- Air Conditioning
- Ceiling Fans
- Tub/Shower
Kitchen
- Dishwasher
- Kitchen
- Range
Living Space
- Carpet
- Walk-In Closets
- Window Coverings
Model Lease Information
Model Price Range
- $1,321 - $1,686Total Monthly PriceBase Rent: $1,310 - $1,675Required Monthly Fees: $11
Current Available Pricing
- $1,321Total Monthly Price
Unit 2715-304 Amenities and Features
Features
- Air Conditioning
- Ceiling Fans
- Tub/Shower
Kitchen
- Dishwasher
- Kitchen
- Range
Living Space
- Carpet
- Walk-In Closets
- Window Coverings
Unit 2715-304 Lease Information
Unit Price
- $1,321Total Monthly PriceBase Rent: $1,310Required Monthly Fees: $11
View Details and Rent EstimateDeposit
- $400 deposit
Model Lease Information
Model Price Range
- $1,321 - $1,686Total Monthly Price
Unit 2731-204 Amenities and Features
Features
- Air Conditioning
- Ceiling Fans
- Tub/Shower
Kitchen
- Dishwasher
- Kitchen
- Range
Living Space
- Carpet
- Walk-In Closets
- Window Coverings
Unit 2731-204 Lease Information
Unit Price
- $1,321Total Monthly PriceBase Rent: $1,310Required Monthly Fees: $11
View Details and Rent EstimateDeposit
- $400 deposit
Model Lease Information
Model Price Range
- $1,321 - $1,686Total Monthly Price
Apartment Model: B1From $1,3212 Bedroom, 1 Bath, 980 sq ftAvailable October 8, 2026Floorplans3D ToursFloor plans are artist's rendering. All dimensions are approximate. Actual product and specifications may vary in dimension or detail. Not all features are available in every rental home. Please see a representative for details.
![]()
B1 - Floorplan 1 Floor plans are artist's rendering. All dimensions are approximate. Actual product and specifications may vary in dimension or detail. Not all features are available in every rental home. Please see a representative for details.
![]()
B1 - Floorplan 2 Floor plans are artist's rendering. All dimensions are approximate. Actual product and specifications may vary in dimension or detail. Not all features are available in every rental home. Please see a representative for details.
![]()
B1 - Floorplan 3 Floor plans are artist's rendering. All dimensions are approximate. Actual product and specifications may vary in dimension or detail. Not all features are available in every rental home. Please see a representative for details.
![]()
B1 - Floorplan 4 B1 - 3D Tour B1 - 3D Tour Apartment Unit: 2715-304Apartment Model: B1$1,3212 Bedroom, 1 Bath, 980 sq ftAvailable October 8, 2026Apartment Unit: 2731-204Apartment Model: B1$1,3212 Bedroom, 1 Bath, 980 sq ftAvailable October 31, 20263 Bedrooms
Floorplan C2
3 Beds, 1 Bath, 1400 sq ftAvailable SoonModel Gallery
Floorplans
Availability Details
Prices shown for this property are the Total Monthly Price including Fees.Availability Date Unit Sq Ft Available Soon C2 1400 sq ft Model Amenities and Features
Features
- Air Conditioning
- Balcony
- Ceiling Fans
- Smoke Free
- Storage Space
- Tub/Shower
Kitchen
- Dishwasher
- Eat-in Kitchen
- Kitchen
- Oven
- Range
- Refrigerator
Apartment Model: C2Call For Rates3 Bedroom, 1 Bath, 1400 sq ftAvailable SoonFloor plans are artist's rendering. All dimensions are approximate. Actual product and specifications may vary in dimension or detail. Not all features are available in every rental home. Please see a representative for details.
![]()
C2 - Floorplan Floorplan C1
3 Beds, 2 Baths, 1400 sq ftAvailable SoonModel Gallery
Floorplans
Availability Details
Prices shown for this property are the Total Monthly Price including Fees.Availability Date Unit Sq Ft Available Soon C1 1400 sq ft Model Amenities and Features
Features
- Air Conditioning
- Balcony
- Ceiling Fans
- Smoke Free
- Storage Space
- Tub/Shower
Kitchen
- Dishwasher
- Eat-in Kitchen
- Kitchen
- Oven
- Range
- Refrigerator
Apartment Model: C1Call For Rates3 Bedroom, 2 Bath, 1400 sq ftAvailable SoonFloor plans are artist's rendering. All dimensions are approximate. Actual product and specifications may vary in dimension or detail. Not all features are available in every rental home. Please see a representative for details.
![]()
C1 - Floorplan
Schedule a Tour
3D Tours
Property Information
- 250 Units
- 3 Stories
- Built in 1967
Lease Terms
- 3 - 18 mo
Fees and Policies
The fees listed below are community-provided and may exclude utilities or add-ons. All payments are made directly to the property and are non-refundable unless otherwise specified. Use the Cost Calculator to determine costs based on your needs.
Required Fees
One-Time Basics
- Due at Move-In
- Admin FeeiAdmin Fee - Move In Charged Per Unit.$175.00
Utilities
- RUBS Pest ControliPest Control Charged per unit.$3.00/mo
- Utility Management Service FeeiConservice Administrative Billing - Service Fee Charged per unit.$8.00/mo
- Additional UtilitiesiWater, Sewer, Trash, Gas, Electric, Storm Water (If Applicable) Charged per unit.Varies/mo
Other Fees and Policies
Situational Fees
- NSF Tenant FeeiNSF Tenant Fee Charged Per Unit.$30.00/per occurrence
Parking Fees
- Garage
- Parking FeeiMax of 250. Charged per vehicle.$45.00/mo
- Surface Lot
Additional Parking Options
Pet Policy and Fees
Cats
None
Dogs
This list is not exhaustive, and any hybrid or mixed breed that includes part of these breeds may also be restricted. Unacceptable breeds include, but are not limited to, German Shepherds, Rottweilers, Presa Canarios, Akitas, Staffordshire Terriers, American Bulldogs, Karelian Bear Dogs, Pit Bulls, Chow Chows, Dobermans, Mastiffs, and Malamutes.
Property Fee Disclaimer: Based on community-supplied data and independent market research. Subject to change without notice. May exclude fees for mandatory or optional services and usage-based utilities.
Features and Amenities
On-Site Services
- Maintenance On Site
- Package Service
- Pet Washing Station
- Property Manager On Site
- Pet Play Area
- Recycling
- Renters Insurance Program
- Public Transportation
- Laundry Facilities
Community Features
- Walk Up
Outdoor Features
- Grill
- Courtyard
- Picnic Area
- Controlled Access
- Deck
- Patio
Recreation and Fitness
- Playground
- Pool
Interior Features
- Balcony
- Storage Space
- Ceiling Fans
- Tub/Shower
- Air Conditioning
- Smoke Free
Kitchen Amenities
- Range
- Refrigerator
- Kitchen
- Dishwasher
- Eat In Kitchen
- Oven
Living Area Features
- Walk In Closets
- Linen Closet
- Window Coverings
- Dining Room
- Vinyl Flooring
- Carpet
Unique Amenities
- Garage Available

Map
- Shopping
- Colleges
- Grocery
- Medical
- Parks
- Transportation

Map
Getting Around
40 / 100 Fairly walkable
30 / 100 Limited public transit
40 / 100 Fairly bikeable
100 / 100 Exceptionally car friendly
Getting to Know the Area
60 / 100 Restaurants
40 / 100 Cafes
40 / 100 Nightlife
40 / 100 Shopping
70 / 100 Parks
20 / 100 Noise Level
Frequently Asked Questions about Burgundy And Hillsboro
Where is Burgundy And Hillsboro located?
Burgundy And Hillsboro is located at 2701 Hillsboro Ave N near the Glenwood Junction area of New Hope, MN
What is the current rent range at Burgundy And Hillsboro?
1 Bedroom to 3 Bedroom Apartments at Burgundy And Hillsboro currently range from $1,156 to $1,751
When is the leasing office open?
- The office Hours for Burgundy And Hillsboro are
- Monday 1:00 pm–6:00 pm
- Tuesday 10:00 am–6:00 pm
- Wednesday 10:00 am–6:00 pm
- Thursday 10:00 am–6:00 pm
- Friday 10:00 am–5:00 pm
- Saturday 10:00 am–4:00 pm
- Sunday Closed
Are pets allowed?
Call us today to find out our pet policy and if we allow pets
Renters Reviews and Ratings
Maintenance
Property Manager Responded
Not worth it
Property Manager Responded
Best place to live!
Property Manager Responded
Some good, some bad
Wouldn’t Reccomend
Great place to live!
Renter beware...
Property Manager Responded
Great place to live!!
Poor Communication, Poor Maintenance, Poor Experience
Worst place to live ever!!!
Hillsboro
Nearby Schools
Robbinsdale Armstrong Senior High School
Neill Elementary School
About GreatSchools Data on ApartmentHomeLiving.com.
Points of Interest
Time and distance from Burgundy And Hillsboro.
Arts Museums and Landmarks
Big Box and Retail
Walgreens
Macy's
Colleges and Universities
Groceries
Cub Foods
Hospitals
North Memorial Health
Park Nicollet Methodist Hospital
Hennepin County Medical Center
Military Bases
Fort Snelling Military Reservation
Parks and Recreation
Burgundy And Hillsboro has 5 parks within 8.6 miles, including Cedar Lake, Lake of the Isles, The Grand Rounds, Loring Park, and Powderhorn Park.
Shopping Centers
Burgundy And Hillsboro has 5 shopping centers within 1.8 miles.
Transit Stations
Target Field Station-Northstar Corridor
Target Field Station-Hiawatha Line
Nearby Neighborhoods
Rental Price Ranges in the Area
| Bedroom | Average Rent | Cheapest Rent | Highest Rent |
|---|---|---|---|
| New Hope Studio Apartments | $1,224 | $910 | $1,665 |
| New Hope 1 Bedroom Apartments | $1,408 | $895 | $2,409 |
| New Hope 2 Bedroom Apartments | $1,844 | $1,045 | $3,679 |
| New Hope 3 Bedroom Apartments | $2,829 | $1,737 | $4,267 |
| 2 Bedroom Homes | $1,789 | $1,349 | $2,500 |
| 3 Bedroom Homes | $2,398 | $1,795 | $3,150 |
| 4 Bedroom Homes | $2,729 | $2,484 | $2,995 |
| 5 Bedroom Homes | $2,788 | $2,295 | $3,066 |
Browse Top Apartments in New Hope
By Price
By Community Type
- New Hope Apartments for Rent by Owner
- New Hope Apartments with Rent Specials
- New Hope Top Rated Apartments
- New Hope Corporate Apartments
- New Hope Furnished Apartments
- New Hope Gated Apartments
- New Hope Low Income Apartments
- New New Hope Apartments
- New Hope Senior Apartments
- New Hope Short-term Apartments
- New Hope Student Apartments
- New Hope Apartments with Utilities Included


Max of 250. All of our garages are $45 per month. At Hillsboro it is required to add a garage, this is not included in your rent. At Burgundy at this time it is optional. Ask staff for more information.