

Request Notification
Burnet Townhomes
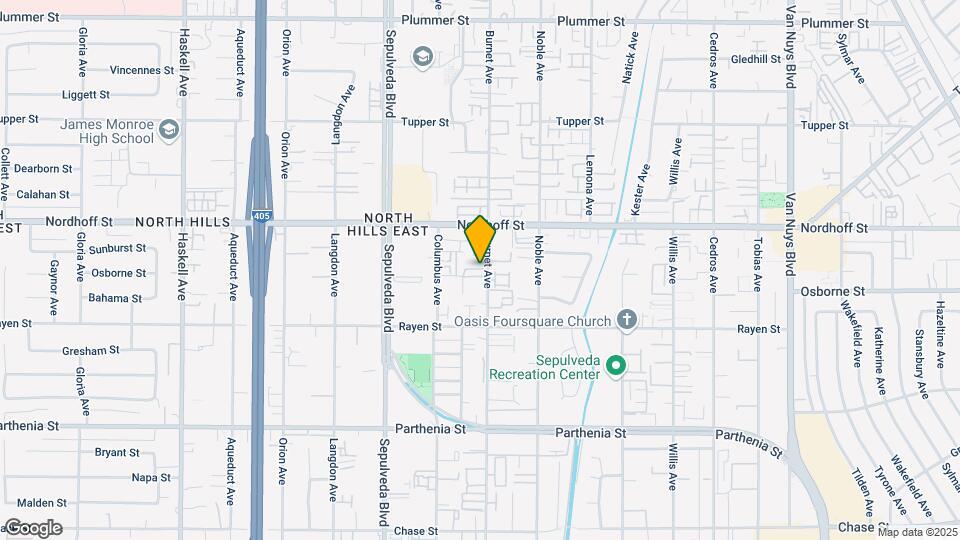
North Hills, CA 91343

- 2–4 Bedrooms
- 1,484–2,214 Square Feet
About Burnet Townhomes
Find yourself at one of the best housing options Southern California has to offer when you discover Burnet Townhomes rental apartments located in North Hills East, Los Angeles. Burnet Townhomes offer spacious living at a great price. Each apartment includes all the amenities you need to make you feel right at home, including a large kitchen fully equipped for in-home cooking, separate dining and living areas, central air conditioning, laundry system hookups, and even a private balcony (in select apartments). In order to ensure your happiness and safety, Burnet Townhomes has on-site maintenance and management, controlled access, private garages, and even private parking. Not only are our apartments top-tier, but the surrounding community as well. The neighborhood is filled with some of the best shopping centers, restaurants and schools L.A has to offer. And commuting is made easy as ever with the 405, 5 and 118 freeways just down the street. Please contact us for more details or come visit us today at 9005 Burnet Ave, North Hills, CA 91343. MOVE IN DEPOSIT-FREE! WE ACCEPT JETTY SECURITY DEPOSIT BONDS Swap your traditional security deposit for a small, one-time fee through Jetty. Jetty Security Deposit Bond costs just a fraction of your total security deposit, saving you hundreds of dollars on move-in costs.
Burnet Townhomes is located in the North Hills East Neighborhood and 91343 Zip code of North Hills, CA.
Unique Features and Amenities
- Balcony or Patio *in some apartments
- Breakfast Nook
- Central Heat and Air Conditioning
- Courtyard
- Dishwasher
- Equipped Kitchen with all Black Appliances
- Extra Storage
- Family Room
- Gas Range
- Granite countertops
- In Home Laundry Hookups
- Intercom
- Large Walk-In Closets
- Maple Cabinets in Kitchen and Bathrooms
- Mater Bath
- Microwave
- Mirrored Closet Doors
- Plush Carpeting
- Range Gas Stove
- Wag
- Washer and Dryer Hook-Up in unit
Property Contact Info
Office Hours
| Monday | 9:00 am–6:00 pm |
| Tuesday | 9:00 am–6:00 pm |
| Wednesday | 9:00 am–6:00 pm |
| Thursday | 9:00 am–6:00 pm |
| Friday | 9:00 am–6:00 pm |
| Saturday | 9:00 am–1:00 pm |
| Sunday | Closed |
Floorplan Pricing and Availability
New! Interactive Property Map
2 Bedrooms
Lilac
2 Beds, 2.5 Baths, 1484 sq ftModel Gallery
Floorplans
Availability Details
Availability Date Unit Sq Ft Unavailable Lilac 1484 sq ft Apartment Model: Lilac2 Bedroom, 2.5 Bath, 1484 sq ftUnavailable![]()
Lilac - Floorplan Daffodil
2 Beds, 2.5 Baths, 1489 sq ftModel Gallery
Floorplans
Availability Details
Availability Date Unit Sq Ft Unavailable Daffodil 1489 sq ft Apartment Model: Daffodil2 Bedroom, 2.5 Bath, 1489 sq ftUnavailable![]()
Daffodil - Floorplan Lotus
2 Beds, 2.5 Baths, 1585 sq ftLargest 2 BedroomThis is the largest 2 Bedroom at this PropertyModel Gallery
Floorplans
Availability Details
Availability Date Unit Sq Ft Unavailable Lotus 1585 sq ft Apartment Model: Lotus2 Bedroom, 2.5 Bath, 1585 sq ftUnavailable![]()
Lotus - Floorplan 3 Bedrooms
Dahlia
3 Beds, 2.5 Baths, 1760 sq ftModel Gallery
Floorplans
Availability Details
Availability Date Unit Sq Ft Unavailable Dahlia 1760 sq ft Apartment Model: Dahlia3 Bedroom, 2.5 Bath, 1760 sq ftUnavailable![]()
Dahlia - Floorplan Magnolia
3 Beds, 2.5 Baths, 1771 sq ftModel Gallery
Floorplans
Availability Details
Availability Date Unit Sq Ft Unavailable Magnolia 1771 sq ft Apartment Model: Magnolia3 Bedroom, 2.5 Bath, 1771 sq ftUnavailable![]()
Magnolia - Floorplan Orchid
3 Beds, 2.5 Baths, 1786 sq ftModel Gallery
Floorplans
Availability Details
Availability Date Unit Sq Ft Unavailable Orchid 1786 sq ft Apartment Model: Orchid3 Bedroom, 2.5 Bath, 1786 sq ftUnavailable![]()
Orchid - Floorplan Violet
3 Beds, 2.5 Baths, 1802 sq ftModel Gallery
Floorplans
Availability Details
Availability Date Unit Sq Ft Unavailable Violet 1802 sq ft Apartment Model: Violet3 Bedroom, 2.5 Bath, 1802 sq ftUnavailable![]()
Violet - Floorplan Daisy
3 Beds, 2.5 Baths, 1819 sq ftModel Gallery
Floorplans
Availability Details
Availability Date Unit Sq Ft Unavailable Daisy 1819 sq ft Apartment Model: Daisy3 Bedroom, 2.5 Bath, 1819 sq ftUnavailable![]()
Daisy - Floorplan Tulip
3 Beds, 2.5 Baths, 1880 sq ftModel Gallery
Floorplans
Availability Details
Availability Date Unit Sq Ft Unavailable Tulip 1880 sq ft Apartment Model: Tulip3 Bedroom, 2.5 Bath, 1880 sq ftUnavailable![]()
Tulip - Floorplan Gardenia
3 Beds, 2.5 Baths, 2214 sq ftLargest 3 BedroomThis is the largest 3 Bedroom at this PropertyModel Gallery
Floorplans
Availability Details
Availability Date Unit Sq Ft Unavailable Gardenia 2214 sq ft Apartment Model: Gardenia3 Bedroom, 2.5 Bath, 2214 sq ftUnavailable![]()
Gardenia - Floorplan Lily
3 Beds, 3 Baths, 1780 sq ftModel Gallery
Floorplans
Availability Details
Availability Date Unit Sq Ft Unavailable Lily 1780 sq ft Apartment Model: Lily3 Bedroom, 3 Bath, 1780 sq ftUnavailable![]()
Lily - Floorplan 4 Bedrooms
Iris
4 Beds, 3 Baths, 1780 sq ftModel Gallery
Floorplans
Availability Details
Availability Date Unit Sq Ft Unavailable Iris 1780 sq ft Apartment Model: Iris4 Bedroom, 3 Bath, 1780 sq ftUnavailable![]()
Iris - Floorplan
Property Information
- 43 Units
- 2 Stories
- Built in 2009
Fees and Policies
The fees listed below are community-provided and may exclude utilities or add-ons. All payments are made directly to the property and are non-refundable unless otherwise specified.
Required Fees
One-Time Basics
- Administrative Fee$0.00
- Application Fee Per Applicant$35.00
Other Fees and Policies
Pet Fees
- Cat
- Pet DepositiMax of 2. Charged per Pet.$0.00
- One-Time Pet FeeiMax of 2. Charged Per Pet.$0.00
- Monthly Pet FeeiMax of 2. Charged Per Pet.$0.00/mo
- Dog
- Pet DepositiMax of 2. Charged per Pet.$0.00
- One-Time Pet FeeiMax of 2. Charged Per Pet.$0.00
- Monthly Pet FeeiMax of 2. Charged Per Pet.$0.00/mo
Max of 2. $500 deposit for larger dogs.
Parking Fees
- Garage
- Parking FeeiMax of 2. Charged per vehicle.$0.00/mo
- Covered
Max of 2.
Additional Parking Options
Property Fee Disclaimer: Based on community-supplied data and independent market research. Subject to change without notice. May exclude fees for mandatory or optional services and usage-based utilities.
Features and Amenities
Living Area Features
- Walk In Closets
Unique Amenities
- Garage Available
Map
- Shopping
- Colleges
- Grocery
- Medical
- Parks
- Transportation
- Nearby Properties

Map
Renters Reviews and Ratings
Beware possible tenants
Alex in Unit #5
Big, spacious and quiet...3 things I love!
Property Manager Responded
Burnet Ave
Nearby Schools
Rosa Parks Learning Center
Francisco Sepulveda Middle
James Monroe High
About GreatSchools Data on ApartmentHomeLiving.com.
Points of Interest
Time and distance from Burnet Townhomes.
Arts Museums and Landmarks
Big Box and Retail
Walgreens
Target
Costco
Colleges and Universities
Groceries
Food 4 Less
El Super
Vons
Hospitals
Mission Community Hospital
Kaiser Foundation Hospital - Panorama City
Valley Presbyterian Hospital
Parks and Recreation
Burnet Townhomes has 2 parks within 12.9 miles, including Bronson Canyon, and Barnsdall Art Park.
Shopping Centers
Burnet Townhomes has 5 shopping centers within 0.6 miles.
Transit Stations
Burbank-Bob Hope Airport-Ventura County Line
Chatsworth-Ventura County Line
Downtown Burbank-Ventura County Line
Nearby Neighborhoods
Rental Price Ranges in the Area
| Bedroom | Average Rent | Cheapest Rent | Highest Rent |
|---|---|---|---|
| North Hills Studio Apartments | $1,615 | $1,175 | $2,193 |
| North Hills 1 Bedroom Apartments | $1,938 | $1,500 | $10,000+ |
| North Hills 2 Bedroom Apartments | $2,806 | $1,695 | $10,000+ |
| North Hills 3 Bedroom Apartments | $3,760 | $2,700 | $10,000+ |
| North Hills 4 Bedroom Apartments | $4,718 | $2,550 | $5,312 |
| 2 Bedroom Homes | $3,152 | $2,250 | $5,290 |
| 3 Bedroom Homes | $3,953 | $2,950 | $6,000 |
| 4 Bedroom Homes | $4,415 | $1,250 | $7,995 |
| 5 Bedroom Homes | $8,236 | $5,500 | $10,000+ |
| 6 Bedroom Homes | $4,597 | $4,400 | $4,795 |
Nearby Apartments
Nearby Homes
Did You Know?
28% of apartment shoppers plan to spend at least 1-2 months in their apartment search.


Max of 2.