- Student Housing
- 1–2 Bedrooms
- $1,770-$2,320 Total Monthly Price
Total Monthly Price
Base Rent$1,750 - $2,300Required Monthly Fees$20Total Monthly Price$1,770 - $2,320 - 803–1,500 Square Feet
Rent Specials
1 Month Free if you move in by September 18th 2026.
About Cove West Hartford
Welcome Home to COVE West Hartford Discover a lifestyle of comfort, sophistication, and convenience at COVE West Hartford. Nestled in the heart of West Hartford, our modern apartment community offers the perfect blend of urban energy and residential tranquility. Enjoy superior amenities, exceptional services, and a thoughtfully connected location that keeps you close to everything you need. Whether you're exploring the vibrant culture of the area or relaxing in your stylish home, COVE West Hartford is where your ideal lifestyle begins. Located in Hartford County within the 06119 ZIP code, our community is proudly part of the West Hartford school district—offering both quality education and an outstanding neighborhood experience.
Cove West Hartford is located in the West Hartford Neighborhood and 06119 Zip code of West Hartford, CT. This community is professionally managed by Paredim Communities
Unique Features and Amenities
- Air Conditioner
- BBQ/Picnic Area
- Carpeting
- Electronic Thermostat
- Off Street Parking
- Patio/Balcony
- Spanish Speaking Staff
Property Contact Info

- Listed by:
- Agency:
- Vendor Logo:
- Website:
- View Property Website
- Call Us:
- (860) 855-7820
- Disclaimer:
Office Hours
| Monday | 8:30 am–5:00 pm |
| Tuesday | 8:30 am–5:00 pm |
| Wednesday | 8:30 am–5:00 pm |
| Thursday | 8:30 am–5:00 pm |
| Friday | 8:30 am–5:00 pm |
| Saturday | Closed |
| Sunday | Closed |
Floorplan Pricing and Availability
Cove West Hartford offers 1 to 2 Bedroom apartments starting from $1,770 and having 803–1,500 sq ft. Here is the current pricing and availability:
New! Interactive Property Map
1 Bedroom
Show Unavailable FloorplansWH1aR
From $1,770
1 Bed, 1 Bath, 803 sq ftTotal Monthly PriceAvailable NowTotal Monthly Price
Base Rent$1,750 - $1,875Required Monthly Fees$20Total Monthly Price$1,770 - $1,895Model Gallery
Floorplans
Availability Details
Prices shown for this property are the Total Monthly Price including Fees.Price Availability Date Unit Sq Ft Deposit View Details $1,770 Available Now 110-B11 803 $1,795 Available Now 120-D05 803 $1,895 Available Now 130-A04 803 $1,875 Model Amenities and Features
Features
- Air Conditioning
- Balcony
- Cable Ready
- Fireplace
Kitchen
- Dishwasher
- Disposal
- Microwave
- Refrigerator
Model Lease Information
Model Price Range
- $1,770 - $1,895Total Monthly PriceBase Rent: $1,750 - $1,875Required Monthly Fees: $20
Unit 110-B11 Lease Information
Unit Price
- $1,770Total Monthly PriceBase Rent: $1,750Required Monthly Fees: $20
Model Lease Information
Model Price Range
- $1,770 - $1,895Total Monthly Price
Unit 120-D05 Lease Information
Unit Price
- $1,795Total Monthly PriceBase Rent: $1,775Required Monthly Fees: $20
Model Lease Information
Model Price Range
- $1,770 - $1,895Total Monthly Price
Unit 130-A04 Lease Information
Unit Price
- $1,895Total Monthly PriceBase Rent: $1,875Required Monthly Fees: $20
Deposit
- $1,875 deposit
Model Lease Information
Model Price Range
- $1,770 - $1,895Total Monthly Price
Apartment Model: WH1aRFrom $1,7701 Bedroom, 1 Bath, 803 sq ftAvailable NowFloor plans are artist's rendering. All dimensions are approximate. Actual product and specifications may vary in dimension or detail. Not all features are available in every rental home. Please see a representative for details.
![]()
WH1aR - Floorplan Apartment Unit: 110-B11Apartment Model: WH1aR$1,7701 Bedroom, 1 Bath, 803 sq ftAvailable NowApartment Unit: 120-D05Apartment Model: WH1aR$1,7951 Bedroom, 1 Bath, 803 sq ftAvailable NowApartment Unit: 130-A04Apartment Model: WH1aR$1,8951 Bedroom, 1 Bath, 803 sq ftAvailable NowWH1a
1 Bed, 1 Bath, 803 sq ftModel Gallery
Floorplans
Availability Details
Prices shown for this property are the Total Monthly Price including Fees.Availability Date Unit Sq Ft Call for Availability WH1a 803 sq ft Model Amenities and Features
Features
- Air Conditioning
- Balcony
- Cable Ready
- Fireplace
Kitchen
- Dishwasher
- Disposal
- Microwave
- Refrigerator
Apartment Model: WH1aCall For Rates1 Bedroom, 1 Bath, 803 sq ftUnavailableFloor plans are artist's rendering. All dimensions are approximate. Actual product and specifications may vary in dimension or detail. Not all features are available in every rental home. Please see a representative for details.
![]()
WH1a - Floorplan 2 Bedrooms
Show Unavailable FloorplansWH2bR
From $1,995
2 Beds, 1.5 Baths, 1130 sq ftTotal Monthly PriceAvailable NowTotal Monthly Price
Base Rent$1,975 - $2,295Required Monthly Fees$20Total Monthly Price$1,995 - $2,315Cheapest 2 BedroomThis is the cheapest 2 Bedroom at this PropertyModel Gallery
Floorplans
Availability Details
Prices shown for this property are the Total Monthly Price including Fees.Price Availability Date Unit Sq Ft Deposit View Details $2,215 Available Now 130-B01 1130 $2,250 $2,315 Available Now 070-B10 1130 $2,250 $1,995 Available Now 070-D02 1130 $2,250 Model Amenities and Features
Features
- Air Conditioning
- Balcony
- Cable Ready
- Fireplace
Kitchen
- Dishwasher
- Disposal
- Microwave
- Refrigerator
Model Lease Information
Model Price Range
- $1,995 - $2,315Total Monthly PriceBase Rent: $1,975 - $2,295Required Monthly Fees: $20
Unit 130-B01 Lease Information
Unit Price
- $2,215Total Monthly PriceBase Rent: $2,195Required Monthly Fees: $20
Deposit
- $2,250 deposit
Model Lease Information
Model Price Range
- $1,995 - $2,315Total Monthly Price
Unit 070-B10 Lease Information
Unit Price
- $2,315Total Monthly PriceBase Rent: $2,295Required Monthly Fees: $20
Deposit
- $2,250 deposit
Model Lease Information
Model Price Range
- $1,995 - $2,315Total Monthly Price
Unit 070-D02 Lease Information
Unit Price
- $1,995Total Monthly PriceBase Rent: $1,975Required Monthly Fees: $20
Deposit
- $2,250 deposit
Model Lease Information
Model Price Range
- $1,995 - $2,315Total Monthly Price
Apartment Model: WH2bRFrom $1,9952 Bedroom, 1.5 Bath, 1130 sq ftAvailable NowFloor plans are artist's rendering. All dimensions are approximate. Actual product and specifications may vary in dimension or detail. Not all features are available in every rental home. Please see a representative for details.
![]()
WH2bR - Floorplan Apartment Unit: 130-B01Apartment Model: WH2bR$2,2152 Bedroom, 1.5 Bath, 1130 sq ftAvailable NowApartment Unit: 070-B10Apartment Model: WH2bR$2,3152 Bedroom, 1.5 Bath, 1130 sq ftAvailable NowApartment Unit: 070-D02Apartment Model: WH2bR$1,9952 Bedroom, 1.5 Bath, 1130 sq ftAvailable NowWH2cR
From $2,215
2 Beds, 2 Baths, 1130 sq ftTotal Monthly PriceAvailable NowTotal Monthly Price
Base Rent$2,195 - $2,300Required Monthly Fees$20Total Monthly Price$2,215 - $2,320Model Gallery
Floorplans
Availability Details
Prices shown for this property are the Total Monthly Price including Fees.Price Availability Date Unit Sq Ft Deposit View Details $2,215 Available Now 130-B03 1130 $2,300 $2,320 October 29, 2026 120-B03 1130 Model Amenities and Features
Features
- Air Conditioning
- Balcony
- Cable Ready
- Fireplace
Kitchen
- Dishwasher
- Disposal
- Microwave
- Refrigerator
Model Lease Information
Model Price Range
- $2,215 - $2,320Total Monthly PriceBase Rent: $2,195 - $2,300Required Monthly Fees: $20
Unit 130-B03 Lease Information
Unit Price
- $2,215Total Monthly PriceBase Rent: $2,195Required Monthly Fees: $20
Deposit
- $2,300 deposit
Model Lease Information
Model Price Range
- $2,215 - $2,320Total Monthly Price
Unit 120-B03 Lease Information
Unit Price
- $2,320Total Monthly PriceBase Rent: $2,300Required Monthly Fees: $20
Model Lease Information
Model Price Range
- $2,215 - $2,320Total Monthly Price
Apartment Model: WH2cRFrom $2,2152 Bedroom, 2 Bath, 1130 sq ftAvailable NowFloor plans are artist's rendering. All dimensions are approximate. Actual product and specifications may vary in dimension or detail. Not all features are available in every rental home. Please see a representative for details.
![]()
WH2cR - Floorplan Apartment Unit: 130-B03Apartment Model: WH2cR$2,2152 Bedroom, 2 Bath, 1130 sq ftAvailable NowApartment Unit: 120-B03Apartment Model: WH2cR$2,3202 Bedroom, 2 Bath, 1130 sq ftAvailable October 29, 2026WH2b
2 Beds, 1.5 Baths, 1130 sq ftModel Gallery
Floorplans
Availability Details
Prices shown for this property are the Total Monthly Price including Fees.Availability Date Unit Sq Ft Call for Availability WH2b 1130 sq ft Model Amenities and Features
Features
- Air Conditioning
- Balcony
- Cable Ready
- Fireplace
Kitchen
- Dishwasher
- Disposal
- Microwave
- Refrigerator
Apartment Model: WH2bCall For Rates2 Bedroom, 1.5 Bath, 1130 sq ftUnavailableFloor plans are artist's rendering. All dimensions are approximate. Actual product and specifications may vary in dimension or detail. Not all features are available in every rental home. Please see a representative for details.
![]()
WH2b - Floorplan WH2c
2 Beds, 2 Baths, 1130 sq ftModel Gallery
Floorplans
Availability Details
Prices shown for this property are the Total Monthly Price including Fees.Availability Date Unit Sq Ft Call for Availability WH2c 1130 sq ft Model Amenities and Features
Features
- Air Conditioning
- Balcony
- Cable Ready
- Fireplace
Kitchen
- Dishwasher
- Disposal
- Microwave
- Refrigerator
Apartment Model: WH2cCall For Rates2 Bedroom, 2 Bath, 1130 sq ftUnavailableFloor plans are artist's rendering. All dimensions are approximate. Actual product and specifications may vary in dimension or detail. Not all features are available in every rental home. Please see a representative for details.
![]()
WH2c - Floorplan WH2d
2 Beds, 2.5 Baths, 1500 sq ftLargest 2 BedroomThis is the largest 2 Bedroom at this PropertyAvailability Details
Prices shown for this property are the Total Monthly Price including Fees.Availability Date Unit Sq Ft Call for Availability WH2d 1500 sq ft Model Amenities and Features
Features
- Air Conditioning
- Balcony
- Cable Ready
- Fireplace
Kitchen
- Dishwasher
- Disposal
- Microwave
- Refrigerator
Schedule a Tour
3D Tours
Property Information
- 200 Units
- 4 Stories
- Built in 1971
- Furnished
Fees and Policies
The fees listed below are community-provided and may exclude utilities or add-ons. All payments are made directly to the property and are non-refundable unless otherwise specified.
Required Fees
One-Time Basics
- Due at Application
- Application Fee Per ApplicantiCharged per applicant.$50.00
- Due at Move-In
- Security Deposit - RefundableiSecurity Deposit is 1 to 2 months rent based on credit. Charged Per Unit.$0.00
Utilities
- Trash Admin FeeiCharged Per Unit.$20.00/mo
Pet Policy and Fees
Cats
None
Comments: | Restrictions: None
Dogs
None
Comments: | Restrictions: None
Parking Info and Fees
- Surface Lot
Property Fee Disclaimer: Based on community-supplied data and independent market research. Subject to change without notice. May exclude fees for mandatory or optional services and usage-based utilities.
Features and Amenities
Unique Amenities
- Air Conditioner
- BBQ/Picnic Area
- Carpeting
- Electronic Thermostat
- Off Street Parking
- Patio/Balcony
- Spanish Speaking Staff
On-Site Services
- Maintenance On Site
- Package Service
- Property Manager On Site
- Public Transportation
- 24 Hour Access
- Laundry Facilities
Community Features
- Business Center
- Clubhouse
- Elevator
Outdoor Features
- Picnic Area
Interior Features
- Balcony
- Fireplace
- Cable Ready
- Air Conditioning
Kitchen Amenities
- Dishwasher
- Microwave
- Refrigerator
- Disposal
Living Area Features
- Window Coverings

Map
- Shopping
- Colleges
- Grocery
- Medical

Map
Getting Around
50 / 100 Fairly walkable
40 / 100 Some public transit
40 / 100 Fairly bikeable
100 / 100 Exceptionally car friendly
Getting to Know the Area
80 / 100 Restaurants
70 / 100 Cafes
70 / 100 Nightlife
80 / 100 Shopping
70 / 100 Parks
0 / 100 Noise Level
Frequently Asked Questions about Cove West Hartford
Where is Cove West Hartford located?
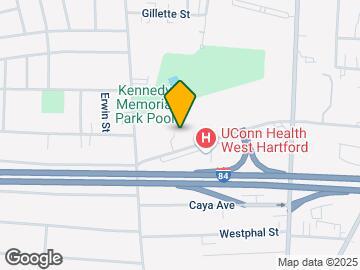
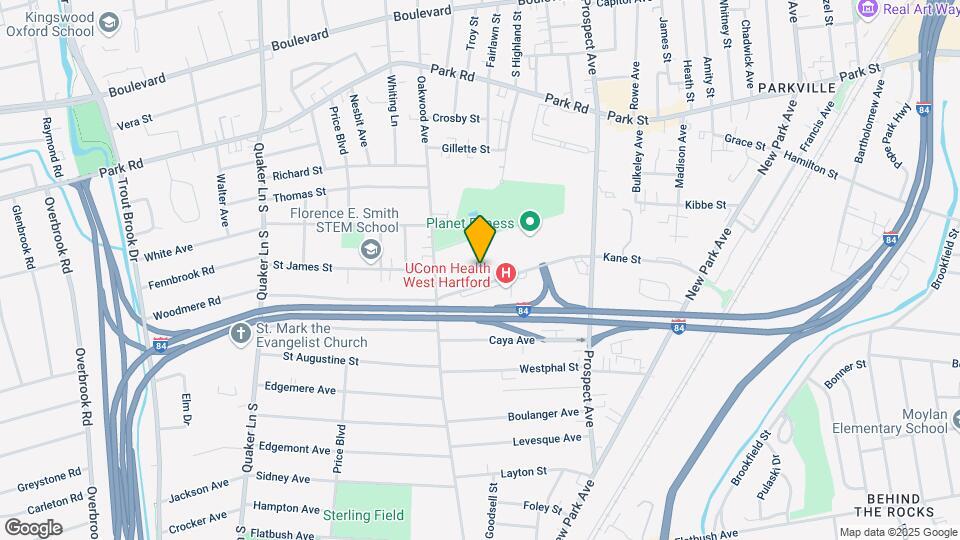
Cove West Hartford is located at 106 Kane St near the West Hartford area of West Hartford, CT
What is the current rent range at Cove West Hartford?
1 Bedroom to 2 Bedroom Apartments at Cove West Hartford currently range from $1,770 to $2,320
When is the leasing office open?
- The office Hours for Cove West Hartford are
- Monday 8:30 am–5:00 pm
- Tuesday 8:30 am–5:00 pm
- Wednesday 8:30 am–5:00 pm
- Thursday 8:30 am–5:00 pm
- Friday 8:30 am–5:00 pm
- Saturday Closed
- Sunday Closed
Are pets allowed?
Call us today to find out our pet policy and if we allow pets
Are there any rent specials?
The current rent special at Cove West Hartford is: 1 Month Free if you move in by September 18th 2026..
Renters Reviews and Ratings
Great experience so far
A+ location and value
Nearby Schools
Smith School
King Philip Middle School
Hall High School
About GreatSchools Data on ApartmentHomeLiving.com.
Points of Interest
Time and distance from Cove West Hartford.
Big Box and Retail
Aldi
Michaels
Target
Colleges and Universities
University of Connecticut, Tri Campus (UCONN is parent) - Greater Hartford Campus
Groceries
Aldi
Whole Foods
Save-A-Lot
Hospitals
Connecticut Children's Medical Center
St. Francis Hospital & Medical Center
Hartford Hospital
Military Bases
Naval & Marine Reserve Center
Shopping Centers
Cove West Hartford has 5 shopping centers within 1.2 miles.
Nearby Neighborhoods
Rental Price Ranges in the Area
| Bedroom | Average Rent | Cheapest Rent | Highest Rent |
|---|---|---|---|
| West Hartford Studio Apartments | $1,600 | $835 | $2,795 |
| West Hartford 1 Bedroom Apartments | $2,219 | $950 | $3,825 |
| West Hartford 2 Bedroom Apartments | $2,819 | $1,175 | $5,185 |
| West Hartford 3 Bedroom Apartments | $2,509 | $1,300 | $6,045 |
| West Hartford 4 Bedroom Apartments | $2,304 | $1,085 | $3,950 |
Browse Top Apartments in West Hartford
By Price
By Community Type
- West Hartford Apartments for Rent by Owner
- West Hartford Apartments with Rent Specials
- West Hartford Top Rated Apartments
- West Hartford Corporate Apartments
- West Hartford Furnished Apartments
- West Hartford Gated Apartments
- West Hartford Loft Apartments
- West Hartford Low Income Apartments
- New West Hartford Apartments
- West Hartford Senior Apartments
- West Hartford Short-term Apartments
- West Hartford Student Apartments
- West Hartford Apartments with Utilities Included