Your message has been sent! Thank you!

Cal Ave Apartments

Verified
This is a CoStar Verified® Listing

Cal Ave in Reno, NV is verified by CoStar’s® proprietary screening and fraud detection process, so you can shop and rent with confidence on ApartmentHomeLiving.com. Always protect yourself when shopping online.

(775) 451-2563
Check Availability
422 California Ave, Reno, NV 89509

Contact

Cal Ave

422 California Ave
Reno, NV 89509
(775) 451-2563
Cal Ave in Reno, NV - Building Photo
  • Studio Bedrooms
  • $1,403-$1,894 Total Monthly Price
    6 Month Lease Term

    Total Monthly Price

    Base Rent
    $1,399 - $1,890
    Required Monthly Fees
    $4

    Total Monthly Price
    $1,403 - $1,894
  • 384–447 Square Feet

Rent Specials

Move-In Special!~~Now offering up to one month FREE!* -- *Restrictions apply. Ask our team for details!

About Cal Ave

Comprised of 36 studio apartments, this building offers an ideal location for people who desire to live in a walkable community at the intersection of Midtown and Downtown Reno. The modern structure offers luxury units, a central open air courtyard, and rooftop amenities. The Total Monthly Price reflects base rent along with all required recurring monthly charges. It does not include variable or usage-based fees, any optional add-on's, or one-time charges due at move-in or move-out. Additional charges may apply in certain circumstances as outlined in the lease agreement. Pricing is provided to support transparency and informed decision-making. In the event of any discrepancy, the lease agreement governs all pricing and fees.

Cal Ave is located in the Midtown Reno Neighborhood and 89509 Zip code of Reno, NV. This community is professionally managed by CloudTen Residential

Property Contact Info

Office Hours

MondayBy Appointment
TuesdayBy Appointment
WednesdayBy Appointment
ThursdayBy Appointment
Friday1:30 pm–5:00 pm
SaturdayClosed
SundayClosed

Floorplan Pricing and Availability

Cal Ave offers Studio apartments starting from $1,403 and having 384–447 sq ft. Here is the current pricing and availability:

Cost CalculatorEstimate your monthly and one-time fees
    • Studio

      Floorplan 0x1

      From $1,403

      Studio, 1 Bath, 384-447 sq ft
      Total Monthly Price

      Total Monthly Price

      Base Rent
      $1,399 - $1,890
      Required Monthly Fees
      $4

      Total Monthly Price
      $1,403 - $1,894
      Available Now

      Availability Details

      PriceAvailability DateUnitSq FtDepositView Details
      $1,403Available Now101447$500
      Call For RatesAvailable Now213384$1,890
      Call For Rates August 18, 2026212384$1,890
      Prices shown for this property are the Total Monthly Price including Fees.

      Model Amenities and Features

      Features

      • Air Conditioning
      • Ceiling Fans
      • Heating
      • Smoke Free
      • Washer/Dryer
      • Wi-Fi

      Kitchen

      • Dishwasher
      • Disposal
      • Granite Countertops
      • Stainless Steel Appliances

      Living Space

      • Vinyl Flooring

      Model Lease Information

      Model Price Range

      • $1,403 - $1,894Total Monthly Price
        Base Rent: $1,399 - $1,890
        Required Monthly Fees: $4

      Current Available Pricing

      • Call For RatesTotal Monthly Price

      Deposit

      • $500 deposit

      Unit 101 Amenities and Features

      Features

      • Air Conditioning
      • Ceiling Fans
      • Heating
      • Smoke Free
      • Washer/Dryer
      • Wi-Fi

      Kitchen

      • Dishwasher
      • Disposal
      • Granite Countertops
      • Stainless Steel Appliances

      Living Space

      • Vinyl Flooring

      Unit 101 Lease Information

      Unit Price

      • $1,403Total Monthly Price
        Base Rent: $1,399
        Required Monthly Fees: $4
      • View Details and Rent Estimate

      Deposit

      • $500 deposit

      Model Lease Information

      Model Price Range

      • $1,403 - $1,894Total Monthly Price

      Unit 213 Amenities and Features

      Features

      • Air Conditioning
      • Ceiling Fans
      • Heating
      • Smoke Free
      • Washer/Dryer
      • Wi-Fi

      Kitchen

      • Dishwasher
      • Disposal
      • Granite Countertops
      • Stainless Steel Appliances

      Living Space

      • Vinyl Flooring

      Unit 213 Lease Information

      Deposit

      • $1,890 deposit

      Model Lease Information

      Model Price Range

      • $1,403 - $1,894Total Monthly Price

      Unit 212 Amenities and Features

      Features

      • Air Conditioning
      • Ceiling Fans
      • Heating
      • Smoke Free
      • Washer/Dryer
      • Wi-Fi

      Kitchen

      • Dishwasher
      • Disposal
      • Granite Countertops
      • Stainless Steel Appliances

      Living Space

      • Vinyl Flooring

      Unit 212 Lease Information

      Deposit

      • $1,890 deposit

      Model Lease Information

      Model Price Range

      • $1,403 - $1,894Total Monthly Price
    Price shown is total price based on community-supplied monthly required fees. Excludes user-selected optional fees and variable or usage-based fees and required charges due at or prior to move-in or at move-out. View Fees and Policies for details. Price, availability, fees, and any applicable rent special are subject to change without notice.

    Schedule a Tour

    Schedule a Tour
    Call us at: (775) 451-2563 to schedule a tour.

    Property Information

    • 36 Units
    • 3 Stories
    • Built in 2021

    Lease Terms

    • 6, 8, 12 mo

    Fees and Policies

    The fees listed below are community-provided and may exclude utilities or add-ons. All payments are made directly to the property and are non-refundable unless otherwise specified. Use the Cost Calculator to determine costs based on your needs.

    Required Fees

    One-Time Basics

    Due at Application
    Application FeeiCharged Per Applicant.$50.00
    Administration FeeiCharged per unit.$250.00
    Due at Move-In
    Administrative FeeiCharged per unit.$0.00

    Utilities

    Utility Billing FeeiCharged per unit.$4.00/mo

    Other Fees and Policies

    Situational Fees

    Utility Billing FeeiCharged per unit.$4.00/mo

    Parking Fees

    Surface Lot
    Parking FeeiMax of 20. Charged per vehicle.$75.00/mo
    Comments:

    Max of 20. Parking Permit.

    Storage Fees

    Storage Unit
    Storage DepositiCharged per rentable item.$0.00
    Storage RentiCharged per rentable item.$0.00/mo

    Pet Policy and Fees

    Cats
    • 2 Pet Limit
    • Spayed/Neutered
    Dogs
    • 2 Pet Limit
    • 75 Lb Weight Limit
    • Spayed/Neutered

    Property Fee Disclaimer: Based on community-supplied data and independent market research. Subject to change without notice. May exclude fees for mandatory or optional services and usage-based utilities.

    Features and Amenities

    Unique Amenities

    • Great Midtown/downtown Location
    • Internet And Basic Cable Included
    • No "Resort Fees"
    • No Additional Utility Fees
    • Studio Units Include Murphy Bed Frame

    On-Site Services

    • Online Services
    • Community Wide Wi Fi
    • 24 Hour Access
    • Key Fob Entry

    Community Features

    • Corporate Housing

    Outdoor Features

    • Courtyard
    • Roof Terrace
    • Controlled Access
    • Patio

    Recreation and Fitness

    • Bicycle Storage

    Interior Features

    • Balcony
    • Windows
    • Ceiling Fans
    • High Speed Internet Access
    • Tub/Shower
    • Heating
    • Cable Ready
    • Washer/Dryer
    • Air Conditioning
    • Wi Fi
    • Smoke Free

    Kitchen Amenities

    • Stainless Steel Appliances
    • Kitchen
    • Disposal
    • Microwave
    • Dishwasher
    • Island Kitchen
    • Range
    • Refrigerator
    • Oven
    • Granite Countertops

    Living Area Features

    • Window Coverings
    • Views
    • Vinyl Flooring
    • Hardwood Floors
    • Loft Layout

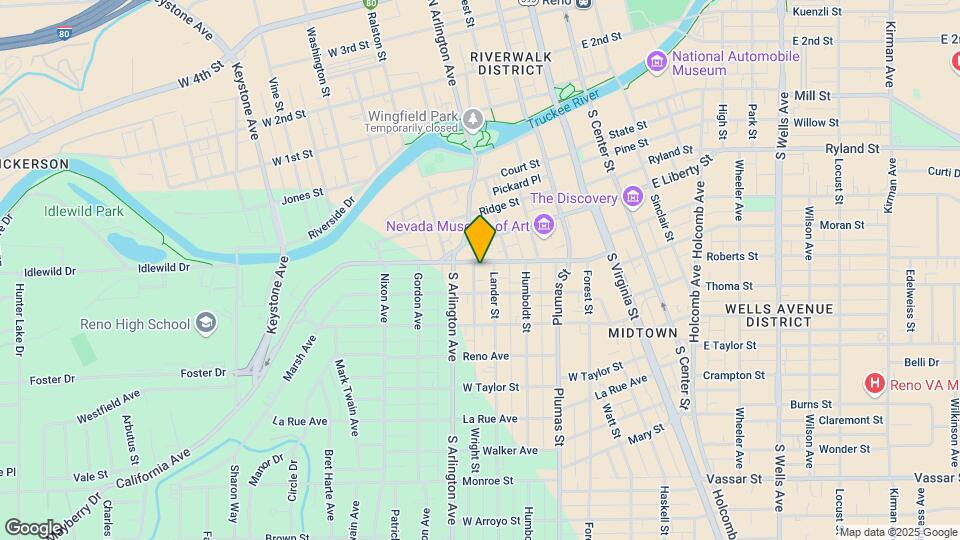
    Google Map

    Map

    422 California Ave, Reno, NV 89509

    Frequently Asked Questions about Cal Ave

    Where is Cal Ave located?

    Cal Ave is located at 422 California Ave near the Midtown Reno area of Reno, NV

    What is the current rent range at Cal Ave?

    Studio at Cal Ave currently start from $1,403. Call today for more info!

    When is the leasing office open?

    • The office Hours for Cal Ave are
    • Monday By Appointment
    • Tuesday By Appointment
    • Wednesday By Appointment
    • Thursday By Appointment
    • Friday 1:30 pm–5:00 pm
    • Saturday Closed
    • Sunday Closed

    Are pets allowed?

    Call us today to find out our pet policy and if we allow pets

    Are there any rent specials?

    The current rent special at Cal Ave is: Move-In Special!~~Now offering up to one month FREE!* -- *Restrictions apply. Ask our team for details!.

    Lifestyle Ratings

    • Luxury 3.2

      The Luxury rating shows you how this community's high end floorplan pricing relates to the local average.

      Rating Factors

      This 3.2-star Luxury rating is based on the following features:

      • Roof Terrace
      • Views
      • Community-Wide WiFi
      • Hardwood Floors
      • Controlled Gate Access
      • Balconies
      • Granite Countertops
      • Smoke Free Options
      • Stainless Steel Appliances
      • Key Fob Entry
      • High Speed Internet Access
      • Disposals
      • Dishwashers
      • Island Kitchens
      • Ranges
      • Refrigerators
      • Window Coverings
      • Patios
      • Kitchens
      • Hi Speed Internet/Wi-Fi
      • Air Conditioning
      • Washer/Dryer In Unit
      • Heating
      • Tub/Showers
      • Bicycle Storage
      • Courtyard
      • 24 Hour Access
      • Cable Ready
      See more
      See less
    • Affordability Nice Value3.2

      The Cal Ave Apartments are 20.3% cheaper than the average apartment in the Midtown Reno area, and 10.9% cheaper than the average apartment city-wide.

      Rent Comparison to the Midtown Reno Neighborhood

      FloorplanLowest Price Here*Neighborhood Avg RentNbhd Avg RentCost Difference%
      Studio$1,403$1,761-$358-20.3%
      Prices shown for this property are the Total Monthly Price including Fees.

      Rent Comparison to the city of Reno

      FloorplanLowest Price Here*City Average RentCost Difference%
      Studio$1,403$1,575-$172-10.9%
      Prices shown for this property are the Total Monthly Price including Fees.

      Methodology: On 07/22/2026, ApartmentHomeLiving.com compared current rents by floorplan to 125 other apartment communities in the immediate area around Cal Ave (Midtown Reno), and 343 other apartment communities in Reno using today’s up-to-date pricing using the sum/count averaging formula. This data will be updated in real-time as prices fluctuate.

      Rent Pricing Data as of 07/22/2026

      * Price shown is Total Monthly Price including fees
    • Pet Friendly 3.4

      Top Pet Friendly apartments have specified that they accept pets and feature a number pet friendly amenities for renters with furry friends.

      Rating Factors

      This 3.4-star Pet Friendly rating is based on the following features:

      • Hardwood Floors
      • Balconies
      • Courtyard
      • Heating
      • Air Conditioning
      • Patios
    • Family Friendly 3.0

      Family Friendly apartments feature the best community amenities for larger families like larger floorplans, playgrounds and day care options.

      Rating Factors

      This 3.0-star Family Friendly rating is based on the following features:

      • Community-Wide WiFi
      • Hardwood Floors
      • Smoke Free Options
      • Washer/Dryer In Unit
      • Controlled Gate Access
      • Patios
      • Dishwashers
      • Key Fob Entry
      • High Speed Internet Access
      • Roof Terrace
      • Bicycle Storage
      • 24 Hour Access
      • Vinyl Flooring
      • Views
      • Window Coverings
      • Granite Countertops
      • Island Kitchens
      • Disposals
      • Kitchens
      • Balconies
      • Hi Speed Internet/Wi-Fi
      • Air Conditioning
      • Courtyard
      • Heating
      • Tub/Showers
      • Ceiling Fans
      • Cable Ready
      See more
      See less
    • Transit Friendly 3.0

      Transit Friendly apartments feature a fantastic location and great access to local mass transit.

    Learn more about Lifestyle Search

    Nearby Schools

    Reno High School

    Washoe County School District
    395 Booth Street
    Public School - Grades 9-12 (1741 Students)
    In Attendance Zone2 minute drive / 0.7 miles away
    7/10

    Mount Rose Elementary School

    Washoe County School District
    915 Lander Street
    Public School - Grades K-8 (420 Students)
    In Attendance Zone1 minute drive / 0.3 miles away
    8/10

    Darrell C Swope Middle School

    Washoe County School District
    901 Keele Drive
    Public School - Grades 6-8 (1027 Students)
    In Attendance Zone5 minute drive / 1.8 miles away
    6/10
    School data provided by GreatSchools.
    details
    The GreatSchools Rating helps parents compare schools within a state based on a variety of school quality indicators and provides a helpful picture of how effectively each school serves all of its students. Ratings are on scale of 1 (below average) and to 10 (above average) and can include test scores, college readiness, academic progress, advanced courses, equity, discipline and attendance data. We also advise parents to visit schools, consider other information on school performance and programs, and consider needs as part of the school selection process.

    About GreatSchools Data on ApartmentHomeLiving.com.

    Points of Interest

    Time and distance from Cal Ave.

    Big Box and Retail

    Albertsons

    195 W Plumb Ln
    3 minute drive / 1.14 miles away

    Walmart

    2425 E 2nd St
    4 minute drive / 2.14 miles away

    Walgreens

    3495 S Virginia St
    4 minute drive / 2.29 miles away

    Colleges and Universities

    University of Nevada - Reno Campus

    1664 N. Virginia Street
    5 minute drive / 1.69 miles away

    Truckee Meadows Community College - IGT Applied Technology Center

    475 Edison Way
    7 minute drive / 3.5 miles away

    Truckee Meadows Community College - Dandini Campus

    7000 Dandini Boulevard
    8 minute drive / 3.8 miles away

    Groceries

    Raley's

    1445 Mayberry Dr
    3 minute drive / 1.1 miles away

    Albertsons

    195 W Plumb Ln
    3 minute drive / 1.14 miles away

    Safeway

    1031 Steamboat Pky
    16 minute drive / 7.88 miles away

    Hospitals

    Saint Mary's Regional Medical Center

    235 W 6th St
    2 minute drive / 0.81 miles away

    Renown Regional Medical Center

    1155 Mill Street
    3 minute drive / 1.28 miles away

    West Hills Behavioral Health Hospital

    1240 E Ninth St
    5 minute drive / 1.74 miles away

    Parks and Recreation

    Humboldt-Toiyabe National Forest

    1200 Franklin Way
    11 minute drive / 5.35 miles away

    Cal Ave has 1 park within 5.4 miles, including Humboldt-Toiyabe National Forest.

    Shopping Centers

    Reno Riverside

    11 N Sierra St
    1 minute drive / 0.44 miles away

    West Street Market

    148 West St
    1 minute drive / 0.49 miles away

    Shops at the Village

    1107-1185 California Ave
    1 minute drive / 0.5 miles away

    Cal Ave has 5 shopping centers within 0.7 miles.

    Nearby Neighborhoods

    Riverwalk

    Studio to 4 Bedroom Apartments from $880
    View Rentals

    Midtown Reno

    Studio to 4 Bedroom Apartments from $1,048
    View Rentals

    Downtown Reno

    Studio to 4 Bedroom Apartments from $1,000
    View Rentals

    Rental Price Ranges in the Area

    BedroomAverage RentCheapest RentHighest Rent
    Reno Studio Apartments $1,575$725$3,799
    Reno 1 Bedroom Apartments $1,883$599$7,710
    Reno 2 Bedroom Apartments $2,157$699$8,671
    Reno 3 Bedroom Apartments $2,521$649$9,433
    Reno 4 Bedroom Apartments $2,418$665$10,000+
    Reno 5 Bedroom Apartments $1,112$715$3,895

    Browse Top Apartments in Reno

    Viewing: Cal Ave | Desktop Version | Listing Updated: 07/21/2026 | AHLGLD