


- Active Adult
- Studio–2 Bedrooms
- $1,870-$2,130 Plus Fees
- 528–1,158 Square Feet
About Calm at Northtowne
There’s just something special about life when you’re surrounded by the city of Reno. Calm at Northtowne places you in a prime spot where the little conveniences meet big adventures. Whether you’re grabbing coffee nearby, enjoying a picnic at Rancho San Rafael Regional Park, or treating yourself to a night on the town, you will love coming home to Calm at Northtowne.
Calm at Northtowne is located in the Northeast Reno Neighborhood and 89512 Zip code of Reno, NV. This community is professionally managed by WestCorp Management Group
Property Contact Info

- Listed by:
- Agency:
- Vendor Logo:
- Website:
- View Property Website
- Call Us:
- (775) 405-6390
- Disclaimer:
Office Hours
| Monday | 9:00 am–6:00 pm |
| Tuesday | 9:00 am–6:00 pm |
| Wednesday | 9:00 am–6:00 pm |
| Thursday | 9:00 am–6:00 pm |
| Friday | 9:00 am–6:00 pm |
| Saturday | 9:00 am–6:00 pm |
| Sunday | 9:00 am–6:00 pm |
Floorplan Pricing and Availability
Calm at Northtowne offers Studio to 2 Bedroom apartments starting from $1,870 and having 528–1,158 sq ft. Here is the current pricing and availability:
New! Interactive Property Map
 ApartmentHomeLiving.com's new Interactive Property Map allows you to see where every available unit is located at this community.Try It Now >
Studio
Floorplan 0X1
Studio, 1 Bath, 528 sq ftModel Gallery
Floorplans
Availability Details
Price Availability Date Unit Sq Ft Deposit From $1,565 Call for Availability 0X1 528 sq ft $250 Model Amenities and Features
Features
- Air Conditioning
- Washer/Dryer
- Wi-Fi
- Windows
Kitchen
- Dishwasher
- Stainless Steel Appliances
Model Lease Information
Model Price Range
- $1,565 - $1,690
Deposit
- $250 deposit
Apartment Model: 0X1From $1,565Studio, 1 Bath, 528 sq ftUnavailable![]()
0X1 - Floorplan 1 ![]()
0X1 - Floorplan 2 ![]()
0X1 - Floorplan 3 1 Bedroom
Show Unavailable Floorplans1X1 C
$1,870
1 Bed, 1 Bath, 763 sq ftPlus FeesAvailable NowCheapest 1 BedroomThis is the cheapest 1 Bedroom at this PropertyModel Gallery
Floorplans
Availability Details
Price Availability Date Unit Sq Ft $1,870 Available Now 216 763 Unit 216 Amenities and Features
Unique Features
- Second Floor
Unit 216 Lease Information
Unit Price
- $1,870
Deposit
- $250 deposit
Model Lease Information
Price
- $1,870Plus Fees
Apartment Model: 1X1 C$1,8701 Bedroom, 1 Bath, 763 sq ftAvailable Now![]()
1X1 C - Floorplan 1 ![]()
1X1 C - Floorplan 2 ![]()
1X1 C - Floorplan 3 Apartment Unit: 216Apartment Model: 1X1 C$1,8701 Bedroom, 1 Bath, 763 sq ftAvailable Now1X1 A
$1,880
1 Bed, 1 Bath, 750 sq ftPlus FeesAvailable Sep 24Model Gallery
Floorplans
Availability Details
Price Availability Date Unit Sq Ft $1,880 September 24, 2026 131 750 Unit 131 Amenities and Features
Unique Features
- First Floor
- Floor Premium
Unit 131 Lease Information
Unit Price
- $1,880
Deposit
- $250 deposit
Model Lease Information
Price
- $1,880Plus Fees
Apartment Model: 1X1 A$1,8801 Bedroom, 1 Bath, 750 sq ftAvailable September 24, 2026![]()
1X1 A - Floorplan 1 ![]()
1X1 A - Floorplan 2 ![]()
1X1 A - Floorplan 3 Apartment Unit: 131Apartment Model: 1X1 A$1,8801 Bedroom, 1 Bath, 750 sq ftAvailable September 24, 20261X1 B
1 Bed, 1 Bath, 753 sq ftModel Gallery
Floorplans
Availability Details
Price Availability Date Unit Sq Ft Deposit From $1,905 Call for Availability 1X1 B 753 sq ft $250 Model Amenities and Features
Features
- Air Conditioning
- Washer/Dryer
- Wi-Fi
- Windows
Kitchen
- Dishwasher
- Stainless Steel Appliances
Model Lease Information
Model Price Range
- $1,905 - $1,955
Deposit
- $250 deposit
Apartment Model: 1X1 BFrom $1,9051 Bedroom, 1 Bath, 753 sq ftUnavailable![]()
1X1 B - Floorplan 1 ![]()
1X1 B - Floorplan 2 ![]()
1X1 B - Floorplan 3 2 Bedrooms
Show Unavailable Floorplans2X2 C
$2,130
2 Beds, 2 Baths, 1158 sq ftPlus FeesAvailable Sep 9Model Gallery
Floorplans
Availability Details
Price Availability Date Unit Sq Ft $2,130 September 9, 2026 140 1158 Unit 140 Amenities and Features
Unique Features
- First Floor
- Floor Premium
Unit 140 Lease Information
Unit Price
- $2,130
Deposit
- $250 deposit
Model Lease Information
Price
- $2,130Plus Fees
Apartment Model: 2X2 C$2,1302 Bedroom, 2 Bath, 1158 sq ftAvailable September 9, 2026![]()
2X2 C - Floorplan 1 ![]()
2X2 C - Floorplan 2 ![]()
2X2 C - Floorplan 3 Apartment Unit: 140Apartment Model: 2X2 C$2,1302 Bedroom, 2 Bath, 1158 sq ftAvailable September 9, 2026Floorplan 2X2
2 Beds, 2 Baths, 961 sq ftModel Gallery
Floorplans
Availability Details
Price Availability Date Unit Sq Ft Deposit From $2,085 Call for Availability 2X2 961 sq ft $250 Model Amenities and Features
Features
- Air Conditioning
- Washer/Dryer
- Wi-Fi
- Windows
Kitchen
- Dishwasher
- Stainless Steel Appliances
Model Lease Information
Model Price Range
- $2,085 - $2,210
Deposit
- $250 deposit
Apartment Model: 2X2From $2,0852 Bedroom, 2 Bath, 961 sq ftUnavailable![]()
2X2 - Floorplan 1 ![]()
2X2 - Floorplan 2 ![]()
2X2 - Floorplan 3


Schedule a Tour
Videos
3D Tours
Property Information
- 120 Units
- 3 Stories
- Built in 2024
Lease Terms
- 3 - 15 mo
Fees and Policies
The fees listed below are community-provided and may exclude utilities or add-ons. All payments are made directly to the property and are non-refundable unless otherwise specified.
Required Fees
One-Time Basics
- Due at Application
- Application Fee Per ApplicantiCharged per applicant.$50.00
Other Fees and Policies
Pet Fees
- Cat
- One-Time Pet FeeiMax of 2. Charged Per Pet.$300.00
- Monthly Pet FeeiMax of 2. Charged Per Pet.$25.00
- Monthly Pet FeeiMax of 2. Charged Per Pet.$25.00/mo
- Dog
- One-Time Pet FeeiMax of 2. Charged Per Pet.$300.00
- Monthly Pet FeeiMax of 2. Charged Per Pet.$25.00
- Monthly Pet FeeiMax of 2. Charged Per Pet.$25.00/mo
We love your furry friends. There is a $300 pet fee for pets under 25 lbs, and $500 for pets over 25 lbs. Pet rent is $25 for pets under 25 lbs, and $35 for pets over 25 lbs. Breed restrictions apply. Please call our Leasing Office for complete Pet Policy information.
We love your furry friends. There is a $300 pet fee for pets under 25 lbs, and $500 for pets over 25 lbs. Pet rent is $25 for pets under 25 lbs, and $35 for pets over 25 lbs. Breed restrictions apply. Please call our Leasing Office for complete Pet Policy information.
Max of 2.
Property Fee Disclaimer: Based on community-supplied data and independent market research. Subject to change without notice. May exclude fees for mandatory or optional services and usage-based utilities.
Features and Amenities
On-Site Services
- Maintenance On Site
- Property Manager On Site
- Public Transportation
- Online Services
Community Features
- Clubhouse
Outdoor Features
- Controlled Access
Recreation and Fitness
- Fitness Center
- Spa
- Pool
Interior Features
- Windows
- Washer/Dryer
- Air Conditioning
- Wi Fi
Kitchen Amenities
- Stainless Steel Appliances
- Dishwasher
Living Area Features
- Vinyl Flooring

Map
- Shopping
- Colleges
- Grocery
- Medical
- Parks
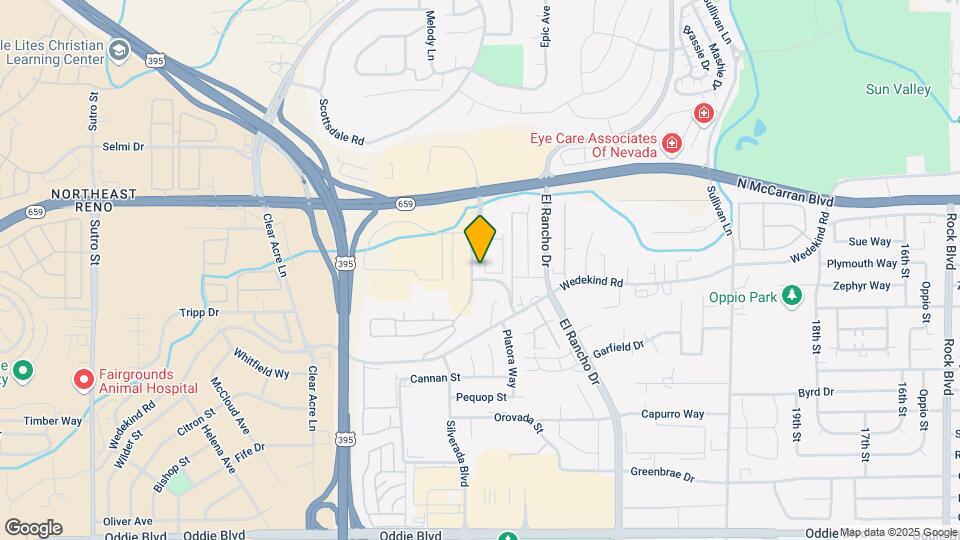
Map

Frequently Asked Questions about Calm at Northtowne
Where is Calm at Northtowne located?
Calm at Northtowne is located at 2830 Northtowne Ln near the Northeast Reno area of Reno, NV
What is the current rent range at Calm at Northtowne?
Studio to 2 Bedroom Apartments at Calm at Northtowne currently range from $1,870 to $2,130
When is the leasing office open?
- The office Hours for Calm at Northtowne are
- Monday 9:00 am–6:00 pm
- Tuesday 9:00 am–6:00 pm
- Wednesday 9:00 am–6:00 pm
- Thursday 9:00 am–6:00 pm
- Friday 9:00 am–6:00 pm
- Saturday 9:00 am–6:00 pm
- Sunday 9:00 am–6:00 pm
Are pets allowed?
Call us today to find out our pet policy and if we allow pets
Nearby Schools
Rita Cannan Elementary School
Procter R Hug High School
Fred W Traner Middle School
About GreatSchools Data on ApartmentHomeLiving.com.
Points of Interest
Time and distance from Calm at Northtowne.
Big Box and Retail
Walgreens
Walmart
Kohl's
Colleges and Universities
Truckee Meadows Community College - Dandini Campus
Truckee Meadows Community College - IGT Applied Technology Center
Groceries
Albertsons
Raley's
Save Mart
Hospitals
Parks and Recreation
Calm at Northtowne has 1 park within 3.8 miles, including Humboldt-Toiyabe National Forest.
Shopping Centers
Calm at Northtowne has 5 shopping centers within 0.4 miles.
Nearby Neighborhoods
Rental Price Ranges in the Area
| Bedroom | Average Rent | Cheapest Rent | Highest Rent |
|---|---|---|---|
| Reno Studio Apartments | $1,442 | $725 | $3,786 |
| Reno 1 Bedroom Apartments | $1,868 | $599 | $7,749 |
| Reno 2 Bedroom Apartments | $2,131 | $699 | $8,723 |
| Reno 3 Bedroom Apartments | $2,521 | $649 | $9,310 |
| Reno 4 Bedroom Apartments | $2,434 | $665 | $10,000+ |
| Reno 5 Bedroom Apartments | $1,133 | $715 | $3,895 |
Browse Top Apartments in Reno
By Price
By Community Type
- Reno Apartments for Rent by Owner
- Reno Apartments with Rent Specials
- Reno Top Rated Apartments
- Reno Corporate Apartments
- Reno Furnished Apartments
- Reno Gated Apartments
- Reno Loft Apartments
- Reno Low Income Apartments
- New Reno Apartments
- Reno Senior Apartments
- Reno Short-term Apartments
- Reno Student Apartments
- Reno Apartments with Utilities Included
Max of 2.