
Your message has been sent! Thank you!

Cambridge Commons Apartments

Verified
This is a CoStar Verified® Listing

Cambridge Commons in Kansas City, MO is verified by CoStar’s® proprietary screening and fraud detection process, so you can shop and rent with confidence on ApartmentHomeLiving.com. Always protect yourself when shopping online.

(816) 598-4430
Check Availability
5161 NE Chouteau Trwy, Kansas City, MO 64119

Contact

Cambridge Commons

5161 NE Chouteau Trwy
Kansas City, MO 64119
(816) 598-4430
Cambridge Commons in Kansas City, MO - Building Photo
  • 1–2 Bedrooms
  • $845-$1,245 Pricing
  • 750–850 Square Feet

About Cambridge Commons

Welcome to Cambridge Commons, where luxury meets convenience in the heart of Kansas City, Missouri. Our one and two bedroom apartments offer a modern and comfortable living experience like no other. Located just moments away from I-35, downtown Kansas City, Midtown, and the Country Club Plaza, Cambridge Commons offers unparalleled access to the best that this vibrant city has to offer. Whether you're commuting to work or exploring the city's renowned attractions, you're always just minutes away. For students, we're conveniently located near Maple Woods Community College and Park University, making it a perfect choice for those seeking a stress-free commute. Step inside your new home and experience upgraded interiors that exude style and sophistication. With vinyl plank flooring, new spacious kitchens, and oversized closets, we've thoughtfully designed every detail to enhance your living experience. We understand that pets are family too. That's why we proudly welcome your furry friends to our pet-friendly community. Experience the height of comfort and convenience at Cambridge Commons. Schedule a tour today and discover your new home in Kansas City!

Cambridge Commons is located in the Sherwood Estates Neighborhood and 64119 Zip code of Kansas City, MO. This community is professionally managed by CJ Real Estate, Inc

Unique Features and Amenities

  • Air Conditioner
  • Brand New Appliances
  • Brand New LVT Flooring
  • Carpeting
  • Ceiling Fan
  • Flexible Security Deposit Program
  • Google Fiber
  • Off Street Parking
  • Online resident services
  • Patio/Balcony
  • Pet-friendly community
  • Picturesque courtyard
  • Sparkling swimming pool

See All Amenities

Property Contact Info

Office Hours

MondayBy Appointment
TuesdayBy Appointment
WednesdayBy Appointment
ThursdayBy Appointment
FridayBy Appointment
SaturdayBy Appointment
SundayClosed

Floorplan Pricing and Availability

Cambridge Commons offers 1 to 2 Bedroom apartments starting from $845 and having 750–850 sq ft. Here is the current pricing and availability:

Cost CalculatorEstimate your monthly and one-time fees
  • 1 Bedroom

    One Bedroom

    From $850

    1 Bed, 1 Bath, 750 sq ft
    Available Now

    Availability Details

    PriceAvailability DateUnitSq FtDeposit
    $850Available Now723750$850

    Unit 723 Amenities and Features

    Features

    • High Speed Internet Access
    • Smoke Free

    Kitchen

    • Microwave
    • Oven
    • Range
    • Refrigerator

    Unit 723 Rent and Fees

    Unit Price

    • $850
    • View Details and Rent Estimate

    Deposit

    • $850 deposit

    Unit Description

    Inviting 1-bedroom, 1-bath apartment with plenty of natural light. Enjoy a spacious living room opening to a balcony with courtyard views, a dining area with breakfast bar, and a kitchen featuring ample cabinets, refrigerator and stove. The bathroom has a tub and vanity, and the bedroom offers a large walk-in closet. Pets Welcome. On-site laundry, pool and peaceful courtyard complete the package!

    Model Rent and Fees

    Model Price Range

    • $845 - $995
  • 2 Bedrooms

    Two Bedroom One Bath

    From $945

    2 Beds, 1 Bath, 850 sq ft
    Available Now

    Availability Details

    PriceAvailability DateUnitSq FtDeposit
    $945Available Now122850$945

    Unit 122 Amenities and Features

    Features

    • High Speed Internet Access
    • Smoke Free

    Kitchen

    • Dishwasher
    • Microwave
    • Oven
    • Range
    • Refrigerator

    Living Space

    • Carpet
    • Vinyl Flooring

    Unit 122 Rent and Fees

    Unit Price

    • $945
    • View Details and Rent Estimate

    Deposit

    • $945 deposit

    Unit Description

    Inviting 2-bedroom, 1-bath apartment featuring abundant natural light throughout. The open living and dining area offers a welcoming space for relaxing or entertaining, while the fully equipped kitchen includes a refrigerator, stove, microwave and dishwasher. With its well-designed layout and bright interiors, this apartment is the perfect place to call home. Pets Welcome. On-site laundry, pool and peaceful courtyard complete the package.

    Model Rent and Fees

    Model Price Range

    • $895 - $1,045

    Two Bedroom 1.5 Bath

    From $995

    2 Beds, 1.5 Baths, 850 sq ft
    Available Now

    Availability Details

    PriceAvailability DateUnitSq FtDepositView Details
    $995Available Now303850$995
    $995Available Now313850$995

    Model Amenities and Features

    Features

    • High Speed Internet Access
    • Smoke Free

    Kitchen

    • Microwave
    • Oven
    • Range
    • Refrigerator

    Living Space

    • Carpet
    • Vinyl Flooring

    Model Rent and Fees

    Model Price Range

    • $950 - $1,245

    Current Available Pricing

    • $995

    Deposit

    • $995 deposit

    Unit 303 Amenities and Features

    Features

    • High Speed Internet Access
    • Smoke Free

    Kitchen

    • Microwave
    • Oven
    • Range
    • Refrigerator

    Living Space

    • Carpet
    • Vinyl Flooring

    Unit 303 Rent and Fees

    Unit Price

    • $995
    • View Details and Rent Estimate

    Deposit

    • $995 deposit

    Unit Description

    This 2-bedroom, 1.5-bath home features fresh paint and a spacious living room that opens to a private balcony. The dining area includes a ceiling fan, and the kitchen offers refinished countertops, ample cabinets with a fridge, microwave, dishwasher, and stove. The full bath has a tub and large vanity, while the primary bedroom includes a private half bath and walk-in closet. Pets welcome. On-site laundry, pool and peaceful courtyard!

    Model Rent and Fees

    Model Price Range

    • $950 - $1,245

    Unit 313 Amenities and Features

    Features

    • High Speed Internet Access
    • Smoke Free

    Kitchen

    • Microwave
    • Oven
    • Range
    • Refrigerator

    Living Space

    • Carpet
    • Vinyl Flooring

    Unit 313 Rent and Fees

    Unit Price

    • $995
    • View Details and Rent Estimate

    Deposit

    • $995 deposit

    Unit Description

    This 2-bedroom, 1.5-bath home features fresh paint and a spacious living room that opens to a private balcony. The dining area includes a ceiling fan, and the kitchen offers refinished countertops, ample cabinets with a fridge, microwave, dishwasher, and stove. The full bath has a tub and large vanity, while the primary bedroom includes a private half bath and walk-in closet. Pets welcome. On-site laundry, pool and peaceful courtyard!

    Model Rent and Fees

    Model Price Range

    • $950 - $1,245
Price shown is base rent. Excludes user-selected optional fees and variable or usage-based fees and required charges due at or prior to move-in or at move-out. View Fees and Policies for details. Price, availability, fees, and any applicable rent special are subject to change without notice.

Schedule a Tour

Request Tour
Call us at: (816) 598-4430 to request a tour.

3D Tours

Property Information

  • Renovated In 2021
  • 76 Units
  • 3 Stories
  • Built in 1967

Lease Terms

  • 15 mo

Fees and Policies

The fees listed below are community-provided and may exclude utilities or add-ons. All payments are made directly to the property and are non-refundable unless otherwise specified. Use the Cost Calculator to determine costs based on your needs.

Ask About Our Fees

Required Fees

One-Time Basics

Due at Application
Application Fee Per ApplicantiCharged per applicant.$60.00
Due at Move-In
Administrative FeeiCharged per unit.$100.00

Utilities

Water/Sewer/TrashiCharged per unit.$120.00/mo
Renter's Liability Protection and Home Assistance ServicesiCharged per unit.$36.00/mo

Pet Policy and Fees

Cats
  • 2 Pet Limit
  • Pet interview, Spayed/Neutered

Comments: Pet Deposit $400 - $200 refundable and $200 non-refundable plus $45 monthly per pet

Dogs
  • 2 Pet Limit
  • Pet interview, Spayed/Neutered
Restrictions:

No Aggressive Breeds allowed

Comments: Pet Deposit $400 - $200 refundable and $200 non-refundable plus $45 monthly per pet

Parking Info and Fees

Surface Lot

Property Fee Disclaimer: Based on community-supplied data and independent market research. Subject to change without notice. May exclude fees for mandatory or optional services and usage-based utilities.

Features and Amenities

On-Site Services

  • Maintenance On Site
  • Property Manager On Site

Community Features

  • Walk Up

Outdoor Features

  • Courtyard
  • Patio

Recreation and Fitness

  • Pool

Interior Features

  • Balcony
  • Ceiling Fans
  • Cable Ready
  • Air Conditioning

Kitchen Amenities

  • Dishwasher
  • Microwave
  • Refrigerator
  • Kitchen

Living Area Features

  • Window Coverings
Google Map

Map

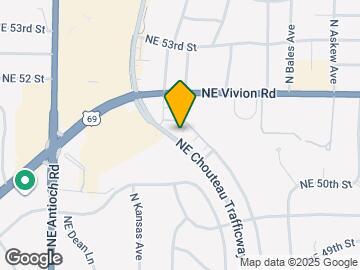
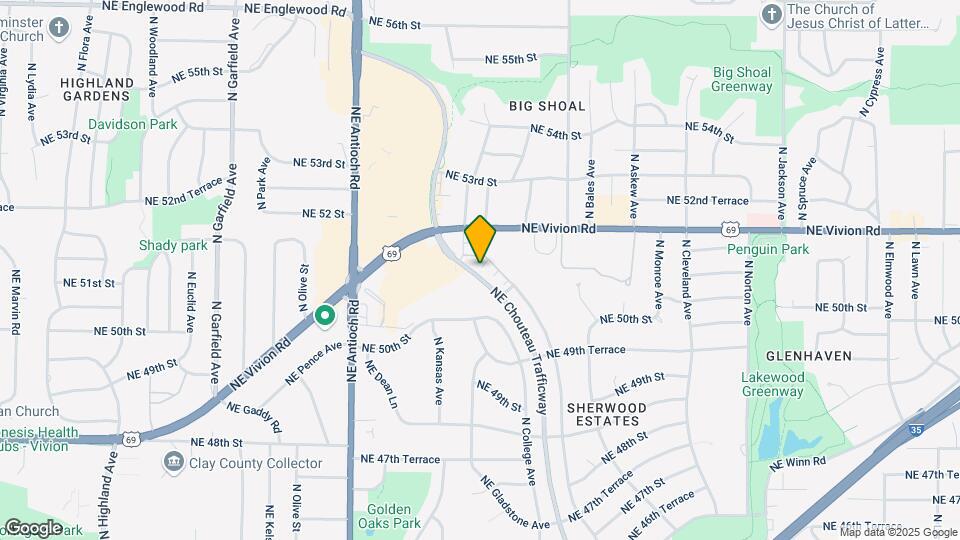
5161 NE Chouteau Trwy, Kansas City, MO 64119

Getting Around

  • 40 / 100 Fairly walkable

    Some day-to-day needs are within walking distance

  • 30 / 100 Limited public transit

    Transit is available for some trips

  • 40 / 100 Fairly bikeable

    Somewhat suitable for bicycle commuting and/or recreation

  • 100 / 100 Exceptionally car friendly

    Excellent access to freeways and/or major arteries, with almost no chance of parking problems

Scores provided by Local Logic details

Getting to Know the Area

  • 70 / 100 Restaurants

    Variety of restaurants within a few minutes

  • 50 / 100 Cafes

    Some cafés within a few minutes

  • 50 / 100 Nightlife

    Some bars within walking distance

  • 50 / 100 Shopping

    Several shops within walking distance

  • 80 / 100 Parks

    Very large amount of park space within a few minutes

  • 20 / 100 Noise Level

    Multiple sources of noise nearby

Scores provided by Local Logic

Frequently Asked Questions about Cambridge Commons

Where is Cambridge Commons located?

Cambridge Commons is located at 5161 NE Chouteau Trwy near the Sherwood Estates area of Kansas City, MO

What is the current rent range at Cambridge Commons?

1 Bedroom to 2 Bedroom Apartments at Cambridge Commons currently range from $845 to $1,245

When is the leasing office open?

  • The office Hours for Cambridge Commons are
  • Monday By Appointment
  • Tuesday By Appointment
  • Wednesday By Appointment
  • Thursday By Appointment
  • Friday By Appointment
  • Saturday By Appointment
  • Sunday Closed

Are pets allowed?

Call us today to find out our pet policy and if we allow pets

Lifestyle Ratings

  • Cost Per Sq.Ft. 3.0

    The Cost Per Square Foot rating shows you the average cost per square foot for floorplans at this community in relation to the local average.

  • Affordability Nice Value3.2

    The Cambridge Commons Apartments are 39.9% cheaper than the average apartment in the Sherwood Estates area, and 48.75% cheaper than the average apartment city-wide.

    Rent Comparison to the Sherwood Estates Neighborhood

    FloorplanLowest Price HereNeighborhood Avg RentNbhd Avg RentCost Difference%
    1 Bedroom$845$1,272-$427-33.6%
    2 Bedroom$895$1,664-$769-46.2%

    Rent Comparison to the city of Kansas City

    FloorplanLowest Price HereCity Average RentCost Difference%
    1 Bedroom$845$1,549-$704-45.4%
    2 Bedroom$895$1,870-$975-52.1%

    Methodology: On 09/13/2026, ApartmentHomeLiving.com compared current rents by floorplan to 64 other apartment communities in the immediate area around Cambridge Commons (Sherwood Estates), and 2968 other apartment communities in Kansas City using today’s up-to-date pricing using the sum/count averaging formula. This data will be updated in real-time as prices fluctuate.

    Rent Pricing Data as of 09/13/2026

Learn more about Lifestyle SearchExplore Lifestyle Search in Kansas City

Renters Reviews and Ratings

1.0
1 Renters Reviews

Not what I thought they'd be!

February 25, 2025 - Review from Apartments.com
Horrible at communicating, multiple issues with leaks and pests, doesn't feel they are required to give 24hr notices, touched personal property during one of their non notified visits (my electric tooth brush was taken apart and stuff moved.) left messes for us to clean up after maintenance. Completely disregards tenants and puts blame for anything on them. Healthy homes had to get involved to get things fixed! They feel the fact the hired a horrible contractor is and excuse. They say they work ...
on his time, so he randomly shows up and you're just expected to answer immediately or you're out of luck and apparently it's the reason they can't give proper notice, as if it makes it ok. Know your rights and be cautious if you have to rent here
Read More

Nearby Schools

Winnetonka High

North Kansas City 74 School District
5815 Northeast 48th Street
Public School - Grades 9-12 (1284 Students)
In Attendance Zone5 minute drive / 1.9 miles away
4/10

Lakewood Elementary

North Kansas City 74 School District
4624 North Norton Avenue
Public School - Grades K-5 (185 Students)
In Attendance Zone2 minute drive / 0.7 miles away
3/10

Eastgate Middle

North Kansas City 74 School District
4700 Northeast Parvin Road
Public School - Grades K-8 (629 Students)
In Attendance Zone5 minute drive / 1.7 miles away
6/10

Maple Park Middle

North Kansas City 74 School District
5300 North Bennington Avenue
Public School - Grades 6-8 (585 Students)
In Attendance Zone4 minute drive / 2.1 miles away
4/10
School data provided by GreatSchools.
details
The GreatSchools Rating helps parents compare schools within a state based on a variety of school quality indicators and provides a helpful picture of how effectively each school serves all of its students. Ratings are on scale of 1 (below average) and to 10 (above average) and can include test scores, college readiness, academic progress, advanced courses, equity, discipline and attendance data. We also advise parents to visit schools, consider other information on school performance and programs, and consider needs as part of the school selection process.

About GreatSchools Data on ApartmentHomeLiving.com.

Points of Interest

Time and distance from Cambridge Commons.

Arts Museums and Landmarks

Kansas City Museum

3218 Gladstone Blvd
11 minute drive / 5.15 miles away

Arabia Steamboat Museum

400 Grand Blvd
12 minute drive / 5.97 miles away

American Jazz Museum

1616 E 18th St
14 minute drive / 6.93 miles away

Big Box and Retail

Walgreens

2630 NE Vivion Rd
1 minute drive / 0.47 miles away

Target

4375 NE Chouteau Tfwy
3 minute drive / 1.15 miles away

Lowe's

4811 N Oak Trwy
5 minute drive / 1.87 miles away

Colleges and Universities

Metropolitan Community College - MCC-Maple Woods

2601 NE Barry Road
8 minute drive / 3.8 miles away

Kansas City University - Kansas City Campus

1750 Independence Ave
12 minute drive / 5.82 miles away

Park University

8700 NW River Park Dr
16 minute drive / 7.47 miles away

Groceries

Hy-Vee

7117 N Prospect Ave
4 minute drive / 2.32 miles away

Save-A-Lot

2751 Burlington St
7 minute drive / 3.54 miles away

Aldi

7604 N Oak
7 minute drive / 3.55 miles away

Hospitals

Signature Psychiatric Hospital

2900 Clay Edwards Drive
5 minute drive / 2.77 miles away

North Kansas City Hospital

2800 Clay Edwards Drive
5 minute drive / 2.78 miles away

Saint Luke's North Hospital

5830 N W Barry Road
14 minute drive / 6.99 miles away

Parks and Recreation

Loose Park

5200 Pennsylvania Ave
5 minute drive / 2.56 miles away

Worlds of Fun

4545 Worlds of Fun Ave
6 minute drive / 3.0 miles away

Hodge Park

7000 Northeast Barry Road
9 minute drive / 4.36 miles away

Cambridge Commons has 4 parks within 6.4 miles, including Loose Park, Worlds of Fun, Hodge Park, and Penguin Park.

Restaurants and Dining

The Buffet at Harrah's

1 Riverboat Drive
6 minute drive / 3.2 miles away

Azul Bistro

1108 Grand Blvd
14 minute drive / 6.54 miles away

12 Baltimore

106 West 12th Street
14 minute drive / 6.65 miles away

Shopping Centers

Country Club Shopping Center

3510-3526 NE Vivion Rd
1 minute drive / 0.15 miles away

Antioch Crossing

Antioch Rd
1 minute drive / 0.32 miles away

Shoppes at Vivion Point

2827 NE Vivion Rd
1 minute drive / 0.36 miles away

Cambridge Commons has 5 shopping centers within 0.6 miles.

Nearby Neighborhoods

Big Shoal

Studio to 4 Bedroom Apartments from $750
View Rentals

Sherwood Estates

Studio to 4 Bedroom Apartments from $865
View Rentals

Kelsey Park

Studio to 4 Bedroom Apartments from $750
View Rentals

Rental Price Ranges in the Area

BedroomAverage RentCheapest RentHighest Rent
Kansas City Studio Apartments $1,260$525$10,000+
Kansas City 1 Bedroom Apartments $1,549$595$6,459
Kansas City 2 Bedroom Apartments $1,870$700$8,078
Kansas City 3 Bedroom Apartments $2,243$1,000$10,000+
Kansas City 4 Bedroom Apartments $2,881$1,430$6,479

Browse Top Apartments in Kansas City

Viewing: Cambridge Commons | Desktop Version | Listing Updated: 09/04/2026 | AHLGLD