Request Notification
Camden Lakeway
Lakewood, CO 80123

- 1–2 Bedrooms
- 715–1,195 Square Feet
About Camden Lakeway
We offer self-guided, live video, and team member tours. Call 24 x 7 to schedule! Come home to a community that allows you to choose the lifestyle you want to live. Camden Lakeway offers one and two bedroom apartment homes featuring chef-style kitchens, hardwood-style flooring, breathtaking views from your private patios/balconies, gas fireplaces, 9-foot ceilings, large garden tubs and more. Working from home? Check out our 5D floor plan that offers a flexible space that is perfect for a home office. Take advantage of unique amenities such as the resort-style swimming pool with lake views, three poolside BBQ lounges, saunas, 24-hour fitness center, lake and mountain views and WiFi in common areas. Our pet-friendly community also offers a gated dog park with seating and beautifully landscaped grounds perfect for a long walk. Our community gives you easy access to shopping, dining and entertainment destinations just minutes away for anything you may need. Camden residents can take advantage of an exclusive discount with CORT to rent furniture and accessories for your apartment home. Pricing and availability are subject to change until a quote is saved. Call or visit to save a quote. Applicant has the right to provide Camden Lakeway with a Portable Tenant Screening Report (PTSR) that is not more than 30 days old, as defined in § 38-12-902(2.5), Colorado Revised Statutes; and 2) if Applicant provides Camden Lakeway with a PTSR, Camden Lakeway is prohibited from: a) charging Applicant a rental application fee; or b) charging Applicant a fee for Camden Lakeway to access or use the PTSR.
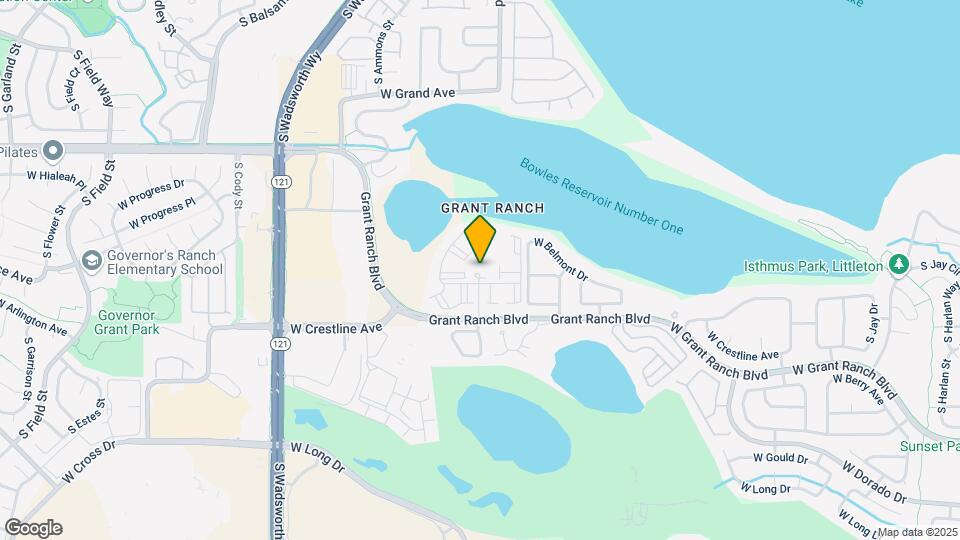
Camden Lakeway is located in the Grant Ranch Neighborhood and 80123 Zip code of Lakewood, CO.
Unique Features and Amenities
- 24hr. Emergency maintenance
- 9-foot ceilings
- Air conditioning - central air
- BBQ area
- Brushed nickel accents
- Clubroom
- Community workspace
- Door-to-door trash pick up
- Double sink vanity
- Double-sink vanities
- Dual pane windows
- Entry closet
- Flexible Space for a Home Office
- Furnished apartments available through Camden-excl
- Game room
- Game/media lounge
- Garage Parking Available
- Garden bathtub
- Garden tubs
- Indoor sports court
- Kitchen pantry
- Large walk-in closet
- LED Light Fixtures
- Linen closet
- Microwave built-in
- Microwaves
- Online Maintenance Requests
- Online Rent Payments
- Outdoor Terrace
- Pet-friendly
- Picnic and BBQ area
- Private dog park
- Refrigerator with icemaker
- Resort-Style Swimming Pool with Lake Views
- Saunas
- Technology Package
- Whirlpool stainless steel appliances
- Wi-Fi in common areas
- Wood-style floors in kitchen
Property Contact Info
Office Hours
| Monday | 9:00 am–6:00 pm |
| Tuesday | 9:00 am–6:00 pm |
| Wednesday | 9:00 am–6:00 pm |
| Thursday | 9:00 am–6:00 pm |
| Friday | 9:00 am–6:00 pm |
| Saturday | 10:00 am–5:00 pm |
| Sunday | Closed |
Floorplan Pricing and Availability
New! Interactive Property Map
1 Bedroom
Floorplan 5D
1 Bed, 1 Bath, 975 sq ftModel Gallery
Floorplans
Availability Details
Availability Date Unit Sq Ft Deposit Unavailable 5D 975 sq ft $150 Model Amenities and Features
Features
- Air Conditioning
- Fireplace
- High Speed Internet Access
Kitchen
- Dishwasher
Living Space
- Walk-In Closets
Unique Features
- 9-foot ceilings
- Brushed nickel accents
- Dual pane windows
- Garden tubs
- LED Light Fixtures
- Microwaves
- Refrigerator with icemaker
- Whirlpool stainless steel appliances
- Wood-style floors in kitchen
Apartment Model: 5D1 Bedroom, 1 Bath, 975 sq ftUnavailable![]()
5D - Floorplan Floorplan 1D
1 Bed, 1 Bath, 715 sq ftModel Gallery
Floorplans
Availability Details
Availability Date Unit Sq Ft Deposit Unavailable 1D 715 sq ft $150 Model Amenities and Features
Features
- Air Conditioning
- Fireplace
- High Speed Internet Access
Kitchen
- Dishwasher
Living Space
- Walk-In Closets
Unique Features
- 9-foot ceilings
- Brushed nickel accents
- Dual pane windows
- Entry closet
- Garden tubs
- LED Light Fixtures
- Microwaves
- Refrigerator with icemaker
- Whirlpool stainless steel appliances
- Wood-style floors in kitchen
Apartment Model: 1D1 Bedroom, 1 Bath, 715 sq ftUnavailable![]()
1D - Floorplan Floorplan 9B
1 Bed, 1 Bath, 725 sq ftModel Gallery
Floorplans
Availability Details
Availability Date Unit Sq Ft Unavailable 9B 725 sq ft Model Amenities and Features
Features
- Air Conditioning
Kitchen
- Dishwasher
Living Space
- Walk-In Closets
Unique Features
- Brushed nickel accents
- Dual pane windows
- Garden tubs
- Microwaves
- Refrigerator with icemaker
- Whirlpool stainless steel appliances
Apartment Model: 9B1 Bedroom, 1 Bath, 725 sq ftUnavailable![]()
9B - Floorplan Floorplan 1B
1 Bed, 1 Bath, 715 sq ftAvailability Details
Availability Date Unit Sq Ft Unavailable 1B 715 sq ft Model Amenities and Features
Features
- Cable Ready
Floorplan 1D
1 Bed, 1 Bath, 715 sq ftAvailability Details
Availability Date Unit Sq Ft Unavailable 1D 715 sq ft Model Amenities and Features
Features
- Cable Ready
Floorplan 1D
1 Bed, 1 Bath, 715 sq ftAvailability Details
Availability Date Unit Sq Ft Unavailable 1D 715 sq ft Model Amenities and Features
Features
- Cable Ready
Floorplan 2A
1 Bed, 1 Bath, 735 sq ftAvailability Details
Availability Date Unit Sq Ft Unavailable 2A 735 sq ft Model Amenities and Features
Features
- Cable Ready
Floorplan 2D
1 Bed, 1 Bath, 735 sq ftAvailability Details
Availability Date Unit Sq Ft Unavailable 2D 735 sq ft Model Amenities and Features
Features
- Cable Ready
Floorplan 4B
1 Bed, 1 Bath, 825 sq ftAvailability Details
Availability Date Unit Sq Ft Unavailable 4B 825 sq ft Model Amenities and Features
Features
- Cable Ready
Floorplan 4D
1 Bed, 1 Bath, 825 sq ftAvailability Details
Availability Date Unit Sq Ft Unavailable 4D 825 sq ft Model Amenities and Features
Features
- Cable Ready
Floorplan 3
1 Bed, 1 Bath, 850 sq ftAvailability Details
Availability Date Unit Sq Ft Unavailable 3 850 sq ft Model Amenities and Features
Features
- Cable Ready
Floorplan 3D
1 Bed, 1 Bath, 850 sq ftAvailability Details
Availability Date Unit Sq Ft Unavailable 3D 850 sq ft Model Amenities and Features
Features
- Cable Ready
Floorplan 5D
1 Bed, 1 Bath, 975 sq ftAvailability Details
Availability Date Unit Sq Ft Unavailable 5D 975 sq ft Model Amenities and Features
Features
- Cable Ready
2 Bedrooms
Floorplan 6D
2 Beds, 2 Baths, 935 sq ftModel Gallery
Floorplans
Availability Details
Availability Date Unit Sq Ft Deposit Unavailable 6D 935 sq ft $150 Model Amenities and Features
Features
- Air Conditioning
- Fireplace
Kitchen
- Dishwasher
Living Space
- Walk-In Closets
Unique Features
- 9-foot ceilings
- Brushed nickel accents
- Dual pane windows
- Garden tubs
- LED Light Fixtures
- Microwaves
- Refrigerator with icemaker
- Whirlpool stainless steel appliances
- Wood-style floors in kitchen
Apartment Model: 6D2 Bedroom, 2 Bath, 935 sq ftUnavailable![]()
6D - Floorplan Floorplan 8D
2 Beds, 2 Baths, 1180 sq ftModel Gallery
Floorplans
Availability Details
Availability Date Unit Sq Ft Deposit Unavailable 8D 1180 sq ft $150 Model Amenities and Features
Features
- Air Conditioning
- Fireplace
- High Speed Internet Access
Kitchen
- Dishwasher
Living Space
- Walk-In Closets
Unique Features
- 9-foot ceilings
- Brushed nickel accents
- Double-sink vanities
- Dual pane windows
- Garden tubs
- LED Light Fixtures
- Microwaves
- Refrigerator with icemaker
- Whirlpool stainless steel appliances
- Wood-style floors in kitchen
Apartment Model: 8D2 Bedroom, 2 Bath, 1180 sq ftUnavailable![]()
8D - Floorplan Floorplan 6A
2 Beds, 2 Baths, 935 sq ftModel Gallery
Floorplans
Availability Details
Availability Date Unit Sq Ft Deposit Unavailable 6A 935 sq ft $150 Model Amenities and Features
Features
- Air Conditioning
- Fireplace
- High Speed Internet Access
Kitchen
- Dishwasher
Living Space
- Walk-In Closets
Unique Features
- 9-foot ceilings
- Brushed nickel accents
- Dual pane windows
- Garden tubs
- LED Light Fixtures
- Microwaves
- Refrigerator with icemaker
- Whirlpool stainless steel appliances
- Wood-style floors in kitchen
Apartment Model: 6A2 Bedroom, 2 Bath, 935 sq ftUnavailable![]()
6A - Floorplan Floorplan 7A
2 Beds, 2 Baths, 1195 sq ftModel Gallery
Floorplans
Availability Details
Availability Date Unit Sq Ft Deposit Unavailable 7A 1195 sq ft $150 Model Amenities and Features
Features
- Air Conditioning
- Fireplace
- High Speed Internet Access
Kitchen
- Dishwasher
Living Space
- Walk-In Closets
Unique Features
- 9-foot ceilings
- Brushed nickel accents
- Double-sink vanities
- Dual pane windows
- Entry closet
- Garden tubs
- LED Light Fixtures
- Microwaves
- Refrigerator with icemaker
- Whirlpool stainless steel appliances
- Wood-style floors in kitchen
Apartment Model: 7A2 Bedroom, 2 Bath, 1195 sq ftUnavailable![]()
7A - Floorplan Floorplan 6D
2 Beds, 2 Baths, 935 sq ftAvailability Details
Availability Date Unit Sq Ft Unavailable 6D 935 sq ft Model Amenities and Features
Features
- Cable Ready
Floorplan 8D
2 Beds, 2 Baths, 1180 sq ftAvailability Details
Availability Date Unit Sq Ft Unavailable 8D 1180 sq ft Model Amenities and Features
Features
- Cable Ready
Floorplan 7A
2 Beds, 2 Baths, 1195 sq ftAvailability Details
Availability Date Unit Sq Ft Unavailable 7A 1195 sq ft Model Amenities and Features
Features
- Cable Ready
Floorplan 7A
2 Beds, 2 Baths, 1195 sq ftAvailability Details
Availability Date Unit Sq Ft Unavailable 7A 1195 sq ft Model Amenities and Features
Features
- Cable Ready
Property Information
- 451 Units
- 3 Stories
- Built in 1996
Lease Terms
- 5 - 15 mo
Fees and Policies
Pet Policy and Fees
Cats
- 3 Pet Limit
We welcome your cats and dogs, up to three pets per apartment, with no weight limit. *Breed restrictions apply. We do not permit American Pit Bull Terrier, American Staffordshire Terrier, Staffordshire Bull Terrier, any mix of the previous breeds, or any other dog or breed deemed aggressive. See management for pet approval and deposit and fee information.
Dogs
- 3 Pet Limit
We welcome your cats and dogs, up to three pets per apartment, with no weight limit. *Breed restrictions apply. We do not permit American Pit Bull Terrier, American Staffordshire Terrier, Staffordshire Bull Terrier, any mix of the previous breeds, or any other dog or breed deemed aggressive. See management for pet approval and deposit and fee information.
Parking Info and Fees
- Garage ParkingiWe'll save a spot for you! We offer one garage per apartment home for $40 per month with ample open parking for our residents, on a first-come, first-served basis. Want a reserved spot? Not a problem! We offer that, too. Visitors are welcome to park in the designated visitor parking located throughout the community.
Property Fee Disclaimer: Based on community-supplied data and independent market research. Subject to change without notice. May exclude fees for mandatory or optional services and usage-based utilities.
Features and Amenities
Interior Features
- Cable Ready
Living Area Features
- Walk In Closets
Map
- Shopping
- Colleges
- Grocery
- Medical
- Parks
- Transportation
- Nearby Properties

Map
Getting Around
30 / 100 Somewhat walkable
30 / 100 Limited public transit
60 / 100 Moderately bikeable
80 / 100 Very car friendly
Getting to Know the Area
60 / 100 Restaurants
40 / 100 Cafes
70 / 100 Nightlife
70 / 100 Shopping
60 / 100 Parks
100 / 100 Noise Level
About Portable Tenant Screening Reports:
Applicant has the right to provide the property manager or owner with a Portable Tenant Screening Report (PTSR) that is not more than 30 days old, as defined in § 38-12-902(2.5), Colorado Revised Statutes; and 2) if Applicant provides the property manager or owner with a PTSR, the property manager or owner is prohibited from: a) charging Applicant a rental application fee; or b) charging Applicant a fee for the property manager or owner to access or use the PTSR.
Renters Reviews and Ratings
Loving it here!
Property Manager Responded
Amazing home
Property Manager Responded
Quiet Living
Property Manager Responded
The perfect place to call home!
Property Manager Responded
Life at Camden Lakeway
Property Manager Responded
Camden Lakeway in Lakewood
Property Manager Responded
Terrible, terrible management staff continued
Property Manager Responded
Do not waste your time renting here!!
Camden Lakeway Apartments
stephanie castillo
1 bedroom
Nearby Schools
Blue Heron Elementary School
Dakota Ridge Senior High School
Summit Ridge Middle School
About GreatSchools Data on ApartmentHomeLiving.com.
Points of Interest
Time and distance from Camden Lakeway.
Arts Museums and Landmarks
Big Box and Retail
Jcpenney
Target
Walgreens
Colleges and Universities
Arapahoe Community College - Littleton Campus
Groceries
Sprouts Farmers Market
Safeway
King Soopers
Hospitals
Colorado Mental Health Institute At Fort Logan
Swedish Medical Center
Littleton Adventist Hospital, Centura Health
Parks and Recreation
City Park
Camden Lakeway has 5 parks within 9.7 miles, including City Park, Colorado History Museum, Civic Center Park, Molly Brown House Museum, and Elitch Gardens.
Restaurants and Dining
Shopping Centers
Camden Lakeway has 5 shopping centers within 0.7 miles.
Transit Stations
Nearby Neighborhoods
Rental Price Ranges in the Area
| Bedroom | Average Rent | Cheapest Rent | Highest Rent |
|---|---|---|---|
| Lakewood Studio Apartments | $1,521 | $650 | $3,075 |
| Lakewood 1 Bedroom Apartments | $1,780 | $715 | $4,509 |
| Lakewood 2 Bedroom Apartments | $2,147 | $861 | $6,677 |
| Lakewood 3 Bedroom Apartments | $2,628 | $1,004 | $5,532 |
| Lakewood 4 Bedroom Apartments | $3,170 | $2,500 | $4,395 |
Nearby Apartments
Nearby Homes
Did You Know?
22% of apartment shoppers plan to spend 4-6 months in their apartment search.


Property Manager Responded