- 1–3 Bedrooms
- $1,603-$2,869 Total Monthly Price6 Month Lease Term
Total Monthly Price
Base Rent$1,599 - $2,865Required Monthly Fees$4Total Monthly Price$1,603 - $2,869 - 745–1,300 Square Feet
Rent Specials
Up to 1 Month Free on Immediate Move-Ins!~~Up to 1 Month Free on Immediate Move-Ins! $1,500 Off Pre-Leased Homes! Special Will Not Last - Call Today! *Select Homes. New Move-Ins Now Offering Simplified Monthly Pricing – Fewer Fees, More Transparency!
About The Crossings at Bear Creek
Discover a place where natural beauty and contemporary convenience coexist. With 1-, 2- and 3-bedroom floor plans, Crossings at Bear Creek Apartments in Lakewood, CO, offers comfortable amenities plus breathtaking views of the Rockies. Your new home welcomes you with a fireplace, oversize tub, and private balcony or patio. The apartment community comes to life with a beautiful creek and wildlife views. Plus, with major highways less than one mile away, and shopping and restaurants nearby, you'll find it easy to get where you're going and a joy to return. How do you measure happiness? We think it can be measured in the spacious floor plans of our apartments in Lakewood. Extra comforts like our full size washer and dryers throughout each apartment home make living here easy. Crossings at Bear Creek is convenient, not just in location, but in providing the kinds of comforts and amenities that make life better in so many ways to simplify your life and welcome you home. You'll feel good on the outside, too. Crossings at Bear Creek apartments in the Denver area offer amazing views of the Rocky Mountains, close access to some of the best ski resorts and minutes away from a biking trail down the Bear Creek National Park which rests along the back side of the community. On those hot summer days, enjoy the relaxing pool nestled along the rustling Bear Creek or enjoy a day at the spa. If your desire is to work out in a well-equipped fitness facility, Crossings at Bear Creek offers a 24-hour on-site gym.
The Crossings at Bear Creek is located in the Bear Creek Neighborhood and 80227 Zip code of Lakewood, CO. This community is professionally managed by Apartment Management Consultants L.L.C.
Unique Features and Amenities
- 24 Hour Fitness Room (ask for details)
- Barbecue Area with Gas Grills
- Beautiful Landscaping
- Clubhouse
- Community Garden
- Internet Lounge
- Located on Bear Creek
- Online Payments Accepted
- Onsite Dog Park
- Pets Welcome*
- Responsive Maintenance Team
- Sparkling Pool & Spa
Property Contact Info

- Listed by:
- Agency:
- Vendor Logo:
- Website:
- View Property Website
- Call Us:
- (833) 692-6674
- Disclaimer:
Office Hours
| Monday | 9:00 am–6:00 pm |
| Tuesday | 9:00 am–6:00 pm |
| Wednesday | 9:00 am–6:00 pm |
| Thursday | 9:00 am–6:00 pm |
| Friday | 9:00 am–6:00 pm |
| Saturday | 10:00 am–4:00 pm |
| Sunday | Closed |
Floorplan Pricing and Availability
The Crossings at Bear Creek offers 1 to 3 Bedroom apartments starting from $1,603 and having 745–1,300 sq ft. Here is the current pricing and availability:
New! Interactive Property Map
1 Bedroom
Bear Claw
$1,603
1 Bed, 1 Bath, 807 sq ftTotal Monthly PriceAvailable NowTotal Monthly Price
Base Rent$1,599Required Monthly Fees$4Total Monthly Price$1,603Cheapest 1 BedroomThis is the cheapest 1 Bedroom at this PropertyModel Gallery
Floorplans
Photos
Availability Details
Prices shown for this property are the Total Monthly Price including Fees.Price Availability Date Unit Sq Ft Deposit View Details $1,603 Available Now 3207 807 $500 $1,603 Available Now 4202 807 $500 Model Amenities and Features
Features
- Air Conditioning
- Balcony
- Ceiling Fans
- Fireplace
- Security System
- Washer/Dryer
Kitchen
- Dishwasher
- Disposal
- Freezer
- Oven
- Refrigerator
Model Lease Information
Model Price
- $1,603Total Monthly PriceBase Rent: $1,599Required Monthly Fees: $4
Unit 3207 Lease Information
Unit Price
- $1,603Total Monthly PriceBase Rent: $1,599Required Monthly Fees: $4
View Details and Rent EstimateDeposit
- $500 deposit
Model Lease Information
Price
- $1,603Total Monthly Price
Unit 4202 Lease Information
Unit Price
- $1,603Total Monthly PriceBase Rent: $1,599Required Monthly Fees: $4
View Details and Rent EstimateDeposit
- $500 deposit
Model Lease Information
Price
- $1,603Total Monthly Price
Apartment Model: Bear ClawFrom $1,6031 Bedroom, 1 Bath, 807 sq ftAvailable NowFloorplansPhotos![]()
Bear Claw - Image 1 ![]()
Bear Claw - Image 2 ![]()
Bear Claw - Image 3 ![]()
Bear Claw - Image 4 ![]()
Bear Claw - Image 5 ![]()
Bear Claw - Image 6 ![]()
Bear Claw - Image 7 Floor plans are artist's rendering. All dimensions are approximate. Actual product and specifications may vary in dimension or detail. Not all features are available in every rental home. Please see a representative for details.
![]()
Bear Claw - Floorplan 1 Floor plans are artist's rendering. All dimensions are approximate. Actual product and specifications may vary in dimension or detail. Not all features are available in every rental home. Please see a representative for details.
![]()
Bear Claw - Floorplan 2 Apartment Unit: 3207Apartment Model: Bear Claw$1,6031 Bedroom, 1 Bath, 807 sq ftAvailable NowApartment Unit: 4202Apartment Model: Bear Claw$1,6031 Bedroom, 1 Bath, 807 sq ftAvailable NowPanda Bear
From $1,659
1 Bed, 1 Bath, 773 sq ftTotal Monthly PriceAvailable NowTotal Monthly Price
Base Rent$1,655 - $1,739Required Monthly Fees$4Total Monthly Price$1,659 - $1,743Model Gallery
Floorplans
Availability Details
Prices shown for this property are the Total Monthly Price including Fees.Price Availability Date Unit Sq Ft Deposit View Details $1,659 Available Now 11103 773 $500 $1,723 Available Now 8205 773 $500 $1,703 September 10, 2026 11203 773 $500 Model Amenities and Features
Features
- Air Conditioning
- Ceiling Fans
- Security System
- Washer/Dryer
Kitchen
- Dishwasher
- Disposal
Living Space
- Walk-In Closets
- Window Coverings
Model Lease Information
Model Price Range
- $1,659 - $1,743Total Monthly PriceBase Rent: $1,655 - $1,739Required Monthly Fees: $4
Current Available Pricing
- $1,659 - $1,723 Total Monthly Price
Unit 11103 Amenities and Features
Features
- Air Conditioning
- Ceiling Fans
- Security System
- Washer/Dryer
Kitchen
- Dishwasher
- Disposal
Living Space
- Walk-In Closets
- Window Coverings
Unit 11103 Lease Information
Unit Price
- $1,659Total Monthly PriceBase Rent: $1,655Required Monthly Fees: $4
View Details and Rent EstimateDeposit
- $500 deposit
Model Lease Information
Model Price Range
- $1,659 - $1,743Total Monthly Price
Unit 8205 Amenities and Features
Features
- Air Conditioning
- Ceiling Fans
- Security System
- Washer/Dryer
Kitchen
- Dishwasher
- Disposal
Living Space
- Walk-In Closets
- Window Coverings
Unit 8205 Lease Information
Unit Price
- $1,723Total Monthly PriceBase Rent: $1,719Required Monthly Fees: $4
View Details and Rent EstimateDeposit
- $500 deposit
Model Lease Information
Model Price Range
- $1,659 - $1,743Total Monthly Price
Unit 11203 Amenities and Features
Features
- Air Conditioning
- Ceiling Fans
- Security System
- Washer/Dryer
Kitchen
- Dishwasher
- Disposal
Living Space
- Walk-In Closets
- Window Coverings
Unit 11203 Lease Information
Unit Price
- $1,703Total Monthly PriceBase Rent: $1,699Required Monthly Fees: $4
View Details and Rent EstimateDeposit
- $500 deposit
Model Lease Information
Model Price Range
- $1,659 - $1,743Total Monthly Price
Apartment Model: Panda BearFrom $1,6591 Bedroom, 1 Bath, 773 sq ftAvailable NowFloor plans are artist's rendering. All dimensions are approximate. Actual product and specifications may vary in dimension or detail. Not all features are available in every rental home. Please see a representative for details.
![]()
Panda Bear - Floorplan 1 Floor plans are artist's rendering. All dimensions are approximate. Actual product and specifications may vary in dimension or detail. Not all features are available in every rental home. Please see a representative for details.
![]()
Panda Bear - Floorplan 2 Apartment Unit: 11103Apartment Model: Panda Bear$1,6591 Bedroom, 1 Bath, 773 sq ftAvailable NowApartment Unit: 8205Apartment Model: Panda Bear$1,7231 Bedroom, 1 Bath, 773 sq ftAvailable NowApartment Unit: 11203Apartment Model: Panda Bear$1,7031 Bedroom, 1 Bath, 773 sq ftAvailable September 10, 2026Little Bear
From $1,663
1 Bed, 1 Bath, 745 sq ftTotal Monthly PriceAvailable NowTotal Monthly Price
Base Rent$1,659 - $1,729Required Monthly Fees$4Total Monthly Price$1,663 - $1,733Model Gallery
Floorplans
Availability Details
Prices shown for this property are the Total Monthly Price including Fees.Price Availability Date Unit Sq Ft Deposit View Details $1,733 Available Now 4204 745 $500 $1,663 Available Now 2203 745 $500 $1,664 Available Now 1305 745 $500 Model Amenities and Features
Features
- Air Conditioning
- Balcony
- Ceiling Fans
- Fireplace
- Security System
- Washer/Dryer
Kitchen
- Dishwasher
- Disposal
- Freezer
- Oven
- Refrigerator
Model Lease Information
Model Price Range
- $1,663 - $1,733Total Monthly PriceBase Rent: $1,659 - $1,729Required Monthly Fees: $4
Unit 4204 Lease Information
Unit Price
- $1,733Total Monthly PriceBase Rent: $1,729Required Monthly Fees: $4
View Details and Rent EstimateDeposit
- $500 deposit
Model Lease Information
Model Price Range
- $1,663 - $1,733Total Monthly Price
Unit 2203 Lease Information
Unit Price
- $1,663Total Monthly PriceBase Rent: $1,659Required Monthly Fees: $4
View Details and Rent EstimateDeposit
- $500 deposit
Model Lease Information
Model Price Range
- $1,663 - $1,733Total Monthly Price
Unit 1305 Lease Information
Unit Price
- $1,664Total Monthly PriceBase Rent: $1,660Required Monthly Fees: $4
View Details and Rent EstimateDeposit
- $500 deposit
Model Lease Information
Model Price Range
- $1,663 - $1,733Total Monthly Price
Apartment Model: Little BearFrom $1,6631 Bedroom, 1 Bath, 745 sq ftAvailable NowFloor plans are artist's rendering. All dimensions are approximate. Actual product and specifications may vary in dimension or detail. Not all features are available in every rental home. Please see a representative for details.
![]()
Little Bear - Floorplan 1 Floor plans are artist's rendering. All dimensions are approximate. Actual product and specifications may vary in dimension or detail. Not all features are available in every rental home. Please see a representative for details.
![]()
Little Bear - Floorplan 2 Apartment Unit: 4204Apartment Model: Little Bear$1,7331 Bedroom, 1 Bath, 745 sq ftAvailable NowApartment Unit: 2203Apartment Model: Little Bear$1,6631 Bedroom, 1 Bath, 745 sq ftAvailable NowApartment Unit: 1305Apartment Model: Little Bear$1,6641 Bedroom, 1 Bath, 745 sq ftAvailable Now2 Bedrooms
Show Unavailable FloorplansBlack Bear
$2,133
2 Beds, 2 Baths, 1049 sq ftTotal Monthly PriceAvailable NowTotal Monthly Price
Base Rent$2,129Required Monthly Fees$4Total Monthly Price$2,133Cheapest 2 BedroomThis is the cheapest 2 Bedroom at this PropertyModel Gallery
Floorplans
3D Tours
Availability Details
Prices shown for this property are the Total Monthly Price including Fees.Price Availability Date Unit Sq Ft Deposit $2,133 Available Now 7201 1049 $500 Unit 7201 Amenities and Features
Features
- Air Conditioning
- Ceiling Fans
- Security System
- Washer/Dryer
Kitchen
- Dishwasher
- Disposal
Living Space
- Walk-In Closets
- Window Coverings
Unit 7201 Lease Information
Unit Price
- $2,133Total Monthly PriceBase Rent: $2,129Required Monthly Fees: $4
View Details and Rent EstimateDeposit
- $500 deposit
Model Lease Information
Price
- $2,133Total Monthly Price
Apartment Model: Black Bear$2,1332 Bedroom, 2 Bath, 1049 sq ftAvailable NowFloorplans3D ToursFloor plans are artist's rendering. All dimensions are approximate. Actual product and specifications may vary in dimension or detail. Not all features are available in every rental home. Please see a representative for details.
![]()
Black Bear - Floorplan 1 Floor plans are artist's rendering. All dimensions are approximate. Actual product and specifications may vary in dimension or detail. Not all features are available in every rental home. Please see a representative for details.
![]()
Black Bear - Floorplan 2 Black Bear - 3D Tour Apartment Unit: 7201Apartment Model: Black Bear$2,1332 Bedroom, 2 Bath, 1049 sq ftAvailable NowPolar Bear
From $2,263
2 Beds, 2 Baths, 1075 sq ftTotal Monthly PriceAvailable NowTotal Monthly Price
Base Rent$2,259 - $2,289Required Monthly Fees$4Total Monthly Price$2,263 - $2,293Largest 2 BedroomThis is the largest 2 Bedroom at this PropertyModel Gallery
Floorplans
Availability Details
Prices shown for this property are the Total Monthly Price including Fees.Price Availability Date Unit Sq Ft Deposit View Details $2,293 Available Now 5201 1075 $500 $2,263 September 9, 2026 5204 1075 $500 Model Amenities and Features
Features
- Air Conditioning
- Ceiling Fans
- Security System
- Washer/Dryer
Kitchen
- Dishwasher
- Disposal
Living Space
- Walk-In Closets
- Window Coverings
Model Lease Information
Model Price Range
- $2,263 - $2,293Total Monthly PriceBase Rent: $2,259 - $2,289Required Monthly Fees: $4
Unit 5201 Amenities and Features
Features
- Air Conditioning
- Ceiling Fans
- Security System
- Washer/Dryer
Kitchen
- Dishwasher
- Disposal
Living Space
- Walk-In Closets
- Window Coverings
Unit 5201 Lease Information
Unit Price
- $2,293Total Monthly PriceBase Rent: $2,289Required Monthly Fees: $4
View Details and Rent EstimateDeposit
- $500 deposit
Model Lease Information
Model Price Range
- $2,263 - $2,293Total Monthly Price
Unit 5204 Amenities and Features
Features
- Air Conditioning
- Ceiling Fans
- Security System
- Washer/Dryer
Kitchen
- Dishwasher
- Disposal
Living Space
- Walk-In Closets
- Window Coverings
Unit 5204 Lease Information
Unit Price
- $2,263Total Monthly PriceBase Rent: $2,259Required Monthly Fees: $4
View Details and Rent EstimateDeposit
- $500 deposit
Model Lease Information
Model Price Range
- $2,263 - $2,293Total Monthly Price
Apartment Model: Polar BearFrom $2,2632 Bedroom, 2 Bath, 1075 sq ftAvailable NowFloor plans are artist's rendering. All dimensions are approximate. Actual product and specifications may vary in dimension or detail. Not all features are available in every rental home. Please see a representative for details.
![]()
Polar Bear - Floorplan 1 Floor plans are artist's rendering. All dimensions are approximate. Actual product and specifications may vary in dimension or detail. Not all features are available in every rental home. Please see a representative for details.
![]()
Polar Bear - Floorplan 2 Apartment Unit: 5201Apartment Model: Polar Bear$2,2932 Bedroom, 2 Bath, 1075 sq ftAvailable NowApartment Unit: 5204Apartment Model: Polar Bear$2,2632 Bedroom, 2 Bath, 1075 sq ftAvailable September 9, 2026Brown Bear
$2,193
2 Beds, 2 Baths, 1072 sq ftTotal Monthly PriceAvailable Sep 12Total Monthly Price
Base Rent$2,189Required Monthly Fees$4Total Monthly Price$2,193Model Gallery
Floorplans
Photos
Availability Details
Prices shown for this property are the Total Monthly Price including Fees.Price Availability Date Unit Sq Ft Deposit $2,193 September 12, 2026 9206 1072 $500 Model Amenities and Features
Features
- Air Conditioning
- Balcony
- Ceiling Fans
- Fireplace
- Security System
- Washer/Dryer
Kitchen
- Dishwasher
- Disposal
- Freezer
- Oven
- Refrigerator
Unit 9206 Lease Information
Unit Price
- $2,193Total Monthly PriceBase Rent: $2,189Required Monthly Fees: $4
View Details and Rent EstimateDeposit
- $500 deposit
Model Lease Information
Price
- $2,193Total Monthly Price
Apartment Model: Brown Bear$2,1932 Bedroom, 2 Bath, 1072 sq ftAvailable September 12, 2026FloorplansPhotos![]()
Brown Bear - Image 1 ![]()
Brown Bear - Image 2 ![]()
Brown Bear - Image 3 ![]()
Brown Bear - Image 4 ![]()
Brown Bear - Image 5 ![]()
Brown Bear - Image 6 Floor plans are artist's rendering. All dimensions are approximate. Actual product and specifications may vary in dimension or detail. Not all features are available in every rental home. Please see a representative for details.
![]()
Brown Bear - Floorplan 1 Floor plans are artist's rendering. All dimensions are approximate. Actual product and specifications may vary in dimension or detail. Not all features are available in every rental home. Please see a representative for details.
![]()
Brown Bear - Floorplan 2 Apartment Unit: 9206Apartment Model: Brown Bear$2,1932 Bedroom, 2 Bath, 1072 sq ftAvailable September 12, 2026Sun Bear
2 Beds, 1 Bath, 949 sq ftModel Gallery
Floorplans
Availability Details
Prices shown for this property are the Total Monthly Price including Fees.Availability Date Unit Sq Ft Call for Availability Sun Bear 949 sq ft Model Amenities and Features
Features
- Air Conditioning
- Ceiling Fans
- Security System
- Washer/Dryer
Kitchen
- Dishwasher
- Disposal
Living Space
- Walk-In Closets
- Window Coverings
Apartment Model: Sun BearCall For Rates2 Bedroom, 1 Bath, 949 sq ftUnavailableFloor plans are artist's rendering. All dimensions are approximate. Actual product and specifications may vary in dimension or detail. Not all features are available in every rental home. Please see a representative for details.
![]()
Sun Bear - Floorplan 1 Floor plans are artist's rendering. All dimensions are approximate. Actual product and specifications may vary in dimension or detail. Not all features are available in every rental home. Please see a representative for details.
![]()
Sun Bear - Floorplan 2 3 Bedrooms
Grizzly Bear
From $2,733
3 Beds, 2 Baths, 1300 sq ftTotal Monthly PriceAvailable NowTotal Monthly Price
Base Rent$2,729 - $2,865Required Monthly Fees$4Total Monthly Price$2,733 - $2,869Model Gallery
Floorplans
Availability Details
Prices shown for this property are the Total Monthly Price including Fees.Price Availability Date Unit Sq Ft Deposit View Details $2,763 Available Now 10304 1300 $500 $2,733 Available Now 10103 1300 $500 $2,763 Available Now 6204 1300 $500 Model Amenities and Features
Features
- Air Conditioning
- Ceiling Fans
- Security System
- Washer/Dryer
Kitchen
- Dishwasher
- Disposal
Living Space
- Walk-In Closets
- Window Coverings
Model Lease Information
Model Price Range
- $2,733 - $2,869Total Monthly PriceBase Rent: $2,729 - $2,865Required Monthly Fees: $4
Current Available Pricing
- $2,733 - $2,763 Total Monthly Price
Unit 10304 Amenities and Features
Features
- Air Conditioning
- Ceiling Fans
- Security System
- Washer/Dryer
Kitchen
- Dishwasher
- Disposal
Living Space
- Walk-In Closets
- Window Coverings
Unit 10304 Lease Information
Unit Price
- $2,763Total Monthly PriceBase Rent: $2,759Required Monthly Fees: $4
View Details and Rent EstimateDeposit
- $500 deposit
Model Lease Information
Model Price Range
- $2,733 - $2,869Total Monthly Price
Unit 10103 Amenities and Features
Features
- Air Conditioning
- Ceiling Fans
- Security System
- Washer/Dryer
Kitchen
- Dishwasher
- Disposal
Living Space
- Walk-In Closets
- Window Coverings
Unit 10103 Lease Information
Unit Price
- $2,733Total Monthly PriceBase Rent: $2,729Required Monthly Fees: $4
View Details and Rent EstimateDeposit
- $500 deposit
Model Lease Information
Model Price Range
- $2,733 - $2,869Total Monthly Price
Unit 6204 Amenities and Features
Features
- Air Conditioning
- Ceiling Fans
- Security System
- Washer/Dryer
Kitchen
- Dishwasher
- Disposal
Living Space
- Walk-In Closets
- Window Coverings
Unit 6204 Lease Information
Unit Price
- $2,763Total Monthly PriceBase Rent: $2,759Required Monthly Fees: $4
View Details and Rent EstimateDeposit
- $500 deposit
Model Lease Information
Model Price Range
- $2,733 - $2,869Total Monthly Price
Apartment Model: Grizzly BearFrom $2,7333 Bedroom, 2 Bath, 1300 sq ftAvailable NowFloor plans are artist's rendering. All dimensions are approximate. Actual product and specifications may vary in dimension or detail. Not all features are available in every rental home. Please see a representative for details.
![]()
Grizzly Bear - Floorplan 1 Floor plans are artist's rendering. All dimensions are approximate. Actual product and specifications may vary in dimension or detail. Not all features are available in every rental home. Please see a representative for details.
![]()
Grizzly Bear - Floorplan 2 Apartment Unit: 10304Apartment Model: Grizzly Bear$2,7633 Bedroom, 2 Bath, 1300 sq ftAvailable NowApartment Unit: 10103Apartment Model: Grizzly Bear$2,7333 Bedroom, 2 Bath, 1300 sq ftAvailable NowApartment Unit: 6204Apartment Model: Grizzly Bear$2,7633 Bedroom, 2 Bath, 1300 sq ftAvailable Now
Schedule a Tour
3D Tours
Property Information
- 224 Units
- 3 Stories
- Built in 1996
- Renovated In 2015
Lease Terms
- 12 Months
- Short Term Lease Options
Fees and Policies
The fees listed below are community-provided and may exclude utilities or add-ons. All payments are made directly to the property and are non-refundable unless otherwise specified. Use the Cost Calculator to determine costs based on your needs.
Required Fees
One-Time Basics
- Due at Application
- Application Fee Per ApplicantiCharged Per Unit.$49.00
- Due at Move-In
- Administrative FeeiCharged Per Unit.$300.00
Utilities
- WateriWater. Charged Per Unit.Varies/mo
- SeweriSewer. Charged Per Unit.Varies/mo
- Monthly with utilitiesiMonthly with utilities Charged per unit.$4.00/mo
Other Fees and Policies
Pet Fees
- Cat
- Pet DepositiCharged Per Unit.$300.00
- Monthly Pet FeeiCharged Per Pet.$35.00/mo
- Dog
- Pet DepositiCharged Per Unit.$300.00
- Monthly Pet FeeiCharged Per Pet.$35.00/mo
Parking Info and Fees
- Surface Loti$8/month resident permit. $2/night guest permit
- Garage Parking
Property Fee Disclaimer: Based on community-supplied data and independent market research. Subject to change without notice. May exclude fees for mandatory or optional services and usage-based utilities.
Features and Amenities
On-Site Services
- Pet Play Area
Community Features
- Walk Up
- Business Center
- Clubhouse
- Corporate Housing
- Lounge
Outdoor Features
- Grill
- Zen Garden
- Patio
Recreation and Fitness
- Fitness Center
- Spa
- Walking/Biking Trails
- Pool
Interior Features
- Balcony
- Security System
- Ceiling Fans
- Fireplace
- Washer/Dryer
- Air Conditioning
Kitchen Amenities
- Dishwasher
- Disposal
- Freezer
- Refrigerator
- Oven
Living Area Features
- Walk In Closets
- Family Room
- Window Coverings
- Hardwood Floors

Map
- Shopping
- Colleges
- Grocery
- Medical
- Parks
- Transportation

Map
Getting Around
20 / 100 Somewhat walkable
50 / 100 Fairly bikeable
100 / 100 Exceptionally car friendly
Getting to Know the Area
50 / 100 Restaurants
30 / 100 Cafes
40 / 100 Nightlife
30 / 100 Shopping
80 / 100 Noise Level
Frequently Asked Questions about The Crossings at Bear Creek
Where is The Crossings at Bear Creek located?

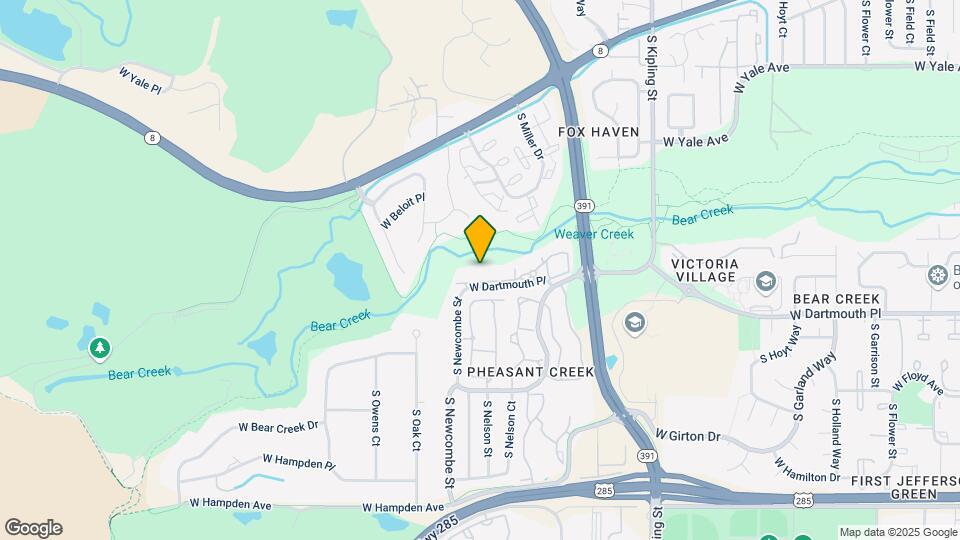
The Crossings at Bear Creek is located at 10117 W Dartmouth Pl near the Bear Creek area of Lakewood, CO
What is the current rent range at The Crossings at Bear Creek?
1 Bedroom to 3 Bedroom Apartments at The Crossings at Bear Creek currently range from $1,603 to $2,869
When is the leasing office open?
- The office Hours for The Crossings at Bear Creek are
- Monday 9:00 am–6:00 pm
- Tuesday 9:00 am–6:00 pm
- Wednesday 9:00 am–6:00 pm
- Thursday 9:00 am–6:00 pm
- Friday 9:00 am–6:00 pm
- Saturday 10:00 am–4:00 pm
- Sunday Closed
Are pets allowed?
Call us today to find out our pet policy and if we allow pets
Are there any rent specials?
The current rent special at The Crossings at Bear Creek is: Up to 1 Month Free on Immediate Move-Ins!~~Up to 1 Month Free on Immediate Move-Ins! $1,500 Off Pre-Leased Homes! Special Will Not Last - Call Today! *Select Homes. New Move-Ins Now Offering Simplified Monthly Pricing – Fewer Fees, More Transparency!.
About Portable Tenant Screening Reports:
Applicant has the right to provide the property manager or owner with a Portable Tenant Screening Report (PTSR) that is not more than 30 days old, as defined in § 38-12-902(2.5), Colorado Revised Statutes; and 2) if Applicant provides the property manager or owner with a PTSR, the property manager or owner is prohibited from: a) charging Applicant a rental application fee; or b) charging Applicant a fee for the property manager or owner to access or use the PTSR.
Renters Reviews and Ratings
Lack of security
Property Manager Responded
Terrible Parking and owners. Great staff.
Terrible place to live
This place is the worst
Property Manager Responded
Parking nightmare
Property Manager Responded
Total Dissatisfaction
Great so far
$$$$ Be prepared to buy them new carpet!
Go Elsewhere. This place is terrible.
Nearby Schools
Bear Creek K-8 School
Bear Creek High School
Carmody Middle School
About GreatSchools Data on ApartmentHomeLiving.com.
Points of Interest
Time and distance from The Crossings at Bear Creek.
Arts Museums and Landmarks
Big Box and Retail
Walgreen's
Walgreens
Jcpenney
Colleges and Universities
Arapahoe Community College - Littleton Campus
Groceries
Natural Grocers
Sprouts Farmers Market
Safeway
Hospitals
St. Anthony Hospital - Centura Health
Orthocolorado Hospital At St. Anthony Medical Campus
Colorado Mental Health Institute At Fort Logan
Parks and Recreation
City Park
The Crossings at Bear Creek has 5 parks within 9.0 miles, including City Park, Elitch Gardens, Civic Center Park, Colorado History Museum, and Lakeside Amusement Park.
Restaurants and Dining
Shopping Centers
The Crossings at Bear Creek has 5 shopping centers within 1.7 miles.
Transit Stations
Nearby Neighborhoods
Rental Price Ranges in the Area
| Bedroom | Average Rent | Cheapest Rent | Highest Rent |
|---|---|---|---|
| Lakewood Studio Apartments | $1,508 | $650 | $2,935 |
| Lakewood 1 Bedroom Apartments | $1,776 | $715 | $4,517 |
| Lakewood 2 Bedroom Apartments | $2,144 | $861 | $6,677 |
| Lakewood 3 Bedroom Apartments | $2,607 | $1,004 | $5,592 |
| Lakewood 4 Bedroom Apartments | $2,880 | $2,500 | $3,250 |
Browse Top Apartments in Lakewood
By Price
By Community Type
- Lakewood Apartments for Rent by Owner
- Lakewood Apartments with Rent Specials
- Lakewood Top Rated Apartments
- Lakewood Corporate Apartments
- Lakewood Furnished Apartments
- Lakewood Gated Apartments
- Lakewood Loft Apartments
- Lakewood Low Income Apartments
- New Lakewood Apartments
- Lakewood Senior Apartments
- Lakewood Short-term Apartments
- Lakewood Student Apartments
- Lakewood Apartments with Utilities Included


Property Manager Responded