

Request Notification
Camden NoMa
Washington, DC 20002

- Studio–2 Bedrooms
- 451–1,360 Square Feet
About Camden NoMa
We offer a variety of tour options. Self-guided tours are available on Mondays. Self-guided, live video, and team member tours are available Tuesday through Saturday. Please call 24 x 7 to schedule. Experience apartment living your way at Camden NoMa! Featuring studio, one and two bedroom apartments in the vibrant NoMa neighborhood, named for its perfect location just north of Massachusetts Avenue. Built in two phases, our smoke-free apartments offer double the amenities, parallel to that of a five-star resort. From the connected rooftop entertainment lounge to the round the clock concierge service in each of the two lobbies, you are guaranteed a stress-free luxury apartment lifestyle. Inspired layouts feature designer kitchens with modern white ice or stainless steel appliances and custom cabinetry with frosted glass accents. Working from home? Many of our floor plans also feature dens, perfect for your new home office! Come home to Camden NoMa and experience apartment living your way! Camden residents can take advantage of an exclusive discount with CORT to rent furniture and accessories for your apartment home. We partner with Vero, a third-party screening company, to verify the identity and income of all applicants. Pricing and availability are subject to change until a quote is saved. Call or visit to save a quote.
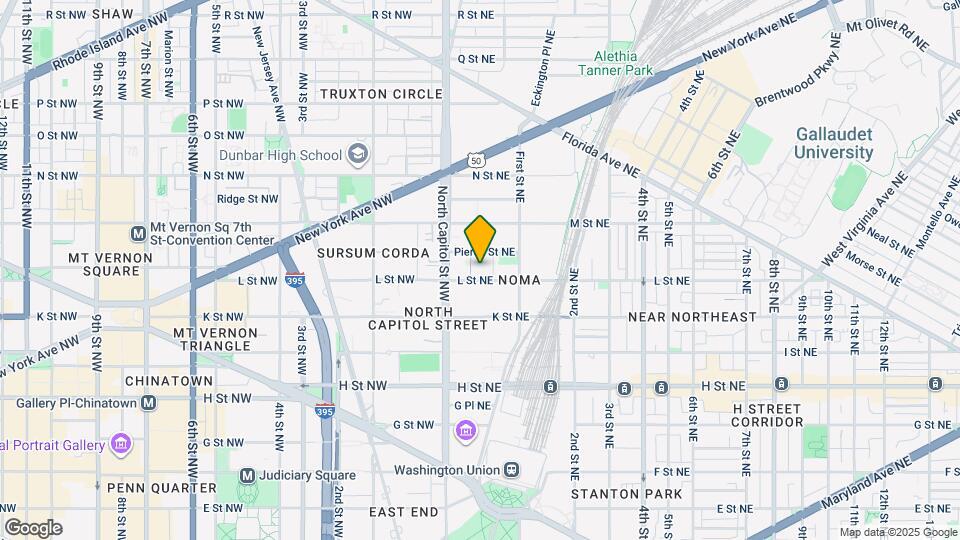
Camden NoMa is located in the NoMA Neighborhood and 20002 Zip code of Washington, DC.
Unique Features and Amenities
- 24-hour emergency maintenance
- Accessible (price tier 1)
- ARIA built-in speakers with docking station
- Attached garages available
- Balconies/patios (select apartments)
- Barn door
- Bathtub
- Bike storage
- Bottom freezer refrigerator
- Built-in computer desks (select apartments)
- Carpet in bedrooms
- Ceiling fans with lighting
- Ceramic tile surrounding tub and shower
- Close to highways
- Close to parks & recreation
- Close to shopping
- Contemporary nickel finished hardware
- Controlled access building
- Courtyard view
- Courtyard with Wi-Fi
- Curved shower rods
- Den
- Designer pendant & track lighting (select ...
- Designer pendant & track lighting (select apartmen
- Double Sink Vanity
- Double-sink vanities & soaking tubs (select ...
- Double-sink vanities & soaking tubs (select apartm
- Energy Star stainless steel appliances
- Espresso cabinets with 42-inch uppers & soft ...
- Espresso cabinets with 42-inch uppers & soft close
- Fitness zone with cardio, free weights
- Flex Home Office Space
- Flexible space for a home office
- Framed glass shower
- Full size washer & dryer
- Game lounge with billiards and TVs
- Glass mosaic kitchen backsplash
- Glass window wall
- Hardwood-style flooring
- Hardwood-style flooring in bedrooms
- Hardwood-style floors throughout
- Kitchen pantries & bathroom linen closets (select
- Kitchen Pantry
- Large balcony
- Large den
- Large terrace
- Light dimmers
- Loft-style half wall
- Modern lighting throughout apartment home
- MyCamden.com, a resident social site
- Near dining and entertainment
- NoMa/Gallaudet U and Union Station Metros
- Non-smoking community
- Online maintenance requests
- Online rent payments
- Ori Robotic Furniture
- Oversized energy-efficient double-paned ...
- Oversized energy-efficient double-paned windows wi
- Parking
- Patio
- Paw spa and outdoor pet area
- Pendant lighting
- Pet grooming station
- Pet-friendly
- Pristeem: Eco-Friendly On-Demand Clothing Care Ser
- Quartz countertops
- Quartz countertops & tile backsplash
- Recessed lighting in dining
- Slate tile backsplash
- Solar shades
- Spice Rack in Kitchen
- Stackable washer and dryer
- Stand alone shower
- Technology Package with Verizon FiOS
- Track lighting
- Two patios
- Under cabinet lighting
- Undermount sink with pull down faucet
- Undermount sinks
- USB-enabled wall outlets in living rooms & ...
- USB-enabled wall outlets in living rooms & bedroom
- View of the Capitol
- View of the National Cathedral
- View of Washington Monument
- Walk-in closets with adjustable shelving
- Walking distance to Harris Teeter
- Walnut plank flooring
- Washer/Dryer in Unit
- Whirlpool artic white appliances
- White lacquer upper cabinets
- White lacquer upper cabinets w/ frosted inlays
- Wood closet shelving
- Wood grain lower cabinets
- Wood grain lower kitchen cabinets
Property Contact Info
Office Hours
| Monday | 1:00 pm–6:00 pm |
| Tuesday | 9:00 am–6:00 pm |
| Wednesday | 9:00 am–6:00 pm |
| Thursday | 9:00 am–6:00 pm |
| Friday | 9:00 am–6:00 pm |
| Saturday | 10:00 am–5:00 pm |
| Sunday | Closed |
Floorplan Pricing and Availability
New! Interactive Property Map
Studio
Floorplan S1
Studio, 1 Bath, 462 sq ftModel Gallery
Floorplans
Availability Details
Availability Date Unit Sq Ft Unavailable S1 462 sq ft Model Amenities and Features
Features
- Air Conditioning
Kitchen
- Dishwasher
Unique Features
- ARIA built-in speakers with docking station
- Bathtub
- Carpet in bedrooms
- Contemporary nickel finished hardware
- Curved shower rods
- Designer pendant & track lighting (select apartmen
- Energy Star stainless steel appliances
- Espresso cabinets with 42-inch uppers & soft close
- Light dimmers
- Oversized energy-efficient double-paned windows wi
- Quartz countertops & tile backsplash
- Slate tile backsplash
- Undermount sink with pull down faucet
- USB-enabled wall outlets in living rooms & bedroom
- Walnut plank flooring
- Washer/Dryer in Unit
Apartment Model: S1Studio, 1 Bath, 462 sq ftUnavailable![]()
S1 - Floorplan Floorplan S9
Studio, 1 Bath, 595 sq ftModel Gallery
Floorplans
Availability Details
Availability Date Unit Sq Ft Unavailable S9 595 sq ft Model Amenities and Features
Features
- Air Conditioning
Kitchen
- Dishwasher
Unique Features
- ARIA built-in speakers with docking station
- Bathtub
- Carpet in bedrooms
- Contemporary nickel finished hardware
- Curved shower rods
- Designer pendant & track lighting (select apartmen
- Energy Star stainless steel appliances
- Espresso cabinets with 42-inch uppers & soft close
- Light dimmers
- Oversized energy-efficient double-paned windows wi
- Quartz countertops & tile backsplash
- Slate tile backsplash
- Undermount sink with pull down faucet
- USB-enabled wall outlets in living rooms & bedroom
- Walnut plank flooring
- Washer/Dryer in Unit
Apartment Model: S9Studio, 1 Bath, 595 sq ftUnavailable![]()
S9 - Floorplan S8-A
Studio, 1 Bath, 553 sq ftModel Gallery
Floorplans
Availability Details
Availability Date Unit Sq Ft Unavailable S8-A 553 sq ft Model Amenities and Features
Features
- Air Conditioning
Kitchen
- Dishwasher
Unique Features
- ARIA built-in speakers with docking station
- Bathtub
- Carpet in bedrooms
- Contemporary nickel finished hardware
- Curved shower rods
- Designer pendant & track lighting (select apartmen
- Energy Star stainless steel appliances
- Espresso cabinets with 42-inch uppers & soft close
- Light dimmers
- Oversized energy-efficient double-paned windows wi
- Quartz countertops & tile backsplash
- Slate tile backsplash
- Undermount sink with pull down faucet
- USB-enabled wall outlets in living rooms & bedroom
- Walnut plank flooring
- Washer/Dryer in Unit
Apartment Model: S8-AStudio, 1 Bath, 553 sq ftUnavailable![]()
S8-A - Floorplan S11.2-A
Studio, 1 Bath, 607 sq ftModel Gallery
Floorplans
Availability Details
Availability Date Unit Sq Ft Unavailable S11.2-A 607 sq ft Model Amenities and Features
Features
- Air Conditioning
Kitchen
- Dishwasher
Unique Features
- Bathtub
- Energy Star stainless steel appliances
- Glass mosaic kitchen backsplash
- Hardwood-style floors throughout
- Modern lighting throughout apartment home
- Oversized energy-efficient double-paned windows wi
- Quartz countertops & tile backsplash
- Washer/Dryer in Unit
- White lacquer upper cabinets w/ frosted inlays
- Wood closet shelving
- Wood grain lower cabinets
Apartment Model: S11.2-AStudio, 1 Bath, 607 sq ftUnavailable![]()
S11.2-A - Floorplan S14.2
Studio, 1 Bath, 622 sq ftModel Gallery
Floorplans
Availability Details
Availability Date Unit Sq Ft Unavailable S14.2 622 sq ft Model Amenities and Features
Features
- Air Conditioning
Kitchen
- Dishwasher
Unique Features
- Bathtub
- Glass mosaic kitchen backsplash
- Hardwood-style floors throughout
- Modern lighting throughout apartment home
- Oversized energy-efficient double-paned windows wi
- Quartz countertops & tile backsplash
- Washer/Dryer in Unit
- Whirlpool artic white appliances
- White lacquer upper cabinets w/ frosted inlays
- Wood closet shelving
- Wood grain lower cabinets
Apartment Model: S14.2Studio, 1 Bath, 622 sq ftUnavailable![]()
S14.2 - Floorplan Floorplan S4
Studio, 1 Bath, 495 sq ftModel Gallery
Floorplans
Availability Details
Availability Date Unit Sq Ft Unavailable S4 495 sq ft Model Amenities and Features
Features
- Air Conditioning
Kitchen
- Dishwasher
Unique Features
- ARIA built-in speakers with docking station
- Bathtub
- Carpet in bedrooms
- Contemporary nickel finished hardware
- Curved shower rods
- Designer pendant & track lighting (select apartmen
- Energy Star stainless steel appliances
- Espresso cabinets with 42-inch uppers & soft close
- Light dimmers
- Oversized energy-efficient double-paned windows wi
- Quartz countertops & tile backsplash
- Slate tile backsplash
- Undermount sink with pull down faucet
- USB-enabled wall outlets in living rooms & bedroom
- Walnut plank flooring
- Washer/Dryer in Unit
Apartment Model: S4Studio, 1 Bath, 495 sq ftUnavailable![]()
S4 - Floorplan S8.2
Studio, 1 Bath, 556 sq ftModel Gallery
Floorplans
Availability Details
Availability Date Unit Sq Ft Unavailable S8.2 556 sq ft Model Amenities and Features
Features
- Air Conditioning
Kitchen
- Dishwasher
Unique Features
- Bathtub
- Glass mosaic kitchen backsplash
- Hardwood-style floors throughout
- Modern lighting throughout apartment home
- Oversized energy-efficient double-paned windows wi
- Quartz countertops & tile backsplash
- Washer/Dryer in Unit
- Whirlpool artic white appliances
- White lacquer upper cabinets w/ frosted inlays
- Wood closet shelving
- Wood grain lower cabinets
Apartment Model: S8.2Studio, 1 Bath, 556 sq ftUnavailable![]()
S8.2 - Floorplan S9.2
Studio, 1 Bath, 598 sq ftModel Gallery
Floorplans
Availability Details
Availability Date Unit Sq Ft Unavailable S9.2 598 sq ft Model Amenities and Features
Features
- Air Conditioning
Kitchen
- Dishwasher
Unique Features
- Bathtub
- Glass mosaic kitchen backsplash
- Hardwood-style floors throughout
- Modern lighting throughout apartment home
- Oversized energy-efficient double-paned windows wi
- Quartz countertops & tile backsplash
- Washer/Dryer in Unit
- Whirlpool artic white appliances
- White lacquer upper cabinets w/ frosted inlays
- Wood closet shelving
- Wood grain lower cabinets
Apartment Model: S9.2Studio, 1 Bath, 598 sq ftUnavailable![]()
S9.2 - Floorplan S1.2
Studio, 1 Bath, 451 sq ftModel Gallery
Floorplans
Availability Details
Availability Date Unit Sq Ft Unavailable S1.2 451 sq ft Model Amenities and Features
Features
- Air Conditioning
Kitchen
- Dishwasher
Unique Features
- Bathtub
- Glass mosaic kitchen backsplash
- Hardwood-style floors throughout
- Modern lighting throughout apartment home
- Oversized energy-efficient double-paned windows wi
- Quartz countertops & tile backsplash
- Washer/Dryer in Unit
- Whirlpool artic white appliances
- White lacquer upper cabinets w/ frosted inlays
- Wood closet shelving
- Wood grain lower cabinets
Apartment Model: S1.2Studio, 1 Bath, 451 sq ftUnavailable![]()
S1.2 - Floorplan Floorplan S5
Studio, 1 Bath, 503 sq ftModel Gallery
Floorplans
Availability Details
Availability Date Unit Sq Ft Unavailable S5 503 sq ft Model Amenities and Features
Features
- Air Conditioning
Kitchen
- Dishwasher
Unique Features
- ARIA built-in speakers with docking station
- Bathtub
- Carpet in bedrooms
- Contemporary nickel finished hardware
- Curved shower rods
- Designer pendant & track lighting (select apartmen
- Energy Star stainless steel appliances
- Espresso cabinets with 42-inch uppers & soft close
- Light dimmers
- Oversized energy-efficient double-paned windows wi
- Quartz countertops & tile backsplash
- Slate tile backsplash
- Undermount sink with pull down faucet
- USB-enabled wall outlets in living rooms & bedroom
- Walnut plank flooring
- Washer/Dryer in Unit
Apartment Model: S5Studio, 1 Bath, 503 sq ftUnavailable![]()
S5 - Floorplan Floorplan S7
Studio, 1 Bath, 530 sq ftModel Gallery
Floorplans
Availability Details
Availability Date Unit Sq Ft Unavailable S7 530 sq ft Model Amenities and Features
Features
- Air Conditioning
Kitchen
- Dishwasher
Unique Features
- ARIA built-in speakers with docking station
- Barn door
- Bathtub
- Carpet in bedrooms
- Contemporary nickel finished hardware
- Curved shower rods
- Designer pendant & track lighting (select apartmen
- Energy Star stainless steel appliances
- Espresso cabinets with 42-inch uppers & soft close
- Light dimmers
- Oversized energy-efficient double-paned windows wi
- Quartz countertops & tile backsplash
- Slate tile backsplash
- Undermount sink with pull down faucet
- USB-enabled wall outlets in living rooms & bedroom
- Walnut plank flooring
- Washer/Dryer in Unit
Apartment Model: S7Studio, 1 Bath, 530 sq ftUnavailable![]()
S7 - Floorplan S4.2 Ori 0-1
Studio, 1 Bath, 488 sq ftModel Gallery
Floorplans
Availability Details
Availability Date Unit Sq Ft Unavailable S4.2 Ori 0-1 488 sq ft Model Amenities and Features
Unique Features
- Bathtub
Apartment Model: S4.2 Ori 0-1Studio, 1 Bath, 488 sq ftUnavailable![]()
S4.2 Ori 0-1 - Floorplan Floorplan S2
Studio, 1 Bath, 470 sq ftAvailability Details
Availability Date Unit Sq Ft Unavailable S2 470 sq ft Floorplan S3
Studio, 1 Bath, 478 sq ftAvailability Details
Availability Date Unit Sq Ft Unavailable S3 478 sq ft S5.2
Studio, 1 Bath, 496 sq ftAvailability Details
Availability Date Unit Sq Ft Unavailable S5.2 496 sq ft S6.2
Studio, 1 Bath, 511 sq ftAvailability Details
Availability Date Unit Sq Ft Unavailable S6.2 511 sq ft Floorplan S6
Studio, 1 Bath, 528 sq ftAvailability Details
Availability Date Unit Sq Ft Unavailable S6 528 sq ft S7.2
Studio, 1 Bath, 534 sq ftAvailability Details
Availability Date Unit Sq Ft Unavailable S7.2 534 sq ft S10.2
Studio, 1 Bath, 605 sq ftAvailability Details
Availability Date Unit Sq Ft Unavailable S10.2 605 sq ft S12.2-A
Studio, 1 Bath, 621 sq ftAvailability Details
Availability Date Unit Sq Ft Unavailable S12.2-A 621 sq ft S13.2
Studio, 1 Bath, 621 sq ftAvailability Details
Availability Date Unit Sq Ft Unavailable S13.2 621 sq ft S15.2
Studio, 1 Bath, 634 sq ftLargest StudioThis is the largest Studio at this PropertyAvailability Details
Availability Date Unit Sq Ft Unavailable S15.2 634 sq ft 1 Bedroom
A8.2
1 Bed, 1 Bath, 748 sq ftModel Gallery
Floorplans
Availability Details
Availability Date Unit Sq Ft Unavailable A8.2 748 sq ft Model Amenities and Features
Features
- Air Conditioning
Kitchen
- Dishwasher
Unique Features
- Bathtub
- Full size washer & dryer
- Glass mosaic kitchen backsplash
- Hardwood-style floors throughout
- Modern lighting throughout apartment home
- Oversized energy-efficient double-paned windows wi
- Quartz countertops & tile backsplash
- Whirlpool artic white appliances
- White lacquer upper cabinets w/ frosted inlays
- Wood closet shelving
- Wood grain lower cabinets
Apartment Model: A8.21 Bedroom, 1 Bath, 748 sq ftUnavailable![]()
A8.2 - Floorplan A11.2
1 Bed, 1 Bath, 819 sq ftModel Gallery
Floorplans
Availability Details
Availability Date Unit Sq Ft Unavailable A11.2 819 sq ft Model Amenities and Features
Features
- Air Conditioning
Kitchen
- Dishwasher
Unique Features
- Bathtub
- Glass mosaic kitchen backsplash
- Hardwood-style floors throughout
- Modern lighting throughout apartment home
- Oversized energy-efficient double-paned windows wi
- Quartz countertops & tile backsplash
- Washer/Dryer in Unit
- Whirlpool artic white appliances
- White lacquer upper cabinets w/ frosted inlays
- Wood closet shelving
- Wood grain lower cabinets
Apartment Model: A11.21 Bedroom, 1 Bath, 819 sq ftUnavailable![]()
A11.2 - Floorplan Floorplan A8
1 Bed, 1 Bath, 836 sq ftModel Gallery
Floorplans
Availability Details
Availability Date Unit Sq Ft Unavailable A8 836 sq ft Model Amenities and Features
Features
- Air Conditioning
Kitchen
- Dishwasher
Unique Features
- ARIA built-in speakers with docking station
- Bathtub
- Carpet in bedrooms
- Contemporary nickel finished hardware
- Curved shower rods
- Designer pendant & track lighting (select apartmen
- Energy Star stainless steel appliances
- Espresso cabinets with 42-inch uppers & soft close
- Flex Home Office Space
- Light dimmers
- Oversized energy-efficient double-paned windows wi
- Quartz countertops & tile backsplash
- Slate tile backsplash
- Undermount sink with pull down faucet
- USB-enabled wall outlets in living rooms & bedroom
- Walnut plank flooring
- Washer/Dryer in Unit
Apartment Model: A81 Bedroom, 1 Bath, 836 sq ftUnavailable![]()
A8 - Floorplan A1.2
1 Bed, 1 Bath, 620 sq ftModel Gallery
Floorplans
Availability Details
Availability Date Unit Sq Ft Unavailable A1.2 620 sq ft Model Amenities and Features
Features
- Air Conditioning
Kitchen
- Dishwasher
Unique Features
- Bathtub
- Glass mosaic kitchen backsplash
- Hardwood-style floors throughout
- Modern lighting throughout apartment home
- Oversized energy-efficient double-paned windows wi
- Quartz countertops & tile backsplash
- Washer/Dryer in Unit
- Whirlpool artic white appliances
- White lacquer upper cabinets w/ frosted inlays
- Wood closet shelving
- Wood grain lower cabinets
Apartment Model: A1.21 Bedroom, 1 Bath, 620 sq ftUnavailable![]()
A1.2 - Floorplan A9-A
1 Bed, 1 Bath, 974 sq ftLargest 1 BedroomThis is the largest 1 Bedroom at this PropertyModel Gallery
Floorplans
Availability Details
Availability Date Unit Sq Ft Unavailable A9-A 974 sq ft Model Amenities and Features
Features
- Air Conditioning
Kitchen
- Dishwasher
Unique Features
- ARIA built-in speakers with docking station
- Bathtub
- Carpet in bedrooms
- Contemporary nickel finished hardware
- Curved shower rods
- Designer pendant & track lighting (select apartmen
- Energy Star stainless steel appliances
- Espresso cabinets with 42-inch uppers & soft close
- Flex Home Office Space
- Light dimmers
- Oversized energy-efficient double-paned windows wi
- Quartz countertops & tile backsplash
- Slate tile backsplash
- Undermount sink with pull down faucet
- USB-enabled wall outlets in living rooms & bedroom
- Walnut plank flooring
- Washer/Dryer in Unit
Apartment Model: A9-A1 Bedroom, 1 Bath, 974 sq ftUnavailable![]()
A9-A - Floorplan Floorplan A5
1 Bed, 1 Bath, 760 sq ftModel Gallery
Floorplans
Availability Details
Availability Date Unit Sq Ft Unavailable A5 760 sq ft Model Amenities and Features
Features
- Air Conditioning
Kitchen
- Dishwasher
Unique Features
- ARIA built-in speakers with docking station
- Bathtub
- Carpet in bedrooms
- Contemporary nickel finished hardware
- Curved shower rods
- Designer pendant & track lighting (select apartmen
- Energy Star stainless steel appliances
- Espresso cabinets with 42-inch uppers & soft close
- Light dimmers
- Oversized energy-efficient double-paned windows wi
- Quartz countertops & tile backsplash
- Slate tile backsplash
- Undermount sink with pull down faucet
- USB-enabled wall outlets in living rooms & bedroom
- Walnut plank flooring
- Washer/Dryer in Unit
Apartment Model: A51 Bedroom, 1 Bath, 760 sq ftUnavailable![]()
A5 - Floorplan Floorplan A7
1 Bed, 1 Bath, 826 sq ftModel Gallery
Floorplans
Availability Details
Availability Date Unit Sq Ft Unavailable A7 826 sq ft Model Amenities and Features
Features
- Air Conditioning
Kitchen
- Dishwasher
Unique Features
- ARIA built-in speakers with docking station
- Bathtub
- Carpet in bedrooms
- Contemporary nickel finished hardware
- Curved shower rods
- Designer pendant & track lighting (select apartmen
- Energy Star stainless steel appliances
- Espresso cabinets with 42-inch uppers & soft close
- Light dimmers
- Oversized energy-efficient double-paned windows wi
- Quartz countertops & tile backsplash
- Slate tile backsplash
- Undermount sink with pull down faucet
- USB-enabled wall outlets in living rooms & bedroom
- Walnut plank flooring
- Washer/Dryer in Unit
Apartment Model: A71 Bedroom, 1 Bath, 826 sq ftUnavailable![]()
A7 - Floorplan Floorplan A6
1 Bed, 1 Bath, 790 sq ftModel Gallery
Floorplans
Availability Details
Availability Date Unit Sq Ft Unavailable A6 790 sq ft Model Amenities and Features
Features
- Air Conditioning
Kitchen
- Dishwasher
Unique Features
- ARIA built-in speakers with docking station
- Bathtub
- Carpet in bedrooms
- Contemporary nickel finished hardware
- Curved shower rods
- Designer pendant & track lighting (select apartmen
- Energy Star stainless steel appliances
- Espresso cabinets with 42-inch uppers & soft close
- Light dimmers
- Oversized energy-efficient double-paned windows wi
- Quartz countertops & tile backsplash
- Slate tile backsplash
- Undermount sink with pull down faucet
- USB-enabled wall outlets in living rooms & bedroom
- Walnut plank flooring
- Washer/Dryer in Unit
Apartment Model: A61 Bedroom, 1 Bath, 790 sq ftUnavailable![]()
A6 - Floorplan Floorplan A1
1 Bed, 1 Bath, 586 sq ftModel Gallery
Floorplans
Availability Details
Availability Date Unit Sq Ft Unavailable A1 586 sq ft Model Amenities and Features
Features
- Air Conditioning
Kitchen
- Dishwasher
Unique Features
- ARIA built-in speakers with docking station
- Bathtub
- Carpet in bedrooms
- Contemporary nickel finished hardware
- Curved shower rods
- Designer pendant & track lighting (select apartmen
- Energy Star stainless steel appliances
- Espresso cabinets with 42-inch uppers & soft close
- Light dimmers
- Oversized energy-efficient double-paned windows wi
- Quartz countertops & tile backsplash
- Slate tile backsplash
- Undermount sink with pull down faucet
- USB-enabled wall outlets in living rooms & bedroom
- Walnut plank flooring
- Washer/Dryer in Unit
Apartment Model: A11 Bedroom, 1 Bath, 586 sq ftUnavailable![]()
A1 - Floorplan A2.2
1 Bed, 1 Bath, 672 sq ftAvailability Details
Availability Date Unit Sq Ft Unavailable A2.2 672 sq ft A5.2-A
1 Bed, 1 Bath, 687 sq ftAvailability Details
Availability Date Unit Sq Ft Unavailable A5.2-A 687 sq ft A7.2
1 Bed, 1 Bath, 740 sq ftAvailability Details
Availability Date Unit Sq Ft Unavailable A7.2 740 sq ft A10.2
1 Bed, 1 Bath, 814 sq ftAvailability Details
Availability Date Unit Sq Ft Unavailable A10.2 814 sq ft A13.2
1 Bed, 1 Bath, 832 sq ftAvailability Details
Availability Date Unit Sq Ft Unavailable A13.2 832 sq ft 2 Bedrooms
B5.2
2 Beds, 2 Baths, 1087 sq ftModel Gallery
Floorplans
Availability Details
Availability Date Unit Sq Ft Unavailable B5.2 1087 sq ft Model Amenities and Features
Features
- Air Conditioning
Kitchen
- Dishwasher
Unique Features
- Bathtub
- Full size washer & dryer
- Glass mosaic kitchen backsplash
- Hardwood-style floors throughout
- Modern lighting throughout apartment home
- Oversized energy-efficient double-paned windows wi
- Quartz countertops & tile backsplash
- Whirlpool artic white appliances
- White lacquer upper cabinets w/ frosted inlays
- Wood closet shelving
- Wood grain lower cabinets
Apartment Model: B5.22 Bedroom, 2 Bath, 1087 sq ftUnavailable![]()
B5.2 - Floorplan B4.2
2 Beds, 2 Baths, 1083 sq ftModel Gallery
Floorplans
Availability Details
Availability Date Unit Sq Ft Unavailable B4.2 1083 sq ft Model Amenities and Features
Features
- Air Conditioning
Kitchen
- Dishwasher
Unique Features
- Bathtub
- Full size washer & dryer
- Glass mosaic kitchen backsplash
- Hardwood-style floors throughout
- Modern lighting throughout apartment home
- Oversized energy-efficient double-paned windows wi
- Quartz countertops & tile backsplash
- Whirlpool artic white appliances
- White lacquer upper cabinets w/ frosted inlays
- Wood closet shelving
- Wood grain lower cabinets
Apartment Model: B4.22 Bedroom, 2 Bath, 1083 sq ftUnavailable![]()
B4.2 - Floorplan Floorplan B9
2 Beds, 2 Baths, 1181 sq ftModel Gallery
Floorplans
Availability Details
Availability Date Unit Sq Ft Unavailable B9 1181 sq ft Model Amenities and Features
Features
- Air Conditioning
Kitchen
- Dishwasher
Unique Features
- ARIA built-in speakers with docking station
- Bathtub
- Carpet in bedrooms
- Contemporary nickel finished hardware
- Curved shower rods
- Designer pendant & track lighting (select apartmen
- Energy Star stainless steel appliances
- Espresso cabinets with 42-inch uppers & soft close
- Full size washer & dryer
- Light dimmers
- Oversized energy-efficient double-paned windows wi
- Quartz countertops & tile backsplash
- Slate tile backsplash
- Undermount sink with pull down faucet
- USB-enabled wall outlets in living rooms & bedroom
- Walnut plank flooring
Apartment Model: B92 Bedroom, 2 Bath, 1181 sq ftUnavailable![]()
B9 - Floorplan B8.2
2 Beds, 2 Baths, 1174 sq ftModel Gallery
Floorplans
Availability Details
Availability Date Unit Sq Ft Unavailable B8.2 1174 sq ft Model Amenities and Features
Features
- Air Conditioning
Kitchen
- Dishwasher
Unique Features
- Bathtub
- Built-in computer desks (select apartments)
- Full size washer & dryer
- Glass mosaic kitchen backsplash
- Hardwood-style floors throughout
- Modern lighting throughout apartment home
- Oversized energy-efficient double-paned windows wi
- Quartz countertops & tile backsplash
- Stand alone shower
- Whirlpool artic white appliances
- White lacquer upper cabinets w/ frosted inlays
- Wood closet shelving
- Wood grain lower cabinets
Apartment Model: B8.22 Bedroom, 2 Bath, 1174 sq ftUnavailable![]()
B8.2 - Floorplan B1.2
2 Beds, 2 Baths, 997 sq ftAvailability Details
Availability Date Unit Sq Ft Unavailable B1.2 997 sq ft B2.2
2 Beds, 2 Baths, 1013 sq ftAvailability Details
Availability Date Unit Sq Ft Unavailable B2.2 1013 sq ft B3.2-A
2 Beds, 2 Baths, 1022 sq ftAvailability Details
Availability Date Unit Sq Ft Unavailable B3.2-A 1022 sq ft B1-A
2 Beds, 2 Baths, 1033 sq ftAvailability Details
Availability Date Unit Sq Ft Unavailable B1-A 1033 sq ft B3-A
2 Beds, 2 Baths, 1040 sq ftAvailability Details
Availability Date Unit Sq Ft Unavailable B3-A 1040 sq ft Floorplan B6
2 Beds, 2 Baths, 1107 sq ftAvailability Details
Availability Date Unit Sq Ft Unavailable B6 1107 sq ft B7-A
2 Beds, 2 Baths, 1130 sq ftAvailability Details
Availability Date Unit Sq Ft Unavailable B7-A 1130 sq ft Floorplan B8
2 Beds, 2 Baths, 1157 sq ftAvailability Details
Availability Date Unit Sq Ft Unavailable B8 1157 sq ft B9.2A
2 Beds, 2 Baths, 1179 sq ftAvailability Details
Availability Date Unit Sq Ft Unavailable B9.2A 1179 sq ft B10.2
2 Beds, 2 Baths, 1205 sq ftAvailability Details
Availability Date Unit Sq Ft Unavailable B10.2 1205 sq ft B12.2
2 Beds, 2 Baths, 1331 sq ftAvailability Details
Availability Date Unit Sq Ft Unavailable B12.2 1331 sq ft Floorplan B11
2 Beds, 2 Baths, 1336 sq ftAvailability Details
Availability Date Unit Sq Ft Unavailable B11 1336 sq ft Floorplan B12
2 Beds, 2 Baths, 1360 sq ftLargest 2 BedroomThis is the largest 2 Bedroom at this PropertyAvailability Details
Availability Date Unit Sq Ft Unavailable B12 1360 sq ft
Property Information
- 726 Units
- 14 Stories
- Built in 2013
Lease Terms
- 5 - 16 mo
Fees and Policies
Pet Policy and Fees
Cats
- 3 Pet Limit
- 100 Lb Weight Limit
We welcome your cats and dogs, up to two pets per apartment. *Breed restrictions apply. We do not permit American Pit Bull Terrier, American Staffordshire Terrier, Staffordshire Bull Terrier, German Shepherd, Chow-Chow, Doberman Pinscher, Rottweiler, Akita Husky, any mix of the previous breeds, or any other dog or breed deemed aggressive. See management for pet approval and deposit and fee information.
Comments: We welcome cats and dogs, up to two pets per apartment with no weight limit.
Dogs
- 3 Pet Limit
- 100 Lb Weight Limit
We welcome your cats and dogs, up to two pets per apartment. *Breed restrictions apply. We do not permit American Pit Bull Terrier, American Staffordshire Terrier, Staffordshire Bull Terrier, German Shepherd, Chow-Chow, Doberman Pinscher, Rottweiler, Akita Husky, any mix of the previous breeds, or any other dog or breed deemed aggressive. See management for pet approval and deposit and fee information.
Comments: We welcome cats and dogs, up to two pets per apartment with no weight limit.
Parking Info and Fees
- Garage ParkingiWe'll save a spot for you! Unassigned parking is available starting at $225 per space per month. Reserved parking is available starting at $275 per space per month. Guest parking is available for $10 per night. Electric vehicle reserved parking is available for $300 per space per month. Additional storage is available for $30-$40 per month.
- OtheriWe'll save a spot for you! Unassigned parking is available starting at $225 per space per month. Reserved parking is available starting at $275 per space per month. Guest parking is available for $10 per night. Electric vehicle reserved parking is available for $300 per space per month. Additional storage is available for $30-$40 per month.
- Storage Unit
Property Fee Disclaimer: Based on community-supplied data and independent market research. Subject to change without notice. May exclude fees for mandatory or optional services and usage-based utilities.
Features and Amenities
Unique Amenities
- Garage Available
Map
- Shopping
- Colleges
- Grocery
- Medical
- Parks
- Transportation
- Nearby Properties

Map
Getting Around
100 / 100 Exceptionally walkable
90 / 100 Exceptional public transit
90 / 100 Exceptionally bikeable
50 / 100 Fairly car friendly
Getting to Know the Area
100 / 100 Restaurants
100 / 100 Cafes
100 / 100 Nightlife
90 / 100 Shopping
100 / 100 Parks
30 / 100 Noise Level
Renters Reviews and Ratings
Best Apartment home in NoMa
Property Manager Responded
Great place to live
Property Manager Responded
Amazing
Property Manager Responded
Highly recommend this Apartment!!
Property Manager Responded
Excellent
Property Manager Responded
We love it!
Property Manager Responded
Dog pee, weed smoke, unresponsive management: The Camden experience
Property Manager Responded
Very Impressed
Property Manager Responded
Great property in DC
Property Manager Responded
Great experience
Property Manager Responded
Awesome building!
Property Manager Responded
Nearby Schools
Walker-Jones Education Campus
Dunbar High School
About GreatSchools Data on ApartmentHomeLiving.com.
Points of Interest
Time and distance from Camden NoMa.
Arts Museums and Landmarks
Big Box and Retail
Macy's
Safeway
Aldi
Colleges and Universities
Georgetown Law - Georgetown University Law Center
Georgetown - Georgetown University Law Center
Georgetown Law - Georgetown School of Continuing Studies
Groceries
Giant Food
Whole Foods
Safeway
Hospitals
Howard University Hospital
Children's Hospital National Medical Center
Medstar Washington Hospital Center
Military Bases
Marine Corps Barracks
Washington Navy Yard
Fort McNair
Parks and Recreation
Camden NoMa has 5 parks within 2.9 miles, including East Potomac Golf Course, East Potomac Park, National Mall, Chesapeake and Ohio Canal, and U.S. National Arboretum.
Restaurants and Dining
Shopping Centers
Camden NoMa has 5 shopping centers within 1.6 miles.
Transit Stations
Union Station-Fredericksburg Line
Union Station-Manassas Line
Nearby Neighborhoods
Rental Price Ranges in the Area
| Bedroom | Average Rent | Cheapest Rent | Highest Rent |
|---|---|---|---|
| Washington Studio Apartments | $1,966 | $603 | $7,968 |
| Washington 1 Bedroom Apartments | $2,415 | $560 | $10,000+ |
| Washington 2 Bedroom Apartments | $3,071 | $865 | $10,000+ |
| Washington 3 Bedroom Apartments | $3,410 | $900 | $10,000+ |
| Washington 4 Bedroom Apartments | $2,810 | $200 | $10,000+ |
| Washington 5 Bedroom Apartments | $2,481 | $1,220 | $10,000+ |
| Washington 6 Bedroom Apartments | $5,075 | $1,220 | $10,000+ |
Nearby Apartments
Nearby Homes
Did You Know?
43% of renters tour a property with an agent before signing a lease.


Property Manager Responded