

Request Notification
Camden Stockbridge
Stockbridge, GA 30281

- 1–3 Bedrooms
- 736–1,395 Square Feet
About Camden Stockbridge
We offer live video, self-guided, and team member tour options. Please call 24 x 7 to schedule. Camden Stockbridge offers apartment home living at its finest. Our 1, 2 and 3 bedroom apartments include ceramic tile, archways, raised countertops, built-in bookshelves, walk-in closets, custom cabinets and garden bathtubs. Working from home? Our spacious floor plans offer plenty of space for a home office. Within our pet-friendly community, you will find a tennis court and baseball field, as well as a resort-style swimming pool with grilling cabana and a fitness center. We're located near I-75, I-675, Hartsfield International Airport, and Downtown Atlanta. Camden residents can take advantage of an exclusive discount with CORT to rent furniture and accessories for your apartment home. We partner with Vero, a third-party screening company, to verify the identity and income of all applicants. Pricing and availability are subject to change until a quote is saved. Call or visit to save a quote.
Camden Stockbridge is located in the 30281 Zip code of Stockbridge, GA.
Unique Features and Amenities
- 24-hour emergency maintenance
- Air conditioning - central air
- Alarm monitoring available
- Ceramic tile backsplash
- Ceramic tile backsplash in kitchen
- Clubroom
- Custom cabinets & kitchen pantry
- Double-sink vanities
- Double-sink vanity in en suite bathroom
- Expanded cable package included
- Flexible Space for a Home Office
- Front door trash pick-up and recycling
- Full size washer & dryer
- Garages available
- High-endurance fitness zone
- Intercom entry system
- Large soaking tubs
- Light oak hardwood cabinets
- Linen closets
- MyCamden.com, a resident social site
- Non-smoking community
- Online rent payments
- On-site dog park
- Outdoor grill pavilion
- Outdoor Terrace
- Parking
- Patio or balcony
- Pet-friendly community with Bark Park
- Private entries
- Private entry
- Responsive on-site management
- Soccer and baseball fields
- Soothing oversized tubs
- Spacious walk-in closets
- Sparkling swimming pool
- Tennis courts
- USB outlets
- Wi-Fi hot spots in common areas
Property Contact Info
Office Hours
| Monday | 9:00 am–6:00 pm |
| Tuesday | 9:00 am–6:00 pm |
| Wednesday | 9:00 am–6:00 pm |
| Thursday | 9:00 am–6:00 pm |
| Friday | 9:00 am–6:00 pm |
| Saturday | 10:00 am–5:00 pm |
| Sunday | Closed |
Floorplan Pricing and Availability
New! Interactive Property Map
1 Bedroom
Gardner
1 Bed, 1 Bath, 736 sq ftModel Gallery
Floorplans
Availability Details
Availability Date Unit Sq Ft Unavailable Gardner 736 sq ft Model Amenities and Features
Features
- Air Conditioning
- Ceiling Fans
Kitchen
- Dishwasher
Unique Features
- Ceramic tile backsplash
- Full size washer & dryer
- Large soaking tubs
- Light oak hardwood cabinets
- Private entry
- Spacious walk-in closets
- USB outlets
Apartment Model: Gardner1 Bedroom, 1 Bath, 736 sq ftUnavailable![]()
Gardner - Floorplan Memorial
1 Bed, 1 Bath, 870 sq ftModel Gallery
Floorplans
Availability Details
Availability Date Unit Sq Ft Unavailable Memorial 870 sq ft Model Amenities and Features
Features
- Air Conditioning
- Ceiling Fans
Kitchen
- Dishwasher
Unique Features
- Ceramic tile backsplash
- Full size washer & dryer
- Large soaking tubs
- Light oak hardwood cabinets
- Private entry
- Spacious walk-in closets
- USB outlets
Apartment Model: Memorial1 Bedroom, 1 Bath, 870 sq ftUnavailable![]()
Memorial - Floorplan 2 Bedrooms
Woodland
2 Beds, 2 Baths, 1052 sq ftModel Gallery
Floorplans
Availability Details
Availability Date Unit Sq Ft Unavailable Woodland 1052 sq ft Model Amenities and Features
Features
- Air Conditioning
- Ceiling Fans
Kitchen
- Dishwasher
Unique Features
- Ceramic tile backsplash
- Full size washer & dryer
- Large soaking tubs
- Light oak hardwood cabinets
- Private entry
- Spacious walk-in closets
- USB outlets
Apartment Model: Woodland2 Bedroom, 2 Bath, 1052 sq ftUnavailable![]()
Woodland - Floorplan 3 Bedrooms
Stockbridge
3 Beds, 2 Baths, 1395 sq ftModel Gallery
Floorplans
Availability Details
Availability Date Unit Sq Ft Unavailable Stockbridge 1395 sq ft Model Amenities and Features
Features
- Air Conditioning
- Ceiling Fans
Kitchen
- Dishwasher
Unique Features
- Ceramic tile backsplash
- Double-sink vanity in en suite bathroom
- Full size washer & dryer
- Large soaking tubs
- Light oak hardwood cabinets
- Private entry
- Spacious walk-in closets
- USB outlets
Apartment Model: Stockbridge3 Bedroom, 2 Bath, 1395 sq ftUnavailable![]()
Stockbridge - Floorplan
Property Information
- Built in 2002
- 3 Stories
- 304 Units
Lease Terms
- 5 - 15 mo
Fees and Policies
The fees listed below are community-provided and may exclude utilities or add-ons. All payments are made directly to the property and are non-refundable unless otherwise specified.
Other Fees and Policies
Parking Fees
- Garage
- Parking FeeiCharged per vehicle.$75.00/mo
- Surface LotiGet the perfect spot! Monthly parking is available for our residents for $10 per vehicle per month on a first-come, first-served basis. Reserved parking is available for $40 per month. Garages are available too! Detached garages are available to rent for $150 per month. Storage space is also available for $35 per month.
Additional Parking Options
Pet Policy and Fees
Cats
- 3 Pet Limit
Dogs
- 3 Pet Limit
- Storage Unit
Property Fee Disclaimer: Based on community-supplied data and independent market research. Subject to change without notice. May exclude fees for mandatory or optional services and usage-based utilities.
Features and Amenities
Living Area Features
- Walk In Closets
Unique Amenities
- Garage Available
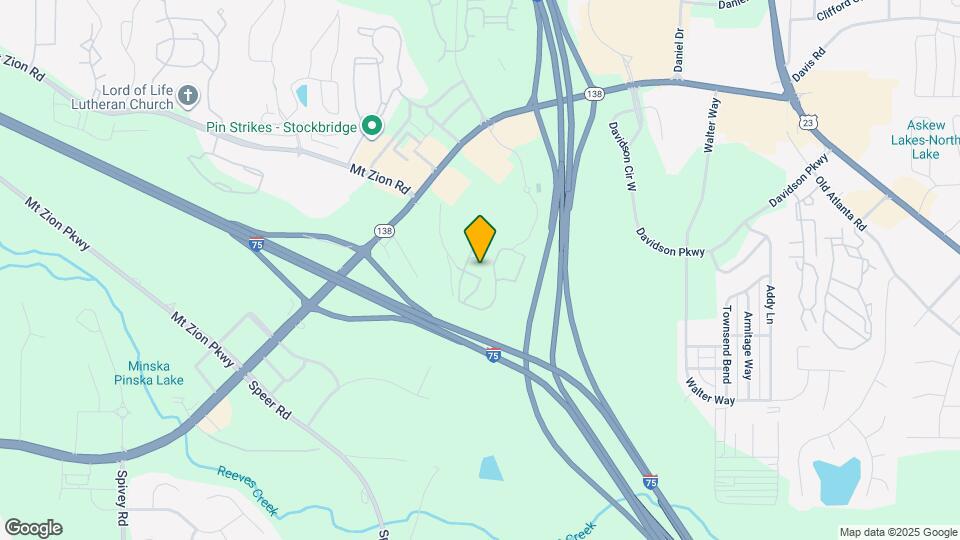
Map
- Shopping
- Colleges
- Grocery
- Medical
- Transportation
- Nearby Properties

Map
Getting Around
40 / 100 Fairly walkable
20 / 100 Limited public transit
20 / 100 Somewhat Bikeable
80 / 100 Very car friendly
Getting to Know the Area
50 / 100 Restaurants
20 / 100 Cafes
70 / 100 Nightlife
40 / 100 Shopping
50 / 100 Parks
70 / 100 Noise Level
Renters Reviews and Ratings
Great Move In Experience
Property Manager Responded
The best staff ever
Property Manager Responded
Camden at Stockbridge
Expected More
Camden Stockbridge
Miss
Mr
Camden Stockbridge
Camden Stockbridge
Camden of Stockbridge
Camden Stockbridge
Nearby Schools
Stockbridge High School
Stockbridge Elementary School
Stockbridge Middle School
Smith-Barnes Elementary School
About GreatSchools Data on ApartmentHomeLiving.com.
Points of Interest
Time and distance from Camden Stockbridge.
Big Box and Retail
Aldi
Kohl's
Carmax
Colleges and Universities
Groceries
Aldi
H Mart
Hospitals
Piedmont Henry Hospital
Carson Valley Medical Center
Southern Regional Medical Center
Military Bases
Fort Gillem
Shopping Centers
Camden Stockbridge has 5 shopping centers within 0.6 miles.
Transit Stations
Nearby Neighborhoods
Rental Price Ranges in the Area
| Bedroom | Average Rent | Cheapest Rent | Highest Rent |
|---|---|---|---|
| Stockbridge Studio Apartments | $1,373 | $1,313 | $1,469 |
| Stockbridge 1 Bedroom Apartments | $1,555 | $1,049 | $2,511 |
| Stockbridge 2 Bedroom Apartments | $1,805 | $1,249 | $2,949 |
| Stockbridge 3 Bedroom Apartments | $2,183 | $1,299 | $3,270 |
| Stockbridge 4 Bedroom Apartments | $2,748 | $1,950 | $3,295 |
| 2 Bedroom Homes | $1,535 | $1,195 | $2,050 |
| 3 Bedroom Homes | $1,923 | $1,225 | $3,000 |
| 4 Bedroom Homes | $2,300 | $1,495 | $3,400 |
| 5 Bedroom Homes | $2,469 | $699 | $3,060 |
| 6 Bedroom Homes | $2,470 | $2,300 | $2,640 |
Nearby Apartments
Nearby Homes
Did You Know?
The average Apartment shopper researches 4 properties in detail before signing a lease.


Property Manager Responded