


- Studio–2 Bedrooms
- $2,150 Pricing
- 412–795 Square Feet
Property Information
- Built in 2016
- 4 Stories
- 163 Units
About Camellia
Rental homes at Camellia embrace comfort, quality, and sophisticated style within a contemporary five-storey building. A variety of layouts are thoughtfully arranged for functionality and flow, suiting a range of lifestyles. Part of South Richmond's The Gardens community, residents live beside an expansive 12-acre park and have access to the Gardens Club amenity. Owned by City of Richmond and managed by Peterson.
Property Contact Info

- Listed by:
- Agency:
- Vendor Logo:
- Website:
- View Property Website
- Call Us:
- (855) 705-0876
- Disclaimer:
Office Hours
| Monday | 12:00 pm–5:00 pm |
| Tuesday | 12:00 pm–5:00 pm |
| Wednesday | 12:00 pm–5:00 pm |
| Thursday | 12:00 pm–5:00 pm |
| Friday | 12:00 pm–5:00 pm |
| Saturday | Closed |
| Sunday | Closed |
Floorplan Pricing and Availability
New! Interactive Property Map
 ApartmentHomeLiving.com's new Interactive Property Map allows you to see where every available unit is located at this community.Try It Now >
Studio
PLAN B1
Studio, 1 Bath, 412 sq ftAvailability Details
Availability Date Unit Sq Ft Call for Availability PLAN B1 412 sq ft Model Amenities and Features
Features
- Balcony
- Heating
- Smoke Detector
- Smoke Free
- Storage Space
- Tub/Shower
- Washer/Dryer
- Windows
Kitchen
- Dishwasher
- Island Kitchen
- Kitchen
- Oven
- Quartz Countertops
- Range
- Refrigerator
- Stainless Steel Appliances
PLAN A3
Studio, 1 Bath, 413 sq ftAvailability Details
Availability Date Unit Sq Ft Call for Availability PLAN A3 413 sq ft Model Amenities and Features
Features
- Balcony
- Heating
- Smoke Detector
- Smoke Free
- Storage Space
- Tub/Shower
- Washer/Dryer
- Windows
Kitchen
- Dishwasher
- Island Kitchen
- Kitchen
- Oven
- Quartz Countertops
- Range
- Refrigerator
- Stainless Steel Appliances
PLAN A2V Affordable Housing (Conditions Apply)
Studio, 1 Bath, 414 sq ftAvailability Details
Availability Date Unit Sq Ft Call for Availability PLAN A2V Affordable Housing (Conditions Apply) 414 sq ft Model Amenities and Features
Features
- Balcony
- Heating
- Smoke Detector
- Smoke Free
- Storage Space
- Tub/Shower
- Washer/Dryer
- Windows
Kitchen
- Dishwasher
- Island Kitchen
- Kitchen
- Oven
- Quartz Countertops
- Range
- Refrigerator
- Stainless Steel Appliances
PLAN A2V
Studio, 1 Bath, 414 sq ftAvailability Details
Availability Date Unit Sq Ft Call for Availability PLAN A2V 414 sq ft Model Amenities and Features
Features
- Balcony
- Heating
- Smoke Detector
- Smoke Free
- Storage Space
- Tub/Shower
- Washer/Dryer
- Windows
Kitchen
- Dishwasher
- Island Kitchen
- Kitchen
- Oven
- Quartz Countertops
- Range
- Refrigerator
- Stainless Steel Appliances
1 Bedroom
Show Unavailable FloorplansPLAN C2V
$2,150
1 Bed, 1 Bath, 576 sq ftAvailable NowModel Gallery
Floorplans
Availability Details
Price Availability Date Unit Sq Ft Deposit Photos $2,150 Available Now 0536 576 $1,075 Model Amenities and Features
Features
- Balcony
- Heating
- Smoke Detector
- Smoke Free
- Storage Space
- Tub/Shower
- Washer/Dryer
- Windows
Kitchen
- Dishwasher
- Island Kitchen
- Kitchen
- Oven
- Quartz Countertops
- Range
- Refrigerator
- Stainless Steel Appliances
Unit 0536 Gallery
Photos
Unit 0536 Rent and Fees
Unit Price
- $2,150
Deposit
- $1,075 deposit
Model Rent and Fees
Price
- $2,150
Apartment Model: PLAN C2V1 Bedroom, 1 Bath, 576 sq ftAvailable Now![]()
PLAN C2V - Floorplan Apartment Unit: 0536Apartment Model: PLAN C2V1 Bedroom, 1 Bath, 576 sq ftAvailable Now![]()
Unit: 0536 - Image 1 ![]()
Unit: 0536 - Image 2 ![]()
Unit: 0536 - Image 3 ![]()
Unit: 0536 - Image 4 ![]()
Unit: 0536 - Image 5 ![]()
Unit: 0536 - Image 6 ![]()
Unit: 0536 - Image 7 ![]()
Unit: 0536 - Image 8 PLAN C2
1 Bed, 1 Bath, 562-574 sq ftAvailability Details
Availability Date Unit Sq Ft Call for Availability PLAN C2 562-574 sq ft Model Amenities and Features
Features
- Balcony
- Heating
- Smoke Detector
- Smoke Free
- Storage Space
- Tub/Shower
- Washer/Dryer
- Windows
Kitchen
- Dishwasher
- Island Kitchen
- Kitchen
- Oven
- Quartz Countertops
- Range
- Refrigerator
- Stainless Steel Appliances
2 Bedrooms
PLAN Q2
2 Beds, 2 Baths, 795 sq ftAvailability Details
Availability Date Unit Sq Ft Call for Availability PLAN Q2 795 sq ft Model Amenities and Features
Features
- Balcony
- Heating
- Smoke Detector
- Smoke Free
- Storage Space
- Tub/Shower
- Washer/Dryer
- Windows
Kitchen
- Dishwasher
- Island Kitchen
- Kitchen
- Oven
- Quartz Countertops
- Range
- Refrigerator
- Stainless Steel Appliances


Lease Terms
- 12 mo
Fees and Policies
Pet Policy and Fees
Pet Policies are Negotiable
Cats
None
Dogs
None
Parking Info and Fees
- Garage Parking
- Storage LockeriThere is currently a waiting list for storage lockers
Property Fee Disclaimer: Based on community-supplied data and independent market research. Subject to change without notice. May exclude fees for mandatory or optional services and usage-based utilities.
Features and Amenities
Unique Amenities
- Gym Access
On-Site Services
- Property Manager On Site
- Recycling
- 24 Hour Access
- Key Fob Entry
Community Features
- Elevator
Recreation and Fitness
- Fitness Center
Interior Features
- Balcony
- Windows
- Smoke Detector
- Storage Space
- Heating
- Tub/Shower
- Washer/Dryer
- Smoke Free
Kitchen Amenities
- Stainless Steel Appliances
- Kitchen
- Range
- Refrigerator
- Dishwasher
- Island Kitchen
- Oven
- Quartz Countertops
Living Area Features
- Vinyl Flooring
Unique Amenities
- Garage Available
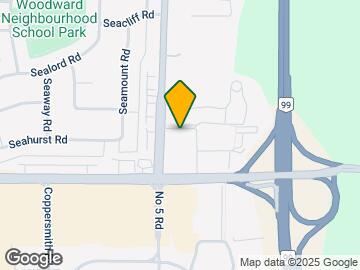
Map
- Shopping
- Colleges
- Grocery
- Nearby Properties

Map
Getting Around
50 / 100 Fairly walkable
60 / 100 Good public transit
50 / 100 Fairly bikeable
100 / 100 Exceptionally car friendly
 details
Getting to Know the Area
70 / 100 Restaurants
50 / 100 Cafes
70 / 100 Nightlife
60 / 100 Shopping
80 / 100 Parks
40 / 100 Noise Level
Nearby Schools
Hugh McRoberts Secondary
. Points of Interest
Time and distance from Camellia.
Big Box and Retail
Walmart
Safeway
Staples
Colleges and Universities
British Columbia Institute of Technology - Burnaby Campus
Groceries
Safeway
Nearby Neighborhoods
Nearby Apartments
Nearby Homes
Official Apartment Search
See Richmond Apartments for Rent
Did You Know?
The average Richmond resident moves 34 days after starting their Richmond rental search.
Browse Top Apartments in Richmond
By Community Type
- Richmond Apartments with Rent Specials
- Richmond Top Rated Apartments
- Richmond Corporate Apartments
- Richmond Furnished Apartments
- Richmond Loft Apartments
- New Richmond Apartments
- Richmond Senior Apartments
- Richmond Short-term Apartments
- Richmond Student Apartments
- Richmond Apartments with Utilities Included
Protect yourself from fraud. Avoid Scams and Fraud
Rental Price Ranges in the Area
| Bedroom | Average Rent | Cheapest Rent | Highest Rent |
|---|---|---|---|
| Richmond Studio Apartments | $1,981 | $1,570 | $2,750 |
| Richmond 1 Bedroom Apartments | $2,193 | $1,280 | $3,350 |
| Richmond 2 Bedroom Apartments | $3,386 | $2,200 | $8,552 |
| Richmond 3 Bedroom Apartments | $4,896 | $2,800 | $7,500 |
| 2 Bedroom Homes | $2,906 | $1,800 | $4,100 |
| 3 Bedroom Homes | $3,697 | $2,500 | $9,500 |
| 4 Bedroom Homes | $5,271 | $3,500 | $10,000+ |
| 5 Bedroom Homes | $4,457 | $4,000 | $5,000 |
| 6 Bedroom Homes | $5,033 | $1,100 | $7,200 |
| 7 Bedroom Homes | $8,500 | $8,500 | $8,500 |
Browse Top Apartments in Richmond
By Community Type
- Richmond Apartments with Rent Specials
- Richmond Top Rated Apartments
- Richmond Corporate Apartments
- Richmond Furnished Apartments
- Richmond Loft Apartments
- New Richmond Apartments
- Richmond Senior Apartments
- Richmond Short-term Apartments
- Richmond Student Apartments
- Richmond Apartments with Utilities Included