- 1–3 Bedrooms
- $1,527-$3,006 Plus Fees
- 558–1,010 Square Feet
About Canterbury Square
Just outside the bustling city of Richmond, Virginia, in Henrico County, Canterbury Square offers renovated and classic one bedroom apartments - as well as spacious 2 and 3 bedroom townhomes with washer/dryer available. The perfect escape awaits you in an amenity-filled, conveniently located residential retreat. Our spacious, well-appointed homes; and excellent customer care makes relaxation second nature. Enjoy a home with suburban vibe while having the vibrant entertainment of Downtown Richmond, Short Pump, and local eateries within minutes.
Canterbury Square is located in the 23238 Zip code of Richmond, VA. This community is professionally managed by Gates Hudson
Unique Features and Amenities
- Abundant In-Home Storage
- Bark Park with Agility Equipment
- Easy Access to Local Highways
- Flexible Rent Payment Options with FLEX
- Front/Rear Porch Available in Select Homes
- Plush Carpet and/or Luxury Vinyl Flooring
- Private Entry Townhomes and Apartments
- Renovated Homes Available
- Report Rent and Build Credit with IDIQ
- Semi-Private Backyard in select homes
- Spacious Closets
Property Contact Info
- Listed by:
- Agency:
- Vendor Logo:
- Website:
- View Property Website
- Call Us:
- (804) 578-7319
- Disclaimer:
Office Hours
| Monday | 9:00 am–5:30 pm |
| Tuesday | 9:00 am–5:30 pm |
| Wednesday | 11:00 am–5:30 pm |
| Thursday | 9:00 am–5:30 pm |
| Friday | 9:00 am–5:30 pm |
| Saturday | 9:00 am–5:30 pm |
| Sunday | Closed |
Floorplan Pricing and Availability
Canterbury Square offers 1 to 3 Bedroom apartments starting from $1,527 and having 558–1,010 sq ft. Here is the current pricing and availability:
New! Interactive Property Map
1 Bedroom
1 Bedroom 1 Bath
1 Bed, 1 Bath, 558 sq ftModel Gallery
Floorplans
Availability Details
Availability Date Unit Sq Ft Call for Availability 1 Bedroom 1 Bath 558 sq ft Model Amenities and Features
Features
- Air Conditioning
- Cable Ready
- Heating
- Tub/Shower
- Washer/Dryer Hookup
Kitchen
- Dishwasher
- Kitchen
- Range
Living Space
- Carpet
- Dining Room
- Hardwood Floors
- Walk-In Closets
- Window Coverings
Apartment Model: 1 Bedroom 1 BathCall For Rates1 Bedroom, 1 Bath, 558 sq ftUnavailable![]()
1 Bedroom 1 Bath - Floorplan 1 ![]()
1 Bedroom 1 Bath - Floorplan 2 1 Bedroom 1 Bath - Renovated
1 Bed, 1 Bath, 558 sq ftModel Gallery
Floorplans
3D Tours
Availability Details
Availability Date Unit Sq Ft Call for Availability 1 Bedroom 1 Bath - Renovated 558 sq ft Model Amenities and Features
Features
- Washer/Dryer
Kitchen
- Microwave
Apartment Model: 1 Bedroom 1 Bath - RenovatedCall For Rates1 Bedroom, 1 Bath, 558 sq ftUnavailableFloorplans3D Tours![]()
1 Bedroom 1 Bath - Renovated - Floorplan 1 Bedroom 1 Bath - Renovated - 3D Tour 1 Bedroom 1 Bath Partial Renovation
1 Bed, 1 Bath, 558 sq ftModel Gallery
Floorplans
Availability Details
Availability Date Unit Sq Ft Call for Availability 1 Bedroom 1 Bath Partial Renovation 558 sq ft Model Amenities and Features
Features
- Washer/Dryer
Kitchen
- Microwave
Apartment Model: 1 Bedroom 1 Bath Partial RenovationCall For Rates1 Bedroom, 1 Bath, 558 sq ftUnavailable![]()
1 Bedroom 1 Bath Partial Renovation - Floorplan 2 Bedrooms
2 Bedroom 1.5 Bath Townhouse
From $1,527
2 Beds, 1.5 Baths, 949 sq ftPlus FeesAvailable NowCheapest 2 BedroomThis is the cheapest 2 Bedroom at this PropertyModel Gallery
Floorplans
Photos
Availability Details
Price Availability Date Unit Sq Ft View Details $1,527 Available Now 900-070 949 $1,527 September 18, 2026 900-047 949 $1,527 September 29, 2026 900-044 949 Model Amenities and Features
Features
- Air Conditioning
- Cable Ready
- Heating
- Tub/Shower
- Washer/Dryer Hookup
Kitchen
- Dishwasher
- Eat-in Kitchen
- Range
Living Space
- Carpet
- Dining Room
- Hardwood Floors
- Walk-In Closets
- Window Coverings
Model Lease Information
Model Price Range
- $1,527 - $2,530
Current Available Pricing
- $1,527Plus Fees
Unit 900-070 Amenities and Features
Features
- Air Conditioning
- Cable Ready
- Heating
- Tub/Shower
- Washer/Dryer Hookup
Kitchen
- Dishwasher
- Eat-in Kitchen
- Range
Living Space
- Carpet
- Dining Room
- Hardwood Floors
- Walk-In Closets
- Window Coverings
Unit 900-070 Lease Information
Unit Price
- $1,527
Model Lease Information
Model Price Range
- $1,527 - $2,530Plus Fees
Unit 900-047 Amenities and Features
Features
- Air Conditioning
- Cable Ready
- Heating
- Tub/Shower
- Washer/Dryer Hookup
Kitchen
- Dishwasher
- Eat-in Kitchen
- Range
Living Space
- Carpet
- Dining Room
- Hardwood Floors
- Walk-In Closets
- Window Coverings
Unit 900-047 Lease Information
Unit Price
- $1,527
Model Lease Information
Model Price Range
- $1,527 - $2,530Plus Fees
Unit 900-044 Amenities and Features
Features
- Air Conditioning
- Cable Ready
- Heating
- Tub/Shower
- Washer/Dryer Hookup
Kitchen
- Dishwasher
- Eat-in Kitchen
- Range
Living Space
- Carpet
- Dining Room
- Hardwood Floors
- Walk-In Closets
- Window Coverings
Unit 900-044 Lease Information
Unit Price
- $1,527
Model Lease Information
Model Price Range
- $1,527 - $2,530Plus Fees
Apartment Model: 2 Bedroom 1.5 Bath TownhouseFrom $1,5272 Bedroom, 1.5 Bath, 949 sq ftAvailable NowFloorplansPhotos![]()
2 Bedroom 1.5 Bath Townhouse - Image 1 ![]()
2 Bedroom 1.5 Bath Townhouse - Image 2 ![]()
2 Bedroom 1.5 Bath Townhouse - Image 3 ![]()
2 Bedroom 1.5 Bath Townhouse - Image 4 ![]()
2 Bedroom 1.5 Bath Townhouse - Image 5 ![]()
2 Bedroom 1.5 Bath Townhouse - Image 6 ![]()
2 Bedroom 1.5 Bath Townhouse - Floorplan 1 ![]()
2 Bedroom 1.5 Bath Townhouse - Floorplan 2 Apartment Unit: 900-070Apartment Model: 2 Bedroom 1.5 Bath Townhouse$1,5272 Bedroom, 1.5 Bath, 949 sq ftAvailable NowApartment Unit: 900-047Apartment Model: 2 Bedroom 1.5 Bath Townhouse$1,5272 Bedroom, 1.5 Bath, 949 sq ftAvailable September 18, 2026Apartment Unit: 900-044Apartment Model: 2 Bedroom 1.5 Bath Townhouse$1,5272 Bedroom, 1.5 Bath, 949 sq ftAvailable September 29, 20262 Bedroom 1.5 Bath Townhouse Partial Renovation
From $1,662
2 Beds, 1.5 Baths, 949 sq ftPlus FeesAvailable NowModel Gallery
Floorplans
Availability Details
Price Availability Date Unit Sq Ft View Details $1,677 Available Now 900-073 949 $1,662 August 15, 2026 900-028 949 Model Amenities and Features
Features
- Washer/Dryer
Kitchen
- Microwave
Model Lease Information
Model Price Range
- $1,662 - $2,768
Current Available Pricing
- $1,662 - $1,677 Plus Fees
Unit 900-073 Lease Information
Unit Price
- $1,677
Model Lease Information
Model Price Range
- $1,662 - $2,768Plus Fees
Unit 900-028 Lease Information
Unit Price
- $1,662
Model Lease Information
Model Price Range
- $1,662 - $2,768Plus Fees
Apartment Model: 2 Bedroom 1.5 Bath Townhouse Partial RenovationFrom $1,6622 Bedroom, 1.5 Bath, 949 sq ftAvailable Now![]()
2 Bedroom 1.5 Bath Townhouse Partial Renovation - Floorplan Apartment Unit: 900-073Apartment Model: 2 Bedroom 1.5 Bath Townhouse Partial Renovation$1,6772 Bedroom, 1.5 Bath, 949 sq ftAvailable NowApartment Unit: 900-028Apartment Model: 2 Bedroom 1.5 Bath Townhouse Partial Renovation$1,6622 Bedroom, 1.5 Bath, 949 sq ftAvailable August 15, 20262 Bedroom 1.5 Bath Renovated Townhouse
From $1,738
2 Beds, 1.5 Baths, 949 sq ftPlus FeesAvailable Aug 14Model Gallery
Floorplans
Availability Details
Price Availability Date Unit Sq Ft $1,738 August 14, 2026 901-141 949 Model Amenities and Features
Features
- Washer/Dryer
Kitchen
- Microwave
Unit 901-141 Lease Information
Unit Price
- $1,738
Model Lease Information
Model Price Range
- $1,738 - $2,866Plus Fees
Apartment Model: 2 Bedroom 1.5 Bath Renovated TownhouseFrom $1,7382 Bedroom, 1.5 Bath, 949 sq ftAvailable August 14, 2026![]()
2 Bedroom 1.5 Bath Renovated Townhouse - Floorplan Apartment Unit: 901-141Apartment Model: 2 Bedroom 1.5 Bath Renovated Townhouse$1,7382 Bedroom, 1.5 Bath, 949 sq ftAvailable August 14, 20263 Bedrooms
Show Unavailable Floorplans3 Bedroom 1.5 Bath Partial Renovation
From $1,926
3 Beds, 1.5 Baths, 1010 sq ftPlus FeesAvailable NowModel Gallery
Floorplans
Availability Details
Price Availability Date Unit Sq Ft $1,926 Available Now 901-147 1010 Model Amenities and Features
Features
- Washer/Dryer
Kitchen
- Microwave
Unit 901-147 Lease Information
Unit Price
- $1,926
Model Lease Information
Model Price Range
- $1,926 - $3,006Plus Fees
Apartment Model: 3 Bedroom 1.5 Bath Partial RenovationFrom $1,9263 Bedroom, 1.5 Bath, 1010 sq ftAvailable Now![]()
3 Bedroom 1.5 Bath Partial Renovation - Floorplan Apartment Unit: 901-147Apartment Model: 3 Bedroom 1.5 Bath Partial Renovation$1,9263 Bedroom, 1.5 Bath, 1010 sq ftAvailable Now3 Bedroom 1.5 Bath Townhome
3 Beds, 1.5 Baths, 1010 sq ftModel Gallery
Floorplans
Availability Details
Availability Date Unit Sq Ft Call for Availability 3 Bedroom 1.5 Bath Townhome 1010 sq ft Model Amenities and Features
Features
- Air Conditioning
- Cable Ready
- Heating
- Tub/Shower
- Washer/Dryer Hookup
Kitchen
- Dishwasher
- Eat-in Kitchen
- Kitchen
- Range
Living Space
- Carpet
- Dining Room
- Hardwood Floors
- Walk-In Closets
- Window Coverings
Apartment Model: 3 Bedroom 1.5 Bath TownhomeCall For Rates3 Bedroom, 1.5 Bath, 1010 sq ftUnavailable![]()
3 Bedroom 1.5 Bath Townhome - Floorplan 1 ![]()
3 Bedroom 1.5 Bath Townhome - Floorplan 2 3 Bedroom 1.5 Bath Renovated Townhome
3 Beds, 1.5 Baths, 1010 sq ftModel Gallery
Floorplans
Availability Details
Availability Date Unit Sq Ft Call for Availability 3 Bedroom 1.5 Bath Renovated Townhome 1010 sq ft Model Amenities and Features
Features
- Washer/Dryer
Kitchen
- Microwave
Apartment Model: 3 Bedroom 1.5 Bath Renovated TownhomeCall For Rates3 Bedroom, 1.5 Bath, 1010 sq ftUnavailable![]()
3 Bedroom 1.5 Bath Renovated Townhome - Floorplan
Schedule a Tour
3D Tours
Property Information
- 219 Units
- 2 Stories
- Built in 1970
Fees and Policies
The fees listed below are community-provided and may exclude utilities or add-ons. All payments are made directly to the property and are non-refundable unless otherwise specified.
Required Fees
One-Time Basics
- Due at Application
- Application Fee Per ApplicantiCharged per applicant.$50.00
- Due at Move-In
- Administrative FeeiCharged per unit.$150.00
Other Fees and Policies
Pet Fees
- Cat
- Cat FeeiMax of 2. Charged Per Pet.$300.00
- Cat RentiCharged Per Pet.$35.00/mo
- Dog
- Dog FeeiMax of 2. Charged Per Pet.$300.00
- Dog RentiCharged Per Pet.$35.00/mo
None
Pet Restrictions Apply
Max of 2. Additional $150 fee for 2nd pet.
Property Fee Disclaimer: Based on community-supplied data and independent market research. Subject to change without notice. May exclude fees for mandatory or optional services and usage-based utilities.
Features and Amenities
On-Site Services
- Maintenance On Site
Community Features
- Walk Up
- Business Center
- Clubhouse
Recreation and Fitness
- Fitness Center
- Playground
- Pool
Interior Features
- Washer/Dryer
Kitchen Amenities
- Microwave
Living Area Features
- Vinyl Flooring
- Carpet
Outdoor Features
- Porch

Map
- Shopping
- Colleges
- Grocery
- Medical
- Parks

Map
Getting Around
40 / 100 Fairly walkable
30 / 100 Somewhat Bikeable
80 / 100 Very car friendly
Getting to Know the Area
50 / 100 Restaurants
50 / 100 Cafes
40 / 100 Nightlife
30 / 100 Shopping
50 / 100 Parks
90 / 100 Noise Level
Frequently Asked Questions about Canterbury Square
Where is Canterbury Square located?

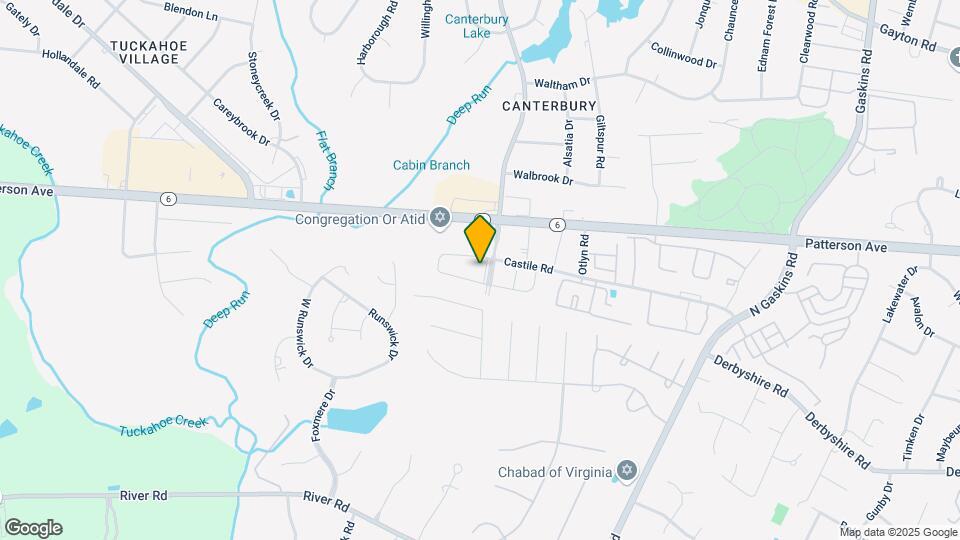
Canterbury Square is located at 900 Pump Rd, Richmond, VA
What is the current rent range at Canterbury Square?
1 Bedroom to 3 Bedroom Apartments at Canterbury Square currently range from $1,527 to $1,926
When is the leasing office open?
- The office Hours for Canterbury Square are
- Monday 9:00 am–5:30 pm
- Tuesday 9:00 am–5:30 pm
- Wednesday 11:00 am–5:30 pm
- Thursday 9:00 am–5:30 pm
- Friday 9:00 am–5:30 pm
- Saturday 9:00 am–5:30 pm
- Sunday Closed
Are pets allowed?
Call us today to find out our pet policy and if we allow pets
Renters Reviews and Ratings
Do not move here!!
Renter BEWARE of RATS
Great location, great schools, great pricing!
Wonderful Townhomes and staff
Property Manager Responded
Greenbrier Management is Awesome
New Management is Excellent!!
Property Manager Responded
Do not move here!
Property Manager Responded
Used to be a great place until bought by new management
Property Manager Responded
Do not move here
Property Manager Responded
WORST LEASING OFFICE SERVICE
Property Manager Responded
i live at this apartment right now but we have problem with the sower ,very bad smell in the back yard
Resident for 1.5 yrs
Nearby Schools
Tuckahoe Middle School
About GreatSchools Data on ApartmentHomeLiving.com.
Points of Interest
Time and distance from Canterbury Square.
Arts Museums and Landmarks
Big Box and Retail
Walgreens
Aldi
Kroger
Colleges and Universities
J. Sargeant Reynolds Community College - Parham Road Campus
John Tyler Community College - Midlothian Campus
Groceries
Food Lion
Aldi
Kroger
Hospitals
Parks and Recreation
Canterbury Square has 1 park within 9.5 miles, including Hollywood Cemetary.
Shopping Centers
Canterbury Square has 5 shopping centers within 1.0 miles.
Nearby Neighborhoods
Rental Price Ranges in the Area
| Bedroom | Average Rent | Cheapest Rent | Highest Rent |
|---|---|---|---|
| Richmond Studio Apartments | $1,512 | $715 | $7,168 |
| Richmond 1 Bedroom Apartments | $1,639 | $566 | $8,782 |
| Richmond 2 Bedroom Apartments | $1,937 | $582 | $10,000+ |
| Richmond 3 Bedroom Apartments | $2,197 | $819 | $10,000+ |
| Richmond 4 Bedroom Apartments | $1,502 | $710 | $5,859 |
Browse Top Apartments in Richmond
By Price
By Community Type
- Richmond Apartments for Rent by Owner
- Richmond Apartments with Rent Specials
- Richmond Top Rated Apartments
- Richmond Corporate Apartments
- Richmond Furnished Apartments
- Richmond Gated Apartments
- Richmond Loft Apartments
- Richmond Low Income Apartments
- New Richmond Apartments
- Richmond Senior Apartments
- Richmond Short-term Apartments
- Richmond Student Apartments
- Richmond Apartments with Utilities Included


Max of 2. Additional $150 fee for 2nd pet.