Request Notification
Canvas
Seattle, WA 98119

- 1–2 Bedrooms
- 488–1,130 Square Feet
About Canvas
We offer Self-Guided Tours by Appointment Only. Well-positioned in the Uptown neighborhood, Canvas Apartments residents can enjoy easy access to the bustling city life of Seattle's downtown hub. With a variety of unique floorplans to choose from including one- and two-bedroom loft-style options, our apartment community offers residents versatile options to accommodate your every need. Find the home that works perfectly for you whether you’re looking for a work-from-home space or a relaxing private courtyard patio to soak up the fresh air with your morning coffee. Our pet-friendly apartment homes boast chef's kitchens complete with stainless-steel appliances and quartz countertops, while select homes also include a kitchen island. Additional features include an in-unit washer and dryer, floor-to-ceiling windows, hard-plank flooring, and plush carpeting. Luxurious amenities include a scenic rooftop deck promising the best views of Elliot Bay in Seattle, complete with grilling stations and a fire pit, resident lounge, fitness center, and indoor bike storage. Rounding out our community’s appeal is our ideal location at the Seattle core. Our community is less than two miles from some of Seattle’s largest employers including Amazon, Google, Starbucks, Gates Foundation, Expedia, and the University of Washington. Take advantage of the nearby I-5 freeway and hit the road when adventure calls. Price reflected is base rent and does not include mandatory or optional fees. Detailed fee information and fee schedules can be found on the community's Leasing Info page on our Essex website. For Rental Qualifications, please visit:
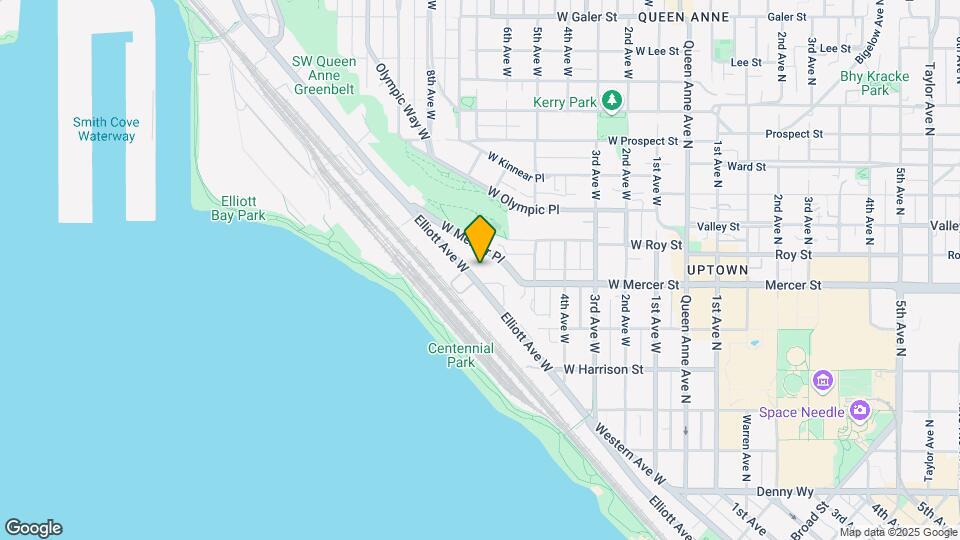
Canvas is located in the Uptown Neighborhood and 98119 Zip code of Seattle, WA.
Unique Features and Amenities
- Barbecue area
- Bike storage
- Floor-to-ceiling windows
- Keyless entry
- Modern cabinetry
- Online resident portal
- Outdoor firepit
- Parking
- Pet friendly
- Resident lounge
- Rooftop terrace
- Smart home technology
- Waterfront views
Property Contact Info
Office Hours
| Monday | 9:00 am–6:00 pm |
| Tuesday | 9:00 am–6:00 pm |
| Wednesday | 10:00 am–6:00 pm |
| Thursday | 9:00 am–6:00 pm |
| Friday | 9:00 am–6:00 pm |
| Saturday | 9:00 am–6:00 pm |
| Sunday | 10:00 am–5:00 pm |
Floorplan Pricing and Availability
New! Interactive Property Map
1 Bedroom
Show Unavailable FloorplansPlan 1C
1 Bed, 1 Bath, 526 sq ftAvailable NowCheapest 1 BedroomThis is the cheapest 1 Bedroom at this PropertyModel Gallery
Floorplans
Availability Details
Availability Date Unit Sq Ft View Details Available Now 224 526 Available Now 525 526 August 18, 2026 325 526 Model Amenities and Features
Features
- Balcony
- Washer/Dryer
Kitchen
- Island Kitchen
- Microwave
- Quartz Countertops
- Stainless Steel Appliances
Living Space
- Hardwood Floors
Unique Features
- Floor-to-ceiling windows
- Keyless entry
- Modern cabinetry
- Smart home technology
Unit 224 Amenities and Features
Features
- Balcony
- Washer/Dryer
Kitchen
- Island Kitchen
- Microwave
- Quartz Countertops
- Stainless Steel Appliances
Living Space
- Hardwood Floors
Unique Features
- 2nd floor
- AC port
- Floor-to-ceiling windows
- Keyless entry
- Mandatory Fee: Utilities cost based on usage plus Monthly Utility Service Fee (ConService) $4.02/mon
- Modern cabinetry
- Patio/balcony
- Smart home technology
Unit 525 Amenities and Features
Features
- Balcony
- Washer/Dryer
Kitchen
- Island Kitchen
- Microwave
- Quartz Countertops
- Stainless Steel Appliances
Living Space
- Hardwood Floors
Unique Features
- 5th floor
- AC port
- Floor-to-ceiling windows
- Keyless entry
- Mandatory Fee: Utilities cost based on usage plus Monthly Utility Service Fee (ConService) $4.02/mon
- Modern cabinetry
- Smart home technology
- Top floor
Unit 325 Amenities and Features
Features
- Balcony
- Washer/Dryer
Kitchen
- Island Kitchen
- Microwave
- Quartz Countertops
- Stainless Steel Appliances
Living Space
- Hardwood Floors
Unique Features
- 3rd floor
- AC port
- Keyless entry
- Mandatory Fee: Utilities cost based on usage plus Monthly Utility Service Fee (ConService) $4.02/mon
- Modern cabinetry
- Smart home technology
Windows
- Floor-to-ceiling windows
Apartment Model: Plan 1C1 Bedroom, 1 Bath, 526 sq ftAvailable Now![]()
Plan 1C - Floorplan Apartment Unit: 224Apartment Model: Plan 1C1 Bedroom, 1 Bath, 526 sq ftAvailable NowApartment Unit: 525Apartment Model: Plan 1C1 Bedroom, 1 Bath, 526 sq ftAvailable NowApartment Unit: 325Apartment Model: Plan 1C1 Bedroom, 1 Bath, 526 sq ftAvailable August 18, 2026Plan 1B
1 Bed, 1 Bath, 499 sq ftAvailable NowModel Gallery
Floorplans
Photos
Availability Details
Availability Date Unit Sq Ft Available Now 313 499 Unit 313 Amenities and Features
Features
- Balcony
- Washer/Dryer
Kitchen
- Island Kitchen
- Microwave
- Quartz Countertops
- Stainless Steel Appliances
Living Space
- Hardwood Floors
Unique Features
- 3rd floor
- AC port
- Floor-to-ceiling windows
- Keyless entry
- Mandatory Fee: Utilities cost based on usage plus Monthly Utility Service Fee (ConService) $4.02/mon
- Modern cabinetry
- Smart home technology
- Waterfront view
Apartment Model: Plan 1B1 Bedroom, 1 Bath, 499 sq ftAvailable NowFloorplansPhotos![]()
Plan 1B - Image 1 ![]()
Plan 1B - Image 2 ![]()
Plan 1B - Image 3 ![]()
Plan 1B - Image 4 ![]()
Plan 1B - Image 5 ![]()
Plan 1B - Floorplan Apartment Unit: 313Apartment Model: Plan 1B1 Bedroom, 1 Bath, 499 sq ftAvailable NowPlan 1A
1 Bed, 1 Bath, 488 sq ftAvailability Details
Availability Date Unit Sq Ft Unavailable Plan 1A 488 sq ft Plan 1D
1 Bed, 1 Bath, 595 sq ftAvailability Details
Availability Date Unit Sq Ft Unavailable Plan 1D 595 sq ft Plan 1E
1 Bed, 1 Bath, 615 sq ftAvailability Details
Availability Date Unit Sq Ft Unavailable Plan 1E 615 sq ft Plan 1F
1 Bed, 1 Bath, 688 sq ftAvailability Details
Availability Date Unit Sq Ft Unavailable Plan 1F 688 sq ft Plan 1G
1 Bed, 1 Bath, 712 sq ftAvailability Details
Availability Date Unit Sq Ft Unavailable Plan 1G 712 sq ft Plan 1H + Den
1 Bed, 1 Bath, 758 sq ftAvailability Details
Availability Date Unit Sq Ft Unavailable Plan 1H + Den 758 sq ft Decartes (Loft)
1 Bed, 1 Bath, 766 sq ftAvailability Details
Availability Date Unit Sq Ft Unavailable Decartes (Loft) 766 sq ft Plan 1I Loft
1 Bed, 1.5 Baths, 753 sq ftAvailability Details
Availability Date Unit Sq Ft Unavailable Plan 1I Loft 753 sq ft Plan 1J Loft
1 Bed, 1.5 Baths, 766 sq ftAvailability Details
Availability Date Unit Sq Ft Unavailable Plan 1J Loft 766 sq ft Plato (Loft)
1 Bed, 1.5 Baths, 943 sq ftAvailability Details
Availability Date Unit Sq Ft Unavailable Plato (Loft) 943 sq ft Aristotle (Loft)
1 Bed, 1.5 Baths, 1010 sq ftAvailability Details
Availability Date Unit Sq Ft Unavailable Aristotle (Loft) 1010 sq ft Plan 1L Loft
1 Bed, 1.5 Baths, 1010 sq ftAvailability Details
Availability Date Unit Sq Ft Unavailable Plan 1L Loft 1010 sq ft 2 Bedrooms
Show Unavailable FloorplansPlan 2B
2 Beds, 2 Baths, 1012 sq ftAvailable NowModel Gallery
Floorplans
Availability Details
Availability Date Unit Sq Ft Available Now 232 1012 Unit 232 Amenities and Features
Features
- Balcony
- Washer/Dryer
Kitchen
- Island Kitchen
- Microwave
- Quartz Countertops
- Stainless Steel Appliances
Living Space
- Hardwood Floors
Unique Features
- 2nd floor
- AC port
- Floor-to-ceiling windows
- Keyless entry
- Large patio/balcony
- Mandatory Fee: Utilities cost based on usage plus Monthly Utility Service Fee (ConService) $4.02/mon
- Modern cabinetry
- Smart home technology
Apartment Model: Plan 2B2 Bedroom, 2 Bath, 1012 sq ftAvailable Now![]()
Plan 2B - Floorplan Apartment Unit: 232Apartment Model: Plan 2B2 Bedroom, 2 Bath, 1012 sq ftAvailable NowDonatello
2 Beds, 2 Baths, 985 sq ftAvailability Details
Availability Date Unit Sq Ft Unavailable Donatello 985 sq ft Plan 2C
2 Beds, 2 Baths, 1050 sq ftAvailability Details
Availability Date Unit Sq Ft Unavailable Plan 2C 1050 sq ft Ruben
2 Beds, 2 Baths, 1130 sq ftLargest 2 BedroomThis is the largest 2 Bedroom at this PropertyAvailability Details
Availability Date Unit Sq Ft Unavailable Ruben 1130 sq ft
Property Information
- Built in 2014
- 5 Stories
- 123 Units
Lease Terms
- We have flexible lease terms and pricing to fit your needs!
Fees and Policies
The fees listed below are community-provided and may exclude utilities or add-ons. All payments are made directly to the property and are non-refundable unless otherwise specified.
Required Fees
One-Time Basics
- Due at Application
- Application Fee Per ApplicantiCharged per applicant.$48.00
- Due at Move-In
- Administrative FeeiCharged per unit.$0.00
Other Fees and Policies
Situational Fees
- Late FeeiCharged per unit.$0.00
- Security Deposit - Non-RefundableiCharged per unit.$0.00
Pet Fees
- Cat
- Pet DepositiCharged Per Pet.$250.00
- One-Time Pet FeeiCharged Per Pet.$0.00
- Monthly Pet FeeiCharged Per Pet.$50.00
- Dog
- Pet DepositiCharged Per Pet.$250.00
- One-Time Pet FeeiCharged Per Pet.$0.00
- Monthly Pet FeeiCharged Per Pet.$75.00
A deposit of $250 is required for up to 2 pets.
A deposit of $250 is required for up to 2 pets. We do not allow guardian dog breeds/crossbreeds, such as Alaskan Malamutes, Rottweilers, Doberman Pinschers, Pit Bulls, German Shepherds, Akitas, Bullmastiffs, Mastiffs, Wolf Dogs or any dog that the landlord believes is a related breed. Restrictions are subject to change without notice. Restrictions do not apply to dogs that aid disabled individuals for equal access to housing.
Pets must be spayed/neutered.
- Storage Unit
Property Fee Disclaimer: Based on community-supplied data and independent market research. Subject to change without notice. May exclude fees for mandatory or optional services and usage-based utilities.
Features and Amenities
Map
- Shopping
- Colleges
- Grocery
- Medical
- Transportation
- Nearby Properties

Map
Getting Around
60 / 100 Moderately walkable
80 / 100 Strong public transit
60 / 100 Moderately bikeable
100 / 100 Exceptionally car friendly
Getting to Know the Area
90 / 100 Restaurants
100 / 100 Cafes
100 / 100 Nightlife
90 / 100 Shopping
80 / 100 Parks
0 / 100 Noise Level
Renters Reviews and Ratings
Non existent property management
Quiet and Convenient
Property Manager Responded
Good location mediocre management
Property Manager Responded
Our apartment is... (Verified Renter)
Deposit
Property Manager Responded
Management staff was... (Verified Renter)
My apartment is... (Verified Renter)
I'll definitely recommend... (Verified Renter)
really friendly staff... (Verified Renter)
Great location, leasing... (Verified Renter)
The leasing agent... (Verified Renter)
New building with... (Verified Renter)
Nearby Schools
McClure Middle School
Queen Anne Elementary
Hay Elementary School
About GreatSchools Data on ApartmentHomeLiving.com.
Points of Interest
Time and distance from Canvas.
Big Box and Retail
Homegoods
Michael's
Albertson's
Colleges and Universities
Groceries
Trader Joes
Albertson's
Fred Meyer
Hospitals
Military Bases
Fort Lawton Military Reserve
Naval Supply Center
Shopping Centers
Canvas has 5 shopping centers within 1.2 miles.
Transit Stations
Seattle Center-Seattle Center Monorail
Westlake Ave N & Mercer St-South Lake Union Streetcar
Westlake & Mercer-South Lake Union Streetcar
Nearby Neighborhoods
Rental Price Ranges in the Area
| Bedroom | Average Rent | Cheapest Rent | Highest Rent |
|---|---|---|---|
| Seattle Studio Apartments | $1,700 | $555 | $4,482 |
| Seattle 1 Bedroom Apartments | $2,315 | $634 | $8,456 |
| Seattle 2 Bedroom Apartments | $3,137 | $950 | $10,000+ |
| Seattle 3 Bedroom Apartments | $3,985 | $983 | $10,000+ |
| Seattle 4 Bedroom Apartments | $2,037 | $929 | $9,476 |
| Seattle 5 Bedroom Apartments | $1,744 | $950 | $7,163 |
| Seattle 6 Bedroom Apartments | $10,063 | $1,420 | $10,000+ |
Nearby Apartments
Nearby Homes
Did You Know?
22% of apartment shoppers plan to spend 4-6 months in their apartment search.


Pets must be spayed/neutered.