


- Student Housing
- 2–4 Bedrooms
- $773-$983 Total Monthly Price11 Month Lease Term
Total Monthly Price
Base Rent$756 - $966Required Monthly Fees$17Total Monthly Price$773 - $983 - 754–1,342 Square Feet
About Canyon Flats
Sign for one of our last 4 rooms with $250 off plus parking reduced to $99! Updated 7.30.26 Canyon Flats provides a variety of one to four-bedroom apartments, each featuring private bedrooms and bathrooms, designer plank flooring, stainless steel appliances, granite countertops, and in-unit washers and dryers. Community amenities include a fitness center, study rooms, game rooms, gathering spaces, a dog wash station, and bike storage. Located adjacent to the University of Nevada, Reno, Canyon Flats offers convenient access to campus. Now leasing for Fall 2025!
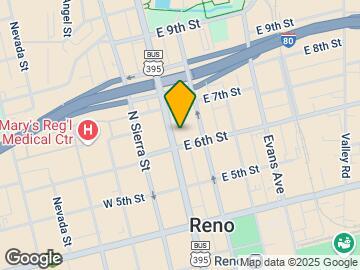
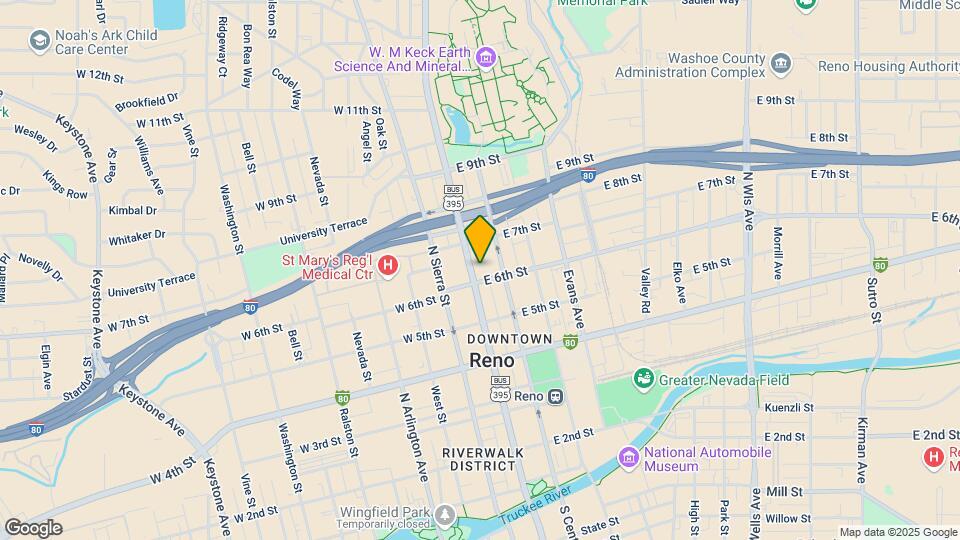
Canyon Flats is located in the Downtown Reno Neighborhood and 89501 Zip code of Reno, NV. This community is professionally managed by PeakMade Real Estate
Unique Features and Amenities
- 1 Block From John Tulloch Business
- Across The Street From Cvs Pharmacy
- Bike Storage Room
- Clubroom
- Designer Plank Flooring
- Downtown City Views
- Full-Size Washer and Dryer
- Fully Furnished
- Game & Entertainment Lounge
- Light-filled Units
- Mountain Views
- Private Bedrooms and Bathroom
- Private Study Room
- Roof-Top Courtyards
- Spin Room
- Yoga Room
Property Contact Info

- Listed by:
- Agency:
- Vendor Logo:
- Website:
- View Property Website
- Call Us:
- (775) 993-7981
- Disclaimer:
Office Hours
| Monday | 10:00 am–6:00 pm |
| Tuesday | 10:00 am–6:00 pm |
| Wednesday | 10:00 am–6:00 pm |
| Thursday | 10:00 am–6:00 pm |
| Friday | 10:00 am–6:00 pm |
| Saturday | 12:00 pm–4:00 pm |
| Sunday | Closed |
Floorplan Pricing and Availability
Canyon Flats offers 2 to 4 Bedroom apartments starting from $773 and having 754–1,342 sq ft. Here is the current pricing and availability:
New! Interactive Property Map
2 Bedrooms
Floorplan B1
$973
2 Beds, 2 Baths, 754 sq ftTotal Monthly PriceAvailable NowTotal Monthly Price
Base Rent$956Required Monthly Fees$17Total Monthly Price$973Model Gallery
Floorplans
Availability Details
Prices shown for this property are the Total Monthly Price including Fees.Price Availability Date Unit Sq Ft View Details $973/person Available Now Private 754 $973/person Available Now Private 754 $973/person Available Now Private 754 Model Amenities and Features
Features
- Air Conditioning
Kitchen
- Dishwasher
- Microwave
Unique Features
- Designer Plank Flooring
- Full-Size Washer and Dryer
- Fully Furnished
- Private Bedrooms and Bathroom
- Stainless Steel Appliances
Model Lease Information
Model Price
- $973Total Monthly PriceBase Rent: $956Required Monthly Fees: $17
Unit Private Amenities and Features
Features
- Air Conditioning
Kitchen
- Dishwasher
- Microwave
- Stainless Steel Appliances
Unique Features
- Designer Plank Flooring
- Full-Size Washer and Dryer
- Fully Furnished
- Private Bedrooms and Bathroom
Unit Private Lease Information
Unit Price
- $973Total Monthly PriceBase Rent: $956Required Monthly Fees: $17
Model Lease Information
Price
- $973Total Monthly Price
Unit Private Amenities and Features
Features
- Air Conditioning
- Fully Furnished
Kitchen
- Dishwasher
- Microwave
- Stainless Steel Appliances
Unique Features
- Designer Plank Flooring
- Full-Size Washer and Dryer
- Private Bedrooms and Bathroom
Unit Private Lease Information
Unit Price
- $973Total Monthly PriceBase Rent: $956Required Monthly Fees: $17
Model Lease Information
Price
- $973Total Monthly Price
Unit Private Amenities and Features
Features
- Air Conditioning
- Fully Furnished
Kitchen
- Dishwasher
- Microwave
- Stainless Steel Appliances
Unique Features
- Designer Plank Flooring
- Full-Size Washer and Dryer
- Private Bedrooms and Bathroom
Unit Private Lease Information
Unit Price
- $973Total Monthly PriceBase Rent: $956Required Monthly Fees: $17
Model Lease Information
Price
- $973Total Monthly Price
Apartment Model: B1From $9732 Bedroom, 2 Bath, 754 sq ftAvailable NowFloor plans are artist's rendering. All dimensions are approximate. Actual product and specifications may vary in dimension or detail. Not all features are available in every rental home. Please see a representative for details.
![]()
B1 - Floorplan Apartment Unit: PrivateApartment Model: B1$9732 Bedroom, 2 Bath, 754 sq ftAvailable NowApartment Unit: PrivateApartment Model: B1$9732 Bedroom, 2 Bath, 754 sq ftAvailable NowApartment Unit: PrivateApartment Model: B1$9732 Bedroom, 2 Bath, 754 sq ftAvailable NowFloorplan B2
$983
2 Beds, 2 Baths, 832 sq ftTotal Monthly PriceAvailable NowTotal Monthly Price
Base Rent$966Required Monthly Fees$17Total Monthly Price$983Model Gallery
Floorplans
Availability Details
Prices shown for this property are the Total Monthly Price including Fees.Price Availability Date Unit Sq Ft $983/person Available Now Private 832 Unit Private Amenities and Features
Features
- Air Conditioning
- Fully Furnished
Kitchen
- Dishwasher
- Microwave
- Stainless Steel Appliances
Unique Features
- Designer Plank Flooring
- Full-Size Washer and Dryer
- Private Bedrooms and Bathroom
Unit Private Lease Information
Unit Price
- $983Total Monthly PriceBase Rent: $966Required Monthly Fees: $17
Model Lease Information
Price
- $983Total Monthly Price
Apartment Model: B2$9832 Bedroom, 2 Bath, 832 sq ftAvailable NowFloor plans are artist's rendering. All dimensions are approximate. Actual product and specifications may vary in dimension or detail. Not all features are available in every rental home. Please see a representative for details.
![]()
B2 - Floorplan Apartment Unit: PrivateApartment Model: B2$9832 Bedroom, 2 Bath, 832 sq ftAvailable Now3 Bedrooms
Show Unavailable FloorplansFloorplan C1
$853
3 Beds, 3 Baths, 1096 sq ftTotal Monthly PriceAvailable NowTotal Monthly Price
Base Rent$836Required Monthly Fees$17Total Monthly Price$853Model Gallery
Floorplans
Availability Details
Prices shown for this property are the Total Monthly Price including Fees.Price Availability Date Unit Sq Ft View Details $853/person Available Now Private 1096 $853/person Available Now Private 1096 $853/person Available Now Private 1096 Model Amenities and Features
Features
- Air Conditioning
Kitchen
- Dishwasher
- Microwave
Unique Features
- Designer Plank Flooring
- Full-Size Washer and Dryer
- Fully Furnished
- Private Bedrooms and Bathroom
- Stainless Steel Appliances
Model Lease Information
Model Price
- $853Total Monthly PriceBase Rent: $836Required Monthly Fees: $17
Unit Private Amenities and Features
Features
- Air Conditioning
- Fully Furnished
Kitchen
- Dishwasher
- Microwave
- Stainless Steel Appliances
Unique Features
- Designer Plank Flooring
- Full-Size Washer and Dryer
- Private Bedrooms and Bathroom
Unit Private Lease Information
Unit Price
- $853Total Monthly PriceBase Rent: $836Required Monthly Fees: $17
Model Lease Information
Price
- $853Total Monthly Price
Unit Private Amenities and Features
Features
- Air Conditioning
- Fully Furnished
Kitchen
- Dishwasher
- Microwave
- Stainless Steel Appliances
Unique Features
- Designer Plank Flooring
- Full-Size Washer and Dryer
- Private Bedrooms and Bathroom
Unit Private Lease Information
Unit Price
- $853Total Monthly PriceBase Rent: $836Required Monthly Fees: $17
Model Lease Information
Price
- $853Total Monthly Price
Unit Private Amenities and Features
Features
- Air Conditioning
- Fully Furnished
Kitchen
- Dishwasher
- Microwave
- Stainless Steel Appliances
Unique Features
- Designer Plank Flooring
- Full-Size Washer and Dryer
- Private Bedrooms and Bathroom
Unit Private Lease Information
Unit Price
- $853Total Monthly PriceBase Rent: $836Required Monthly Fees: $17
Model Lease Information
Price
- $853Total Monthly Price
Apartment Model: C1From $8533 Bedroom, 3 Bath, 1096 sq ftAvailable NowFloor plans are artist's rendering. All dimensions are approximate. Actual product and specifications may vary in dimension or detail. Not all features are available in every rental home. Please see a representative for details.
![]()
C1 - Floorplan Apartment Unit: PrivateApartment Model: C1$8533 Bedroom, 3 Bath, 1096 sq ftAvailable NowApartment Unit: PrivateApartment Model: C1$8533 Bedroom, 3 Bath, 1096 sq ftAvailable NowApartment Unit: PrivateApartment Model: C1$8533 Bedroom, 3 Bath, 1096 sq ftAvailable NowC1-A
3 Beds, 3 Baths, 1096 sq ftModel Gallery
Floorplans
Availability Details
Prices shown for this property are the Total Monthly Price including Fees.Price Availability Date Unit Sq Ft $836 Call for Availability C1-A 1096 sq ft Model Amenities and Features
Features
- Air Conditioning
Kitchen
- Dishwasher
- Microwave
- Stainless Steel Appliances
Unique Features
- Designer Plank Flooring
- Full-Size Washer and Dryer
- Fully Furnished
- Private Bedrooms and Bathroom
Model Lease Information
Model Price
- $836Total Monthly PriceBase Rent: $819Required Monthly Fees: $17
Apartment Model: C1-A$8363 Bedroom, 3 Bath, 1096 sq ftUnavailableFloor plans are artist's rendering. All dimensions are approximate. Actual product and specifications may vary in dimension or detail. Not all features are available in every rental home. Please see a representative for details.
![]()
C1-A - Floorplan 4 Bedrooms
Floorplan D1
$773
4 Beds, 4 Baths, 1342 sq ftTotal Monthly PriceAvailable NowTotal Monthly Price
Base Rent$756Required Monthly Fees$17Total Monthly Price$773Model Gallery
Floorplans
Availability Details
Prices shown for this property are the Total Monthly Price including Fees.Price Availability Date Unit Sq Ft View Details $773/person Available Now Private 1342 $773/person Available Now Private 1342 $773/person Available Now Private 1342 Model Amenities and Features
Features
- Air Conditioning
Kitchen
- Dishwasher
- Microwave
Unique Features
- Designer Plank Flooring
- Full-Size Washer and Dryer
- Fully Furnished
- Private Bedrooms and Bathroom
- Stainless Steel Appliances
Model Lease Information
Model Price
- $773Total Monthly PriceBase Rent: $756Required Monthly Fees: $17
Unit Private Amenities and Features
Features
- Air Conditioning
Kitchen
- Dishwasher
- Microwave
- Stainless Steel Appliances
Unique Features
- Designer Plank Flooring
- Full-Size Washer and Dryer
- Fully Furnished
- Private Bedrooms and Bathroom
Unit Private Lease Information
Unit Price
- $773Total Monthly PriceBase Rent: $756Required Monthly Fees: $17
Model Lease Information
Price
- $773Total Monthly Price
Unit Private Amenities and Features
Features
- Air Conditioning
Kitchen
- Dishwasher
- Microwave
- Stainless Steel Appliances
Unique Features
- Designer Plank Flooring
- Full-Size Washer and Dryer
- Fully Furnished
- Private Bedrooms and Bathroom
Unit Private Lease Information
Unit Price
- $773Total Monthly PriceBase Rent: $756Required Monthly Fees: $17
Model Lease Information
Price
- $773Total Monthly Price
Unit Private Amenities and Features
Features
- Air Conditioning
- Fully Furnished
Kitchen
- Dishwasher
- Microwave
- Stainless Steel Appliances
Unique Features
- Designer Plank Flooring
- Full-Size Washer and Dryer
- Private Bedrooms and Bathroom
Unit Private Lease Information
Unit Price
- $773Total Monthly PriceBase Rent: $756Required Monthly Fees: $17
Model Lease Information
Price
- $773Total Monthly Price
Apartment Model: D1From $7734 Bedroom, 4 Bath, 1342 sq ftAvailable NowFloor plans are artist's rendering. All dimensions are approximate. Actual product and specifications may vary in dimension or detail. Not all features are available in every rental home. Please see a representative for details.
![]()
D1 - Floorplan Apartment Unit: PrivateApartment Model: D1$7734 Bedroom, 4 Bath, 1342 sq ftAvailable NowApartment Unit: PrivateApartment Model: D1$7734 Bedroom, 4 Bath, 1342 sq ftAvailable NowApartment Unit: PrivateApartment Model: D1$7734 Bedroom, 4 Bath, 1342 sq ftAvailable Now
Schedule a Tour
3D Tours
Property Information
- 158 Units
- 5 Stories
- Built in 2020
- Furnished
Lease Terms
- 6 - 16 mo
Fees and Policies
The fees listed below are community-provided and may exclude utilities or add-ons. All payments are made directly to the property and are non-refundable unless otherwise specified.
Required Fees
One-Time Basics
- Due at Application
- Application Fee Per ApplicantiCharged per applicant.$60.00
- Application FeeiCharged Per Applicant.$60.00
- Due at Move-In
- Administrative FeeiCharged per unit.$150.00
- Admin FeeiCharged Per Unit.$150.00
- TelecomiCharged per unit.$85.00
Utilities
- Damage Liability WaiveriCharged per resident.$17.00/mo
Other Fees and Policies
Personal Add-Ons
- ParkingiCharged Per Unit.$125.00/mo
Situational Fees
- Amenity Premium - Larger BedroomiComment: This is only applicable for rooms A and D in the D1 floorplan (4x4). Charged Per Occurrence.$10.00/mo
- Amenity Premium - 5th FlooriComment: This fee is only applicable when placed on the 5th floor. Charged Per Occurrence.$20.00/mo
Pet Fees
- Cat
- One-Time Pet FeeiMax of 2. Charged Per Pet.$300-$300
- Monthly Pet FeeiMax of 2. Charged Per Pet.$40.00
- Dog
- One-Time Pet FeeiMax of 2. Charged Per Pet.$300-$300
- Monthly Pet FeeiMax of 2. Charged Per Pet.$40.00
Max of 2.
Parking Fees
- Garage
- Parking FeeiCharged Per Vehicle.$150.00/mo
Property Fee Disclaimer: Based on community-supplied data and independent market research. Subject to change without notice. May exclude fees for mandatory or optional services and usage-based utilities.
Features and Amenities
On-Site Services
- Maintenance On Site
- Package Service
- Pet Washing Station
- Planned Social Activities
- Property Manager On Site
- Online Services
- Recycling
- Renters Insurance Program
- Community Wide Wi Fi
- Public Transportation
- 24 Hour Access
- Key Fob Entry
Community Features
- Disposal Chutes
- Lounge
- Multi Use Room
- Business Center
- Clubhouse
- Conference Rooms
- Elevator
Outdoor Features
- Grill
- Sundeck
- Courtyard
- Picnic Area
- Roof Terrace
- Controlled Access
Recreation and Fitness
- Fitness Center
- Bicycle Storage
- Gameroom
Interior Features
- Storage Space
- Ceiling Fans
- High Speed Internet Access
- Heating
- Sprinkler System
- Tub/Shower
- Trash Compactor
- Washer/Dryer
- Air Conditioning
- Wi Fi
- Wheelchair Accessible
- Smoke Free
Kitchen Amenities
- Range
- Refrigerator
- Island Kitchen
- Oven
- Pantry
- Dishwasher
- Eat In Kitchen
- Microwave
- Freezer
- Stainless Steel Appliances
- Ice Maker
- Kitchen
- Disposal
- Granite Countertops
Living Area Features
- Window Coverings
- Views
- Large Bedrooms
- Vinyl Flooring
- Carpet
Student Features
- Private Bathroom
- Study Lounge
- Roommate Matching
- Walk To Campus
- Individual Leases Available
- Individual Locking Bedrooms

Map
- Shopping
- Colleges
- Grocery
- Medical
- Parks

Map
Getting Around
70 / 100 Moderately walkable
60 / 100 Good public transit
50 / 100 Fairly bikeable
100 / 100 Exceptionally car friendly
Getting to Know the Area
90 / 100 Restaurants
90 / 100 Cafes
100 / 100 Nightlife
70 / 100 Shopping
70 / 100 Parks
10 / 100 Noise Level
Frequently Asked Questions about Canyon Flats
Where is Canyon Flats located?
Canyon Flats is located at 661 University Way near the Downtown Reno area of Reno, NV
What is the current rent range at Canyon Flats?
2 Bedroom to 4 Bedroom Apartments at Canyon Flats currently range from $773 to $983
When is the leasing office open?
- The office Hours for Canyon Flats are
- Monday 10:00 am–6:00 pm
- Tuesday 10:00 am–6:00 pm
- Wednesday 10:00 am–6:00 pm
- Thursday 10:00 am–6:00 pm
- Friday 10:00 am–6:00 pm
- Saturday 12:00 pm–4:00 pm
- Sunday Closed
Are pets allowed?
Call us today to find out our pet policy and if we allow pets
Renters Reviews and Ratings
Verified RenterSubmitted by a verified resident of the apartment community. Participating residents may receive reward points in exchange for posting a review during their lease term, regardless of the nature of the review.
Property Manager Responded
Verified RenterSubmitted by a verified resident of the apartment community. Participating residents may receive reward points in exchange for posting a review during their lease term, regardless of the nature of the review.
Property Manager Responded
Verified RenterSubmitted by a verified resident of the apartment community. Participating residents may receive reward points in exchange for posting a review during their lease term, regardless of the nature of the review.
Property Manager Responded
Verified RenterSubmitted by a verified resident of the apartment community. Participating residents may receive reward points in exchange for posting a review during their lease term, regardless of the nature of the review.
Property Manager Responded
Verified RenterSubmitted by a verified resident of the apartment community. Participating residents may receive reward points in exchange for posting a review during their lease term, regardless of the nature of the review.
Property Manager Responded
Verified RenterSubmitted by a verified resident of the apartment community. Participating residents may receive reward points in exchange for posting a review during their lease term, regardless of the nature of the review.
Property Manager Responded
Verified RenterSubmitted by a verified resident of the apartment community. Participating residents may receive reward points in exchange for posting a review during their lease term, regardless of the nature of the review.
Property Manager Responded
Verified RenterSubmitted by a verified resident of the apartment community. Participating residents may receive reward points in exchange for posting a review during their lease term, regardless of the nature of the review.
Property Manager Responded
Verified RenterSubmitted by a verified resident of the apartment community. Participating residents may receive reward points in exchange for posting a review during their lease term, regardless of the nature of the review.
Property Manager Responded
Verified RenterSubmitted by a verified resident of the apartment community. Participating residents may receive reward points in exchange for posting a review during their lease term, regardless of the nature of the review.
Property Manager Responded
Verified RenterSubmitted by a verified resident of the apartment community. Participating residents may receive reward points in exchange for posting a review during their lease term, regardless of the nature of the review.
Property Manager Responded
Nearby Schools
Earl Wooster High School
Libby C Booth Elementary School
E Otis Vaughn Middle School
About GreatSchools Data on ApartmentHomeLiving.com.
Points of Interest
Time and distance from Canyon Flats.
Big Box and Retail
Walmart
Albertsons
Walgreens
Colleges and Universities
Truckee Meadows Community College - Dandini Campus
Truckee Meadows Community College - IGT Applied Technology Center
Groceries
Albertsons
Raley's
Safeway
Hospitals
Parks and Recreation
Canyon Flats has 1 park within 4.8 miles, including Humboldt-Toiyabe National Forest.
Shopping Centers
Canyon Flats has 5 shopping centers within 0.7 miles.
Nearby Neighborhoods
Rental Price Ranges in the Area
| Bedroom | Average Rent | Cheapest Rent | Highest Rent |
|---|---|---|---|
| Reno Studio Apartments | $1,483 | $740 | $3,715 |
| Reno 1 Bedroom Apartments | $1,867 | $740 | $7,736 |
| Reno 2 Bedroom Apartments | $2,150 | $736 | $8,760 |
| Reno 3 Bedroom Apartments | $2,405 | $686 | $9,335 |
| Reno 4 Bedroom Apartments | $3,265 | $665 | $10,000+ |
| Reno 5 Bedroom Apartments | $3,171 | $715 | $5,500 |
Browse Top Apartments in Reno
By Price
By Community Type
- Reno Apartments for Rent by Owner
- Reno Apartments with Rent Specials
- Reno Top Rated Apartments
- Reno Corporate Apartments
- Reno Furnished Apartments
- Reno Gated Apartments
- Reno Loft Apartments
- Reno Low Income Apartments
- New Reno Apartments
- Reno Senior Apartments
- Reno Short-term Apartments
- Reno Student Apartments
- Reno Apartments with Utilities Included


Max of 2.