

- 1–3 Bedrooms
- $1,419-$2,009 Total Monthly Price12 Month Lease Term
Total Monthly Price
Base Rent$1,320 - $1,910Required Monthly Fees$99Total Monthly Price$1,419 - $2,009 - 822–1,176 Square Feet
About Carriage Club Apartments

Nestled in the heart of Staples Mill Road and Broad Street, Carriage Club Apartments places you amidst an array of shopping, dining, conveniences, and more. Just 10 minutes from downtown Richmond and easy access to I-64, and I-95, commute for work or play with ease. Find the space that fits you best from Carriage Club’s collection of 1, 2, and 3 bedroom apartments, and find yourself right at home. This Henrico apartment community offers more than an exceptional Richmond location and spacious floor plans; residents enjoy exclusive lifestyle advantages with community amenities like a clubhouse with billiards, fitness center, playground, swimming pool, dog park, and picnic area with grills. Find your home at Carriage Club Apartments today!
Carriage Club Apartments is located in the 23228 Zip code of Richmond, VA. This community is professionally managed by Cross River Communities
Property Contact Info
- Listed by:
- Agency:
- Vendor Logo:
- Website:
- View Property Website
- Call Us:
- (804) 781-3034
- Disclaimer:
Office Hours
| Monday | 8:30 am–5:00 pm |
| Tuesday | 8:30 am–5:00 pm |
| Wednesday | 8:30 am–5:00 pm |
| Thursday | 8:30 am–5:00 pm |
| Friday | 8:30 am–5:00 pm |
| Saturday | Closed |
| Sunday | Closed |
Floorplan Pricing and Availability
Carriage Club Apartments offers 1 to 3 Bedroom apartments starting from $1,419 and having 822–1,176 sq ft. Here is the current pricing and availability:
New! Interactive Property Map
1 Bedroom
Highland
$1,459
1 Bed, 1 Bath, 862 sq ftTotal Monthly PriceAvailable NowTotal Monthly Price
Base Rent$1,360Required Monthly Fees$99Total Monthly Price$1,459Model Gallery
Floorplans
Photos
Availability Details
Prices shown for this property are the Total Monthly Price including Fees.Price Availability Date Unit Sq Ft View Details $1,459 Available Now 7002-1321 862 $1,459 Available Now 7100-1913 862 $1,459 Available Now 7105-2523 862 Model Amenities and Features
Features
- Balcony
- Washer/Dryer Hookup
Model Lease Information
Model Price
- $1,459Total Monthly PriceBase Rent: $1,360Required Monthly Fees: $99
Unit 7002-1321 Amenities and Features
Features
- Balcony
- Washer/Dryer Hookup
Unit 7002-1321 Lease Information
Unit Price
- $1,459Total Monthly PriceBase Rent: $1,360Required Monthly Fees: $99
View Details and Rent EstimateModel Lease Information
Price
- $1,459Total Monthly Price
Unit 7100-1913 Amenities and Features
Features
- Balcony
- Washer/Dryer Hookup
Unit 7100-1913 Lease Information
Unit Price
- $1,459Total Monthly PriceBase Rent: $1,360Required Monthly Fees: $99
View Details and Rent EstimateModel Lease Information
Price
- $1,459Total Monthly Price
Unit 7105-2523 Amenities and Features
Features
- Balcony
- Washer/Dryer Hookup
Unit 7105-2523 Lease Information
Unit Price
- $1,459Total Monthly PriceBase Rent: $1,360Required Monthly Fees: $99
View Details and Rent EstimateModel Lease Information
Price
- $1,459Total Monthly Price
Apartment Model: HighlandFrom $1,4591 Bedroom, 1 Bath, 862 sq ftAvailable NowFloorplansPhotos![]()
Highland - Image 1 ![]()
Highland - Image 2 ![]()
Highland - Image 3 ![]()
Highland - Image 4 ![]()
Highland - Image 5 Floor plans are artist's rendering. All dimensions are approximate. Actual product and specifications may vary in dimension or detail. Not all features are available in every rental home. Please see a representative for details.
![]()
Highland - Floorplan 1 Floor plans are artist's rendering. All dimensions are approximate. Actual product and specifications may vary in dimension or detail. Not all features are available in every rental home. Please see a representative for details.
![]()
Highland - Floorplan 2 Floor plans are artist's rendering. All dimensions are approximate. Actual product and specifications may vary in dimension or detail. Not all features are available in every rental home. Please see a representative for details.
![]()
Highland - Floorplan 3 Apartment Unit: 7002-1321Apartment Model: Highland$1,4591 Bedroom, 1 Bath, 862 sq ftAvailable NowApartment Unit: 7100-1913Apartment Model: Highland$1,4591 Bedroom, 1 Bath, 862 sq ftAvailable NowApartment Unit: 7105-2523Apartment Model: Highland$1,4591 Bedroom, 1 Bath, 862 sq ftAvailable NowExmoor
$1,419
1 Bed, 1 Bath, 822 sq ftTotal Monthly PriceAvailable Jul 10Total Monthly Price
Base Rent$1,320Required Monthly Fees$99Total Monthly Price$1,419Model Gallery
Floorplans
Photos
3D Tours
Availability Details
Prices shown for this property are the Total Monthly Price including Fees.Price Availability Date Unit Sq Ft View Details $1,419 July 10, 2026 4703-214 822 $1,419 August 28, 2026 4704-734 822 $1,419 August 31, 2026 4703-234 822 Model Amenities and Features
Features
- Balcony
- High Speed Internet Access
- Smoke Free
- Washer/Dryer Hookup
Model Lease Information
Model Price
- $1,419Total Monthly PriceBase Rent: $1,320Required Monthly Fees: $99
Unit 4703-214 Amenities and Features
Features
- Balcony
- High Speed Internet Access
- Smoke Free
- Washer/Dryer Hookup
Unit 4703-214 Lease Information
Unit Price
- $1,419Total Monthly PriceBase Rent: $1,320Required Monthly Fees: $99
View Details and Rent EstimateModel Lease Information
Price
- $1,419Total Monthly Price
Unit 4704-734 Amenities and Features
Features
- Balcony
- High Speed Internet Access
- Smoke Free
- Washer/Dryer Hookup
Unit 4704-734 Lease Information
Unit Price
- $1,419Total Monthly PriceBase Rent: $1,320Required Monthly Fees: $99
View Details and Rent EstimateModel Lease Information
Price
- $1,419Total Monthly Price
Unit 4703-234 Amenities and Features
Features
- Balcony
- High Speed Internet Access
- Smoke Free
- Washer/Dryer Hookup
Unit 4703-234 Lease Information
Unit Price
- $1,419Total Monthly PriceBase Rent: $1,320Required Monthly Fees: $99
View Details and Rent EstimateModel Lease Information
Price
- $1,419Total Monthly Price
Apartment Model: ExmoorFrom $1,4191 Bedroom, 1 Bath, 822 sq ftAvailable July 10, 2026FloorplansPhotos3D Tours![]()
Exmoor - Image 1 ![]()
Exmoor - Image 2 ![]()
Exmoor - Image 3 ![]()
Exmoor - Image 4 ![]()
Exmoor - Image 5 Floor plans are artist's rendering. All dimensions are approximate. Actual product and specifications may vary in dimension or detail. Not all features are available in every rental home. Please see a representative for details.
![]()
Exmoor - Floorplan 1 Floor plans are artist's rendering. All dimensions are approximate. Actual product and specifications may vary in dimension or detail. Not all features are available in every rental home. Please see a representative for details.
![]()
Exmoor - Floorplan 2 Floor plans are artist's rendering. All dimensions are approximate. Actual product and specifications may vary in dimension or detail. Not all features are available in every rental home. Please see a representative for details.
![]()
Exmoor - Floorplan 3 Exmoor - 3D Tour Apartment Unit: 4703-214Apartment Model: Exmoor$1,4191 Bedroom, 1 Bath, 822 sq ftAvailable July 10, 2026Apartment Unit: 4704-734Apartment Model: Exmoor$1,4191 Bedroom, 1 Bath, 822 sq ftAvailable August 28, 2026Apartment Unit: 4703-234Apartment Model: Exmoor$1,4191 Bedroom, 1 Bath, 822 sq ftAvailable August 31, 20262 Bedrooms
Show Unavailable FloorplansThoroughbred
From $1,604
2 Beds, 1 Bath, 999 sq ftTotal Monthly PriceAvailable NowTotal Monthly Price
Base Rent$1,505 - $1,670Required Monthly Fees$99Total Monthly Price$1,604 - $1,769Model Gallery
Floorplans
Availability Details
Prices shown for this property are the Total Monthly Price including Fees.Price Availability Date Unit Sq Ft View Details $1,769 Available Now 4703-213 999 $1,769 August 14, 2026 4703-232 999 $1,604 August 28, 2026 4704-723 999 Model Amenities and Features
Features
- Balcony
- Washer/Dryer Hookup
Model Lease Information
Model Price Range
- $1,604 - $1,769Total Monthly PriceBase Rent: $1,505 - $1,670Required Monthly Fees: $99
Unit 4703-213 Amenities and Features
Features
- Balcony
- Washer/Dryer Hookup
Unit 4703-213 Lease Information
Unit Price
- $1,769Total Monthly PriceBase Rent: $1,670Required Monthly Fees: $99
View Details and Rent EstimateModel Lease Information
Model Price Range
- $1,604 - $1,769Total Monthly Price
Unit 4703-232 Amenities and Features
Features
- Balcony
- Washer/Dryer Hookup
Unit 4703-232 Lease Information
Unit Price
- $1,769Total Monthly PriceBase Rent: $1,670Required Monthly Fees: $99
View Details and Rent EstimateModel Lease Information
Model Price Range
- $1,604 - $1,769Total Monthly Price
Unit 4704-723 Amenities and Features
Features
- Balcony
- Washer/Dryer Hookup
Unit 4704-723 Lease Information
Unit Price
- $1,604Total Monthly PriceBase Rent: $1,505Required Monthly Fees: $99
View Details and Rent EstimateModel Lease Information
Model Price Range
- $1,604 - $1,769Total Monthly Price
Apartment Model: ThoroughbredFrom $1,6042 Bedroom, 1 Bath, 999 sq ftAvailable NowFloor plans are artist's rendering. All dimensions are approximate. Actual product and specifications may vary in dimension or detail. Not all features are available in every rental home. Please see a representative for details.
![]()
Thoroughbred - Floorplan 1 Floor plans are artist's rendering. All dimensions are approximate. Actual product and specifications may vary in dimension or detail. Not all features are available in every rental home. Please see a representative for details.
![]()
Thoroughbred - Floorplan 2 Floor plans are artist's rendering. All dimensions are approximate. Actual product and specifications may vary in dimension or detail. Not all features are available in every rental home. Please see a representative for details.
![]()
Thoroughbred - Floorplan 3 Apartment Unit: 4703-213Apartment Model: Thoroughbred$1,7692 Bedroom, 1 Bath, 999 sq ftAvailable NowApartment Unit: 4703-232Apartment Model: Thoroughbred$1,7692 Bedroom, 1 Bath, 999 sq ftAvailable August 14, 2026Apartment Unit: 4704-723Apartment Model: Thoroughbred$1,6042 Bedroom, 1 Bath, 999 sq ftAvailable August 28, 2026Saddlebred
$1,754
2 Beds, 1 Bath, 964 sq ftTotal Monthly PriceAvailable NowTotal Monthly Price
Base Rent$1,655Required Monthly Fees$99Total Monthly Price$1,754Model Gallery
Floorplans
Availability Details
Prices shown for this property are the Total Monthly Price including Fees.Price Availability Date Unit Sq Ft View Details $1,754 Available Now 4700-933 964 $1,754 Available Now F7001-633 964 $1,754 July 10, 2026 F7001-613 964 Model Amenities and Features
Features
- Balcony
- High Speed Internet Access
- Smoke Free
- Washer/Dryer Hookup
Model Lease Information
Model Price
- $1,754Total Monthly PriceBase Rent: $1,655Required Monthly Fees: $99
Unit 4700-933 Amenities and Features
Features
- Balcony
- High Speed Internet Access
- Smoke Free
- Washer/Dryer Hookup
Unit 4700-933 Lease Information
Unit Price
- $1,754Total Monthly PriceBase Rent: $1,655Required Monthly Fees: $99
View Details and Rent EstimateModel Lease Information
Price
- $1,754Total Monthly Price
Unit F7001-633 Amenities and Features
Features
- Balcony
- High Speed Internet Access
- Smoke Free
- Washer/Dryer Hookup
Unit F7001-633 Lease Information
Unit Price
- $1,754Total Monthly PriceBase Rent: $1,655Required Monthly Fees: $99
View Details and Rent EstimateModel Lease Information
Price
- $1,754Total Monthly Price
Unit F7001-613 Amenities and Features
Features
- Balcony
- High Speed Internet Access
- Smoke Free
- Washer/Dryer Hookup
Unit F7001-613 Lease Information
Unit Price
- $1,754Total Monthly PriceBase Rent: $1,655Required Monthly Fees: $99
View Details and Rent EstimateModel Lease Information
Price
- $1,754Total Monthly Price
Apartment Model: SaddlebredFrom $1,7542 Bedroom, 1 Bath, 964 sq ftAvailable NowFloor plans are artist's rendering. All dimensions are approximate. Actual product and specifications may vary in dimension or detail. Not all features are available in every rental home. Please see a representative for details.
![]()
Saddlebred - Floorplan 1 Floor plans are artist's rendering. All dimensions are approximate. Actual product and specifications may vary in dimension or detail. Not all features are available in every rental home. Please see a representative for details.
![]()
Saddlebred - Floorplan 2 Floor plans are artist's rendering. All dimensions are approximate. Actual product and specifications may vary in dimension or detail. Not all features are available in every rental home. Please see a representative for details.
![]()
Saddlebred - Floorplan 3 Apartment Unit: 4700-933Apartment Model: Saddlebred$1,7542 Bedroom, 1 Bath, 964 sq ftAvailable NowApartment Unit: F7001-633Apartment Model: Saddlebred$1,7542 Bedroom, 1 Bath, 964 sq ftAvailable NowApartment Unit: F7001-613Apartment Model: Saddlebred$1,7542 Bedroom, 1 Bath, 964 sq ftAvailable July 10, 2026Morgan
$1,579
2 Beds, 1 Bath, 862 sq ftTotal Monthly PriceAvailable Jul 10Total Monthly Price
Base Rent$1,480Required Monthly Fees$99Total Monthly Price$1,579Cheapest 2 BedroomThis is the cheapest 2 Bedroom at this PropertyModel Gallery
Floorplans
Availability Details
Prices shown for this property are the Total Monthly Price including Fees.Price Availability Date Unit Sq Ft View Details $1,579 July 10, 2026 7101-2731 862 $1,579 August 28, 2026 7109-2321 862 Model Amenities and Features
Features
- Balcony
- Washer/Dryer Hookup
Model Lease Information
Model Price
- $1,579Total Monthly PriceBase Rent: $1,480Required Monthly Fees: $99
Unit 7101-2731 Amenities and Features
Features
- Balcony
- Washer/Dryer Hookup
Unit 7101-2731 Lease Information
Unit Price
- $1,579Total Monthly PriceBase Rent: $1,480Required Monthly Fees: $99
View Details and Rent EstimateModel Lease Information
Price
- $1,579Total Monthly Price
Unit 7109-2321 Amenities and Features
Features
- Balcony
- Washer/Dryer Hookup
Unit 7109-2321 Lease Information
Unit Price
- $1,579Total Monthly PriceBase Rent: $1,480Required Monthly Fees: $99
View Details and Rent EstimateModel Lease Information
Price
- $1,579Total Monthly Price
Apartment Model: MorganFrom $1,5792 Bedroom, 1 Bath, 862 sq ftAvailable July 10, 2026Floor plans are artist's rendering. All dimensions are approximate. Actual product and specifications may vary in dimension or detail. Not all features are available in every rental home. Please see a representative for details.
![]()
Morgan - Floorplan 1 Floor plans are artist's rendering. All dimensions are approximate. Actual product and specifications may vary in dimension or detail. Not all features are available in every rental home. Please see a representative for details.
![]()
Morgan - Floorplan 2 Apartment Unit: 7101-2731Apartment Model: Morgan$1,5792 Bedroom, 1 Bath, 862 sq ftAvailable July 10, 2026Apartment Unit: 7109-2321Apartment Model: Morgan$1,5792 Bedroom, 1 Bath, 862 sq ftAvailable August 28, 2026Clydesdale
2 Beds, 1 Bath, 1094 sq ftLargest 2 BedroomThis is the largest 2 Bedroom at this PropertyModel Gallery
Floorplans
Availability Details
Prices shown for this property are the Total Monthly Price including Fees.Availability Date Unit Sq Ft Call for Availability Clydesdale 1094 sq ft Model Amenities and Features
Features
- Balcony
- Washer/Dryer Hookup
Apartment Model: ClydesdaleCall For Rates2 Bedroom, 1 Bath, 1094 sq ftUnavailableFloor plans are artist's rendering. All dimensions are approximate. Actual product and specifications may vary in dimension or detail. Not all features are available in every rental home. Please see a representative for details.
![]()
Clydesdale - Floorplan 1 Floor plans are artist's rendering. All dimensions are approximate. Actual product and specifications may vary in dimension or detail. Not all features are available in every rental home. Please see a representative for details.
![]()
Clydesdale - Floorplan 2 Floor plans are artist's rendering. All dimensions are approximate. Actual product and specifications may vary in dimension or detail. Not all features are available in every rental home. Please see a representative for details.
![]()
Clydesdale - Floorplan 3 3 Bedrooms
Shire
$2,009
3 Beds, 2 Baths, 1176 sq ftTotal Monthly PriceAvailable NowTotal Monthly Price
Base Rent$1,910Required Monthly Fees$99Total Monthly Price$2,009Model Gallery
Floorplans
Availability Details
Prices shown for this property are the Total Monthly Price including Fees.Price Availability Date Unit Sq Ft View Details $2,009 Available Now 7100-1911 1176 $2,009 July 9, 2026 7012-1824 1176 $2,009 July 10, 2026 HC7001-1134 1176 Model Amenities and Features
Features
- Balcony
- High Speed Internet Access
- Smoke Free
- Washer/Dryer Hookup
Model Lease Information
Model Price
- $2,009Total Monthly PriceBase Rent: $1,910Required Monthly Fees: $99
Unit 7100-1911 Amenities and Features
Features
- Balcony
- High Speed Internet Access
- Smoke Free
- Washer/Dryer Hookup
Unit 7100-1911 Lease Information
Unit Price
- $2,009Total Monthly PriceBase Rent: $1,910Required Monthly Fees: $99
View Details and Rent EstimateModel Lease Information
Price
- $2,009Total Monthly Price
Unit 7012-1824 Amenities and Features
Features
- Balcony
- High Speed Internet Access
- Smoke Free
- Washer/Dryer Hookup
Unit 7012-1824 Lease Information
Unit Price
- $2,009Total Monthly PriceBase Rent: $1,910Required Monthly Fees: $99
View Details and Rent EstimateModel Lease Information
Price
- $2,009Total Monthly Price
Unit HC7001-1134 Amenities and Features
Features
- Balcony
- High Speed Internet Access
- Smoke Free
- Washer/Dryer Hookup
Unit HC7001-1134 Lease Information
Unit Price
- $2,009Total Monthly PriceBase Rent: $1,910Required Monthly Fees: $99
View Details and Rent EstimateModel Lease Information
Price
- $2,009Total Monthly Price
Apartment Model: Shire$2,0093 Bedroom, 2 Bath, 1176 sq ftAvailable NowFloor plans are artist's rendering. All dimensions are approximate. Actual product and specifications may vary in dimension or detail. Not all features are available in every rental home. Please see a representative for details.
![]()
Shire - Floorplan 1 Floor plans are artist's rendering. All dimensions are approximate. Actual product and specifications may vary in dimension or detail. Not all features are available in every rental home. Please see a representative for details.
![]()
Shire - Floorplan 2 Floor plans are artist's rendering. All dimensions are approximate. Actual product and specifications may vary in dimension or detail. Not all features are available in every rental home. Please see a representative for details.
![]()
Shire - Floorplan 3 Apartment Unit: 7100-1911Apartment Model: Shire$2,0093 Bedroom, 2 Bath, 1176 sq ftAvailable NowApartment Unit: 7012-1824Apartment Model: Shire$2,0093 Bedroom, 2 Bath, 1176 sq ftAvailable July 9, 2026Apartment Unit: HC7001-1134Apartment Model: Shire$2,0093 Bedroom, 2 Bath, 1176 sq ftAvailable July 10, 2026
Schedule a Tour
3D Tours
Property Information
- 297 Units
- 3 Stories
- Built in 1964
Lease Terms
- 12 mo
Fees and Policies
The fees listed below are community-provided and may exclude utilities or add-ons. All payments are made directly to the property and are non-refundable unless otherwise specified. Use the Cost Calculator to determine costs based on your needs.
Required Fees
One-Time Basics
- Due at Application
- Application Fee Per ApplicantiCharged per applicant.$50.00
- Application FeeiCharged Per Applicant.$15.00
- Due at Move-In
- Utility Set Up FeeiOnly applicable for utilities billed back by property. Charged Per Unit.$5.00
- Administrative FeeiCharged Per Unit.$100.00
Utilities
- Utility - Water/SeweriCharged Per Unit.Varies/mo
- Utility - GasiCharged Per Unit.Varies/mo
- Washer/Dryer RentaliCharged Per Unit.$50.00/mo
- Amenity FeeiCharged per unit.$20.00/mo
- Utility - Billing Administrative FeeiCharged Per Unit.$5.00/mo
- Trash FeeiCharged per unit.$15.00/mo
- Rent ReportingiOptional. Charged per unit.$8.95/mo
- Property Amenity FeeiCharged per unit.$0.00/mo
- TrashiCharged per unit.$0.00/mo
Other Fees and Policies
Personal Add-Ons
- Pet Move-In ChargeiCharged per unit.$350.00
Pet Fees
- Cat
- Pet FeeiCharged Per Pet.$35.00/mo
- Dog
- Pet FeeiCharged Per Pet.$35.00/mo
Property Fee Disclaimer: Based on community-supplied data and independent market research. Subject to change without notice. May exclude fees for mandatory or optional services and usage-based utilities.
Features and Amenities
On-Site Services
- Maintenance On Site
- Planned Social Activities
- Property Manager On Site
- Pet Play Area
- Laundry Facilities
Community Features
- Clubhouse
Outdoor Features
- Grill
- Picnic Area
- Patio
Recreation and Fitness
- Fitness Center
- Playground
- Pool
Interior Features
- Balcony
- Storage Space
- High Speed Internet Access
- Tub/Shower
- Heating
- Satellite Tv
- Cable Ready
- Washer/Dryer
- Air Conditioning
- Smoke Free
Kitchen Amenities
- Gas Range
- Dishwasher
- Eat In Kitchen
- Oven
- Kitchen
- Disposal
- Freezer
- Range
- Refrigerator
Living Area Features
- Walk In Closets
- Dining Room
- Vinyl Flooring
- Carpet
- Linen Closet
- Large Bedrooms
- Hardwood Floors

Map
- Shopping
- Colleges
- Grocery
- Medical
- Parks

Map
Frequently Asked Questions about Carriage Club Apartments
Where is Carriage Club Apartments located?
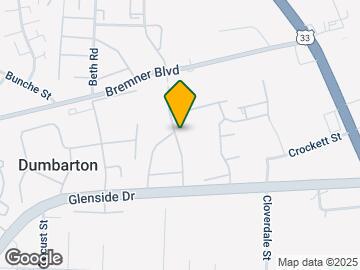
Carriage Club Apartments is located at 7098 Fernwood St, Richmond, VA
What is the current rent range at Carriage Club Apartments?
1 Bedroom to 3 Bedroom Apartments at Carriage Club Apartments currently range from $1,419 to $2,009
When is the leasing office open?
- The office Hours for Carriage Club Apartments are
- Monday 8:30 am–5:00 pm
- Tuesday 8:30 am–5:00 pm
- Wednesday 8:30 am–5:00 pm
- Thursday 8:30 am–5:00 pm
- Friday 8:30 am–5:00 pm
- Saturday Closed
- Sunday Closed
Are pets allowed?
Call us today to find out our pet policy and if we allow pets
Lifestyle Ratings
Learn more about Lifestyle SearchRenters Reviews and Ratings
Do not do this to yourself - stay away
September 18, 2025 - Review from Apartments.comWow, where do I begin. I have been renting for 20 years and this was the worst experience I have ever had. Let me list the issues I have had while I was unable to move over the last 2 and a half years I was here. *No one showed up to open the office on the day I was to get keys and I had to wait almost an hour for the manager and her children to show up to move me in. *My unit had not been prepared. I had cinder blocks on my patio and under my bathroom sink cabinets for some reason. They took so ...long to remove them that I had to eventually just put them outside myself. The carpet had not been cleaned, the walls hadn't been painted, and the unit was infested with roaches. *They have lost a rent payment of mine by sending a supposedly blank money order to my door. That never happened and who sends, basically cash, out without a thorough trail of who has it. Responsible managers would ask me to come to the office to fill it out. I then had to deal with stopping payments, fees, and the office more than I wanted. *While here I developed stomach conditions and they frequently turn the water off to buildings. One of my colonoscopies, that had been planned for a month and I had taken off of work for, was on the day they gave me a 2 day heads up that water would be shut off. They were not wanting to accommodate me by first saying I could use the office restrooms - while doing a colonoscopy cleanse. I had to push to get them to reschedule it so I could take care of my health in the private apartment I pay for. *My hallway always looks like a trash dump. It took 9 months (only recently SOME of the items were removed after I had to complain to the regional, who was also condescending. Even though it took them 9 months, they still didn't remove all of the garbage. *Amenities are only available during office hours, yet they make you pay another $15 on top of your rent when you can't use them. This year they increased the fee to $20 with nothing added and no upgrades. The first Summer I was here the pool was closed the entire season, yet they still charged that amenity fee. No matter how much I point out their mistakes and errors, there is no accountability here. There isn't even an actual website or corporate office for this management company. You can't reach anyone if you have to make complaints. This place is negligent and you only get a robotic apology from the manager. Don't move here! There are so many better options in the area.Read MoreProperty Manager Responded
June 12, 2026Thank you for taking the time to leave a review, Kimberly. We are concerned by the claims in this review, and due to the sensitive nature of this situation, we feel it would be best to discuss this matter directly. Please contact our management team at your earliest convenience. -The Carriage Club Team
Don’t move here!!!
March 31, 2023 - Review from Apartments.comDon’t even bother. This is a projects style apartment complex. They charge an absurd amount for what you get. The complex is trash. I haven’t had electricity in half my apartment for two years. The tub was painted and is now chipping. The area is poorly maintained. They refuse to work with people on back rent.they will be sure to provide “resources” instead of helping you. and I’m a disabled veteran. It’s insane how “we can’t do…” is their response every time. Don’t bother!Don’t waste your time ...or money!Read MoreProperty Manager Responded
April 7, 2023We are sorry to hear that you are facing some issues. These are all things that maintenance and the office teams can help with. Make sure a maintenance request has been filed and the office can give you resources towards payment help but we are self do not do payment plans. We don't ever want our residents not feeling cared for. If you would like to address your concerns further please contact us via email at carraigeclub@greenbriermc.com or if you’d like to speak to someone on our corporate team, receptionist@greenbriermc.com.
Do better please
December 15, 2022 - Review from Apartments.comI moved here back in April of this year. I thought I had me a nice remodeled apartment in a decent neighborhood. Although my apartment was remodeled it still had roaches. I saw the first one 5 days after I moved in in the kitchen draw where I was about to put my brand new utensils at. I saw the next one on the kitchen counter the next day, then the third one on the kitchen wall that same night. After that that’s when I reported it the office. They had pest control come and spray but that only ...lasted for a couple of days. The final straw was when I came home and saw one crawling on the frame of my brand new bed. Every time I would cook they would always come from behind the oven and that’s beyond disgusted. I haven’t cooked here in months. No matter how much they came and sprayed they never went away because if one person in that building has them then every unit in that building will have them because they are in the pipes but they don’t care. They tried to make it seem as if you don’t clean up or leave food behind they will come. Well duh I know that and I’m a very clean individual, they just don’t want to admit that these are some roach infested apartments no matter how much remodeling you do on the inside. And it’s not just me, I have a friend that also stays here and she is dealing with the same issues as me. Also the walls are extremely thin. I never thought walls could be so thin. It’s to the point where I can hear my neighbors conversation. It honestly feels like they are going to come thru the celling when they walk. I’ve been woken up several times in the night just from hearing their phone vibrate. Idk if they have it on the floor or on a nightstand but it’s no reason I should be hearing that. I haven’t paid rents in months and I don’t plan on to. I’m not giving out my hard earned money to somewhere that doesn’t feel like home. The leasing office looks better than the apartment and I can guarantee you they don’t have any bugs in that building.Read More
Poor apartment quality
November 1, 2022 - Review from Apartments.comMold in apartments, water leaks, bugs in units no help from maintenance. Can't wait till end of my lease best thing u can do is avoid this place don't make my mistake
DO NOT MOVE HERE!!!
August 1, 2022 - Review from Apartments.comWorst place I’ve ever lived at. Been here for a year and 2 months. To break the lease is outrageous! Rent goes up every month. WITH NO NOTICE!! The gym and pool are never open. If It is open, everything closes at 5. Normal people work til 5. Roach infested. Slow maintenance. Never fix anything.
Worst place I've ever lived
May 28, 2020 - Review from Apartments.comFront desk will ignore your calls unless you call multiple times in row, car almost towed, maintenance requests get ignored, front office will lie about specific dates and times that something will be repaired, have been shady with letting me see my past billing statements, cannot explain certain charges or their increases (on lease, not from utilities). I have been waiting for over 2 months (STILL waiting) for a major appliance to be fixed/replaced. Terrible terrible terrible place to fork ...over your hard earned cash to every month- you'll have better luck with a cardboard box and some newspaper.Read MoreProperty Manager Responded
August 25, 2020Thank you for taking time to post this review. We invite you to call us to discuss your concerns further. We care about our residents and aim to address all issues as they are brought to our attention. We value your feedback. Warmest Regards, Carriage Club
World Class Customer Service
March 1, 2020 - Review from Apartments.comLet me tell you I have experienced nothing but professionalism since my first call to the office. The application process was super easy and my leasing agent, Domenique, was absolutely amazing. She maintained contact and kept us updated. My mom had some very specific request for her apartment and Domenique made it happen with what seemed like the snap of a finger. My mom needed to change her move in date... it was no problem. Domenique worked with us to make our dreams a reality. The lease ...signing was super quick and easy, but everything was explained. I couldn’t be more please with Domenique, Maggie, and the very friendly but quiet office manager (I forgot his name). Make no mistake Greenbrier Management is making changes and doing things the right way. Past reviews were based on horrible property management companies prior to the AMAZING folks at Greenbrier. Please come check Carriage Club our and ask for Domenique. I promise you that you will experience nothing but AWESOMENESS. My parents love their new home. I can’t thank Greenbrier enough. Happily Signed, D.C.Read MoreProperty Manager Responded
August 25, 2020Thank you for this incredible review! It warms our hearts to hear that you have had nothing but great experiences with our new management team here at Carriage Club, and we are very grateful for your compliments. If there is anything you need assistance with, please don't hesitate to give us a call or stop by our office for a chat. Thanks again, and take care!
Terrible
October 4, 2019 - Review from Apartments.comDo not move here. Even under new management this complex has proven to have no regard for their paying residents. My car has been towed TWICE within a 72 hour period because the complex refused to give me a parking pass after I requested one for a vehicle I had just purchased simply because I still had temporary tags. Their solution was to park in visitors parking. This would not be an issue if there were more that 12-14 visitors spots in the entire complex, which quickly fill up by the time I ...get home. So far the complex has refused to reimburse me for the $175 I’ve spent to get my car back and has not provided any alternative solutions to no available visitor parking for a PAYING RESIDENT. I do not recommend this complex nor will I be renewing my lease. I’ve lived here since February 2019 and this is the third time I’ve had my car wrongfully towed.Read MoreProperty Manager Responded
October 8, 2019We are sorry to see that you feel this way towards our staff. First and foremost, our staff does indeed care about our residents and their needs. We take great pride in our ability to work closely with our residents and provide them with transparent information and service. We are always doing what we can to make sure that any issues are attended to and addressed with the confidence that you are more than satisfied with our solution. If you wish to discuss this further, please reach out to a team member in our office at any time. Thank you.
Smooth Sailing
September 18, 2019 - Review from Apartments.comI haven't had many issues with the new management, i feel like they care about their service. The maintenance tends to my issues in a timely manner, especially recently when my sink was broken. The management in office has been in and out but i feel as though they keep me updated on changes. I am pleased so far!Property Manager Responded
September 20, 2019We are very pleased to see that you are happy with your experience and the services you have received from our staff. It means so much to our team to know you find our efforts to be worthy of a full five stars, and we truly appreciate the time you've taken to recognize their hard work to make sure your experience has been nothing but positive.
Fed up
July 20, 2019 - Review from Apartments.comDon’t live here unless you are trying to just get by. You get what you pay for. I usually give good reviews but not this. I’ve been here two years and had several issue and maintenance would fix. However this past yeah has been a headache and very frustrating especially being a tenant who pays rent Monthly. 1. The pool is smaller than before 2. Where are maintenance and house keepers they we really nice. 3. 3 packages have been stole and my neighbor had hers stole just yesterday actually while ...she was home. My oven had been broken for atleast a month now so I’m confused. Then y’all sent a request for feedback when y’all havent fixed the issue. 3. Currently my ac is out at 80 degrees plus in my home and it’s 100 currently outside. The hours are m-f 8-5 so who am I suppose to call with an emergency like the one currently on the weekend. Ps. Please don’t respond with the “I’m sorry to hear this come by so we can discuss” because I will be there Monday morningRead MoreProperty Manager Responded
August 7, 2019We are disheartened to see that you have had to deal with these issues that have hindered you from enjoying your experience. We understand your frustrations and want to assure that we are here to help you and provide you with the everything you need in order to have a great living experience. We have an abundance amount of confidence in our team to work with you and discuss each issue you may have in great detail to get to a resolution, we ask that you reach out to a team member in our office or over the phone at (804) 262-2768, and they will be sure to assist you. Thank you. - The Team at Carriage Club
They deserve NO STARS
June 3, 2019 - Review from Apartments.comThis apartment complex has the most unprofessional staff. I was supposed to move in on June 5th!!! They called me May 31st and told me they have to push my move in date because the tenant is still living in the apartment. They had to be aware of this before they called me!!! They gave me the run around for weeks about sending me my welcome letter. I paid a fee to hold that apartment for that date. We had an agreement and that agreement was broken. DO NOT STAY HERE, they don't deserve your time or ...your money because they don't appreciate it anyway. They had no regard to me not having a place to lay my head down and they couldn't even come up with a solution that made any sense!!! They didn't care and for people to be so evil, knowing that I was relocating for work and had obligations and showing no urgency or respect to my situation is very unfortunate. Do not waste a headache!!! -CARead MoreProperty Manager Responded
July 16, 2019Hi there I am so sorry to hear about your experience! We are now under NEW ownership and NEW management and we would love the opportunity to serve you if you are still interested. Please contact us at (804) 262-2768
Shady and unprofessional
April 23, 2019 - Review from Apartments.comI lived here for 2 years and have never been happier to move out of anywhere before. In those 2 years I had my car broken into and they have no cameras anywhere. They didn't warn me there would be heavy construction 4 feet away from my unit before signing the lease. Also after moving out I was told everything was good to go only to be hit with a $3,000 bill 2 months after leaving. This has allot to do with the constantly changing management that never did their job so paper work was lost and not ...handled properly. This place is over priced, unsafe and unprofessional. DO NOT LIVE HERE.Read MoreProperty Manager Responded
May 7, 2019Hi, We're sorry that we did not meet your expectations during your stay in our community and we apologize that you experienced these frustrations. Although you no longer reside here, please feel free to contact us at bonaventurecares@bonaventure.com to discuss your concerns in more detail.
Points of Interest
Time and distance from Carriage Club Apartments.
Arts Museums and Landmarks
Big Box and Retail
Walgreens
Aldi
Kroger
Colleges and Universities
J. Sargeant Reynolds Community College - Parham Road Campus
Groceries
Aldi
Kroger
Hospitals
Henrico Doctors' Hospital
Bon Secours St. Mary's Hospital
Children's Hospital Of Richmond
Parks and Recreation
Carriage Club Apartments has 1 park within 6.3 miles, including Hollywood Cemetary.
Shopping Centers
Carriage Club Apartments has 5 shopping centers within 0.7 miles.
Nearby Neighborhoods
Rental Price Ranges in the Area
| Bedroom | Average Rent | Cheapest Rent | Highest Rent |
|---|---|---|---|
| Richmond Studio Apartments | $1,450 | $715 | $7,105 |
| Richmond 1 Bedroom Apartments | $1,630 | $566 | $8,413 |
| Richmond 2 Bedroom Apartments | $1,948 | $628 | $10,000+ |
| Richmond 3 Bedroom Apartments | $2,183 | $810 | $10,000+ |
| Richmond 4 Bedroom Apartments | $1,098 | $710 | $5,859 |
Browse Top Apartments in Richmond
By Price
By Community Type
- Richmond Apartments for Rent by Owner
- Richmond Apartments with Rent Specials
- Richmond Top Rated Apartments
- Richmond Corporate Apartments
- Richmond Furnished Apartments
- Richmond Gated Apartments
- Richmond Loft Apartments
- Richmond Low Income Apartments
- New Richmond Apartments
- Richmond Senior Apartments
- Richmond Short-term Apartments
- Richmond Student Apartments
- Richmond Apartments with Utilities Included


