Request Notification
Carson Hills Apartments
Carson City, NV 89703

- 1–3 Bedrooms
- 714–1,188 Square Feet
About Carson Hills Apartments
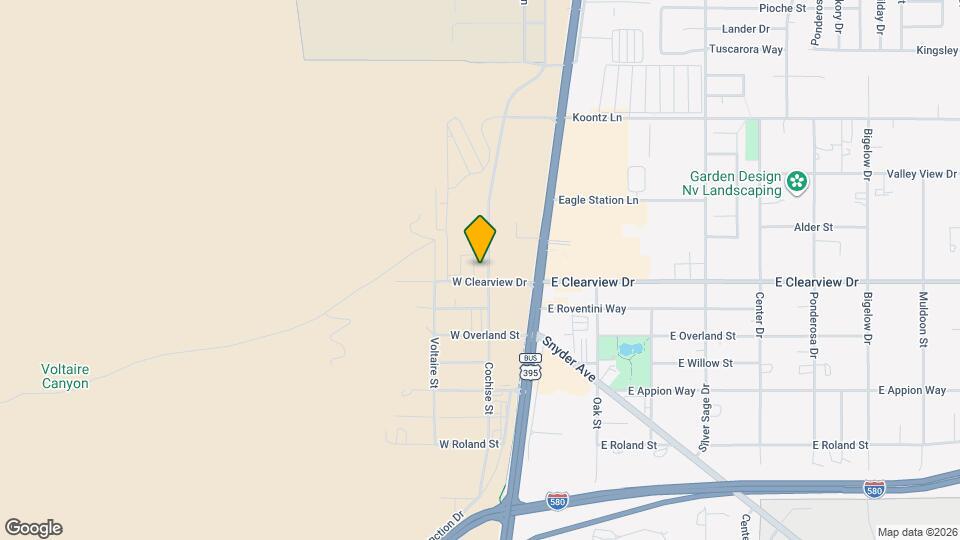
Welcome to Carson Hills Apartments located on South Curry Street & West Clearview, Carson City, Nevada, just South of downtown Carson City. Our newly constructed apartment community will offer luxury amenities and features above and beyond any of the apartment communities found in the Carson market. We are conveniently located in close proximity to highway 395 and highway 50, close to shopping, restaurants, banks, a movie theater and some great hiking trails.Rent includes one carport, in-unit washer/dryer, smart apartment features (lock, lights, thermostat), 1GB Internet, and DirecTV Stream!
Carson Hills Apartments is located in the Carson City County Neighborhood and 89703 Zip code of Carson City, NV.
Unique Features and Amenities
- 24 Hour Fitness Center
- Bocce Court
- Community Garden
- Exercise Trail
- First Floor
- Ground Level
- Package Lockers
- Proximity to Amenities
- Second Floor
- Top Floor
- Walking Trail
Property Contact Info
This property currently does not have availability listed on ApartmentHomeLiving.com. Sign up to get notified when it becomes available.
Office Hours
| Monday | 8:00 am–5:00 pm |
| Tuesday | 8:00 am–5:00 pm |
| Wednesday | 10:00 am–5:00 pm |
| Thursday | 8:00 am–5:00 pm |
| Friday | 8:00 am–5:00 pm |
| Saturday | 10:00 am–5:00 pm |
| Sunday | Closed |
Floorplan Pricing and Availability
New! Interactive Property Map
1 Bedroom
The Executive - A1
1 Bed, 1 Bath, 714 sq ftModel Gallery
Floorplans
Availability Details
Availability Date Unit Sq Ft Deposit Unavailable The Executive - A1 714 sq ft $500 Apartment Model: The Executive - A11 Bedroom, 1 Bath, 714 sq ftUnavailableFloor plans are artist's rendering. All dimensions are approximate. Actual product and specifications may vary in dimension or detail. Not all features are available in every rental home. Please see a representative for details.
![]()
The Executive - A1 - Floorplan The Mayor - A2
1 Bed, 1 Bath, 775 sq ftModel Gallery
Floorplans
Availability Details
Availability Date Unit Sq Ft Deposit Unavailable The Mayor - A2 775 sq ft $500 Apartment Model: The Mayor - A21 Bedroom, 1 Bath, 775 sq ftUnavailableFloor plans are artist's rendering. All dimensions are approximate. Actual product and specifications may vary in dimension or detail. Not all features are available in every rental home. Please see a representative for details.
![]()
The Mayor - A2 - Floorplan 2 Bedrooms
The Governor - B1
2 Beds, 2 Baths, 987 sq ftAvailable NowModel Gallery
Floorplans
Availability Details
Availability Date Unit Sq Ft View Details Available Now 102 987 October 23, 2026 302 987 November 21, 2026 202 987 Unit 102 Amenities and Features
Living Space
- Views
Unique Features
- First Floor
Unit 302 Amenities and Features
Living Space
- Views
Unique Features
- Top Floor
Unit 202 Amenities and Features
Living Space
- Views
Unique Features
- Second Floor
Apartment Model: The Governor - B12 Bedroom, 2 Bath, 987 sq ftAvailable NowFloor plans are artist's rendering. All dimensions are approximate. Actual product and specifications may vary in dimension or detail. Not all features are available in every rental home. Please see a representative for details.
![]()
The Governor - B1 - Floorplan Apartment Unit: 102Apartment Model: The Governor - B12 Bedroom, 2 Bath, 987 sq ftAvailable NowApartment Unit: 302Apartment Model: The Governor - B12 Bedroom, 2 Bath, 987 sq ftAvailable October 23, 2026Apartment Unit: 202Apartment Model: The Governor - B12 Bedroom, 2 Bath, 987 sq ftAvailable November 21, 2026The Senator - B2
2 Beds, 2 Baths, 1007 sq ftAvailable January 23, 2027Model Gallery
Floorplans
Availability Details
Availability Date Unit Sq Ft January 23, 2027 302 1007 Unit 302 Amenities and Features
Living Space
- Views
Unique Features
- Top Floor
Apartment Model: The Senator - B22 Bedroom, 2 Bath, 1007 sq ftAvailable January 23, 2027Floor plans are artist's rendering. All dimensions are approximate. Actual product and specifications may vary in dimension or detail. Not all features are available in every rental home. Please see a representative for details.
![]()
The Senator - B2 - Floorplan Apartment Unit: 302Apartment Model: The Senator - B22 Bedroom, 2 Bath, 1007 sq ftAvailable January 23, 20273 Bedrooms
The Presidential - C1
3 Beds, 2 Baths, 1188 sq ftAvailable Sep 28Model Gallery
Floorplans
Availability Details
Availability Date Unit Sq Ft View Details September 28, 2026 104 1188 October 29, 2026 102 1188 October 29, 2026 201 1188 Unit 104 Amenities and Features
Living Space
- Views
Unique Features
- First Floor
Unit 102 Amenities and Features
Living Space
- Views
Unique Features
- First Floor
Unit 201 Amenities and Features
Living Space
- Views
Unique Features
- Second Floor
Apartment Model: The Presidential - C13 Bedroom, 2 Bath, 1188 sq ftAvailable September 28, 2026Floor plans are artist's rendering. All dimensions are approximate. Actual product and specifications may vary in dimension or detail. Not all features are available in every rental home. Please see a representative for details.
![]()
The Presidential - C1 - Floorplan Apartment Unit: 104Apartment Model: The Presidential - C13 Bedroom, 2 Bath, 1188 sq ftAvailable September 28, 2026Apartment Unit: 102Apartment Model: The Presidential - C13 Bedroom, 2 Bath, 1188 sq ftAvailable October 29, 2026Apartment Unit: 201Apartment Model: The Presidential - C13 Bedroom, 2 Bath, 1188 sq ftAvailable October 29, 2026
Property Information
- 370 Units
- 3 Stories
- Built in 2020
Lease Terms
- 6, 12, 16 mo
- Short Term Lease Options
Fees and Policies
The fees listed below are community-provided and may exclude utilities or add-ons. All payments are made directly to the property and are non-refundable unless otherwise specified.
Required Fees
One-Time Basics
- Due at Application
- Administrative FeeiCharged Per Unit.$150.00
- Application Fee Per ApplicantiCharged Per Applicant.$55.00
Utilities
- Utility - Water/SeweriCharged Per Unit.Usage-Based/mo
- Gig-Speed Internet & DirecTV StreamiCharged Per Unit.$120.00/mo
- Router RentaliCharged Per Unit.$10-$15/mo
- Smart Home ServicesiCharged Per Unit.$50.00/mo
- Utility - Billing Administrative FeeiCharged Per Unit.$5.00/mo
- Utility - GarbageiCharged per unit.Usage-Based/mo
- Carport ParkingiCharged per unit.$25.00/mo
Other Fees and Policies
Pet Fees
- Cat
- Pet DepositiMax of 2. Charged Per Pet.$600.00
- Monthly Pet FeeiMax of 2. Charged Per Pet.$25.00/mo
- One-Time Pet FeeiMax of 2. Charged Per Pet.$350-$600
- Dog
- Pet DepositiMax of 2. Charged Per Pet.$600.00
- Monthly Pet FeeiMax of 2. Charged Per Pet.$25.00/mo
- One-Time Pet FeeiMax of 2. Charged Per Pet.$350-$600
We welcome 2 pets per apartment home. For 1 pet, the pet deposit is $350 ($250 is refundable). For 2 pets, the pet deposit is $600 ($450 is refundable). Pet rent is $25 per month. There is a weight limit of 50 pounds per pet (full-grown). Please call our Leasing Office for complete Pet Policy information.
Max of 2.
Parking Fees
- Covered
- Parking DepositiCharged Per Vehicle.$25.00
- Other
- Parking DepositiCharged Per Vehicle.$0.00
- Street
- Parking DepositiCharged Per Vehicle.$0.00
- Surface Lot
- Parking DepositiCharged Per Vehicle.$0.00
Please call us regarding our Parking Policy.
Property Fee Disclaimer: Based on community-supplied data and independent market research. Subject to change without notice. May exclude fees for mandatory or optional services and usage-based utilities.
Features and Amenities
Map
- Shopping
- Colleges
- Medical
- Nearby Properties

Map
Getting Around
50 / 100 Fairly walkable
30 / 100 Limited public transit
50 / 100 Fairly bikeable
100 / 100 Exceptionally car friendly
Getting to Know the Area
70 / 100 Restaurants
50 / 100 Cafes
80 / 100 Nightlife
60 / 100 Shopping
80 / 100 Noise Level
Renters Reviews and Ratings
Management Are Corporate Bullies
Management is AWFUL, apartments are fine
Nearby Schools
Carson Middle School
Carson High School
About GreatSchools Data on ApartmentHomeLiving.com.
Points of Interest
Time and distance from Carson Hills Apartments.
Big Box and Retail
Kohl's
Jcpenney
Walmart
Colleges and Universities
Hospitals
Shopping Centers
Carson Hills Apartments has 5 shopping centers within 1.1 miles.
Nearby Neighborhoods
Rental Price Ranges in the Area
| Bedroom | Average Rent | Cheapest Rent | Highest Rent |
|---|---|---|---|
| Carson City Studio Apartments | $1,182 | $935 | $1,545 |
| Carson City 1 Bedroom Apartments | $1,525 | $1,080 | $2,490 |
| Carson City 2 Bedroom Apartments | $1,776 | $1,118 | $2,765 |
| Carson City 3 Bedroom Apartments | $2,332 | $1,491 | $3,700 |
| Carson City 4 Bedroom Apartments | $2,622 | $2,395 | $2,850 |
| 2 Bedroom Homes | $2,097 | $1,300 | $4,500 |
| 3 Bedroom Homes | $2,573 | $1,650 | $4,000 |
| 4 Bedroom Homes | $4,723 | $2,500 | $10,000+ |
| 5 Bedroom Homes | $13,144 | $3,310 | $10,000+ |
Nearby Apartments
Nearby Homes
Did You Know?
The months of July-August show the most apartment renter searches in Nevada.


Max of 2.