- 1–2 Bedrooms
- (888) 850-3851 Please Call for Rates
- 536–864 Square Feet
Rent Specials
Save up to $2600!! Tour Today. Lease Today. Receive a WAIVED Admin Fee! Call or Drop In for Details.
About Casa Bella
Casa Bella Apartments located in southern Tucson isn't just an apartment community, it's home. Our popular common areas and home features will have you loving your new living space and community. Casa Bella provides 2 refreshing pools and spas, clean laundry facilities, grilling/picnic areas, lounge & clubhouse, elevator access, free covered parking, 2 playgrounds, and free Wi-Fi in all community areas. Located near popular Tucson's biggest employers; Raytheon, Tucson International Airport, Pima Community College, Casino Del Sol & Desert Diamond Casinos with easy access to the heart of the city via I-19 freeway.
Casa Bella is located in the 85706 Zip code of Tucson, AZ. This community is professionally managed by Avenue5 Residential
Unique Features and Amenities
- BILT Rewards
- Ceiling Fans with Lighting
- Central A/C
- Close to Desert Diamond & Casino
- Close to I-19 Freeway
- Close to Pima Community College Southwest Campus
- Community Charcoal BBQ Grills
- Cox Quick Connect - 1 Month Free!
- Electric Oven & Stove
- Elevator Access
- Formica Countertops
- Free WiFi in Common Areas
- Garbage Disposal
- Inside Sunnyside School District
- Mature Landscaping
- Patio/Balcony
- Pre-Installed WiFi from COX
- Spacious Closets
- Stainless Steel Appliances Available!
Property Contact Info

- Listed by:
- Agency:
- Vendor Logo:
- Website:
- View Property Website
- Call Us:
- (888) 850-3851
- Disclaimer:
Office Hours
| Monday | 9:00 am–6:00 pm |
| Tuesday | 9:00 am–6:00 pm |
| Wednesday | 9:00 am–6:00 pm |
| Thursday | 9:00 am–6:00 pm |
| Friday | 9:00 am–6:00 pm |
| Saturday | 10:00 am–5:00 pm |
| Sunday | Closed |
Floorplan Pricing and Availability
Casa Bella offers 1 to 2 Bedroom apartments having 536–864 sqft. Here is the current pricing and availability:
New! Interactive Property Map
1 Bedroom
One Bedroom D
1 Bed, 1 Bath, 624 sq ftAvailable NowLargest 1 BedroomThis is the largest 1 Bedroom at this PropertyModel Gallery
Floorplans
Availability Details
Price Availability Date Unit Sq Ft View Details Call For Rates Available Now 619 624 Call For Rates Available Now 251 624 Call For Rates Available Now 565 624 Model Amenities and Features
Features
- Air Conditioning
- Cable Ready
- Ceiling Fans
Kitchen
- Disposal
- Microwave
Living Space
- Walk-In Closets
Unit 619 Amenities and Features
Features
- Air Conditioning
- Cable Ready
- Ceiling Fans
Kitchen
- Disposal
- Microwave
Living Space
- Walk-In Closets
Model Rent and Fees
Price
- Call For Rates
Unit 251 Amenities and Features
Features
- Air Conditioning
- Cable Ready
- Ceiling Fans
Kitchen
- Disposal
- Microwave
Living Space
- Walk-In Closets
Model Rent and Fees
Price
- Call For Rates
Unit 565 Amenities and Features
Features
- Air Conditioning
- Cable Ready
- Ceiling Fans
Kitchen
- Disposal
- Microwave
Living Space
- Walk-In Closets
Model Rent and Fees
Price
- Call For Rates
Apartment Model: One Bedroom DCall For Rates1 Bedroom, 1 Bath, 624 sq ftAvailable Now![]()
One Bedroom D - Floorplan Apartment Unit: 619Apartment Model: One Bedroom DCall For Rates1 Bedroom, 1 Bath, 624 sq ftAvailable NowApartment Unit: 251Apartment Model: One Bedroom DCall For Rates1 Bedroom, 1 Bath, 624 sq ftAvailable NowApartment Unit: 565Apartment Model: One Bedroom DCall For Rates1 Bedroom, 1 Bath, 624 sq ftAvailable NowOne Bedroom C
1 Bed, 1 Bath, 616 sq ftAvailable NowModel Gallery
Floorplans
Availability Details
Price Availability Date Unit Sq Ft View Details Call For Rates Available Now 536 616 Call For Rates Available Now 176 616 Call For Rates Available Now 442 616 Model Amenities and Features
Features
- Air Conditioning
- Cable Ready
- Ceiling Fans
Kitchen
- Disposal
- Microwave
Living Space
- Walk-In Closets
Unit 536 Amenities and Features
Features
- Air Conditioning
- Cable Ready
- Ceiling Fans
Kitchen
- Disposal
- Microwave
Living Space
- Walk-In Closets
Model Rent and Fees
Price
- Call For Rates
Unit 176 Amenities and Features
Features
- Air Conditioning
- Cable Ready
- Ceiling Fans
Kitchen
- Disposal
- Microwave
Living Space
- Walk-In Closets
Model Rent and Fees
Price
- Call For Rates
Unit 442 Amenities and Features
Features
- Air Conditioning
- Cable Ready
- Ceiling Fans
Kitchen
- Disposal
- Microwave
Living Space
- Walk-In Closets
Model Rent and Fees
Price
- Call For Rates
Apartment Model: One Bedroom CCall For Rates1 Bedroom, 1 Bath, 616 sq ftAvailable Now![]()
One Bedroom C - Floorplan Apartment Unit: 536Apartment Model: One Bedroom CCall For Rates1 Bedroom, 1 Bath, 616 sq ftAvailable NowApartment Unit: 176Apartment Model: One Bedroom CCall For Rates1 Bedroom, 1 Bath, 616 sq ftAvailable NowApartment Unit: 442Apartment Model: One Bedroom CCall For Rates1 Bedroom, 1 Bath, 616 sq ftAvailable NowOne Bedroom B
1 Bed, 1 Bath, 562-563 sq ftAvailable NowModel Gallery
Floorplans
Availability Details
Price Availability Date Unit Sq Ft Call For Rates Available Now 101 562 Call For Rates Available Now 513 562 Call For Rates Available Now 529 563 Model Amenities and Features
Features
- Air Conditioning
- Balcony
- Cable Ready
- Ceiling Fans
- Heating
- High Speed Internet Access
- Storage Space
- Tub/Shower
- Wheelchair Accessible
- Wi-Fi
Kitchen
- Dishwasher
- Disposal
- Freezer
- Kitchen
- Microwave
- Oven
- Pantry
- Range
- Refrigerator
- Stainless Steel Appliances
Model Rent and Fees
Price
- Call For Rates
Model Rent and Fees
Price
- Call For Rates
Model Rent and Fees
Price
- Call For Rates
Apartment Model: One Bedroom BCall For Rates1 Bedroom, 1 Bath, 562-563 sq ftAvailable Now![]()
One Bedroom B - Floorplan Apartment Unit: 101Apartment Model: One Bedroom BCall For Rates1 Bedroom, 1 Bath, 562 sq ftAvailable NowApartment Unit: 513Apartment Model: One Bedroom BCall For Rates1 Bedroom, 1 Bath, 562 sq ftAvailable NowApartment Unit: 529Apartment Model: One Bedroom BCall For Rates1 Bedroom, 1 Bath, 563 sq ftAvailable NowOne Bedroom A
1 Bed, 1 Bath, 536 sq ftAvailable NowModel Gallery
Floorplans
Availability Details
Price Availability Date Unit Sq Ft View Details Call For Rates Available Now 270 536 Call For Rates Available Now 268 536 Call For Rates Available Now 274 536 Model Amenities and Features
Features
- Air Conditioning
- Cable Ready
- Ceiling Fans
Kitchen
- Disposal
- Microwave
Living Space
- Walk-In Closets
Unit 270 Amenities and Features
Features
- Air Conditioning
- Cable Ready
- Ceiling Fans
Kitchen
- Disposal
- Microwave
Living Space
- Walk-In Closets
Model Rent and Fees
Price
- Call For Rates
Unit 268 Amenities and Features
Features
- Air Conditioning
- Cable Ready
- Ceiling Fans
Kitchen
- Disposal
- Microwave
Living Space
- Walk-In Closets
Model Rent and Fees
Price
- Call For Rates
Unit 274 Amenities and Features
Features
- Air Conditioning
- Cable Ready
- Ceiling Fans
Kitchen
- Disposal
- Microwave
Living Space
- Walk-In Closets
Model Rent and Fees
Price
- Call For Rates
Apartment Model: One Bedroom ACall For Rates1 Bedroom, 1 Bath, 536 sq ftAvailable Now![]()
One Bedroom A - Floorplan Apartment Unit: 270Apartment Model: One Bedroom ACall For Rates1 Bedroom, 1 Bath, 536 sq ftAvailable NowApartment Unit: 268Apartment Model: One Bedroom ACall For Rates1 Bedroom, 1 Bath, 536 sq ftAvailable NowApartment Unit: 274Apartment Model: One Bedroom ACall For Rates1 Bedroom, 1 Bath, 536 sq ftAvailable Now2 Bedrooms
Two Bedroom One Bathroom
2 Beds, 1 Bath, 803 sq ftAvailable NowModel Gallery
Floorplans
Availability Details
Price Availability Date Unit Sq Ft Call For Rates Available Now 520 803 Call For Rates Available Now 446 803 Call For Rates Available Now 237 803 Model Amenities and Features
Features
- Air Conditioning
- Balcony
- Cable Ready
- Ceiling Fans
- Heating
- High Speed Internet Access
- Storage Space
- Tub/Shower
- Wheelchair Accessible
- Wi-Fi
Kitchen
- Dishwasher
- Disposal
- Freezer
- Kitchen
- Microwave
- Oven
- Pantry
- Range
- Refrigerator
- Stainless Steel Appliances
Model Rent and Fees
Price
- Call For Rates
Model Rent and Fees
Price
- Call For Rates
Model Rent and Fees
Price
- Call For Rates
Apartment Model: Two Bedroom One BathroomCall For Rates2 Bedroom, 1 Bath, 803 sq ftAvailable Now![]()
Two Bedroom One Bathroom - Floorplan Apartment Unit: 520Apartment Model: Two Bedroom One BathroomCall For Rates2 Bedroom, 1 Bath, 803 sq ftAvailable NowApartment Unit: 446Apartment Model: Two Bedroom One BathroomCall For Rates2 Bedroom, 1 Bath, 803 sq ftAvailable NowApartment Unit: 237Apartment Model: Two Bedroom One BathroomCall For Rates2 Bedroom, 1 Bath, 803 sq ftAvailable NowTwo Bedroom Two Bathroom
2 Beds, 2 Baths, 864 sq ftAvailable NowModel Gallery
Floorplans
Availability Details
Price Availability Date Unit Sq Ft View Details Call For Rates Available Now 508 864 Call For Rates Available Now 319 864 Call For Rates Available Now 526 864 Model Amenities and Features
Features
- Air Conditioning
- Cable Ready
- Ceiling Fans
Kitchen
- Disposal
- Microwave
Living Space
- Walk-In Closets
Unit 508 Amenities and Features
Features
- Air Conditioning
- Cable Ready
- Ceiling Fans
Kitchen
- Disposal
- Microwave
Living Space
- Walk-In Closets
Model Rent and Fees
Price
- Call For Rates
Unit 319 Amenities and Features
Features
- Air Conditioning
- Cable Ready
- Ceiling Fans
Kitchen
- Disposal
- Microwave
Living Space
- Walk-In Closets
Model Rent and Fees
Price
- Call For Rates
Unit 526 Amenities and Features
Features
- Air Conditioning
- Cable Ready
- Ceiling Fans
Kitchen
- Disposal
- Microwave
Living Space
- Walk-In Closets
Model Rent and Fees
Price
- Call For Rates
Apartment Model: Two Bedroom Two BathroomCall For Rates2 Bedroom, 2 Bath, 864 sq ftAvailable Now![]()
Two Bedroom Two Bathroom - Floorplan Apartment Unit: 508Apartment Model: Two Bedroom Two BathroomCall For Rates2 Bedroom, 2 Bath, 864 sq ftAvailable NowApartment Unit: 319Apartment Model: Two Bedroom Two BathroomCall For Rates2 Bedroom, 2 Bath, 864 sq ftAvailable NowApartment Unit: 526Apartment Model: Two Bedroom Two BathroomCall For Rates2 Bedroom, 2 Bath, 864 sq ftAvailable Now
Schedule a Tour
3D Tours
Property Information
- 410 Units
- 3 Stories
- Built in 1984
Lease Terms
- 12 mo
- Short Term Lease Options
Fees and Policies
The fees listed below are community-provided and may exclude utilities or add-ons. All payments are made directly to the property and are non-refundable unless otherwise specified.
Required Fees
Utilities
- Pest ControliPest prevention and treatment service fee. Charged Per Unit.$3.00/mo
- Utility - ElectriciMonthly electric charges. Charged Per Unit.Varies/mo
- Utility - GasiMonthly gas charges. Charged Per Unit.Varies/mo
- Utility - SeweriMonthly wastewater and sewer charge. Charged Per Unit.Varies/mo
- Utility - WateriMonthly community water services charge. Charged Per Unit.Varies/mo
- Utility - Common Area ElectriciCovers electric for common areas. Charged Per Unit.Varies/mo
- Utility - Common Area GasiCovers gas for common areas. Charged per unit.Varies/mo
- Utility - TrashiMonthly trash services fee. Charged per unit.Varies/mo
Other Fees and Policies
Situational Fees
- Late FeeiLate payment fee. Charged Per Unit.$50.00/per occurrence
- NSF Tenant FeeiReturned or declined payment fee. Charged Per Unit.$50.00/per occurrence
- Early Termination FeeiFee to terminate lease early. Charged Per Unit.200.0% of base rent/per occurrence
- MTM Flat FeeiFee for month-to-month tenancy Charged Per Unit.$250.00/mo
Personal Add-Ons
- Pet Screening Fee (per pet).iFee for pet screening. Charged per unit.$30.00/yr
Pet Fees
- Cat
- Cat DepositiMax of 2. Charged Per Pet.$300.00
- Cat FeeiMax of 2. Charged Per Pet.$300.00
- Cat RentiCharged Per Pet.$35.00/mo
- Dog
- Dog DepositiMax of 2. Charged Per Pet.$300.00
- Dog FeeiMax of 2. Charged Per Pet.$300.00
- Dog RentiCharged Per Pet.$35.00/mo
None
None
Max of 2. Breed restrictions apply, please contact for details.
Others
AllowedParking Info and Fees
- Covered
- Other
Property Fee Disclaimer: Based on community-supplied data and independent market research. Subject to change without notice. May exclude fees for mandatory or optional services and usage-based utilities.
Features and Amenities
On-Site Services
- Trash Pickup Door To Door
- Property Manager On Site
- Maintenance On Site
- Online Services
- Public Transportation
- Planned Social Activities
- Laundry Facilities
Community Features
- Business Center
- Lounge
- Clubhouse
- Walk Up
- Elevator
Outdoor Features
- Grill
- Fenced Lot
- Picnic Area
- Courtyard
- Gated
- Patio
Recreation and Fitness
- Hot Tub
- Fitness Center
- Spa
- Playground
- Pool
Interior Features
- Balcony
- Storage Space
- Tub/Shower
- Ceiling Fans
- High Speed Internet Access
- Heating
- Cable Ready
- Air Conditioning
- Wi Fi
- Wheelchair Accessible
Kitchen Amenities
- Oven
- Pantry
- Refrigerator
- Microwave
- Disposal
- Freezer
- Stainless Steel Appliances
- Kitchen
- Range
- Dishwasher
Living Area Features
- Walk In Closets
- Window Coverings
- Carpet
- Vinyl Flooring
- Vaulted Ceiling
- Linen Closet
- Views
- Dining Room
- Large Bedrooms
Student Features
- Study Lounge

Map
- Shopping
- Colleges
- Grocery
- Medical

Map
Frequently Asked Questions about Casa Bella
Where is Casa Bella located?
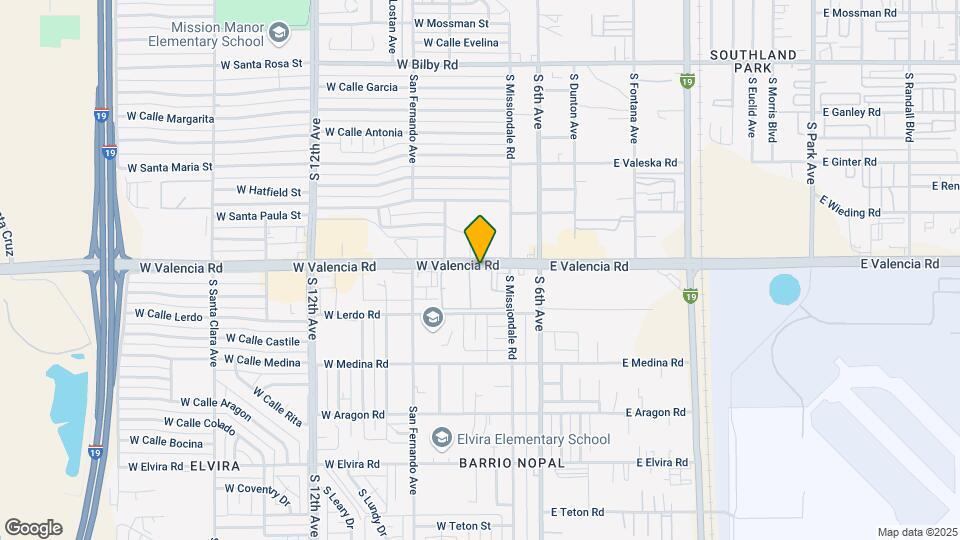
Casa Bella is located at 175 W Valencia Rd, Tucson, AZ
What is the current rent range at Casa Bella?
Call us today for rates on the 1 Bedroom to 2 options at Casa Bella
When is the leasing office open?
- The office Hours for Casa Bella are
- Monday 9:00 am–6:00 pm
- Tuesday 9:00 am–6:00 pm
- Wednesday 9:00 am–6:00 pm
- Thursday 9:00 am–6:00 pm
- Friday 9:00 am–6:00 pm
- Saturday 10:00 am–5:00 pm
- Sunday Closed
Are pets allowed?
Call us today to find out our pet policy and if we allow pets
Are there any rent specials?
The current rent special at Casa Bella is: Save up to $2600!! Tour Today. Lease Today. Receive a WAIVED Admin Fee! Call or Drop In for Details..
Renters Reviews and Ratings
Water Shut
! Negligence about abandoned cars !
Property Manager Responded
Pleasant place to live
Property Manager Responded
Roaches, Rats, and poor maintenance
Casa Bella Apts.
casabellaapaartments
Mr
Roaches
Super nice place for an affordable price!
Nearby Schools
Elvira Elementary School
Challenger Middle School
About GreatSchools Data on ApartmentHomeLiving.com.
Points of Interest
Time and distance from Casa Bella.
Big Box and Retail
Walgreens
Goodwill
Jcpenney
Colleges and Universities
Pima Community College - Desert Vista Campus
Groceries
Food City
Fry's
Albertsons
Hospitals
Banner - University Medical Center Tucson Campus
Military Bases
Tucson Airport Air Guard Station
Davis Monthan Air Force Base
Shopping Centers
Casa Bella has 5 shopping centers within 0.9 miles.
Nearby Neighborhoods
Rental Price Ranges in the Area
| Bedroom | Average Rent | Cheapest Rent | Highest Rent |
|---|---|---|---|
| Tucson Studio Apartments | $945 | $599 | $2,455 |
| Tucson 1 Bedroom Apartments | $1,108 | $595 | $4,363 |
| Tucson 2 Bedroom Apartments | $1,453 | $495 | $6,490 |
| Tucson 3 Bedroom Apartments | $1,724 | $559 | $6,580 |
| Tucson 4 Bedroom Apartments | $1,486 | $575 | $8,249 |
| Tucson 5 Bedroom Apartments | $1,253 | $799 | $2,900 |
Browse Top Apartments in Tucson
By Price
- Cheap Tucson Apartments
- Tucson Apartments Under $500
- Tucson Apartments Under $600
- Tucson Apartments Under $700
- Tucson Apartments Under $800
- Tucson Apartments Under $900
- Tucson Apartments Under $1000
- Tucson Apartments Under $1200
- Tucson Apartments Under $1500
- Tucson Apartments Under $2000
- Tucson Luxury Apartments
By Community Type
- Tucson Apartments for Rent by Owner
- Tucson Apartments with Rent Specials
- Tucson Top Rated Apartments
- Tucson Corporate Apartments
- Tucson Furnished Apartments
- Tucson Gated Apartments
- Tucson Loft Apartments
- Tucson Low Income Apartments
- Tucson Military Apartments
- New Tucson Apartments
- Tucson Senior Apartments
- Tucson Short-term Apartments
- Tucson Student Apartments
- Tucson Apartments with Utilities Included


Max of 2. Breed restrictions apply, please contact for details.