
Your message has been sent! Thank you!

Catalina Village Apartments

Verified
This is a CoStar Verified® Listing

Catalina Village in Houston, TX is verified by CoStar’s® proprietary screening and fraud detection process, so you can shop and rent with confidence on ApartmentHomeLiving.com. Always protect yourself when shopping online.

(281) 990-4554
Check Availability
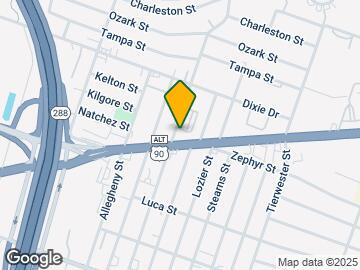
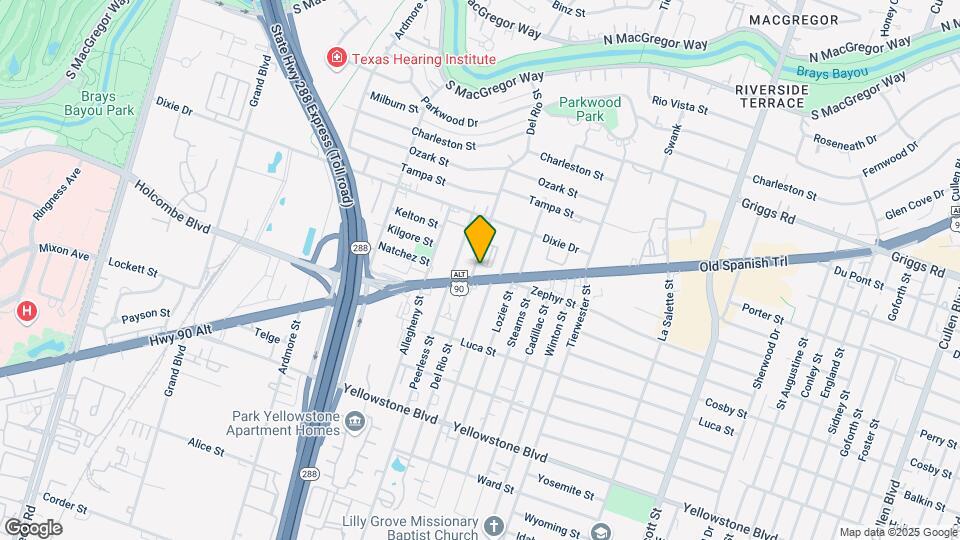
3560 Dixie Dr, Houston, TX 77021

Contact

Catalina Village

3560 Dixie Dr
Houston, TX 77021
(281) 990-4554
Catalina Village in Houston, TX - Building Photo
  • 1–2 Bedrooms
  • $1,049-$1,482 Pricing
  • 1,003–1,322 Square Feet

Rent Specials

LOOK & LEASE SPECIAL~~AALL 2-BEDROOMS — ONLY $1,199! -- PLUS, RECEIVE ONE MONTH FREE! -- Limited-Time Offer — Don’t Miss Out!

About Catalina Village

Catalina Village Apartment Homes has spacious one and two bedroom floor plans with convenient access downtown, and the Medical Center! Enjoy shopping and dining nearby with immediate access to Hwy. 288. Our Community is pre-wired for cable, limited access gates, full-size washer and dryers included in every apartment home, and 24-hour professional maintenance. Make Catalina Village your new home.

Catalina Village is located in the Macgregor Neighborhood and 77021 Zip code of Houston, TX. This community is professionally managed by Asset Living

Unique Features and Amenities

  • 2 Inch Faux Wood Blinds
  • 38" Serving Bar
  • Brushed Nickel 52
  • Brushed Nickel Bathroom Sink Faucets & Light Fixtures
  • Convenient Access to Major Freeways
  • Energy-Efficient Appliances
  • Enhanced Nine-Foot Ceilings
  • European-Style Cabinetry
  • Expansive Bay Window in Dining Room
  • Fire Sprinkler and Smoke Detector Systems
  • Gated Community with Remote Access
  • Home-Style Open Kitchen
  • Individual 40/50-Gallon Water Heater
  • Mini-Blind Window Coverings
  • One and Two Spacious Bedroom Plans
  • Personal Laundry Room
  • Pre-Wired for Cable Television
  • Programmable Digital Thermostats
  • Pull Out Kitchen Faucets
  • Scenic Garden Landscaped Grounds
  • Shopping, World-Class Dining Nearby & Minutes to Medical Center & Downtown
  • Walk-In Closets and Linen Closets
  • Welcome Center with Gourmet Coffee Bar

See All Amenities

Property Contact Info

Office Hours

Monday8:30 am–5:30 pm
Tuesday8:30 am–5:30 pm
Wednesday8:30 am–5:30 pm
Thursday8:30 am–5:30 pm
Friday8:30 am–5:30 pm
Saturday10:00 am–5:00 pm
Sunday1:00 pm–5:00 pm

Floorplan Pricing and Availability

Catalina Village offers 1 to 2 Bedroom apartments starting from $1,049 and having 1,003–1,322 sq ft. Here is the current pricing and availability:

Cost CalculatorEstimate your monthly and one-time fees
  • 1 Bedroom

    Floorplan A3U

    $1,063

    1 Bed, 1 Bath, 1003 sq ft
    Available Now

    Availability Details

    PriceAvailability DateUnitSq FtView Details
    $1,063Available Now23301003
    $1,063 September 1, 202610301003

    Model Amenities and Features

    Features

    • Air Conditioning
    • Cable Ready
    • Ceiling Fans
    • Heating
    • High Speed Internet Access
    • Tub/Shower
    • Washer/Dryer

    Kitchen

    • Dishwasher
    • Disposal
    • Eat-in Kitchen
    • Kitchen
    • Microwave
    • Range

    Living Space

    • Carpet
    • Dining Room
    • Vinyl Flooring
    • Walk-In Closets
    • Window Coverings

    Model Rent and Fees

    Model Price

    • $1,063

    Unit 2330 Amenities and Features

    Features

    • Air Conditioning
    • Cable Ready
    • Ceiling Fans
    • Heating
    • High Speed Internet Access
    • Tub/Shower
    • Washer/Dryer

    Kitchen

    • Dishwasher
    • Disposal
    • Eat-in Kitchen
    • Kitchen
    • Microwave
    • Range

    Living Space

    • Carpet
    • Dining Room
    • Vinyl Flooring
    • Walk-In Closets
    • Window Coverings

    Unit 2330 Rent and Fees

    Unit Price

    • $1,063
    • View Details and Rent Estimate

    Model Rent and Fees

    Price

    • $1,063

    Unit 1030 Amenities and Features

    Features

    • Air Conditioning
    • Cable Ready
    • Ceiling Fans
    • Heating
    • High Speed Internet Access
    • Tub/Shower
    • Washer/Dryer

    Kitchen

    • Dishwasher
    • Disposal
    • Eat-in Kitchen
    • Kitchen
    • Microwave
    • Range

    Living Space

    • Carpet
    • Dining Room
    • Vinyl Flooring
    • Walk-In Closets
    • Window Coverings

    Unit 1030 Rent and Fees

    Unit Price

    • $1,063
    • View Details and Rent Estimate

    Model Rent and Fees

    Price

    • $1,063

    Floorplan A3

    $1,063

    1 Bed, 1 Bath, 1003 sq ft
    Available Now

    Availability Details

    PriceAvailability DateUnitSq FtView Details
    $1,063Available Now09301003
    $1,063 August 28, 202608331003
    $1,063 September 1, 202616301003

    Model Amenities and Features

    Features

    • Air Conditioning
    • Cable Ready
    • Ceiling Fans
    • Heating
    • High Speed Internet Access
    • Sprinkler System
    • Tub/Shower
    • Washer/Dryer
    • Windows

    Kitchen

    • Dishwasher
    • Disposal
    • Eat-in Kitchen
    • Ice Maker
    • Kitchen
    • Microwave
    • Range
    • Refrigerator

    Model Rent and Fees

    Model Price

    • $1,063

    Unit 0930 Rent and Fees

    Unit Price

    • $1,063
    • View Details and Rent Estimate

    Model Rent and Fees

    Price

    • $1,063

    Unit 0833 Rent and Fees

    Unit Price

    • $1,063
    • View Details and Rent Estimate

    Model Rent and Fees

    Price

    • $1,063

    Unit 1630 Rent and Fees

    Unit Price

    • $1,063
    • View Details and Rent Estimate

    Model Rent and Fees

    Price

    • $1,063

    Floorplan A1

    $1,123

    1 Bed, 1 Bath, 1003 sq ft
    Available Sep 8

    Availability Details

    PriceAvailability DateUnitSq FtView Details
    $1,123 September 8, 202616131003
    $1,123 October 2, 202624131003

    Model Amenities and Features

    Features

    • Air Conditioning
    • Cable Ready
    • Ceiling Fans
    • Heating
    • High Speed Internet Access
    • Sprinkler System
    • Tub/Shower
    • Washer/Dryer
    • Windows

    Kitchen

    • Dishwasher
    • Disposal
    • Eat-in Kitchen
    • Ice Maker
    • Kitchen
    • Microwave
    • Range
    • Refrigerator

    Model Rent and Fees

    Model Price

    • $1,123

    Unit 1613 Rent and Fees

    Unit Price

    • $1,123
    • View Details and Rent Estimate

    Model Rent and Fees

    Price

    • $1,123

    Unit 2413 Rent and Fees

    Unit Price

    • $1,123
    • View Details and Rent Estimate

    Model Rent and Fees

    Price

    • $1,123

    Floorplan A2

    $1,093

    1 Bed, 1 Bath, 1003 sq ft
    Available Oct 2

    Availability Details

    PriceAvailability DateUnitSq FtView Details
    $1,093 October 2, 202606231003
    $1,093 October 2, 202617201003

    Model Amenities and Features

    Features

    • Air Conditioning
    • Cable Ready
    • Ceiling Fans
    • Heating
    • High Speed Internet Access
    • Sprinkler System
    • Tub/Shower
    • Washer/Dryer
    • Windows

    Kitchen

    • Dishwasher
    • Disposal
    • Eat-in Kitchen
    • Ice Maker
    • Kitchen
    • Microwave
    • Range
    • Refrigerator

    Model Rent and Fees

    Model Price

    • $1,093

    Unit 0623 Rent and Fees

    Unit Price

    • $1,093
    • View Details and Rent Estimate

    Model Rent and Fees

    Price

    • $1,093

    Unit 1720 Rent and Fees

    Unit Price

    • $1,093
    • View Details and Rent Estimate

    Model Rent and Fees

    Price

    • $1,093

    Floorplan A2U

    1 Bed, 1 Bath, 1003 sq ft
     

    Availability Details

    PriceAvailability DateUnitSq Ft
    $1,049Call for AvailabilityA2U1003 sq ft

    Model Amenities and Features

    Features

    • Air Conditioning
    • Cable Ready
    • Ceiling Fans
    • Heating
    • High Speed Internet Access
    • Sprinkler System
    • Tub/Shower
    • Washer/Dryer
    • Windows

    Kitchen

    • Dishwasher
    • Disposal
    • Eat-in Kitchen
    • Ice Maker
    • Kitchen
    • Microwave
    • Range
    • Refrigerator

    Model Rent and Fees

    Model Price

    • $1,049

    Floorplan A1U

    1 Bed, 1 Bath, 1003 sq ft
     

    Availability Details

    PriceAvailability DateUnitSq Ft
    $1,059Call for AvailabilityA1U1003 sq ft

    Model Amenities and Features

    Features

    • Air Conditioning
    • Cable Ready
    • Ceiling Fans
    • Heating
    • High Speed Internet Access
    • Sprinkler System
    • Tub/Shower
    • Washer/Dryer
    • Windows

    Kitchen

    • Dishwasher
    • Disposal
    • Eat-in Kitchen
    • Ice Maker
    • Kitchen
    • Microwave
    • Range
    • Refrigerator

    Model Rent and Fees

    Model Price

    • $1,059
    Show Unavailable Floorplans
  • 2 Bedrooms

    Floorplan B3

    $1,420

    2 Beds, 2 Baths, 1322 sq ft
    Available Now

    Availability Details

    PriceAvailability DateUnitSq FtView Details
    $1,420Available Now11311322
    $1,420Available Now11321322
    $1,420Available Now22311322

    Model Amenities and Features

    Features

    • Air Conditioning
    • Cable Ready
    • Ceiling Fans
    • Heating
    • High Speed Internet Access
    • Sprinkler System
    • Tub/Shower
    • Washer/Dryer
    • Windows

    Kitchen

    • Dishwasher
    • Disposal
    • Eat-in Kitchen
    • Ice Maker
    • Kitchen
    • Microwave
    • Range
    • Refrigerator

    Model Rent and Fees

    Model Price

    • $1,420

    Unit 1131 Rent and Fees

    Unit Price

    • $1,420
    • View Details and Rent Estimate

    Model Rent and Fees

    Price

    • $1,420

    Unit 1132 Rent and Fees

    Unit Price

    • $1,420
    • View Details and Rent Estimate

    Model Rent and Fees

    Price

    • $1,420

    Unit 2231 Rent and Fees

    Unit Price

    • $1,420
    • View Details and Rent Estimate

    Model Rent and Fees

    Price

    • $1,420

    Floorplan B3U

    $1,420

    2 Beds, 2 Baths, 1322 sq ft
    Available Now

    Availability Details

    PriceAvailability DateUnitSq FtView Details
    $1,420Available Now18311322
    $1,420Available Now23311322
    $1,420 August 24, 202602321322

    Model Amenities and Features

    Features

    • Air Conditioning
    • Cable Ready
    • Ceiling Fans
    • Heating
    • High Speed Internet Access
    • Tub/Shower
    • Washer/Dryer

    Kitchen

    • Dishwasher
    • Disposal
    • Eat-in Kitchen
    • Kitchen
    • Microwave
    • Range

    Living Space

    • Carpet
    • Dining Room
    • Vinyl Flooring
    • Walk-In Closets
    • Window Coverings

    Model Rent and Fees

    Model Price

    • $1,420

    Unit 1831 Amenities and Features

    Features

    • Air Conditioning
    • Cable Ready
    • Ceiling Fans
    • Heating
    • High Speed Internet Access
    • Tub/Shower
    • Washer/Dryer

    Kitchen

    • Dishwasher
    • Disposal
    • Eat-in Kitchen
    • Kitchen
    • Microwave
    • Range

    Living Space

    • Carpet
    • Dining Room
    • Vinyl Flooring
    • Walk-In Closets
    • Window Coverings

    Unit 1831 Rent and Fees

    Unit Price

    • $1,420
    • View Details and Rent Estimate

    Model Rent and Fees

    Price

    • $1,420

    Unit 2331 Amenities and Features

    Features

    • Air Conditioning
    • Cable Ready
    • Ceiling Fans
    • Heating
    • High Speed Internet Access
    • Tub/Shower
    • Washer/Dryer

    Kitchen

    • Dishwasher
    • Disposal
    • Eat-in Kitchen
    • Kitchen
    • Microwave
    • Range

    Living Space

    • Carpet
    • Dining Room
    • Vinyl Flooring
    • Walk-In Closets
    • Window Coverings

    Unit 2331 Rent and Fees

    Unit Price

    • $1,420
    • View Details and Rent Estimate

    Model Rent and Fees

    Price

    • $1,420

    Unit 0232 Amenities and Features

    Features

    • Air Conditioning
    • Cable Ready
    • Ceiling Fans
    • Heating
    • High Speed Internet Access
    • Tub/Shower
    • Washer/Dryer

    Kitchen

    • Dishwasher
    • Disposal
    • Eat-in Kitchen
    • Kitchen
    • Microwave
    • Range

    Living Space

    • Carpet
    • Dining Room
    • Vinyl Flooring
    • Walk-In Closets
    • Window Coverings

    Unit 0232 Rent and Fees

    Unit Price

    • $1,420
    • View Details and Rent Estimate

    Model Rent and Fees

    Price

    • $1,420

    Floorplan B2

    $1,450

    2 Beds, 2 Baths, 1322 sq ft
    Available Now

    Availability Details

    PriceAvailability DateUnitSq FtView Details
    $1,450Available Now08211322
    $1,450Available Now12211322
    $1,450Available Now22211322

    Model Amenities and Features

    Features

    • Air Conditioning
    • Cable Ready
    • Ceiling Fans
    • Heating
    • High Speed Internet Access
    • Sprinkler System
    • Tub/Shower
    • Washer/Dryer
    • Windows

    Kitchen

    • Dishwasher
    • Disposal
    • Eat-in Kitchen
    • Ice Maker
    • Kitchen
    • Microwave
    • Range
    • Refrigerator

    Model Rent and Fees

    Model Price

    • $1,450

    Unit 0821 Rent and Fees

    Unit Price

    • $1,450
    • View Details and Rent Estimate

    Model Rent and Fees

    Price

    • $1,450

    Unit 1221 Rent and Fees

    Unit Price

    • $1,450
    • View Details and Rent Estimate

    Model Rent and Fees

    Price

    • $1,450

    Unit 2221 Rent and Fees

    Unit Price

    • $1,450
    • View Details and Rent Estimate

    Model Rent and Fees

    Price

    • $1,450

    Floorplan B1

    $1,482

    2 Beds, 2 Baths, 1322 sq ft
    Available Now

    Availability Details

    PriceAvailability DateUnitSq FtView Details
    $1,482Available Now09121322
    $1,482 August 27, 202618111322
    $1,482 August 28, 202616111322

    Model Amenities and Features

    Features

    • Air Conditioning
    • Cable Ready
    • Ceiling Fans
    • Heating
    • High Speed Internet Access
    • Sprinkler System
    • Tub/Shower
    • Washer/Dryer
    • Windows

    Kitchen

    • Dishwasher
    • Disposal
    • Eat-in Kitchen
    • Ice Maker
    • Kitchen
    • Microwave
    • Range
    • Refrigerator

    Model Rent and Fees

    Model Price

    • $1,482

    Unit 0912 Rent and Fees

    Unit Price

    • $1,482
    • View Details and Rent Estimate

    Model Rent and Fees

    Price

    • $1,482

    Unit 1811 Rent and Fees

    Unit Price

    • $1,482
    • View Details and Rent Estimate

    Model Rent and Fees

    Price

    • $1,482

    Unit 1611 Rent and Fees

    Unit Price

    • $1,482
    • View Details and Rent Estimate

    Model Rent and Fees

    Price

    • $1,482

    Floorplan B1U

    $1,482

    2 Beds, 2 Baths, 1322 sq ft
    Available Now

    Availability Details

    PriceAvailability DateUnitSq FtView Details
    $1,482Available Now04111322
    $1,482 September 1, 202602111322

    Model Amenities and Features

    Features

    • Air Conditioning
    • Cable Ready
    • Ceiling Fans
    • Heating
    • High Speed Internet Access
    • Sprinkler System
    • Tub/Shower
    • Washer/Dryer
    • Windows

    Kitchen

    • Dishwasher
    • Disposal
    • Eat-in Kitchen
    • Ice Maker
    • Kitchen
    • Microwave
    • Range
    • Refrigerator

    Model Rent and Fees

    Model Price

    • $1,482

    Unit 0411 Rent and Fees

    Unit Price

    • $1,482
    • View Details and Rent Estimate

    Model Rent and Fees

    Price

    • $1,482

    Unit 0211 Rent and Fees

    Unit Price

    • $1,482
    • View Details and Rent Estimate

    Model Rent and Fees

    Price

    • $1,482

    Floorplan B2U

    2 Beds, 2 Baths, 1322 sq ft
     

    Availability Details

    PriceAvailability DateUnitSq Ft
    $1,239Call for AvailabilityB2U1322 sq ft

    Model Amenities and Features

    Features

    • Air Conditioning
    • Cable Ready
    • Ceiling Fans
    • Heating
    • High Speed Internet Access
    • Sprinkler System
    • Tub/Shower
    • Washer/Dryer
    • Windows

    Kitchen

    • Dishwasher
    • Disposal
    • Eat-in Kitchen
    • Ice Maker
    • Kitchen
    • Microwave
    • Range
    • Refrigerator

    Model Rent and Fees

    Model Price

    • $1,239
    Show Unavailable Floorplans
Price shown is base rent. Excludes user-selected optional fees and variable or usage-based fees and required charges due at or prior to move-in or at move-out. View Fees and Policies for details. Price, availability, fees, and any applicable rent special are subject to change without notice.

Schedule a Tour

Request Tour
Call us at: (281) 990-4554 to request a tour.

3D Tours

Property Information

  • 288 Units
  • 3 Stories
  • Built in 2002
  • Furnished Units Available

Lease Terms

  • 12 mo
  • Short Term Lease Options

Fees and Policies

The fees listed below are community-provided and may exclude utilities or add-ons. All payments are made directly to the property and are non-refundable unless otherwise specified. Use the Cost Calculator to determine costs based on your needs.

Ask About Our Fees

Required Fees

One-Time Basics

Due at Application
Application Fee Per ApplicantiCharged per applicant.$75.00
Due at Move-In
Administrative FeeiCharged per unit.$75.00

Other Fees and Policies

Pet Fees

Cat
One-Time Pet FeeiMax of 2. Charged Per Pet.$400.00
Monthly Pet FeeiMax of 2. Charged Per Pet.$20.00
15 lbs. Weight Limit
Comments:

Max of 2. pet rent is per pet.

Dog
Monthly Pet FeeiMax of 2. Charged Per Pet.$20.00
One-Time Pet FeeiMax of 2. Charged Per Pet.$400.00
65 lbs. Weight Limit
Comments:

Max of 2. pet rent is per pet.

Parking Info and Fees

Surface LotiParking Available

Property Fee Disclaimer: Based on community-supplied data and independent market research. Subject to change without notice. May exclude fees for mandatory or optional services and usage-based utilities.

Features and Amenities

On-Site Services

  • Maintenance On Site
  • Property Manager On Site
  • Concierge
  • Public Transportation
  • Laundry Facilities

Community Features

  • Breakfast/Coffee Concierge
  • Walk Up

Outdoor Features

  • Courtyard
  • Controlled Access

Interior Features

  • Windows
  • Heating
  • Ceiling Fans
  • High Speed Internet Access
  • Sprinkler System
  • Tub/Shower
  • Cable Ready
  • Washer/Dryer
  • Air Conditioning

Kitchen Amenities

  • Dishwasher
  • Eat In Kitchen
  • Microwave
  • Disposal
  • Ice Maker
  • Kitchen
  • Range
  • Refrigerator

Living Area Features

  • Walk In Closets
  • Bay Window
  • Dining Room
  • Window Coverings
  • Linen Closet
  • Vinyl Flooring
  • Carpet

Student Features

  • Individual Locking Bedrooms
  • Private Bathroom
  • Roommate Matching
Google Map

Map

3560 Dixie Dr, Houston, TX 77021

Getting Around

  • 70 / 100 Moderately walkable

    Most day-to-day needs are within walking distance

  • 50 / 100 Some public transit

    Transit is available for most trips

  • 60 / 100 Moderately bikeable

    Suitable for bicycle commuting and/or recreation

  • 70 / 100 Moderately car friendly

    Good access to freeways and/or major arteries, with a low chance of parking problems

Scores provided by Local Logic details

Getting to Know the Area

  • 70 / 100 Restaurants

    Variety of restaurants within a few minutes

  • 40 / 100 Cafes

    Some cafés within a few minutes

  • 80 / 100 Nightlife

    Wide variety of bars within a few minutes

  • 60 / 100 Shopping

    Several shops within a few minutes

  • 70 / 100 Parks

    Large amount of park space nearby

  • 10 / 100 Noise Level

    Many sources of noise nearby

Scores provided by Local Logic

Frequently Asked Questions about Catalina Village

Where is Catalina Village located?

Catalina Village is located at 3560 Dixie Dr near the Macgregor area of Houston, TX

What is the current rent range at Catalina Village?

1 Bedroom to 2 Bedroom Apartments at Catalina Village currently range from $1,049 to $1,482

When is the leasing office open?

  • The office Hours for Catalina Village are
  • Monday 8:30 am–5:30 pm
  • Tuesday 8:30 am–5:30 pm
  • Wednesday 8:30 am–5:30 pm
  • Thursday 8:30 am–5:30 pm
  • Friday 8:30 am–5:30 pm
  • Saturday 10:00 am–5:00 pm
  • Sunday 1:00 pm–5:00 pm

Are pets allowed?

Call us today to find out our pet policy and if we allow pets

Are there any rent specials?

The current rent special at Catalina Village is: LOOK & LEASE SPECIAL~~AALL 2-BEDROOMS — ONLY $1,199! -- PLUS, RECEIVE ONE MONTH FREE! -- Limited-Time Offer — Don’t Miss Out!.

Lifestyle Ratings

  • Cost Per Sq.Ft. 3.2

    The Cost Per Square Foot rating shows you the average cost per square foot for floorplans at this community in relation to the local average.

  • Affordability Great Value3.8

    The Catalina Village Apartments are 26.9% cheaper than the average apartment in the Macgregor area, and 25.4% cheaper than the average apartment city-wide.

    Rent Comparison to the Macgregor Neighborhood

    FloorplanLowest Price HereNeighborhood Avg RentNbhd Avg RentCost Difference%
    1 Bedroom$1,049$1,459-$410-28.1%
    2 Bedroom$1,239$1,667-$428-25.7%

    Rent Comparison to the city of Houston

    FloorplanLowest Price HereCity Average RentCost Difference%
    1 Bedroom$1,049$1,354-$305-22.5%
    2 Bedroom$1,239$1,728-$489-28.3%

    Methodology: On 08/20/2026, ApartmentHomeLiving.com compared current rents by floorplan to 99 other apartment communities in the immediate area around Catalina Village (Macgregor), and 7706 other apartment communities in Houston using today’s up-to-date pricing using the sum/count averaging formula. This data will be updated in real-time as prices fluctuate.

    Rent Pricing Data as of 08/20/2026

Learn more about Lifestyle Search

Renters Reviews and Ratings

3.0
15 Renters Reviews

Great Experience

October 31, 2025 - Review from Apartments.com
I just want to say THANK YOU to the new office team that are now doing resident activities! I have been living here for 3 years and this is the only time someone in the office has cared. I am happy with my apartment and the maintenance staff is great and have been here for years. Ms. Washington.

Property Manager Responded

November 10, 2025
Hello Ms. Washington, we are thrilled to hear about your positive experience with our new office team and the resident activities they've been coordinating. It's wonderful that you're satisfied with your apartment and finding the maintenance staff to be helpful. We appreciate your long-term residency and look forward to continuing this level of service for years to come!

gunfights, roaches, no maintenance, broken ac

October 29, 2025 - Review from Apartments.com
Just move on. Find another place. There was a gun fight here The security guard harasses me when I exit and leave my unit If you put in a maintenance request there’s a good chance they’ll mark it completed after 5 minutes and send no one I’ve been dealing with roaches for months and have put multiple requests in and they haven’t dealt with it They’ll take your money and will find any reason not to give it back to you. I keep it at 72 all the time, and I pay over 300 a month on my AC cause the ...
units they have are so inefficient, and the condenser was leaking water on my floor for months and they just barely fixed that after pestering them.
Read More

Property Manager Responded

October 31, 2025
We apologize to hear about the issues you've been experiencing. We take these allegations very seriously and are committed to ensuring that our residents are comfortable in their homes. We apologize for the neglect you've felt in dealing with maintenance requests, particularly those related to pest control and air conditioning. Our goal is excellence in service. Please reach out directly so we can discuss these matters further and make every necessary action to improve your living conditions.

Not a safe environment

April 22, 2025 - Review from Apartments.com
I recently moved into this apartment community less than a month ago, and I’ve already experienced a very serious and frightening situation. There was a shoot out in the parking lot directly outside my window, and my back windshield was hit by a bullet during the crossfire. I immediately reported the incident to the property manager and made it clear that I wasn’t seeking confrontation I simply wanted to be accommodated for the damage to my window and tint and or being let out my ...
lease.Considering I had only been living in the apartment for less than two weeks when this occurred. I’ve emailed twice, called and went to the office to provide my police report. I was told that a supervisor would contact me within an hour because they were on the way to the property. It has now been over a week, and I have yet to receive any response or follow-up. I find this extremely unprofessional and concerning, especially after experiencing something as traumatic as a shootout outside my home. I would have even been okay with moving me to a different unit by the office because I’m on the ghetto side seems like. Also after the incident the gate has been continuously broken. I am formally requesting an urgent response and resolution to this matter. I should not have to feel unsafe or unheard in my own living space.
Read More

Property Manager Responded

April 25, 2025
We are deeply sorry to hear about the event you've experienced. Your peace of mind is our utmost priority, and we sincerely apologize for the lack of communication. Our team is working diligently to investigate the situation following your report. We acknowledge that you have made requests concerning your lease and property damage, and we anticipate providing a resolution as soon as possible.

Don't stay here

July 17, 2021 - Review from Apartments.com
They do not keep up with the property. Maintenance is is very slow. They have pest problems. Sketchy neighborhood. Front office very unreliable.

Property Manager Responded

August 5, 2021
We feel badly that you are not happy and would like to make your experience here more enjoyable. Customer service is our priority and we will work diligently to ensure your happiness. You may contact our management office 713-747-7238 so that we can resolve the concerns you have. Our Management Office is open M-F 9-6.

Very Pleased with Catalina Village

February 7, 2021 - Review from Apartments.com
We rented a 2/2 for my UH college daughter and her roommate, their first time to live in an apartment. Leasing agent Tiffany was informative, friendly, knowledge and responsive and answered all of our questions with a smile. Their apartment is HUGE (more than 1300 square feet!) and well maintained. My only wish is that the neighborhood was a little safer and that there was a Metro stop closer so the girls could catch the bus to campus. But there is a nice big HEB five minutes away and 288 is ...
blocks from the property, making it easy to get anywhere quickly.
Read More

Property Manager Responded

July 1, 2021
We really appreciate you taking the time to leave this positive review! Your time is valuable and you spent some of that time to compliment us – THANK YOU SO MUCH! Let us know what we can do to keep you happy! Our management office is open M-F 8:30am - 5:30 pm, Sat. 1- am -5 pm.. 713-747-7238.

Really 1 star but 2 stars for the space you get

December 20, 2019 - Review from Apartments.com
Staff is extremely unprofessional and rude. Will take months to get a lease signed.this property has NO AMENITIES. The only thing you get at this apt is SPACE. The floor plans are spacious and the area is up and coming. Other than that, expect cars to broken into, the security sucks, no guest parking and excessive towing. Please note that the staff has made their own “5 star reviews”. They are not a true reflection of the residents that actually live here. I will not be renewing my lease due to ...
another rude encounter with the staff. Expect to get 10 different answers from the staff when signing your lease. Overall, the space is not worth the headache you will encounter.
Read More

Long-time and loyal, but looking for more

March 2, 2019 - Review from Apartments.com
I love this place, there's nowhere else in Houston that I can find with large spacious kitchens that also have in-unit washer and dryer for this price and square footage. Maintenance has taken care of any issue I've had within a couple of business days, they'll just sneak right in, fix whatever needs to be done and be out! Office staff is understanding and hasn't changed often, and everything is handled like a well-oiled machine. The buildings are fairly new, so no foundation issues or anything, ...
and hookups are quite modern. The location by Downtown and the Medical Center is convenient if you're a college student or a new MedCenter employee looking to rent. My only issue was that the security has gotten lax in the past few years, going from very diligent foot patrol back in 2015 to SEAL security that tend to just sit in their car and watch as residents' cars are broken into. The front gate is fairly useless, as everyone in the neighborhood knows the code in, and the property towing company won't arrive for at least a couple of hours, which means if someone parks in your spot, you're out of luck for a few hours. There's also no visitors parking (except on the street which is unsafe). There are definitely nights where there's large amounts of drunk people wandering in from the nearby clubs, and they have damaged cars and picked fights with residents. Also, the prices listed here are definitely not what they're going for right now (a good bit more).
Read More

Property Manager Responded

June 26, 2019
All of our residents are important and we are sincerely sorry that you have experienced a problem. We would love to schedule a meeting to document your issues and concerns so you can be assured that they will be addressed. Please contact us at your earliest convenience. Our office is open M-F from 8:30 am - 5:30pm, our phone number is 713-747-7238.

Improvements Needed to Landscape, Exterior walkways and Lighting Improvements

October 11, 2017 - Review from Apartments.com
They need to seriously treat their grass/landscape and if you drive through the complex during the day you will see brown grass all over the place which is an eyesore. Also, if you drive on the property at night you will find lights throughout the property that are out in the night hours which can help eliminate people from breaking into your car or apartment and reduce crime. Their maintenance staff should do weekly checks after hours during dawn hours to ensure lights are working properly. ...
The hallways and the exterior walls outside the complex need to be pressure washed or either paint the floors so that the floors don't look dirty and filthy, if they painted the color of the floor to a grey coloring this would reduce the dirty look of the flooring. If you are paying this amount of rent which they charge why cant they ensure the exterior of the property looks as good as the inside of your property. Its not worth what you pay for. Don't be fooled by moving here for the location because as soon as you come home each day you don't feel like you are glad to see the exterior of the complex on how they neglect it.
Read More

Property Manager Responded

October 24, 2017
Thank you for taking the time to leave us a two-star review, although we wish it were higher. We are happy to have two courtesy officer that live on-site. Additionally, we employ a third-party security company that works overnight to perform light checks throughout the community; each day we receive a report of lights that need to be replaced. Our buildings were very recently power washed to remove any debris left by Hurricane Harvey. We have a landscaping company that maintains our lawns on a weekly basis. Lastly, we have earned the Houston Police Department Blue Star Property designation, which requires us to maintain our lights and landscaping in order to keep our designation.

Would recommend, also very spacious for roomate

July 1, 2016 - Review from Apartments.com
I'm a student at U of H and I've lived at Catalina Village for two years, the apartment is very spacious and the floor plans are also ideal if you happen to have a roommate. The management is also very sweet and polite, would definitely recommend these apartments, very close to the medical center and lots of eateries. Overall I haven't had any issues regarding safety and it's been a great experience for my commute!

Catalina Village

September 23, 2015 - Review from Apartments.com
This place is very quiet and very convenient everything is in the area that you need.

Peaceful

September 18, 2015 - Review from Apartments.com
Living in an apartment complex always has its challenges. But I can say that as a single mother with a young child I am at peace with my apartment community. I have no worries about anything at all. I see steady improvements with the staff and the community itself. Work orders done in 24-48 hours consistent communication with the staff. And open door policy so if I need to talk to the manager about anything or if I had a concern she is open to hear about it and resolve it. Not a lot of ...
communities are like this one as I feel at home.
Read More

Horrible Service!!

July 29, 2015 - Review from Apartments.com
I was interested in taking a look at a unit here and called to set up a time to stop by, BIG MISTAKE. The woman was so unprofessional and rude, couldn't wait to get me off the phone and had no interest in answering any questions. Although, the closing time listed on their web page says 6pm, she insisted it had changed and they now closed at 5:30 and said if I wanted I could just come Saturday, or something. Considering that I am apartment shopping and have been in communication with many leasing ...
offices, usually they are much more friendly and eager to have you come and look at their property, NOT THIS LADY! I think she may have forgotten, Houston is overwhelmed with apartments to choose from, she might want to be a little more professional and kindess goes a long way. Needless to say, I WILL NOT be going by to even LOOK at the property, I can't imagine having to live there and deal with her. If she was like that to a prospective tenant, she would most likely be just as bad, or even worse to you if you lived there!
Read More

Nearby Schools

Cullen Middle School

Houston Independent School District
6900 Scott Street
Public School - Grades 6-8 (310 Students)
In Attendance Zone2 minute drive / 0.8 miles away
4/10

Yates High School

Houston Independent School District
3650 Alabama Street
Public School - Grades 9-12 (851 Students)
In Attendance Zone5 minute drive / 1.8 miles away
5/10

Thompson Elementary School

Houston Independent School District
6121 Tierwester Street
Public School - Grades PK-5 (360 Students)
In Attendance Zone1 minute drive / 0.4 miles away
6/10
School data provided by GreatSchools.
details
The GreatSchools Rating helps parents compare schools within a state based on a variety of school quality indicators and provides a helpful picture of how effectively each school serves all of its students. Ratings are on scale of 1 (below average) and to 10 (above average) and can include test scores, college readiness, academic progress, advanced courses, equity, discipline and attendance data. We also advise parents to visit schools, consider other information on school performance and programs, and consider needs as part of the school selection process.

About GreatSchools Data on ApartmentHomeLiving.com.

Points of Interest

Time and distance from Catalina Village.

Arts Museums and Landmarks

NRG Stadium

One Reliant Parkway
5 minute drive / 2.68 miles away

Alley Theatre

615 Texas Avenue
9 minute drive / 4.3 miles away

Beer Can House

222 Malone Street
11 minute drive / 5.31 miles away

Big Box and Retail

Aldi

3618 Old Spanish Trl
1 minute drive / 0.41 miles away

Walgreens

5202 Almeda Rd
5 minute drive / 1.69 miles away

Target

8500 S Main St
6 minute drive / 2.99 miles away

Colleges and Universities

Texas Southern University

3100 Clerburne Street
4 minute drive / 1.59 miles away

Baylor College of Medicine

One Baylor Plaza
5 minute drive / 1.71 miles away

The University of Texas Health Science Center at Houston - Texas

7000 Fannin Street
4 minute drive / 2.0 miles away

Groceries

Aldi

3618 Old Spanish Trl
1 minute drive / 0.41 miles away

Heb

6055 South Fwy
3 minute drive / 1.04 miles away

Randalls

2225 Louisiana St
7 minute drive / 3.4 miles away

Hospitals

Harris Cty Psychiatric Center

2800 Macgregor Way
2 minute drive / 0.93 miles away

Harris Health System

2525 Holly Hall
4 minute drive / 1.44 miles away

Chi St. Luke's Health Baylor College Of Medicine

6720 Bertner
5 minute drive / 1.82 miles away

Parks and Recreation

Hermann Park

6001 Fannin St
4 minute drive / 2.03 miles away

Reliant Stadium and Reliant Park Arena

5 minute drive / 2.66 miles away

Super Happy Fun Land

3801 Polk Street
7 minute drive / 3.28 miles away

Catalina Village has 4 parks within 4.1 miles, including Hermann Park, Reliant Stadium and Reliant Park Arena, Super Happy Fun Land, and Minute Maid Park.

Restaurants and Dining

Fu's Garden

2359 University Boulevard
6 minute drive / 2.85 miles away

The Hobbit Cafe

2243 Richmond Avenue
7 minute drive / 3.53 miles away

Coco's Crepes and Coffee House

218 Gray St
7 minute drive / 3.67 miles away

Shopping Centers

Southland Shopping Center

3200-3299 Old Spanish Trl
1 minute drive / 0.3 miles away

Trail Shopping Plaza

3636 Old Spanish Trl
1 minute drive / 0.51 miles away

Renaissance Center

6120 Scott St
1 minute drive / 0.59 miles away

Catalina Village has 5 shopping centers within 0.7 miles.

Transit Stations

TMC Transit Center-Redline

6941 Fannin St
5 minute drive / 1.99 miles away

Museum District Northbound-Redline

5628 San Jacinto St
4 minute drive / 2.01 miles away

Museum District Southbound-Redline

5646 Fannin St
4 minute drive / 2.06 miles away

Nearby Neighborhoods

Macgregor

Studio to 6 Bedroom Apartments from $1,000
View Rentals

OST South Union

Studio to 5 Bedroom Apartments from $1,100
View Rentals

South Union

Studio to 5 Bedroom Apartments from $770
View Rentals

Rental Price Ranges in the Area

BedroomAverage RentCheapest RentHighest Rent
Houston Studio Apartments $1,312$445$5,504
Houston 1 Bedroom Apartments $1,354$367$10,000+
Houston 2 Bedroom Apartments $1,728$567$10,000+
Houston 3 Bedroom Apartments $2,306$686$10,000+
Houston 4 Bedroom Apartments $2,959$740$10,000+
Houston 5 Bedroom Apartments $8,400$840$10,000+
Houston 6 Bedroom Apartments $8,613$2,600$10,000+

Browse Top Apartments in Houston

Viewing: Catalina Village | Desktop Version | Listing Updated: 08/19/2026 | AHLGLD