

- 1–3 Bedrooms
- $735-$1,550 Pricing
- 525–1,583 Square Feet
About Cedar Mill Apartments & Townhouses
Come home to Cedar Mill Apartments & Townhomes, where you'll find the apartment that's perfect for you. Take advantage of our fully equipped fitness center or large, modern swimming pool. You will also enjoy the convenience of on-site laundry facilities. Located near shopping, transportation, and entertainment, Cedar Mill Apartments & Townhomes is the perfect place for you to call home.
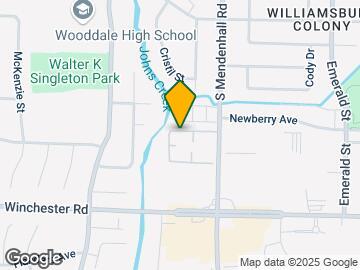
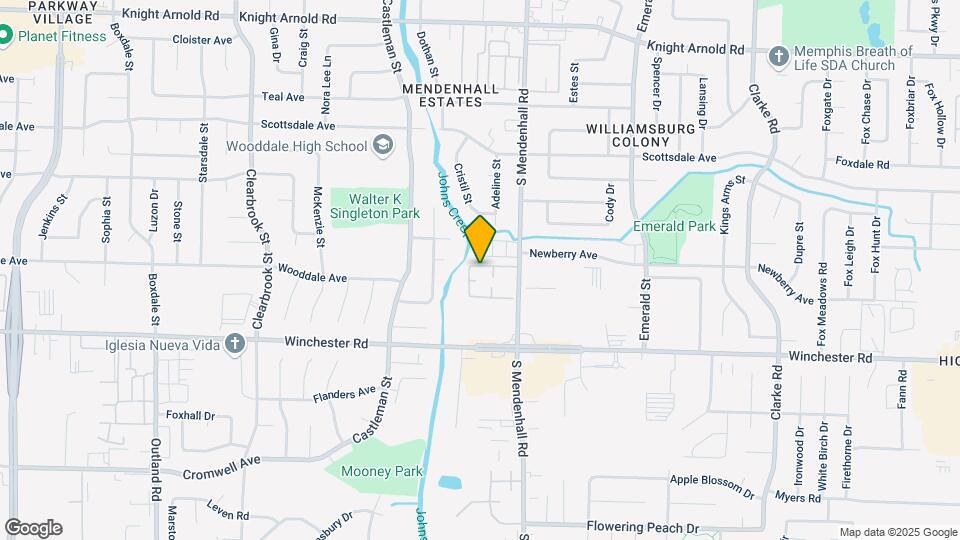
Cedar Mill Apartments & Townhouses is located in the Parkway Village Neighborhood and 38115 Zip code of Memphis, TN. This community is professionally managed by Mohammad Kanwal
Unique Features and Amenities
- 1, 2 & 3 Bedroom Apartments
- 2 & 3 Bedroom Townhomes
- 2 Sparkling Pools
- All Electric Kitchens With Microwaves
- Close To Schools & Shopping
- Fireplaces Available
- Fitness Room
- Hickory Hill Mall 5 Minutes Away
- Large Walk-In Closets
- Near I-40 Access
- Private Patio Or Balcony
- Washer & Dryer Connections
Property Contact Info
- Listed by:
- Agency:
- Vendor Logo:
- Website:
- View Property Website
- Call Us:
- (901) 531-9940
- Disclaimer:
Office Hours
| Monday | 8:00 am–6:00 pm |
| Tuesday | 8:00 am–6:00 pm |
| Wednesday | 8:00 am–7:30 pm |
| Thursday | 8:00 am–7:30 pm |
| Friday | 8:00 am–7:30 pm |
| Saturday | 9:00 am–5:00 pm |
| Sunday | Closed |
Floorplan Pricing and Availability
Cedar Mill Apartments & Townhouses offers 1 to 3 Bedroom apartments having 525–1,583 sqft. Here is the current pricing and availability:
New! Interactive Property Map
1 Bedroom
The Newberry
1 Bed, 1 Bath, 525 sq ftAvailability Details
Price Availability Date Unit Sq Ft $735 Call for Availability The Newberry 525 sq ft Model Amenities and Features
Features
- Air Conditioning
- Cable Ready
- Ceiling Fans
- Fireplace
- Heating
- Skylights
- Tub/Shower
- Washer/Dryer Hookup
Kitchen
- Dishwasher
- Kitchen
- Microwave
- Range
Living Space
- Carpet
- Dining Room
- Hardwood Floors
- Tile Floors
- Walk-In Closets
- Window Coverings
Model Rent and Fees
Model Price
- $735
The Scottsdale
1 Bed, 1 Bath, 709 sq ftAvailability Details
Price Availability Date Unit Sq Ft $835 Call for Availability The Scottsdale 709 sq ft Model Amenities and Features
Features
- High Speed Internet Access
- Smoke Free
Model Rent and Fees
Model Price
- $835
2 Bedrooms
The Clark
2 Beds, 2 Baths, 900 sq ftAvailability Details
Price Availability Date Unit Sq Ft $940 Call for Availability The Clark 900 sq ft Model Amenities and Features
Features
- Air Conditioning
- Cable Ready
- Ceiling Fans
- Fireplace
- Heating
- Skylights
- Tub/Shower
- Washer/Dryer Hookup
Kitchen
- Dishwasher
- Kitchen
- Microwave
- Range
Living Space
- Carpet
- Dining Room
- Hardwood Floors
- Tile Floors
- Walk-In Closets
- Window Coverings
Model Rent and Fees
Model Price
- $940
The Winchester
2 Beds, 2 Baths, 1032 sq ftModel Gallery
3D Tours
Availability Details
Price Availability Date Unit Sq Ft $1,045 Call for Availability The Winchester 1032 sq ft Model Amenities and Features
Features
- High Speed Internet Access
- Smoke Free
Model Rent and Fees
Model Price
- $1,045
Apartment Model: The Winchester$1,0452 Bedroom, 2 Bath, 1032 sq ftUnavailableThe Winchester - 3D Tour The Dover- Townhome
2 Beds, 2.5 Baths, 1400 sq ftLargest 2 BedroomThis is the largest 2 Bedroom at this PropertyModel Gallery
3D Tours
Availability Details
Price Availability Date Unit Sq Ft $1,450 Call for Availability The Dover- Townhome 1400 sq ft Model Amenities and Features
Features
- Air Conditioning
- Cable Ready
- Ceiling Fans
- Fireplace
- Heating
- Skylights
- Tub/Shower
- Washer/Dryer Hookup
Kitchen
- Dishwasher
- Kitchen
- Microwave
- Range
Living Space
- Carpet
- Dining Room
- Hardwood Floors
- Tile Floors
- Walk-In Closets
- Window Coverings
Model Rent and Fees
Model Price
- $1,450
Apartment Model: The Dover- Townhome$1,4502 Bedroom, 2.5 Bath, 1400 sq ftUnavailableThe Dover- Townhome - 3D Tour 3 Bedrooms
The Mendenhall
3 Beds, 2 Baths, 1253 sq ftAvailability Details
Price Availability Date Unit Sq Ft $1,175 Call for Availability The Mendenhall 1253 sq ft Model Amenities and Features
Features
- Air Conditioning
- Cable Ready
- Ceiling Fans
- Fireplace
- Heating
- Skylights
- Tub/Shower
- Washer/Dryer Hookup
Kitchen
- Dishwasher
- Kitchen
- Microwave
- Range
Living Space
- Carpet
- Dining Room
- Hardwood Floors
- Tile Floors
- Walk-In Closets
- Window Coverings
Model Rent and Fees
Model Price
- $1,175
Concord - Townhome
3 Beds, 2.5 Baths, 1400 sq ftAvailability Details
Price Availability Date Unit Sq Ft $1,345 Call for Availability Concord - Townhome 1400 sq ft Model Amenities and Features
Features
- High Speed Internet Access
- Smoke Free
Model Rent and Fees
Model Price
- $1,345
Salem - Townhome
3 Beds, 2.5 Baths, 1583 sq ftLargest 3 BedroomThis is the largest 3 Bedroom at this PropertyAvailability Details
Price Availability Date Unit Sq Ft $1,550 Call for Availability Salem - Townhome 1583 sq ft Model Amenities and Features
Features
- High Speed Internet Access
- Smoke Free
Model Rent and Fees
Model Price
- $1,550
Schedule a Tour
3D Tours
Property Information
- 276 Units
- 2 Stories
- Built in 1974
Lease Terms
- 12 mo
Fees and Policies
The fees listed below are community-provided and may exclude utilities or add-ons. All payments are made directly to the property and are non-refundable unless otherwise specified.
Required Fees
One-Time Basics
- Due at Application
- Application Fee Per ApplicantiCharged per applicant.$55.00
Other Fees and Policies
Pet Policy and Fees
No Pets Allowed
Parking Info and Fees
- Surface Lot
- 1 Max
Property Fee Disclaimer: Based on community-supplied data and independent market research. Subject to change without notice. May exclude fees for mandatory or optional services and usage-based utilities.
Features and Amenities
On-Site Services
- Maintenance On Site
- Package Service
- Property Manager On Site
- Public Transportation
- Laundry Facilities
Community Features
- Clubhouse
- Walk Up
Outdoor Features
- Courtyard
- Sundeck
- Controlled Access
- Patio
Recreation and Fitness
- Fitness Center
- Pool
Interior Features
- Balcony
- Skylights
- Storage Space
- Ceiling Fans
- Fireplace
- High Speed Internet Access
- Heating
- Tub/Shower
- Cable Ready
- Washer/Dryer Hookup
- Washer/Dryer
- Air Conditioning
- Wheelchair Accessible (Rooms)
- Smoke Free
Kitchen Amenities
- Range
- Kitchen
- Microwave
- Dishwasher
- Disposal
Living Area Features
- Walk In Closets
- Dining Room
- Tile Floors
- Window Coverings
- Carpet
- Hardwood Floors
Pet Policy
- No Pets Allowed

Map
- Shopping
- Colleges
- Grocery
- Medical
- Parks
- Transportation

Map
Frequently Asked Questions about Cedar Mill Apartments & Townhouses
Where is Cedar Mill Apartments & Townhouses located?
Cedar Mill Apartments & Townhouses is located at 3505 S Mendenhall near the Parkway Village area of Memphis, TN
What is the current rent range at Cedar Mill Apartments & Townhouses?
Call us today for rates on the 1 Bedroom to 3 options at Cedar Mill Apartments & Townhouses
When is the leasing office open?
- The office Hours for Cedar Mill Apartments & Townhouses are
- Monday 8:00 am–6:00 pm
- Tuesday 8:00 am–6:00 pm
- Wednesday 8:00 am–7:30 pm
- Thursday 8:00 am–7:30 pm
- Friday 8:00 am–7:30 pm
- Saturday 9:00 am–5:00 pm
- Sunday Closed
Are pets allowed?
Call us today to find out our pet policy and if we allow pets
Renters Reviews and Ratings
Don’t move here
Cedar Mill Apt. Future Resident
my experience at cedar mills apartment
Amli at Escena
cedarmill apartment
Cedar Mills Apartment
I Will Not Be Renewing My Lease Next Year
Points of Interest
Time and distance from Cedar Mill Apartments & Townhouses.
Arts Museums and Landmarks
Big Box and Retail
Walgreens
Autozone
Kroger
Colleges and Universities
Southwest Tennessee Community College - Maxine A. Smith Center
Groceries
Kroger
Whole Foods
Hospitals
Delta Specialty Hospital
St. Francis Hospital
Spence And Becky Wilson Baptist Children's Hospital
Military Bases
Memphis Defense Depot
Parks and Recreation
Cedar Mill Apartments & Townhouses has 3 parks within 8.6 miles, including Memphis Botanical Gardens, Graceland, and Overton Park.
Shopping Centers
Cedar Mill Apartments & Townhouses has 5 shopping centers within 0.9 miles.
Transit Stations
Cleveland Street-Madison Avenue Trolley
Pauline Street-Madison Avenue Trolley
Dunlap Street-Madison Avenue Trolley
Nearby Neighborhoods
Rental Price Ranges in the Area
| Bedroom | Average Rent | Cheapest Rent | Highest Rent |
|---|---|---|---|
| Memphis Studio Apartments | $1,062 | $547 | $7,985 |
| Memphis 1 Bedroom Apartments | $1,150 | $350 | $2,842 |
| Memphis 2 Bedroom Apartments | $1,276 | $562 | $5,096 |
| Memphis 3 Bedroom Apartments | $1,711 | $550 | $4,137 |
| Memphis 4 Bedroom Apartments | $1,334 | $550 | $2,560 |
Browse Top Apartments in Memphis
By Price
- Cheap Memphis Apartments
- Memphis Apartments Under $500
- Memphis Apartments Under $600
- Memphis Apartments Under $700
- Memphis Apartments Under $800
- Memphis Apartments Under $900
- Memphis Apartments Under $1000
- Memphis Apartments Under $1200
- Memphis Apartments Under $1500
- Memphis Apartments Under $2000
- Memphis Luxury Apartments
By Community Type
- Memphis Apartments for Rent by Owner
- Memphis Apartments with Rent Specials
- Memphis Top Rated Apartments
- Memphis Corporate Apartments
- Memphis Furnished Apartments
- Memphis Gated Apartments
- Memphis Loft Apartments
- Memphis Low Income Apartments
- Memphis Military Apartments
- New Memphis Apartments
- Memphis Senior Apartments
- Memphis Short-term Apartments
- Memphis Student Apartments
- Memphis Apartments with Utilities Included
