

Request Notification
Central and Oak
East Rutherford, NJ 07073

- Studio–2 Bedrooms
- 685–1,308 Square Feet
About Central and Oak
Choose to live your best life at Central + Oak! Our luxury apartments in East Rutherford, NJ, offer the perfect blend of comfort and sophistication while immersing you in the vibrant culture of Central East Rutherford. Superior amenities, resort-inspired services, and a well-connected address ensure urban convenience without compromising tranquility. Offering a selection of studio, one-, and two-bedroom luxury apartments for rent, Central + Oak provides an upscale living experience in the area's premier community. Enjoy high-end features such as stainless steel appliances, quartz countertops, European-style cabinetry, and in-unit washers and dryers. Select residences also include private balconies and double vanity sinks. Our community amenities elevate your lifestyle with a fitness center, outdoor terrace, resident lounge, conference room, and a bark park for your four-legged companions. Ideally situated near HWY 17 and W. Erie Ave, Central + Oak offers effortless access to top destinations like MetLife Stadium, American Dream Mall, and Nickelodeon Universe Theme Park. Plus, with Park Ave and downtown Rutherford just minutes away, along with the nearby Rutherford Train Station, commuting and exploring the area is easy and convenient. Experience stunning landscapes, thoughtful amenities, and unparalleled services at our East Rutherford luxury apartments. Browse our photo gallery and schedule your appointment or stop by for a personal tour today!
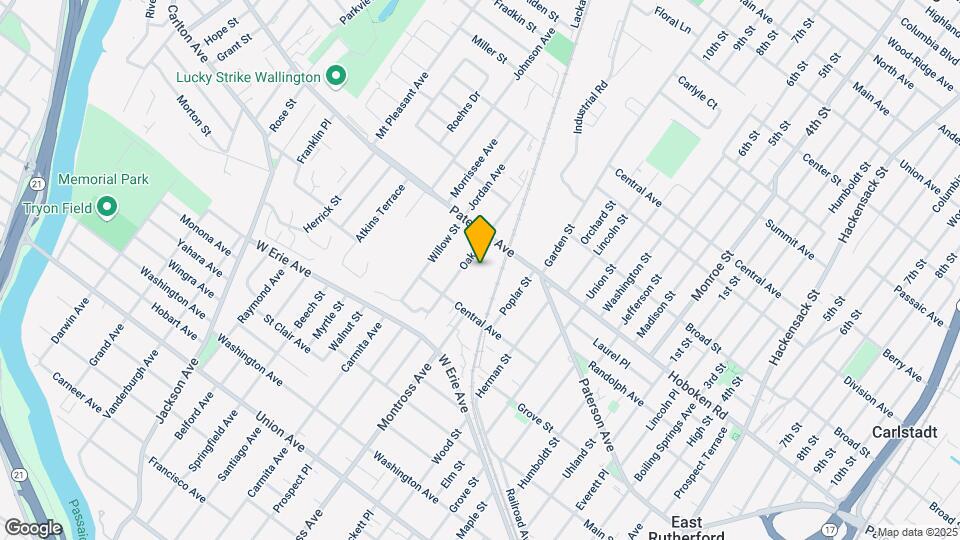
Central and Oak is located in the 07073 Zip code of East Rutherford, NJ.
Unique Features and Amenities
- BBQ Grills
- Bocce Court
- Carpeting in bedrooms
- Central Heating and Air
- Conference Room
- Dog Park
- Double Vanity Sinks
- European Style Cabinetry
- Fire Pit
- Garage Parking Included
- Green Space
- Laminate Wood Flooring
- Outdoor Fireplace
- Outdoor Movie Lawn
- Outdoor Movie Screen
- Parking
- Pet Amenities
- Pool Table
- Private Garage Parking
- Rentable storage
- Resident Lounge
- Roller Shade Window Treatments
- Shuffle Board
- Split Rent Payments with Flex
- Storage Rooms For Most Apartments
- Yoga Room
Property Contact Info
Office Hours
| Monday | 9:00 am–6:00 pm |
| Tuesday | 9:00 am–6:00 pm |
| Wednesday | 9:00 am–6:00 pm |
| Thursday | 9:00 am–6:00 pm |
| Friday | 9:00 am–6:00 pm |
| Saturday | Closed |
| Sunday | Closed |
Floorplan Pricing and Availability
New! Interactive Property Map
Studio
Studio
Studio, 1 Bath, 685 sq ftModel Gallery
Floorplans
Availability Details
Availability Date Unit Sq Ft Unavailable Studio 685 sq ft Model Amenities and Features
Features
- Air Conditioning
- Washer/Dryer
Apartment Model: StudioStudio, 1 Bath, 685 sq ftUnavailable![]()
Studio - Floorplan 1 Bedroom
Show Unavailable Floorplans1 Bedroom 1 Bathroom
1 Bed, 1 Bath, 724 sq ftAvailable NowCheapest 1 BedroomThis is the cheapest 1 Bedroom at this PropertyModel Gallery
Floorplans
Availability Details
Availability Date Unit Sq Ft View Details Available Now 70-208 724 Available Now 40-308 724 September 8, 2026 30-209 724 Model Amenities and Features
Features
- Air Conditioning
- Washer/Dryer
Unit 70-208 Amenities and Features
Features
- Air Conditioning
- Washer/Dryer
Unique Features
- Garage Parking Included
Unit 40-308 Amenities and Features
Features
- Air Conditioning
- Washer/Dryer
Unique Features
- Garage Parking Included
Unit 30-209 Amenities and Features
Features
- Air Conditioning
- Washer/Dryer
Unique Features
- Garage Parking Included
Apartment Model: 1 Bedroom 1 Bathroom1 Bedroom, 1 Bath, 724 sq ftAvailable Now![]()
1 Bedroom 1 Bathroom - Floorplan Apartment Unit: 70-208Apartment Model: 1 Bedroom 1 Bathroom1 Bedroom, 1 Bath, 724 sq ftAvailable NowApartment Unit: 40-308Apartment Model: 1 Bedroom 1 Bathroom1 Bedroom, 1 Bath, 724 sq ftAvailable NowApartment Unit: 30-209Apartment Model: 1 Bedroom 1 Bathroom1 Bedroom, 1 Bath, 724 sq ftAvailable September 8, 20261 Bedroom 2 Bath with Den
1 Bed, 2 Baths, 1015 sq ftAvailable Nov 6Model Gallery
Floorplans
Availability Details
Availability Date Unit Sq Ft November 6, 2026 40-202 1015 Unit 40-202 Amenities and Features
Features
- Air Conditioning
- Washer/Dryer
Unique Features
- Garage Parking Included
Apartment Model: 1 Bedroom 2 Bath with Den1 Bedroom, 2 Bath, 1015 sq ftAvailable November 6, 2026![]()
1 Bedroom 2 Bath with Den - Floorplan Apartment Unit: 40-202Apartment Model: 1 Bedroom 2 Bath with Den1 Bedroom, 2 Bath, 1015 sq ftAvailable November 6, 20261 Bedroom 2 Baths with 2 Den Apartment Home
1 Bed, 2 Baths, 1125 sq ftLargest 1 BedroomThis is the largest 1 Bedroom at this PropertyModel Gallery
Floorplans
Availability Details
Availability Date Unit Sq Ft Unavailable 1 Bedroom 2 Baths with 2 Den Apartment Home 1125 sq ft Model Amenities and Features
Features
- Air Conditioning
- Washer/Dryer
Apartment Model: 1 Bedroom 2 Baths with 2 Den Apartment Home1 Bedroom, 2 Bath, 1125 sq ftUnavailable![]()
1 Bedroom 2 Baths with 2 Den Apartment Home - Floorplan 2 Bedrooms
Show Unavailable Floorplans2 Bedroom 2 Bathroom Apartment Home
2 Beds, 2 Baths, 1308 sq ftAvailable NowLargest 2 BedroomThis is the largest 2 Bedroom at this PropertyModel Gallery
Floorplans
Availability Details
Availability Date Unit Sq Ft View Details Available Now 30-404 1308 Available Now 30-204 1308 September 24, 2026 20-301 1308 Model Amenities and Features
Features
- Air Conditioning
- Washer/Dryer
Unit 30-404 Amenities and Features
Features
- Air Conditioning
- Washer/Dryer
Unique Features
- Garage Parking Included
Unit 30-204 Amenities and Features
Features
- Air Conditioning
- Washer/Dryer
Unique Features
- Garage Parking Included
Unit 20-301 Amenities and Features
Features
- Air Conditioning
- Washer/Dryer
Unique Features
- Garage Parking Included
Apartment Model: 2 Bedroom 2 Bathroom Apartment Home2 Bedroom, 2 Bath, 1308 sq ftAvailable Now![]()
2 Bedroom 2 Bathroom Apartment Home - Floorplan 1 ![]()
2 Bedroom 2 Bathroom Apartment Home - Floorplan 2 Apartment Unit: 30-404Apartment Model: 2 Bedroom 2 Bathroom Apartment Home2 Bedroom, 2 Bath, 1308 sq ftAvailable NowApartment Unit: 30-204Apartment Model: 2 Bedroom 2 Bathroom Apartment Home2 Bedroom, 2 Bath, 1308 sq ftAvailable NowApartment Unit: 20-301Apartment Model: 2 Bedroom 2 Bathroom Apartment Home2 Bedroom, 2 Bath, 1308 sq ftAvailable September 24, 20262 Bedroom 2 Bathroom Apartment Home
2 Beds, 2 Baths, 1128 sq ftModel Gallery
Floorplans
Availability Details
Availability Date Unit Sq Ft Unavailable 2 Bedroom 2 Bathroom Apartment Home 1128 sq ft Model Amenities and Features
Features
- Air Conditioning
- Washer/Dryer
Apartment Model: 2 Bedroom 2 Bathroom Apartment Home2 Bedroom, 2 Bath, 1128 sq ftUnavailable![]()
2 Bedroom 2 Bathroom Apartment Home - Floorplan 1 ![]()
2 Bedroom 2 Bathroom Apartment Home - Floorplan 2 2 Bedroom 2 Bathroom with Den
2 Beds, 2 Baths, 1188 sq ftModel Gallery
Floorplans
Availability Details
Availability Date Unit Sq Ft Unavailable 2 Bedroom 2 Bathroom with Den 1188 sq ft Model Amenities and Features
Features
- Air Conditioning
- Washer/Dryer
Apartment Model: 2 Bedroom 2 Bathroom with Den2 Bedroom, 2 Bath, 1188 sq ftUnavailable![]()
2 Bedroom 2 Bathroom with Den - Floorplan 2 Bedroom 2 Bathroom with Balcony
2 Beds, 2 Baths, 1254 sq ftModel Gallery
Floorplans
Availability Details
Availability Date Unit Sq Ft Unavailable 2 Bedroom 2 Bathroom with Balcony 1254 sq ft Model Amenities and Features
Features
- Air Conditioning
- Washer/Dryer
Apartment Model: 2 Bedroom 2 Bathroom with Balcony2 Bedroom, 2 Bath, 1254 sq ftUnavailable![]()
2 Bedroom 2 Bathroom with Balcony - Floorplan
Property Information
- 208 Units
- 4 Stories
- Built in 2020
Lease Terms
- 6 - 13 mo
Fees and Policies
The fees listed below are community-provided and may exclude utilities or add-ons. All payments are made directly to the property and are non-refundable unless otherwise specified.
Required Fees
One-Time Basics
- Due at Application
- Application Fee Per ApplicantiCharged per applicant.$55.00
Pet Policy and Fees
Cats
None
Comments: | Restrictions: None
Dogs
None
Comments: | Restrictions: None
Parking Info and Fees
- Garage Parking
- Other
Property Fee Disclaimer: Based on community-supplied data and independent market research. Subject to change without notice. May exclude fees for mandatory or optional services and usage-based utilities.
Features and Amenities
Map
- Shopping
- Colleges
- Grocery
- Medical
- Parks
- Transportation
- Nearby Properties

Map
Getting Around
70 / 100 Moderately walkable
50 / 100 Some public transit
40 / 100 Fairly bikeable
70 / 100 Moderately car friendly
Getting to Know the Area
80 / 100 Restaurants
80 / 100 Cafes
80 / 100 Nightlife
80 / 100 Shopping
60 / 100 Parks
30 / 100 Noise Level
New Jersey Social Services Information
Statewide service is free, confidential, multilingual and always open. Three easy ways to reach Social Services in NJ: Dial 2-1-1; text your zip code to 898-211; or chat at https://www.nj211.org
Renters Reviews and Ratings
if I got zero star I would.
Property Manager Responded
Do Not Live Here
Stay away!
Not for Me
LOUD APARTMENT COMPLEX
Train Noise!!!!!
Horrible Customer Service
Loud train
Great place
Its brand new construction.
Can’t sleep here
Nearby Schools
Henry P Becton Regional High School
McKenzie School
Alfred S. Faust Intermediate Elementary School
About GreatSchools Data on ApartmentHomeLiving.com.
Points of Interest
Time and distance from Central and Oak.
Arts Museums and Landmarks
Big Box and Retail
Walgreens
Lowe's
Staples
Colleges and Universities
Passaic County Community College - Passaic Academic Center
Groceries
Shoprite
Aldi
Hospitals
Military Bases
Brooklyn Support Activity
Parks and Recreation
Central and Oak has 2 parks within 9.0 miles, including Madison Square Park, and Bryant Park.
Restaurants and Dining
Shopping Centers
Central and Oak has 5 shopping centers within 0.9 miles.
Transit Stations
Nearby Neighborhoods
Rental Price Ranges in the Area
| Bedroom | Average Rent | Cheapest Rent | Highest Rent |
|---|---|---|---|
| East Rutherford Studio Apartments | $2,090 | $1,775 | $2,399 |
| East Rutherford 1 Bedroom Apartments | $2,435 | $1,374 | $3,700 |
| East Rutherford 2 Bedroom Apartments | $3,434 | $1,575 | $9,631 |
| East Rutherford 3 Bedroom Apartments | $3,506 | $2,200 | $5,057 |
| East Rutherford 4 Bedroom Apartments | $3,633 | $2,900 | $4,800 |
| 2 Bedroom Homes | $2,741 | $1,700 | $4,200 |
| 3 Bedroom Homes | $3,361 | $2,300 | $5,100 |
| 4 Bedroom Homes | $4,110 | $3,050 | $4,750 |
| 5 Bedroom Homes | $3,800 | $3,800 | $3,800 |
Nearby Apartments
Nearby Homes
Did You Know?
28% of apartment shoppers plan to spend at least 1-2 months in their apartment search.


Property Manager Responded