

Request Notification
Century Hampton Roads
Suffolk, VA 23435

- 1–3 Bedrooms
- 734–1,279 Square Feet
About Century Hampton Roads
At Century Hampton Roads, we know you deserve the best. That's why our apartments in Suffolk, VA, provide a selection of one, two, & three-bedroom apartments with luxurious features & practical amenities.Take a tour of our community & picture yourself here. Imagine cooking delicious meals in your chef's kitchen with granite-style countertops, efficient dishwashers, refrigerators, & microwaves, as well as a breakfast bar & large island. Our Suffolk, VA, apartments come equipped with full-size washers/dryers & private patio/balcony.No matter how you enjoy spending your downtime, there's something for everyone at Century Hampton Roads. Swing by the clubhouse to shoot a game of pool, head to the cardio & fitness studio, then cool off in the sparkling swimming pool.Schedule a tour today & become one of our happy residents!
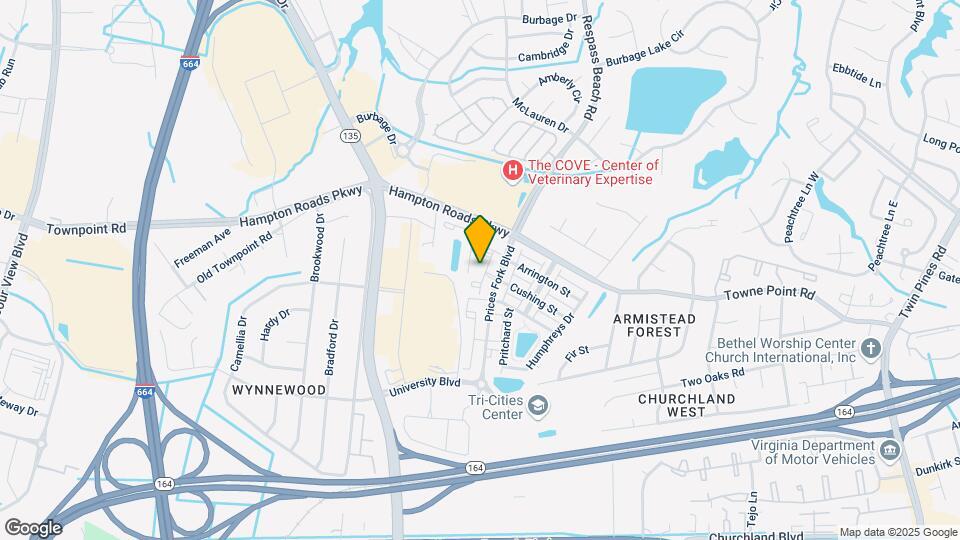
Century Hampton Roads is located in the Suffolk City County Neighborhood and 23435 Zip code of Suffolk, VA.
Unique Features and Amenities
- *In Select Homes
- Air Conditioner
- BBQ/Picnic Area
- Bike Racks
- Bistro Clubroom Seating & Bar
- Breakfast Bars or Chef-islands in Most Apartments
- Ceiling Fan
- Dual-primary bedroom Layouts Available
- Electric Vehicle Charging Stations
- Electronic Thermostat
- Extra Storage in Select Units
- Full-size Washer & Dryer In Each Apartment
- GE Stainless Style Refrigerator
- In-pool Tanning Deck
- Leash-free Bark Park
- Linen Closets*
- Open Floor Plans with Separate Dining Rooms
- Outdoor Summer Kitchen with Seating
- Pantries*
- Pet-friendly
- Pool and Cabanas
- Poolside Gas Grilling Station
- Poolside Green Space
- Poolside Lanai with Fireplace
- Private Patio or Balcony
- Quartz Countertops*
- Reserved Parking
- Separate Clubroom Seating Space
- Spacious Bathrooms with Double Vanities*
- Spacious, Open Floor Plans
- Walk-in Closets*
Property Contact Info
This property currently does not have availability listed on ApartmentHomeLiving.com. Sign up to get notified when it becomes available.
Office Hours
| Monday | Closed |
| Tuesday | 10:00 am–6:00 pm |
| Wednesday | 10:00 am–6:00 pm |
| Thursday | 10:00 am–6:00 pm |
| Friday | 10:00 am–6:00 pm |
| Saturday | 10:00 am–5:00 pm |
| Sunday | Closed |
Floorplan Pricing and Availability
New! Interactive Property Map
1 Bedroom
Athens
1 Bed, 1 Bath, 734 sq ftAvailable Oct 1Model Gallery
Floorplans
Photos
Availability Details
Availability Date Unit Sq Ft October 1, 2026 01-103 734 Apartment Model: Athens1 Bedroom, 1 Bath, 734 sq ftAvailable October 1, 2026FloorplansPhotos![]()
Athens - Image 1 ![]()
Athens - Image 2 ![]()
Athens - Image 3 ![]()
Athens - Image 4 ![]()
Athens - Image 5 ![]()
Athens - Image 6 ![]()
Athens - Image 7 ![]()
Athens - Image 8 ![]()
Athens - Image 9 ![]()
Athens - Image 10 Floor plans are artist's rendering. All dimensions are approximate. Actual product and specifications may vary in dimension or detail. Not all features are available in every rental home. Please see a representative for details.
![]()
Athens - Floorplan Apartment Unit: 01-103Apartment Model: Athens1 Bedroom, 1 Bath, 734 sq ftAvailable October 1, 20262 Bedrooms
Show Unavailable FloorplansParis
2 Beds, 2 Baths, 1052 sq ftAvailable Sep 17Model Gallery
Floorplans
Photos
Availability Details
Availability Date Unit Sq Ft September 17, 2026 05-102 1052 September 23, 2026 03-302 1052 October 7, 2026 07-102 1052 Apartment Model: Paris2 Bedroom, 2 Bath, 1052 sq ftAvailable September 17, 2026FloorplansPhotos![]()
Paris - Image 1 ![]()
Paris - Image 2 ![]()
Paris - Image 3 ![]()
Paris - Image 4 ![]()
Paris - Image 5 ![]()
Paris - Image 6 ![]()
Paris - Image 7 ![]()
Paris - Image 8 ![]()
Paris - Image 9 ![]()
Paris - Image 10 Floor plans are artist's rendering. All dimensions are approximate. Actual product and specifications may vary in dimension or detail. Not all features are available in every rental home. Please see a representative for details.
![]()
Paris - Floorplan Apartment Unit: 05-102Apartment Model: Paris2 Bedroom, 2 Bath, 1052 sq ftAvailable September 17, 2026Apartment Unit: 03-302Apartment Model: Paris2 Bedroom, 2 Bath, 1052 sq ftAvailable September 23, 2026Apartment Unit: 07-102Apartment Model: Paris2 Bedroom, 2 Bath, 1052 sq ftAvailable October 7, 2026Barcelona
2 Beds, 2 Baths, 1028 sq ftModel Gallery
Floorplans
Photos
Availability Details
Availability Date Unit Sq Ft Unavailable Barcelona 1028 sq ft Apartment Model: Barcelona2 Bedroom, 2 Bath, 1028 sq ftUnavailableFloorplansPhotos![]()
Barcelona - Image 1 ![]()
Barcelona - Image 2 ![]()
Barcelona - Image 3 ![]()
Barcelona - Image 4 ![]()
Barcelona - Image 5 ![]()
Barcelona - Image 6 ![]()
Barcelona - Image 7 ![]()
Barcelona - Image 8 ![]()
Barcelona - Image 9 ![]()
Barcelona - Image 10 Floor plans are artist's rendering. All dimensions are approximate. Actual product and specifications may vary in dimension or detail. Not all features are available in every rental home. Please see a representative for details.
![]()
Barcelona - Floorplan 3 Bedrooms
Show Unavailable FloorplansLondon
3 Beds, 2 Baths, 1276 sq ftAvailable Sep 21Model Gallery
Floorplans
Photos
Availability Details
Availability Date Unit Sq Ft September 21, 2026 08-303 1276 September 28, 2026 08-202 1276 September 29, 2026 04-207 1276 Apartment Model: London3 Bedroom, 2 Bath, 1276 sq ftAvailable September 21, 2026FloorplansPhotos![]()
London - Image 1 ![]()
London - Image 2 ![]()
London - Image 3 ![]()
London - Image 4 ![]()
London - Image 5 ![]()
London - Image 6 ![]()
London - Image 7 ![]()
London - Image 8 ![]()
London - Image 9 ![]()
London - Image 10 Floor plans are artist's rendering. All dimensions are approximate. Actual product and specifications may vary in dimension or detail. Not all features are available in every rental home. Please see a representative for details.
![]()
London - Floorplan Apartment Unit: 08-303Apartment Model: London3 Bedroom, 2 Bath, 1276 sq ftAvailable September 21, 2026Apartment Unit: 08-202Apartment Model: London3 Bedroom, 2 Bath, 1276 sq ftAvailable September 28, 2026Apartment Unit: 04-207Apartment Model: London3 Bedroom, 2 Bath, 1276 sq ftAvailable September 29, 2026Atlanta
3 Beds, 2 Baths, 1279 sq ftModel Gallery
Floorplans
Availability Details
Availability Date Unit Sq Ft Unavailable Atlanta 1279 sq ft Apartment Model: Atlanta3 Bedroom, 2 Bath, 1279 sq ftUnavailableFloor plans are artist's rendering. All dimensions are approximate. Actual product and specifications may vary in dimension or detail. Not all features are available in every rental home. Please see a representative for details.
![]()
Atlanta - Floorplan
Property Information
- 216 Units
- 3 Stories
- Built in 2013
Fees and Policies
The fees listed below are community-provided and may exclude utilities or add-ons. All payments are made directly to the property and are non-refundable unless otherwise specified.
Required Fees
One-Time Basics
- Due at Application
- Application FeeiMax of 1. Charged Per Applicant.$50.00/per lease
- Screening FeeiMax of 1. Charged Per Applicant.$52.17/per lease
- Administration FeeiMax of 1. Charged per unit.$150.00
- Due at Move-In
- Security DepositiMax of 1. Charged Per Unit.$500-$1200
- Lock ChangeiMax of 1. Charged per unit.$50.00
- Fob ReplacementiMax of 1. Charged per unit.$75.00
Utilities
- Pest ControliMax of 1. Charged Per Unit.$5.00/mo
- Insurance FeeiMax of 1. Charged per unit.$15.00/mo
- Assigned Parking FeeiMax of 2. Charged per unit.$50.00/mo
- Utility Admin FeeiMax of 1. Charged per unit.$3.25/mo
- Cable & Internet FeeiMax of 1. Charged per unit.$85.00/mo
- Valet Trash FeeiMax of 1. Charged per unit.$30.00/mo
Other Fees and Policies
Situational Fees
- Late FeeiMax of 1. Charged Per Unit.10.0% of base rent
- Transfer FeeiMax of 1. Charged Per Unit.$1,000.00
Pet Fees
- Other Pet
- Pet Fee for Second PetiMax of 1. Charged Per Pet.$100.00
- Pet FeeiMax of 1. Charged Per Pet.$400.00
- Pet Rent FeeiMax of 2. Charged Per Pet.$40.00/mo
Max of 1.
Cats
None
Comments: | Restrictions: None
Dogs
Breed restrictions apply. . Contact our office for more details.
Comments: | Restrictions: Breed restrictions apply.. Contact our office for more details.
Parking Info and Fees
- Surface Lot
- Other
- 2 Max
- Other
- Detached Garage
Property Fee Disclaimer: Based on community-supplied data and independent market research. Subject to change without notice. May exclude fees for mandatory or optional services and usage-based utilities.
Features and Amenities
Living Area Features
- Walk In Closets
Map
- Shopping
- Colleges
- Grocery
- Medical
- Transportation
- Nearby Properties

Map
Getting Around
50 / 100 Fairly walkable
20 / 100 Limited public transit
40 / 100 Fairly bikeable
90 / 100 Exceptionally car friendly
Getting to Know the Area
70 / 100 Restaurants
50 / 100 Cafes
40 / 100 Nightlife
60 / 100 Shopping
40 / 100 Parks
50 / 100 Noise Level
Renters Reviews and Ratings
RENTER BEWARE
love it here
Property Manager Responded
NOT SAFE
Absolutely wonderful!
Lovely Community
Former Tenant
Best Apartments
Great apartments!
Sad to leave!
Beautiful - but poor management
Hampton Roads Crossing apartments
Nearby Schools
Northern Shores Elementary
Nansemond River High
About GreatSchools Data on ApartmentHomeLiving.com.
Points of Interest
Time and distance from Century Hampton Roads.
Big Box and Retail
Petsmart
Walmart
Walgreens
Colleges and Universities
Groceries
Harris Teeter
Lidl
Food Lion
Hospitals
Military Bases
US Military Reserve
U S Coast Guard Station
Norfolk Naval Aviation Depot
Shopping Centers
Century Hampton Roads has 5 shopping centers within 0.6 miles.
Transit Stations
Nearby Neighborhoods
Rental Price Ranges in the Area
| Bedroom | Average Rent | Cheapest Rent | Highest Rent |
|---|---|---|---|
| Suffolk Studio Apartments | $1,335 | $1,275 | $1,379 |
| Suffolk 1 Bedroom Apartments | $1,691 | $971 | $2,294 |
| Suffolk 2 Bedroom Apartments | $1,865 | $995 | $2,968 |
| Suffolk 3 Bedroom Apartments | $2,015 | $1,204 | $3,110 |
| Suffolk 4 Bedroom Apartments | $2,500 | $2,500 | $2,500 |
| 2 Bedroom Homes | $1,940 | $1,250 | $2,750 |
| 3 Bedroom Homes | $2,450 | $1,550 | $4,000 |
| 4 Bedroom Homes | $2,804 | $2,295 | $3,200 |
| 5 Bedroom Homes | $3,172 | $2,750 | $3,850 |
| 6 Bedroom Homes | $4,995 | $4,995 | $4,995 |
Nearby Apartments
Nearby Homes
Did You Know?
22% of apartment shoppers plan to spend 4-6 months in their apartment search.


Max of 1.