

Request Notification
Century HomePlace
Prattville, AL 36066

- 1–3 Bedrooms
- 675–1,455 Square Feet
About Century HomePlace
Century HomePlace proves that home should be more than just a place—it should be your peace. Tucked into a peaceful, well-connected neighborhood, our apartments in Prattville, AL, offer spacious layouts, lush landscaping, and the everyday ease of modern amenities. Whether you're relaxing at home or exploring local shopping, dining, and entertainment, you'll find that life here flows effortlessly.
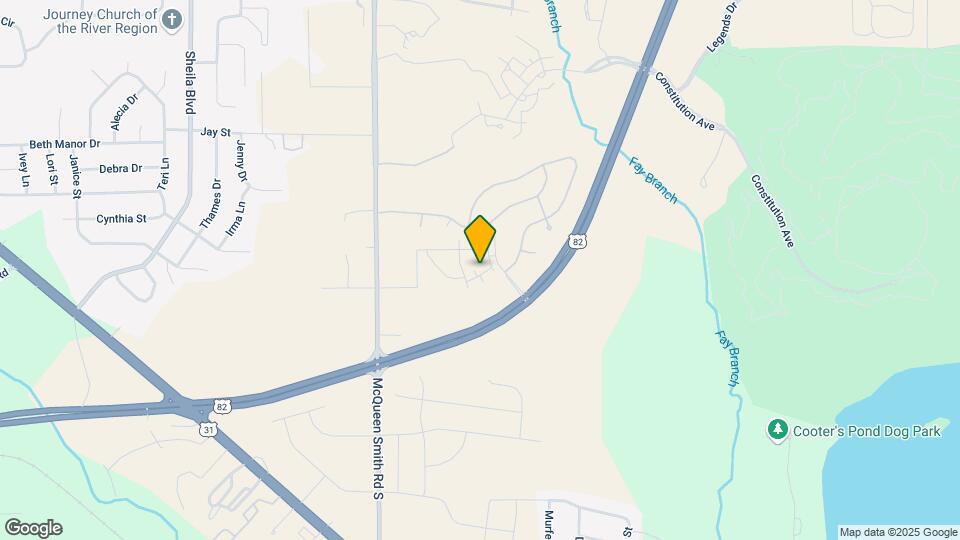
Century HomePlace is located in the Prattville Neighborhood and 36066 Zip code of Prattville, AL.
Unique Features and Amenities
- Alarm System
- Attached Garage in Select Units
- Club House
- Dryer
- Heat
- Online Payments Available
- On-Site Maintenance
- Resident Retreat
- Stainless Steel
- The Bark Park With Agility Course
- TV Lounge
- Vinyl Plank Flooring
- Washer
- WD Hookup
Property Contact Info
Office Hours
| Monday | 9:30 am–5:30 pm |
| Tuesday | 9:30 am–5:30 pm |
| Wednesday | 9:30 am–5:30 pm |
| Thursday | 9:30 am–5:30 pm |
| Friday | 9:30 am–5:30 pm |
| Saturday | Closed |
| Sunday | Closed |
Floorplan Pricing and Availability
New! Interactive Property Map
1 Bedroom
Barcelona Garage
1 Bed, 1 Bath, 838 sq ftAvailable NowModel Gallery
Floorplans
Photos
Availability Details
Availability Date Unit Sq Ft View Details Available Now 2109 838 September 9, 2026 0209 838 September 9, 2026 1409 838 Model Amenities and Features
Features
- High Speed Internet Access
Unit 2109 Amenities and Features
Features
- High Speed Internet Access
Unit 0209 Amenities and Features
Features
- High Speed Internet Access
Unit 1409 Amenities and Features
Features
- High Speed Internet Access
Apartment Model: Barcelona Garage1 Bedroom, 1 Bath, 838 sq ftAvailable NowFloorplansPhotos![]()
Barcelona Garage - Image 1 ![]()
Barcelona Garage - Image 2 ![]()
Barcelona Garage - Floorplan Apartment Unit: 2109Apartment Model: Barcelona Garage1 Bedroom, 1 Bath, 838 sq ftAvailable NowApartment Unit: 0209Apartment Model: Barcelona Garage1 Bedroom, 1 Bath, 838 sq ftAvailable September 9, 2026Apartment Unit: 1409Apartment Model: Barcelona Garage1 Bedroom, 1 Bath, 838 sq ftAvailable September 9, 2026Athens Garage
1 Bed, 1 Bath, 675 sq ftAvailable Aug 5Model Gallery
Floorplans
Availability Details
Availability Date Unit Sq Ft View Details August 5, 2026 1304 675 October 5, 2026 0504 675 Model Amenities and Features
Features
- Air Conditioning
- Cable Ready
- Ceiling Fans
- Heating
- High Speed Internet Access
- Security System
- Tub/Shower
- Washer/Dryer Hookup
Kitchen
- Dishwasher
- Disposal
- Kitchen
- Microwave
- Range
Living Space
- Carpet
- Dining Room
- Vinyl Flooring
- Walk-In Closets
- Window Coverings
Unit 1304 Amenities and Features
Features
- Air Conditioning
- Cable Ready
- Ceiling Fans
- Heating
- High Speed Internet Access
- Security System
- Tub/Shower
- Washer/Dryer Hookup
Kitchen
- Dishwasher
- Disposal
- Kitchen
- Microwave
- Range
Living Space
- Carpet
- Dining Room
- Vinyl Flooring
- Walk-In Closets
- Window Coverings
Unit 0504 Amenities and Features
Features
- Air Conditioning
- Cable Ready
- Ceiling Fans
- Heating
- High Speed Internet Access
- Security System
- Tub/Shower
- Washer/Dryer Hookup
Kitchen
- Dishwasher
- Disposal
- Kitchen
- Microwave
- Range
Living Space
- Carpet
- Dining Room
- Vinyl Flooring
- Walk-In Closets
- Window Coverings
Apartment Model: Athens Garage1 Bedroom, 1 Bath, 675 sq ftAvailable August 5, 2026![]()
Athens Garage - Floorplan Apartment Unit: 1304Apartment Model: Athens Garage1 Bedroom, 1 Bath, 675 sq ftAvailable August 5, 2026Apartment Unit: 0504Apartment Model: Athens Garage1 Bedroom, 1 Bath, 675 sq ftAvailable October 5, 2026Paris Garage
1 Bed, 1 Bath, 871 sq ftAvailable Sep 10Largest 1 BedroomThis is the largest 1 Bedroom at this PropertyModel Gallery
Floorplans
Availability Details
Availability Date Unit Sq Ft View Details September 10, 2026 1808 871 September 14, 2026 0308 871 Model Amenities and Features
Features
- High Speed Internet Access
Unit 1808 Amenities and Features
Features
- High Speed Internet Access
Unit 0308 Amenities and Features
Features
- High Speed Internet Access
Apartment Model: Paris Garage1 Bedroom, 1 Bath, 871 sq ftAvailable September 10, 2026![]()
Paris Garage - Floorplan Apartment Unit: 1808Apartment Model: Paris Garage1 Bedroom, 1 Bath, 871 sq ftAvailable September 10, 2026Apartment Unit: 0308Apartment Model: Paris Garage1 Bedroom, 1 Bath, 871 sq ftAvailable September 14, 2026Rome
1 Bed, 1 Bath, 822 sq ftAvailable Sep 27Cheapest 1 BedroomThis is the cheapest 1 Bedroom at this PropertyModel Gallery
Floorplans
Availability Details
Availability Date Unit Sq Ft September 27, 2026 1114 822 Unit 1114 Amenities and Features
Features
- High Speed Internet Access
Apartment Model: Rome1 Bedroom, 1 Bath, 822 sq ftAvailable September 27, 2026![]()
Rome - Floorplan 1 ![]()
Rome - Floorplan 2 Apartment Unit: 1114Apartment Model: Rome1 Bedroom, 1 Bath, 822 sq ftAvailable September 27, 20262 Bedrooms
Show Unavailable FloorplansMunich Garage
2 Beds, 2 Baths, 1394 sq ftAvailable Aug 5Largest 2 BedroomThis is the largest 2 Bedroom at this PropertyModel Gallery
Floorplans
Photos
Availability Details
Availability Date Unit Sq Ft View Details August 5, 2026 1306 1394 September 25, 2026 0802 1394 Model Amenities and Features
Features
- High Speed Internet Access
Unit 1306 Amenities and Features
Features
- High Speed Internet Access
Unit 0802 Amenities and Features
Features
- High Speed Internet Access
Apartment Model: Munich Garage2 Bedroom, 2 Bath, 1394 sq ftAvailable August 5, 2026FloorplansPhotos![]()
Munich Garage - Image ![]()
Munich Garage - Floorplan Apartment Unit: 1306Apartment Model: Munich Garage2 Bedroom, 2 Bath, 1394 sq ftAvailable August 5, 2026Apartment Unit: 0802Apartment Model: Munich Garage2 Bedroom, 2 Bath, 1394 sq ftAvailable September 25, 2026Tokyo
2 Beds, 2 Baths, 1132 sq ftAvailable Aug 25Cheapest 2 BedroomThis is the cheapest 2 Bedroom at this PropertyModel Gallery
Floorplans
Availability Details
Availability Date Unit Sq Ft View Details August 25, 2026 1208 1132 September 10, 2026 1207 1132 October 13, 2026 1119 1132 Model Amenities and Features
Features
- Air Conditioning
- Cable Ready
- Ceiling Fans
- Heating
- High Speed Internet Access
- Security System
- Tub/Shower
- Washer/Dryer Hookup
Kitchen
- Dishwasher
- Disposal
- Kitchen
- Microwave
- Range
Living Space
- Carpet
- Dining Room
- Vinyl Flooring
- Walk-In Closets
- Window Coverings
Unit 1208 Amenities and Features
Features
- Air Conditioning
- Cable Ready
- Ceiling Fans
- Heating
- High Speed Internet Access
- Security System
- Tub/Shower
- Washer/Dryer Hookup
Kitchen
- Dishwasher
- Disposal
- Kitchen
- Microwave
- Range
Living Space
- Carpet
- Dining Room
- Vinyl Flooring
- Walk-In Closets
- Window Coverings
Unit 1207 Amenities and Features
Features
- Air Conditioning
- Cable Ready
- Ceiling Fans
- Heating
- High Speed Internet Access
- Security System
- Tub/Shower
- Washer/Dryer Hookup
Kitchen
- Dishwasher
- Disposal
- Kitchen
- Microwave
- Range
Living Space
- Carpet
- Dining Room
- Vinyl Flooring
- Walk-In Closets
- Window Coverings
Unit 1119 Amenities and Features
Features
- Air Conditioning
- Cable Ready
- Ceiling Fans
- Heating
- High Speed Internet Access
- Security System
- Tub/Shower
- Washer/Dryer Hookup
Kitchen
- Dishwasher
- Disposal
- Kitchen
- Microwave
- Range
Living Space
- Carpet
- Dining Room
- Vinyl Flooring
- Walk-In Closets
- Window Coverings
Apartment Model: Tokyo2 Bedroom, 2 Bath, 1132 sq ftAvailable August 25, 2026![]()
Tokyo - Floorplan 1 ![]()
Tokyo - Floorplan 2 Apartment Unit: 1208Apartment Model: Tokyo2 Bedroom, 2 Bath, 1132 sq ftAvailable August 25, 2026Apartment Unit: 1207Apartment Model: Tokyo2 Bedroom, 2 Bath, 1132 sq ftAvailable September 10, 2026Apartment Unit: 1119Apartment Model: Tokyo2 Bedroom, 2 Bath, 1132 sq ftAvailable October 13, 2026London Garage
2 Beds, 2 Baths, 1059 sq ftModel Gallery
Floorplans
Availability Details
Availability Date Unit Sq Ft Unavailable London Garage 1059 sq ft Model Amenities and Features
Features
- Air Conditioning
- Cable Ready
- Ceiling Fans
- Heating
- High Speed Internet Access
- Security System
- Tub/Shower
- Washer/Dryer Hookup
Kitchen
- Dishwasher
- Disposal
- Kitchen
- Microwave
- Range
Living Space
- Carpet
- Dining Room
- Vinyl Flooring
- Walk-In Closets
- Window Coverings
Apartment Model: London Garage2 Bedroom, 2 Bath, 1059 sq ftUnavailable![]()
London Garage - Floorplan Rio Garage
2 Beds, 2 Baths, 1280 sq ftModel Gallery
Floorplans
Availability Details
Availability Date Unit Sq Ft Unavailable Rio Garage 1280 sq ft Model Amenities and Features
Features
- High Speed Internet Access
Apartment Model: Rio Garage2 Bedroom, 2 Bath, 1280 sq ftUnavailable![]()
Rio Garage - Floorplan Sydney Garage
2 Beds, 2 Baths, 1325 sq ftModel Gallery
Floorplans
Photos
Availability Details
Availability Date Unit Sq Ft Unavailable Sydney Garage 1325 sq ft Model Amenities and Features
Features
- High Speed Internet Access
Apartment Model: Sydney Garage2 Bedroom, 2 Bath, 1325 sq ftUnavailableFloorplansPhotos![]()
Sydney Garage - Image 1 ![]()
Sydney Garage - Image 2 ![]()
Sydney Garage - Image 3 ![]()
Sydney Garage - Image 4 ![]()
Sydney Garage - Image 5 ![]()
Sydney Garage - Image 6 ![]()
Sydney Garage - Image 7 ![]()
Sydney Garage - Image 8 ![]()
Sydney Garage - Image 9 ![]()
Sydney Garage - Image 10 ![]()
Sydney Garage - Floorplan 3 Bedrooms
Show Unavailable FloorplansAtlanta Garage
3 Beds, 2 Baths, 1455 sq ftAvailable NowModel Gallery
Floorplans
Photos
Availability Details
Availability Date Unit Sq Ft Available Now 0502 1455 November 10, 2026 0306 1455 Apartment Model: Atlanta Garage3 Bedroom, 2 Bath, 1455 sq ftAvailable NowFloorplansPhotos![]()
Atlanta Garage - Image 1 ![]()
Atlanta Garage - Image 2 ![]()
Atlanta Garage - Floorplan Apartment Unit: 0502Apartment Model: Atlanta Garage3 Bedroom, 2 Bath, 1455 sq ftAvailable NowApartment Unit: 0306Apartment Model: Atlanta Garage3 Bedroom, 2 Bath, 1455 sq ftAvailable November 10, 2026Torino Garage
3 Beds, 2 Baths, 1429 sq ftModel Gallery
Floorplans
Availability Details
Availability Date Unit Sq Ft Unavailable Torino Garage 1429 sq ft Model Amenities and Features
Features
- High Speed Internet Access
Apartment Model: Torino Garage3 Bedroom, 2 Bath, 1429 sq ftUnavailable![]()
Torino Garage - Floorplan
Property Information
- 240 Units
- 2 Stories
- Built in 2014
Fees and Policies
The fees listed below are community-provided and may exclude utilities or add-ons. All payments are made directly to the property and are non-refundable unless otherwise specified.
Required Fees
One-Time Basics
- Due at Application
- Application FeeiMax of 1. Charged Per Applicant.$75.00/per lease
- Due at Move-In
- Utility Set Up FeeiMax of 1. Charged Per Unit.$20.00
- Administration FeeiMax of 1. Charged per unit.$250.00
Utilities
- Internet FeeiMax of 1. Charged per unit.$75.00/mo
- Pest Control FeeiMax of 1. Charged per unit.$5.00/mo
- Utility Admin FeeiMax of 1. Charged per unit.$5.00/mo
- Valet Trash FeeiMax of 1. Charged per unit.$30.00/mo
Other Fees and Policies
Situational Fees
- Fob Replacement FeeiMax of 1. Charged Per Unit.$25.00
- Transfer FeeiMax of 1. Charged Per Unit.$500.00
- Late Payment FeeiMax of 1. Charged Per Unit.$100.00
Personal Add-Ons
- Insurance FeeiMax of 1. Charged per unit.$15.00/mo
- Lock Change FeeiMax of 1. Charged per unit.$35.00
- Clubhouse Rental FeeiMax of 1. Charged per unit.$300.00
Max of 1.
Pet Fees
- Cat
- Pet Rent FeeiMax of 2. Charged Per Pet.$25.00/mo
- Dog
- Pet Rent FeeiMax of 2. Charged Per Pet.$25.00/mo
None
Max of 2. | Restrictions: None.
None
Max of 2. | Restrictions: None.
Parking Info and Fees
- Other
Property Fee Disclaimer: Based on community-supplied data and independent market research. Subject to change without notice. May exclude fees for mandatory or optional services and usage-based utilities.
Features and Amenities
Map
- Shopping
- Colleges
- Grocery
- Medical
- Nearby Properties

Map
Renters Reviews and Ratings
Verified Renter
Property Manager Responded
Verified Renter
Property Manager Responded
Verified Renter
Property Manager Responded
Verified Renter
Property Manager Responded
Verified Renter
Property Manager Responded
Verified Renter
Property Manager Responded
Verified Renter
Property Manager Responded
Verified Renter
Property Manager Responded
Verified Renter
Property Manager Responded
Verified Renter
Property Manager Responded
Verified Renter
Property Manager Responded
Verified Renter
Property Manager Responded
Nearby Schools
Prattville Kinderg School
Prattville High School
Daniel Pratt Elementary School
Prattville Jr High School
About GreatSchools Data on ApartmentHomeLiving.com.
Points of Interest
Time and distance from Century HomePlace.
Big Box and Retail
Kohl's
Target
Jcpenney
Colleges and Universities
Groceries
Save-A-Lot
Hospitals
Military Bases
Maxwell Air Force Base
Maxwell Storage Annex
Gunter Air Force Station
Shopping Centers
Century HomePlace has 5 shopping centers within 1.4 miles.
Nearby Neighborhoods
Rental Price Ranges in the Area
| Bedroom | Average Rent | Cheapest Rent | Highest Rent |
|---|---|---|---|
| Prattville Studio Apartments | $805 | $660 | $950 |
| Prattville 1 Bedroom Apartments | $1,229 | $592 | $2,200 |
| Prattville 2 Bedroom Apartments | $1,277 | $710 | $2,500 |
| Prattville 3 Bedroom Apartments | $1,450 | $990 | $2,536 |
| 2 Bedroom Homes | $1,156 | $975 | $1,300 |
| 3 Bedroom Homes | $1,730 | $975 | $2,700 |
| 4 Bedroom Homes | $1,997 | $1,350 | $2,400 |
| 5 Bedroom Homes | $2,755 | $1,875 | $3,200 |
| 6 Bedroom Homes | $2,950 | $2,950 | $2,950 |
Nearby Apartments
Nearby Homes
Did You Know?
The months of July-August show the most apartment renter searches in Prattville.


Max of 1.