


- 1–2 Bedrooms
- $1,516-$2,497 Pricing
- 639–1,331 Square Feet
Rent Specials
Lease a select 1 or 2 bedroom apartment and receive up to 1 month FREE with a 13-month minimum lease term. Offer valid on select units only. Contact the Leasing Office for complete details and availability.
About Chapter at the Streets of St Charles
Welcome to The Chapter at the Streets, your dream community where comfort, leisure, and entertainment are designed with your lifestyle in mind. With a prime location and top-tier amenities, our pet-friendly apartments for rent in Saint Charles, MO, have everything you need to feel right at home.
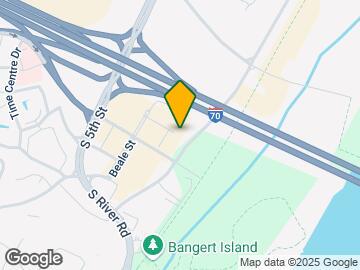
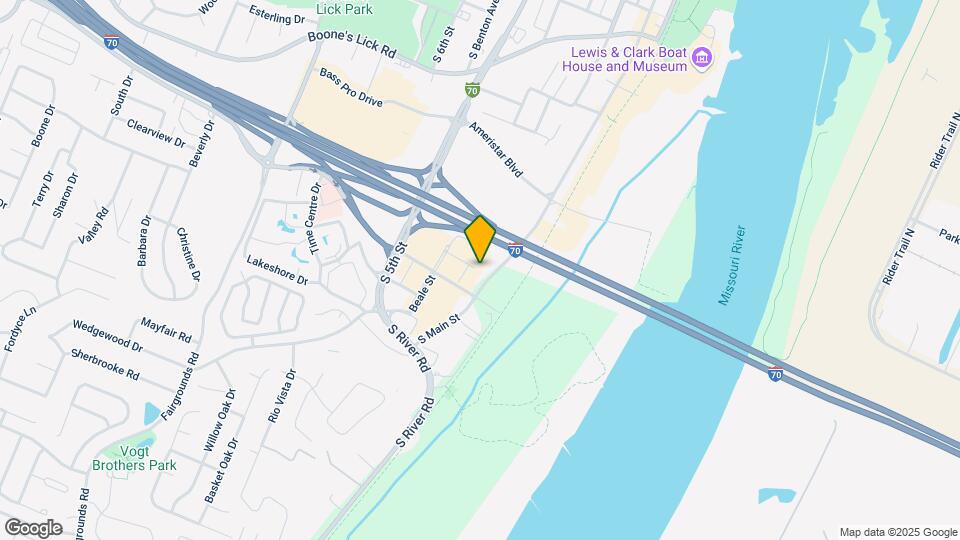
Chapter at the Streets of St Charles is located in the St. Charles Neighborhood and 63303 Zip code of St. Charles, MO. This community is professionally managed by 2B Residential
Unique Features and Amenities
- Balcony in select apartments
- Bike Storage
- Carpeted Bedrooms
- Carpeting
- Central Heat and AC
- Co Workspace
- Electric Car Charging Station
- Electronic Thermostat
- Full-size Washer and Dryer
- Garage parking available
- Granite Countertops in Bathrooms
- High-speed Internet Ready
- Large, Walk-in Closets
- Off Street Parking
- Parcel Package Lockers
- Plank Flooring in Living & Dining
- Quartz Countertops in Kitchen
- Refrigerated Package Receiving
- Robust Fitness Center
- Smoke and Vape-Free Community
- Spacious Resident Lounge
- Undermount kitchen sink
Property Contact Info

- Listed by:
- Agency:
- Vendor Logo:
- Website:
- View Property Website
- Call Us:
- (314) 866-4464
- Disclaimer:
Office Hours
| Monday | 8:30 am–5:30 pm |
| Tuesday | 8:30 am–5:30 pm |
| Wednesday | 8:30 am–5:30 pm |
| Thursday | 8:30 am–5:30 pm |
| Friday | 8:30 am–5:30 pm |
| Saturday | 10:00 am–3:00 pm |
| Sunday | Closed |
Floorplan Pricing and Availability
Chapter at the Streets of St Charles offers 1 to 2 Bedroom apartments starting from $1,516 and having 639–1,331 sq ft. Here is the current pricing and availability:
New! Interactive Property Map
1 Bedroom
Bedford
From $1,516
1 Bed, 1 Bath, 682 sq ftAvailable NowCheapest 1 BedroomThis is the cheapest 1 Bedroom at this PropertyModel Gallery
Floorplans
Availability Details
Price Availability Date Unit Sq Ft View Details $1,852 Available Now 326 682 $1,842 Available Now 234 682 $1,852 Available Now 334 682 Model Amenities and Features
Features
- Balcony
- High Speed Internet Access
- Smoke Free
- Washer/Dryer
- Wheelchair Accessible (Rooms)
Kitchen
- Dishwasher
- Disposal
- Freezer
- Granite Countertops
- Kitchen
- Microwave
- Oven
- Quartz Countertops
- Refrigerator
- Stainless Steel Appliances
Model Rent and Fees
Model Price Range
- $1,516 - $2,571
Current Available Pricing
- $1,842 - $1,852
Unit 326 Rent and Fees
Unit Price
- $1,852
Model Rent and Fees
Model Price Range
- $1,516 - $2,571
Unit 234 Rent and Fees
Unit Price
- $1,842
Model Rent and Fees
Model Price Range
- $1,516 - $2,571
Unit 334 Rent and Fees
Unit Price
- $1,852
Model Rent and Fees
Model Price Range
- $1,516 - $2,571
Apartment Model: BedfordFrom $1,5161 Bedroom, 1 Bath, 682 sq ftAvailable Now![]()
Bedford - Floorplan Apartment Unit: 326Apartment Model: Bedford$1,8521 Bedroom, 1 Bath, 682 sq ftAvailable NowApartment Unit: 234Apartment Model: Bedford$1,8421 Bedroom, 1 Bath, 682 sq ftAvailable NowApartment Unit: 334Apartment Model: Bedford$1,8521 Bedroom, 1 Bath, 682 sq ftAvailable NowWoodland
From $1,573
1 Bed, 1 Bath, 639 sq ftAvailable NowModel Gallery
Floorplans
Availability Details
Price Availability Date Unit Sq Ft View Details $1,784 Available Now 550 639 $1,754 Available Now 250 639 $1,573 August 30, 2026 315 639 Model Amenities and Features
Features
- Wheelchair Accessible (Rooms)
Model Rent and Fees
Model Price Range
- $1,573 - $2,503
Current Available Pricing
- $1,573 - $1,784
Unit 550 Amenities and Features
Features
- Wheelchair Accessible (Rooms)
Unit 550 Rent and Fees
Unit Price
- $1,784
Model Rent and Fees
Model Price Range
- $1,573 - $2,503
Unit 250 Amenities and Features
Features
- Wheelchair Accessible (Rooms)
Unit 250 Rent and Fees
Unit Price
- $1,754
Model Rent and Fees
Model Price Range
- $1,573 - $2,503
Unit 315 Amenities and Features
Features
- Wheelchair Accessible (Rooms)
Unit 315 Rent and Fees
Unit Price
- $1,573
Model Rent and Fees
Model Price Range
- $1,573 - $2,503
Apartment Model: WoodlandFrom $1,5731 Bedroom, 1 Bath, 639 sq ftAvailable Now![]()
Woodland - Floorplan Apartment Unit: 550Apartment Model: Woodland$1,7841 Bedroom, 1 Bath, 639 sq ftAvailable NowApartment Unit: 250Apartment Model: Woodland$1,7541 Bedroom, 1 Bath, 639 sq ftAvailable NowApartment Unit: 315Apartment Model: Woodland$1,5731 Bedroom, 1 Bath, 639 sq ftAvailable August 30, 2026Roxbury
From $1,864
1 Bed, 1 Bath, 743 sq ftAvailable NowLargest 1 BedroomThis is the largest 1 Bedroom at this PropertyModel Gallery
Floorplans
Availability Details
Price Availability Date Unit Sq Ft View Details $1,874 Available Now 244 743 $1,864 Available Now 136 743 $1,930 August 31, 2026 436 743 Model Amenities and Features
Features
- Balcony
- High Speed Internet Access
- Smoke Free
- Washer/Dryer
- Wheelchair Accessible (Rooms)
Kitchen
- Dishwasher
- Disposal
- Freezer
- Granite Countertops
- Kitchen
- Microwave
- Oven
- Quartz Countertops
- Refrigerator
- Stainless Steel Appliances
Model Rent and Fees
Model Price Range
- $1,864 - $2,776
Current Available Pricing
- $1,864 - $1,930
Unit 244 Rent and Fees
Unit Price
- $1,874
Model Rent and Fees
Model Price Range
- $1,864 - $2,776
Unit 136 Rent and Fees
Unit Price
- $1,864
Model Rent and Fees
Model Price Range
- $1,864 - $2,776
Unit 436 Rent and Fees
Unit Price
- $1,930
Model Rent and Fees
Model Price Range
- $1,864 - $2,776
Apartment Model: RoxburyFrom $1,8641 Bedroom, 1 Bath, 743 sq ftAvailable Now![]()
Roxbury - Floorplan Apartment Unit: 244Apartment Model: Roxbury$1,8741 Bedroom, 1 Bath, 743 sq ftAvailable NowApartment Unit: 136Apartment Model: Roxbury$1,8641 Bedroom, 1 Bath, 743 sq ftAvailable NowApartment Unit: 436Apartment Model: Roxbury$1,9301 Bedroom, 1 Bath, 743 sq ftAvailable August 31, 2026Carson
From $1,663
1 Bed, 1 Bath, 719 sq ftAvailable Aug 21Model Gallery
Floorplans
Availability Details
Price Availability Date Unit Sq Ft View Details $1,844 August 21, 2026 242 719 $1,663 August 30, 2026 306 719 $1,871 October 5, 2026 442 719 Model Amenities and Features
Features
- Balcony
- High Speed Internet Access
- Smoke Free
- Washer/Dryer
- Wheelchair Accessible (Rooms)
Kitchen
- Dishwasher
- Disposal
- Freezer
- Granite Countertops
- Kitchen
- Microwave
- Oven
- Quartz Countertops
- Refrigerator
- Stainless Steel Appliances
Model Rent and Fees
Model Price Range
- $1,663 - $2,671
Current Available Pricing
- $1,663 - $1,871
Unit 242 Rent and Fees
Unit Price
- $1,844
Model Rent and Fees
Model Price Range
- $1,663 - $2,671
Unit 306 Rent and Fees
Unit Price
- $1,663
Model Rent and Fees
Model Price Range
- $1,663 - $2,671
Unit 442 Rent and Fees
Unit Price
- $1,871
Model Rent and Fees
Model Price Range
- $1,663 - $2,671
Apartment Model: CarsonFrom $1,6631 Bedroom, 1 Bath, 719 sq ftAvailable August 21, 2026![]()
Carson - Floorplan Apartment Unit: 242Apartment Model: Carson$1,8441 Bedroom, 1 Bath, 719 sq ftAvailable August 21, 2026Apartment Unit: 306Apartment Model: Carson$1,6631 Bedroom, 1 Bath, 719 sq ftAvailable August 30, 2026Apartment Unit: 442Apartment Model: Carson$1,8711 Bedroom, 1 Bath, 719 sq ftAvailable October 5, 20262 Bedrooms
Wilshire
From $2,010
2 Beds, 2 Baths, 1051 sq ftAvailable Sep 18Cheapest 2 BedroomThis is the cheapest 2 Bedroom at this PropertyModel Gallery
Floorplans
Availability Details
Price Availability Date Unit Sq Ft View Details $2,048 September 18, 2026 335 1051 $2,010 November 12, 2026 107 1051 Model Amenities and Features
Features
- Wheelchair Accessible (Rooms)
Model Rent and Fees
Model Price Range
- $2,010 - $3,048
Current Available Pricing
- $2,010 - $2,048
Unit 335 Amenities and Features
Features
- Wheelchair Accessible (Rooms)
Unit 335 Rent and Fees
Unit Price
- $2,048
Model Rent and Fees
Model Price Range
- $2,010 - $3,048
Unit 107 Amenities and Features
Features
- Wheelchair Accessible (Rooms)
Unit 107 Rent and Fees
Unit Price
- $2,010
Model Rent and Fees
Model Price Range
- $2,010 - $3,048
Apartment Model: WilshireFrom $2,0102 Bedroom, 2 Bath, 1051 sq ftAvailable September 18, 2026![]()
Wilshire - Floorplan Apartment Unit: 335Apartment Model: Wilshire$2,0482 Bedroom, 2 Bath, 1051 sq ftAvailable September 18, 2026Apartment Unit: 107Apartment Model: Wilshire$2,0102 Bedroom, 2 Bath, 1051 sq ftAvailable November 12, 2026Canyon
From $2,452
2 Beds, 2 Baths, 1161 sq ftAvailable Sep 19Model Gallery
Floorplans
Availability Details
Price Availability Date Unit Sq Ft $2,452 September 19, 2026 459 1161 Model Amenities and Features
Features
- Balcony
- High Speed Internet Access
- Smoke Free
- Washer/Dryer
- Wheelchair Accessible (Rooms)
Kitchen
- Dishwasher
- Disposal
- Freezer
- Granite Countertops
- Kitchen
- Microwave
- Oven
- Quartz Countertops
- Refrigerator
- Stainless Steel Appliances
Unit 459 Rent and Fees
Unit Price
- $2,452
Model Rent and Fees
Model Price Range
- $2,452 - $3,613
Apartment Model: CanyonFrom $2,4522 Bedroom, 2 Bath, 1161 sq ftAvailable September 19, 2026![]()
Canyon - Floorplan Apartment Unit: 459Apartment Model: Canyon$2,4522 Bedroom, 2 Bath, 1161 sq ftAvailable September 19, 2026Sunset
From $2,431
2 Beds, 2 Baths, 1141 sq ftAvailable Oct 21Model Gallery
Floorplans
Availability Details
Price Availability Date Unit Sq Ft $2,431 October 21, 2026 501 1141 Model Amenities and Features
Features
- Balcony
- High Speed Internet Access
- Smoke Free
- Washer/Dryer
- Wheelchair Accessible (Rooms)
Kitchen
- Dishwasher
- Disposal
- Freezer
- Granite Countertops
- Kitchen
- Microwave
- Oven
- Quartz Countertops
- Refrigerator
- Stainless Steel Appliances
Unit 501 Rent and Fees
Unit Price
- $2,431
Model Rent and Fees
Model Price Range
- $2,431 - $3,464
Apartment Model: SunsetFrom $2,4312 Bedroom, 2 Bath, 1141 sq ftAvailable October 21, 2026![]()
Sunset - Floorplan Apartment Unit: 501Apartment Model: Sunset$2,4312 Bedroom, 2 Bath, 1141 sq ftAvailable October 21, 2026Rodeo
From $2,497
2 Beds, 2 Baths, 1331 sq ftAvailable Dec 14Largest 2 BedroomThis is the largest 2 Bedroom at this PropertyModel Gallery
Floorplans
Availability Details
Price Availability Date Unit Sq Ft $2,497 December 14, 2026 300 1331 Model Amenities and Features
Features
- Balcony
- High Speed Internet Access
- Smoke Free
- Washer/Dryer
- Wheelchair Accessible (Rooms)
Kitchen
- Dishwasher
- Disposal
- Freezer
- Granite Countertops
- Kitchen
- Microwave
- Oven
- Quartz Countertops
- Refrigerator
- Stainless Steel Appliances
Unit 300 Rent and Fees
Unit Price
- $2,497
Model Rent and Fees
Model Price Range
- $2,497 - $3,292
Apartment Model: RodeoFrom $2,4972 Bedroom, 2 Bath, 1331 sq ftAvailable December 14, 2026![]()
Rodeo - Floorplan Apartment Unit: 300Apartment Model: Rodeo$2,4972 Bedroom, 2 Bath, 1331 sq ftAvailable December 14, 2026
Schedule a Tour
Videos
3D Tours
Property Information
- 245 Units
- 5 Stories
- Built in 2023
Fees and Policies
The fees listed below are community-provided and may exclude utilities or add-ons. All payments are made directly to the property and are non-refundable unless otherwise specified.
Required Fees
One-Time Basics
- Due at Application
- Application Fee Per ApplicantiCharged per applicant.$60.00
- Due at Move-In
- Administrative FeeiCharged per unit.$400.00
Other Fees and Policies
Pet Fees
- Cat
- Cat FeeiMax of 2. Charged Per Pet.$350.00
- Cat RentiCharged Per Pet.$35.00/mo
- Dog
- Dog FeeiMax of 2. Charged Per Pet.$350.00
- Dog RentiCharged Per Pet.$35.00/mo
None
Aggressive Breeds
Max of 2. | Restrictions: Aggressive Breeds.
Parking Info and Fees
- Surface Lot
- Covered
- Garage Parking
- Other
Property Fee Disclaimer: Based on community-supplied data and independent market research. Subject to change without notice. May exclude fees for mandatory or optional services and usage-based utilities.
Features and Amenities
On-Site Services
- Maintenance On Site
- Package Service
- Pet Washing Station
- Property Manager On Site
- Car Charging Station
- Key Fob Entry
Community Features
- Corporate Housing
- Lounge
- Clubhouse
- Elevator
Outdoor Features
- Grill
- Courtyard
- Sundeck
- Picnic Area
- Controlled Access
Recreation and Fitness
- Hot Tub
- Fitness Center
- Spa
- Bicycle Storage
- Putting Greens
- Pool
Interior Features
- Balcony
- High Speed Internet Access
- Washer/Dryer
- Wheelchair Accessible (Rooms)
- Smoke Free
Kitchen Amenities
- Disposal
- Freezer
- Stainless Steel Appliances
- Kitchen
- Dishwasher
- Microwave
- Refrigerator
- Oven
- Quartz Countertops
- Granite Countertops
Living Area Features
- Walk In Closets
- High Ceilings
- Carpet
- Vinyl Flooring
- Hardwood Floors

Map
- Shopping
- Colleges
- Grocery
- Medical

Map
Getting Around
40 / 100 Fairly walkable
60 / 100 Moderately bikeable
100 / 100 Exceptionally car friendly
Getting to Know the Area
80 / 100 Restaurants
60 / 100 Cafes
90 / 100 Nightlife
60 / 100 Shopping
70 / 100 Parks
0 / 100 Noise Level
Frequently Asked Questions about Chapter at the Streets of St Charles
Where is Chapter at the Streets of St Charles located?
Chapter at the Streets of St Charles is located at 333 Mulholland Dr near the St. Charles area of St. Charles, MO
What is the current rent range at Chapter at the Streets of St Charles?
1 Bedroom to 2 Bedroom Apartments at Chapter at the Streets of St Charles currently range from $1,516 to $3,613
When is the leasing office open?
- The office Hours for Chapter at the Streets of St Charles are
- Monday 8:30 am–5:30 pm
- Tuesday 8:30 am–5:30 pm
- Wednesday 8:30 am–5:30 pm
- Thursday 8:30 am–5:30 pm
- Friday 8:30 am–5:30 pm
- Saturday 10:00 am–3:00 pm
- Sunday Closed
Are pets allowed?
Call us today to find out our pet policy and if we allow pets
Are there any rent specials?
The current rent special at Chapter at the Streets of St Charles is: Lease a select 1 or 2 bedroom apartment and receive up to 1 month FREE with a 13-month minimum lease term. Offer valid on select units only. Contact the Leasing Office for complete details and availability..
Renters Reviews and Ratings
Highly recommend these apartments
Property Manager Responded
I would recommend
Property Manager Responded
Superb Management & Top Notch Amenities
Property Manager Responded
Nearby Schools
Lincoln Elementary
Jefferson Intermediate School
About GreatSchools Data on ApartmentHomeLiving.com.
Points of Interest
Time and distance from Chapter at the Streets of St Charles.
Big Box and Retail
Petsmart
Walgreens
Walmart
Colleges and Universities
Chamberlain College of Nursing-Saint Louis - Saint Louis Campus
Groceries
Aldi
Schnucks
Hospitals
Ssm Health St. Joseph Health Center
Ssm Depaul Health Center
Barnes - Jewish St. Peters Hospital
Military Bases
Lambert-St Louis Air National Guard
Shopping Centers
Chapter at the Streets of St Charles has 5 shopping centers within 1.2 miles.
Nearby Neighborhoods
Rental Price Ranges in the Area
| Bedroom | Average Rent | Cheapest Rent | Highest Rent |
|---|---|---|---|
| St. Charles Studio Apartments | $1,238 | $865 | $2,068 |
| St. Charles 1 Bedroom Apartments | $1,460 | $825 | $2,317 |
| St. Charles 2 Bedroom Apartments | $1,761 | $925 | $3,271 |
| St. Charles 3 Bedroom Apartments | $1,959 | $1,500 | $2,397 |
| St. Charles 4 Bedroom Apartments | $2,478 | $2,478 | $2,478 |
| 2 Bedroom Homes | $1,664 | $995 | $2,495 |
| 3 Bedroom Homes | $2,455 | $1,599 | $2,920 |
| 4 Bedroom Homes | $2,718 | $2,200 | $2,995 |
| 5 Bedroom Homes | $3,449 | $3,449 | $3,449 |
Browse Top Apartments in St. Charles
By Price
By Community Type
- St. Charles Apartments with Rent Specials
- St. Charles Top Rated Apartments
- St. Charles Corporate Apartments
- St. Charles Furnished Apartments
- St. Charles Gated Apartments
- St. Charles Loft Apartments
- New St. Charles Apartments
- St. Charles Senior Apartments
- St. Charles Short-term Apartments
- St. Charles Apartments with Utilities Included


Max of 2. | Restrictions: None.