- 1–2 Bedrooms
- $2,395-$2,995 Pricing
- 680–1,050 Square Feet
Rent Specials
Move-In Special – Reduced Deposit for 700+ Credit~~Take advantage of a limited-time move-in special at a well-maintained community offering townhomes, one-bedroom, and two-bedroom residences designed for comfort and convenience. Qualified applicants with a 700+ credit score are eligible for a reduced security deposit, making move-in more affordable while securing a high-quality home. Homes feature wood-style flooring, granite countertops, and stainless steel appliances, with select units offering in-unit washer and dryer. Residents also have access to three on-site laundry rooms, ensuring convenience for all layouts. Enjoy private balconies or patios in select units, along with controlled access entry, elevator access, BBQ areas, and resident storage lockers. Professionally managed with a welcoming community atmosphere, this property offers a balance of comfort, practicality, and location convenience near shopping, dining, and major routes. Limited availability – schedule your tour today.
About Chateau Toluca Apartments
Enjoy a comfortable community atmosphere supported by responsive, professional management that takes pride in maintaining the property and providing a positive resident experience. The community is known for its friendly, respectful residents, creating a welcoming environment that truly feels like home. With a mix of townhomes, one bedroom, and two bedroom layouts, you can choose the space that fits your lifestyle. Many homes include private patios or balconies, and select units offer in home washer and dryer. For added convenience, three well maintained laundry rooms are located throughout the property. Residents also appreciate the controlled access entry, rooftop BBQ area, fire pit lounge, and free package lockers. The pet friendly environment, reserved parking, and walkable location near Trader Joe’s, Sprouts, restaurants, and cafes make everyday living easy and enjoyable. Combined with attentive management, a strong sense of community, and a convenient location, this is a place where residents enjoy both comfort and peace of mind.
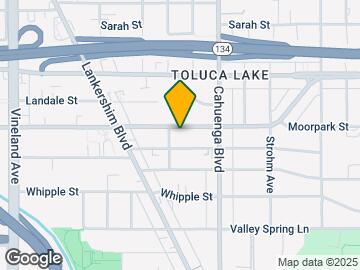
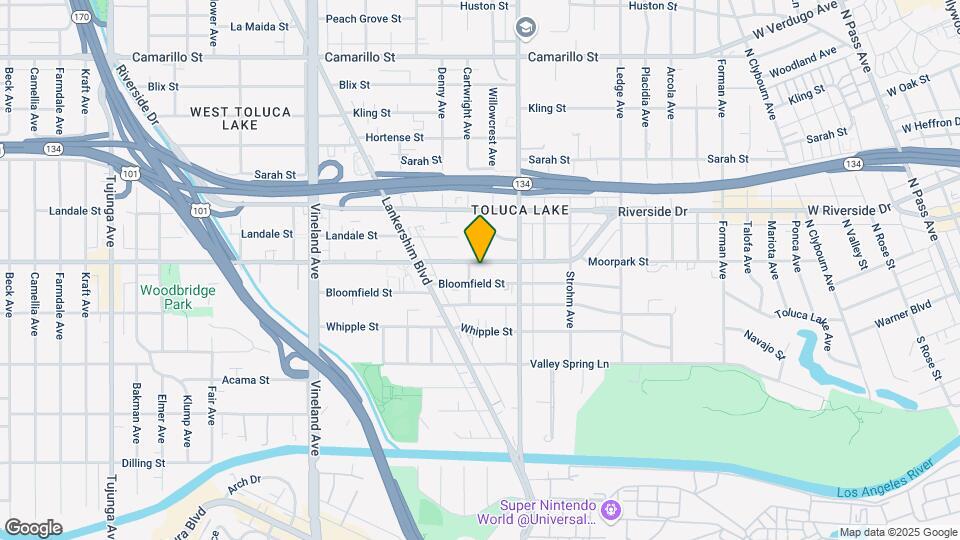
Chateau Toluca Apartments is located in the North Hollywood Neighborhood and 91602 Zip code of West Toluca Lake, CA. This community is professionally managed by Sussex Capital Group
Property Contact Info

- Listed by:
- Agency:
- Vendor Logo:
- Website:
- View Property Website
- Call Us:
- (312) 278-3976
- Disclaimer:
Office Hours
| Monday | 11:00 am–2:00 pm |
| Tuesday | 11:00 am–2:00 pm |
| Wednesday | 11:00 am–2:00 pm |
| Thursday | 11:00 am–2:00 pm |
| Friday | 11:00 am–2:00 pm |
| Saturday | 11:00 am–2:00 pm |
| Sunday | 11:00 am–2:00 pm |
Floorplan Pricing and Availability
Chateau Toluca Apartments offers 1 to 2 Bedroom apartments starting from $2,395 and having 680–1,050 sq ft. Here is the current pricing and availability:
New! Interactive Property Map
1 Bedroom
1 + 1
$2,395
1 Bed, 1 Bath, 680 sq ftAvailable NowAvailability Details
Price Availability Date Unit Sq Ft Photos $2,395 Available Now 112 680 Model Amenities and Features
Features
- Air Conditioning
- Balcony
- Cable Ready
- Double Vanities
- Framed Mirrors
- Handrails
- Heating
- High Speed Internet Access
- Intercom
- Satellite TV
- Security System
- Smoke Free
- Sprinkler System
- Tub/Shower
- Washer/Dryer
- Wheelchair Accessible (Rooms)
- Windows
Kitchen
- Dishwasher
- Disposal
- Eat-in Kitchen
- Freezer
- Gas Range
- Granite Countertops
- Ice Maker
- Kitchen
- Microwave
- Oven
- Pantry
- Refrigerator
- Stainless Steel Appliances
Unit 112 Gallery
Photos
Unit 112 Rent and Fees
Unit Price
- $2,395
Unit Description
1+1 Corner Unit w/ balcony
Model Rent and Fees
Price
- $2,395
Apartment Unit: 112Apartment Model: 1 + 1$2,3951 Bedroom, 1 Bath, 680 sq ftAvailable Now![]()
Unit: 112 - Image 1 ![]()
Unit: 112 - Image 2 ![]()
Unit: 112 - Image 3 ![]()
Unit: 112 - Image 4 ![]()
Unit: 112 - Image 5 ![]()
Unit: 112 - Image 6 ![]()
Unit: 112 - Image 7 ![]()
Unit: 112 - Image 8 ![]()
Unit: 112 - Image 9 ![]()
Unit: 112 - Image 10 2 Bedrooms
2 + 2
From $2,950
2 Beds, 2 Baths, 993-1050 sq ftAvailable NowAvailability Details
Price Availability Date Unit Sq Ft Deposit Photos View Details $2,995 Available Now 107 1050 $500 $2,995 Available Now 210 998 $2,950 Available Now 211 993 $500 Model Amenities and Features
Features
- Air Conditioning
- Balcony
- Cable Ready
- Double Vanities
- Framed Mirrors
- Handrails
- Heating
- High Speed Internet Access
- Intercom
- Satellite TV
- Security System
- Smoke Free
- Sprinkler System
- Tub/Shower
- Washer/Dryer
- Wheelchair Accessible (Rooms)
- Windows
Kitchen
- Dishwasher
- Disposal
- Eat-in Kitchen
- Freezer
- Gas Range
- Granite Countertops
- Ice Maker
- Kitchen
- Microwave
- Oven
- Pantry
- Refrigerator
- Stainless Steel Appliances
Model Rent and Fees
Model Price Range
- $2,950 - $2,995
Deposit
- $500 deposit
Unit 107 Gallery
Photos
Unit 107 Rent and Fees
Unit Price
- $2,995
Deposit
- $500 deposit
Model Rent and Fees
Model Price Range
- $2,950 - $2,995
Unit 210 Gallery
Photos
Unit 210 Rent and Fees
Unit Price
- $2,995
Deposit
- $500 deposit
Unit Description
$500 Security Dep *OAC* $2995 | Spacious 2 Bed, 2 Bath with In Unit washer/dryer Huge Walk-In Closet & Oversized Private Balcony Marketing Description Rarely available 2-bedroom, 2-bath apartment located toward the rear of the property for added privacy. This spacious home features an exceptionally large walk-in closet connected to the primary suite, an oversized private balcony, central A/C and heat, and two assigned parking spaces. The kitchen comes equipped with a stainless steel refrigerator, dishwasher, stove, and built-in microwave. Laundry rooms are conveniently located on every floor of the building. Conveniently located near shopping, dining, major studios, entertainment, and easy freeway access. Features: • 2 Bedrooms / 2 Bathrooms • Rear Location for Added Privacy • Huge Walk-In Closet • Oversized Private Balcony • Central A/C & Heat • Stainless Steel Refrigerator • Dishwasher • Stove • Built-In Microwave • Two Assigned Parking Spaces • In unit washer/ dryer Rent: $2995/month Available now
Model Rent and Fees
Model Price Range
- $2,950 - $2,995
Unit 211 Amenities and Features
Kitchen
- Stainless Steel Appliances
Unit 211 Rent and Fees
Unit Price
- $2,950
Deposit
- $500 deposit
Unit Description
$500 Security Dep *OAC* Spacious 2 Bed, 2 Bath | $2,950 | Large Private Balcony & Home-Like Floor Plan Spacious 2-bedroom, 2-bath apartment featuring a unique residential-style floor plan that feels more like a home than a traditional apartment. The generous layout offers plenty of living space, a large private balcony, central A/C and heat, and two assigned parking spaces. The kitchen comes equipped with a stainless steel refrigerator, dishwasher, stove, and built-in microwave. While this apartment does not have an in-unit washer and dryer, convenient laundry rooms are located on every floor of the building. Conveniently located near shopping, dining, major studios, entertainment, and easy freeway access. Features: • 2 Bedrooms / 2 Bathrooms • Spacious, Home-Like Floor Plan • Large Private Balcony • Central A/C & Heat • Stainless Steel Refrigerator • Dishwasher • Stove • Built-In Microwave • Two Assigned Parking Spaces • Laundry Room Conveniently Located on Each Floor $2,950/month Available Now
Model Rent and Fees
Model Price Range
- $2,950 - $2,995
Apartment Unit: 107Apartment Model: 2 + 2$2,9952 Bedroom, 2 Bath, 1050 sq ftAvailable Now![]()
Unit: 107 - Image 1 ![]()
Unit: 107 - Image 2 ![]()
Unit: 107 - Image 3 ![]()
Unit: 107 - Image 4 ![]()
Unit: 107 - Image 5 ![]()
Unit: 107 - Image 6 ![]()
Unit: 107 - Image 7 ![]()
Unit: 107 - Image 8 ![]()
Unit: 107 - Image 9 ![]()
Unit: 107 - Image 10 Apartment Unit: 210Apartment Model: 2 + 2$2,9952 Bedroom, 2 Bath, 998 sq ftAvailable Now![]()
Unit: 210 - Image 1 ![]()
Unit: 210 - Image 2 ![]()
Unit: 210 - Image 3 ![]()
Unit: 210 - Image 4 ![]()
Unit: 210 - Image 5 ![]()
Unit: 210 - Image 6 ![]()
Unit: 210 - Image 7 ![]()
Unit: 210 - Image 8 ![]()
Unit: 210 - Image 9 ![]()
Unit: 210 - Image 10 Apartment Unit: 211Apartment Model: 2 + 2$2,9502 Bedroom, 2 Bath, 993 sq ftAvailable Now
Schedule a Tour
3D Tours
Property Information
- 40 Units
- 3 Stories
- Built in 1991
Lease Terms
- 12 mo
Fees and Policies
The fees listed below are community-provided and may exclude utilities or add-ons. All payments are made directly to the property and are non-refundable unless otherwise specified.
Required Fees
One-Time Basics
- Due at Application
- Application Fee Per ApplicantiCharged per applicant.$40.00
Property Fee Disclaimer: Based on community-supplied data and independent market research. Subject to change without notice. May exclude fees for mandatory or optional services and usage-based utilities.
Features and Amenities
On-Site Services
- Maintenance On Site
- Package Service
- Property Manager On Site
- Recycling
- Video Patrol
- Vision Impaired Accessible
- 24 Hour Access
- Laundry Facilities
Community Features
- Clubhouse
- Lounge
- Disposal Chutes
- Walk Up
- Elevator
Outdoor Features
- Grill
- Sundeck
- Roof Terrace
- Courtyard
- Picnic Area
- Controlled Access
- Deck
- Porch
- Patio
Interior Features
- Balcony
- Windows
- Security System
- Sprinkler System
- Tub/Shower
- Framed Mirrors
- Heating
- High Speed Internet Access
- Double Vanities
- Handrails
- Intercom
- Satellite Tv
- Cable Ready
- Washer/Dryer
- Air Conditioning
- Wheelchair Accessible (Rooms)
- Smoke Free
Kitchen Amenities
- Gas Range
- Disposal
- Stainless Steel Appliances
- Freezer
- Kitchen
- Ice Maker
- Refrigerator
- Pantry
- Oven
- Microwave
- Dishwasher
- Eat In Kitchen
- Granite Countertops
Living Area Features
- High Ceilings
- Walk In Closets
- Vaulted Ceiling
- Crown Molding
- Den
- Dining Room
- Vinyl Flooring
- Carpet
- Large Bedrooms
- Window Coverings
- Double Pane Windows
- Views
- Linen Closet
- Tile Floors
- Hardwood Floors
Student Features
- Private Bathroom
- Roommate Matching
- Individual Locking Bedrooms
- Individual Leases Available

Map
- Shopping
- Colleges
- Grocery
- Medical
- Parks
- Transportation

Map
Getting Around
70 / 100 Moderately walkable
50 / 100 Some public transit
60 / 100 Moderately bikeable
90 / 100 Exceptionally car friendly
Getting to Know the Area
90 / 100 Restaurants
90 / 100 Cafes
80 / 100 Nightlife
90 / 100 Shopping
80 / 100 Parks
90 / 100 Noise Level
Frequently Asked Questions about Chateau Toluca Apartments
Where is Chateau Toluca Apartments located?
Chateau Toluca Apartments is located at 10650-10656 Moorpark St near the North Hollywood area of West Toluca Lake, CA
What is the current rent range at Chateau Toluca Apartments?
1 Bedroom to 2 Bedroom Apartments at Chateau Toluca Apartments currently range from $2,395 to $2,995
When is the leasing office open?
- The office Hours for Chateau Toluca Apartments are
- Monday 11:00 am–2:00 pm
- Tuesday 11:00 am–2:00 pm
- Wednesday 11:00 am–2:00 pm
- Thursday 11:00 am–2:00 pm
- Friday 11:00 am–2:00 pm
- Saturday 11:00 am–2:00 pm
- Sunday 11:00 am–2:00 pm
Are pets allowed?
Call us today to find out our pet policy and if we allow pets
Are there any rent specials?
The current rent special at Chateau Toluca Apartments is: Move-In Special – Reduced Deposit for 700+ Credit~~Take advantage of a limited-time move-in special at a well-maintained community offering townhomes, one-bedroom, and two-bedroom residences designed for comfort and convenience. Qualified applicants with a 700+ credit score are eligible for a reduced security deposit, making move-in more affordable while securing a high-quality home. Homes feature wood-style flooring, granite countertops, and stainless steel appliances, with select units offering in-unit washer and dryer. Residents also have access to three on-site laundry rooms, ensuring convenience for all layouts. Enjoy private balconies or patios in select units, along with controlled access entry, elevator access, BBQ areas, and resident storage lockers. Professionally managed with a welcoming community atmosphere, this property offers a balance of comfort, practicality, and location convenience near shopping, dining, and major routes. Limited availability – schedule your tour today..
Renters Reviews and Ratings
Lease up. Water shut off too frequently
Not A Smoke Free Community
Amazing Property Manager
Well rounded
Love it
Nearby Schools
Rio Vista Elementary School
East Valley Senior High School
Walter Reed Middle School
About GreatSchools Data on ApartmentHomeLiving.com.
Points of Interest
Time and distance from Chateau Toluca Apartments.
Arts Museums and Landmarks
Big Box and Retail
Walgreens
Target
Staples
Colleges and Universities
Groceries
Ralphs
Smart & Final
Vons
Hospitals
Parks and Recreation
Chateau Toluca Apartments has 5 parks within 10.2 miles, including Bronson Canyon, Barnsdall Art Park, La Brea Tarpits, Beverly Gardens Park, and Exposition Rose Garden.
Restaurants and Dining
Blairs
Caffe Latte
Le Pain Quotidien
Shopping Centers
Chateau Toluca Apartments has 5 shopping centers within 1.0 miles.
Transit Stations
Burbank-Bob Hope Airport-Ventura County Line
Downtown Burbank-Antelope Valley Line
Downtown Burbank-Ventura County Line
Nearby Neighborhoods
Rental Price Ranges in the Area
| Bedroom | Average Rent | Cheapest Rent | Highest Rent |
|---|---|---|---|
| West Toluca Lake Studio Apartments | $2,018 | $1,335 | $3,541 |
| West Toluca Lake 1 Bedroom Apartments | $2,436 | $1,650 | $3,860 |
| West Toluca Lake 2 Bedroom Apartments | $3,190 | $2,100 | $6,000 |
| West Toluca Lake 3 Bedroom Apartments | $3,848 | $2,488 | $6,124 |
| West Toluca Lake 4 Bedroom Apartments | $3,863 | $2,771 | $5,000 |
Browse Top Apartments in West Toluca Lake
By Price
By Community Type
- West Toluca Lake Apartments for Rent by Owner
- West Toluca Lake Apartments with Rent Specials
- West Toluca Lake Top Rated Apartments
- West Toluca Lake Corporate Apartments
- West Toluca Lake Furnished Apartments
- West Toluca Lake Gated Apartments
- West Toluca Lake Loft Apartments
- West Toluca Lake Low Income Apartments
- New West Toluca Lake Apartments
- West Toluca Lake Senior Apartments
- West Toluca Lake Short-term Apartments
- West Toluca Lake Student Apartments
- West Toluca Lake Apartments with Utilities Included