Request Notification
Chelsea at Juanita Village
Kirkland, WA 98034

- Studio–2 Bedrooms
- 517–1,558 Square Feet
About Chelsea at Juanita Village
Inside the doors is just as impressive as what you'll find out. Our apartments are swathed in sunlight through oversized windows and feature gleaming luxury wide plank flooring throughout main living area, quartz countertops, and a stainless steel appliance package. And to gather community, all residents enjoy a state-of-the-art, 24-hour fitness center, private residents' lounge with chef inspired kitchen, and outdoor lounge with bbqs.
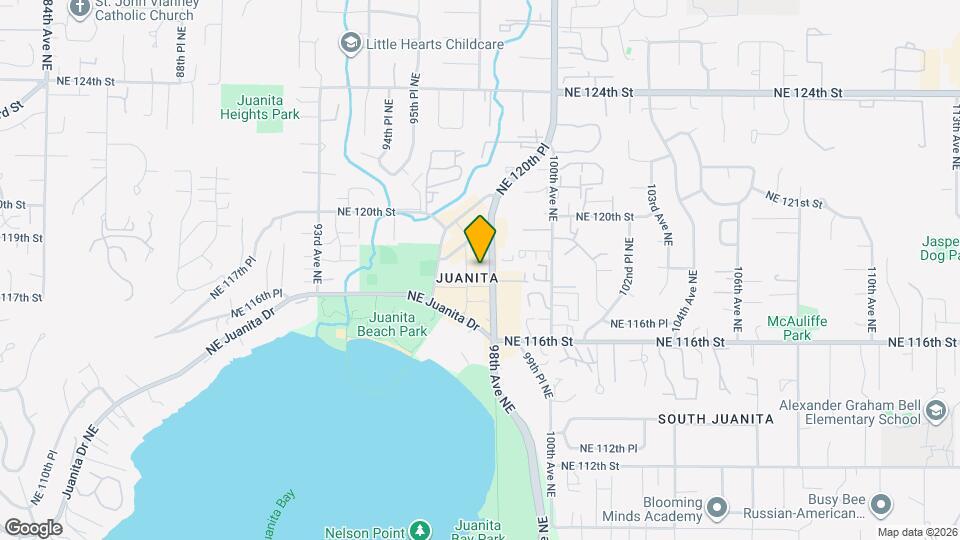
Chelsea at Juanita Village is located in the South Juanita Neighborhood and 98034 Zip code of Kirkland, WA.
Unique Features and Amenities
- Accent wall $100 (per wall)
- BBQ/Picnic Area
- Beachside LIVING! Classy village setting!
- Bike Racks
- BRAND NEW 24/7 Fitness center!
- Carpeting
- Ceiling Fan
- Ceiling fan $100
- Comptuer niche
- Computer niche
- Efficient Appliances
- Extra Storage
- Large Closets
- LIVE where you can EAT! SHOP! PLAY!
- Media Room
- NEWLY Remolded CONDO QUALITY HOMES
- Night Patrol
- NOW LEASING with BRAND NEW interiors
- Patio/Balcony
- Resident Rewards Program
- Spanish Speaking Staff
- View
- Wheelchair Access
Property Contact Info
This property currently does not have availability listed on ApartmentHomeLiving.com. Sign up to get notified when it becomes available.
Office Hours
| Monday | 9:00 am–6:00 pm |
| Tuesday | 9:00 am–6:00 pm |
| Wednesday | 9:00 am–6:00 pm |
| Thursday | 9:00 am–6:00 pm |
| Friday | 9:00 am–6:00 pm |
| Saturday | 10:00 am–5:00 pm |
| Sunday | 10:00 am–5:00 pm |
Floorplan Pricing and Availability
New! Interactive Property Map
Studio
Show Unavailable FloorplansAndover
Studio, 1 Bath, 553 sq ftAvailable NowCheapest StudioThis is the cheapest Studio at this PropertyModel Gallery
Floorplans
Availability Details
Availability Date Unit Sq Ft Deposit Available Now C332 553 $300 Apartment Model: AndoverStudio, 1 Bath, 553 sq ftAvailable Now![]()
Andover - Floorplan Apartment Unit: C332Apartment Model: AndoverStudio, 1 Bath, 553 sq ftAvailable NowDorchester
Studio, 1 Bath, 552 sq ftAvailable Oct 14Model Gallery
Floorplans
Availability Details
Availability Date Unit Sq Ft Deposit October 14, 2026 A214 552 $300 Apartment Model: DorchesterStudio, 1 Bath, 552 sq ftAvailable October 14, 2026![]()
Dorchester - Floorplan Apartment Unit: A214Apartment Model: DorchesterStudio, 1 Bath, 552 sq ftAvailable October 14, 2026Royston
Studio, 1 Bath, 517 sq ftModel Gallery
Floorplans
Availability Details
Availability Date Unit Sq Ft Unavailable Royston 517 sq ft Apartment Model: RoystonStudio, 1 Bath, 517 sq ftUnavailable![]()
Royston - Floorplan Winchester
Studio, 1 Bath, 552 sq ftModel Gallery
Floorplans
Availability Details
Availability Date Unit Sq Ft Unavailable Winchester 552 sq ft Apartment Model: WinchesterStudio, 1 Bath, 552 sq ftUnavailable![]()
Winchester - Floorplan Canterbury
Studio, 1 Bath, 560 sq ftModel Gallery
Floorplans
Availability Details
Availability Date Unit Sq Ft Unavailable Canterbury 560 sq ft Apartment Model: CanterburyStudio, 1 Bath, 560 sq ftUnavailable![]()
Canterbury - Floorplan Cheshire
Studio, 1 Bath, 577 sq ftLargest StudioThis is the largest Studio at this PropertyModel Gallery
Floorplans
Availability Details
Availability Date Unit Sq Ft Unavailable Cheshire 577 sq ft Apartment Model: CheshireStudio, 1 Bath, 577 sq ftUnavailable![]()
Cheshire - Floorplan 1 Bedroom
Show Unavailable FloorplansPrescott
1 Bed, 1 Bath, 691 sq ftAvailable Oct 7Model Gallery
Floorplans
Availability Details
Availability Date Unit Sq Ft Deposit View Details October 7, 2026 A308 691 $300 October 19, 2026 A113 691 $300 Model Amenities and Features
Unique Features
- Computer niche
Unit A308 Amenities and Features
Unique Features
- Computer niche
Unit A113 Amenities and Features
Unique Features
- Computer niche
Apartment Model: Prescott1 Bedroom, 1 Bath, 691 sq ftAvailable October 7, 2026![]()
Prescott - Floorplan 1 ![]()
Prescott - Floorplan 2 ![]()
Prescott - Floorplan 3 Apartment Unit: A308Apartment Model: Prescott1 Bedroom, 1 Bath, 691 sq ftAvailable October 7, 2026Apartment Unit: A113Apartment Model: Prescott1 Bedroom, 1 Bath, 691 sq ftAvailable October 19, 2026Lancaster
1 Bed, 1 Bath, 689 sq ftModel Gallery
Floorplans
Availability Details
Availability Date Unit Sq Ft Unavailable Lancaster 689 sq ft Model Amenities and Features
Features
- Cable Ready
- Storage Space
- Washer/Dryer
Kitchen
- Dishwasher
- Disposal
- Granite Countertops
- Kitchen
- Microwave
- Refrigerator
Living Space
- Walk-In Closets
Outdoor Space
- Grill
Unique Features
- Computer niche
Apartment Model: Lancaster1 Bedroom, 1 Bath, 689 sq ftUnavailable![]()
Lancaster - Floorplan 1 ![]()
Lancaster - Floorplan 2 ![]()
Lancaster - Floorplan 3 Cambridge
1 Bed, 1 Bath, 832 sq ftModel Gallery
Floorplans
Availability Details
Availability Date Unit Sq Ft Unavailable Cambridge 832 sq ft Model Amenities and Features
Features
- High Speed Internet Access
- Smoke Free
- Storage Space
- Washer/Dryer
Kitchen
- Disposal
- Granite Countertops
- Kitchen
- Microwave
- Refrigerator
Living Space
- Walk-In Closets
Apartment Model: Cambridge1 Bedroom, 1 Bath, 832 sq ftUnavailable![]()
Cambridge - Floorplan 1 ![]()
Cambridge - Floorplan 2 Newbury
1 Bed, 1 Bath, 853 sq ftModel Gallery
Floorplans
Availability Details
Availability Date Unit Sq Ft Unavailable Newbury 853 sq ft Model Amenities and Features
Unique Features
- Comptuer niche
Apartment Model: Newbury1 Bedroom, 1 Bath, 853 sq ftUnavailable![]()
Newbury - Floorplan 1 ![]()
Newbury - Floorplan 2 ![]()
Newbury - Floorplan 3 Nottingham
1 Bed, 1 Bath, 853 sq ftModel Gallery
Floorplans
Availability Details
Availability Date Unit Sq Ft Unavailable Nottingham 853 sq ft Apartment Model: Nottingham1 Bedroom, 1 Bath, 853 sq ftUnavailable![]()
Nottingham - Floorplan Oxford
1 Bed, 1 Bath, 888 sq ftModel Gallery
Floorplans
Availability Details
Availability Date Unit Sq Ft Unavailable Oxford 888 sq ft Model Amenities and Features
Unique Features
- Computer niche
Apartment Model: Oxford1 Bedroom, 1 Bath, 888 sq ftUnavailable![]()
Oxford - Floorplan 1 ![]()
Oxford - Floorplan 2 ![]()
Oxford - Floorplan 3 Sutton
1 Bed, 1 Bath, 909 sq ftModel Gallery
Floorplans
Availability Details
Availability Date Unit Sq Ft Unavailable Sutton 909 sq ft Model Amenities and Features
Features
- Cable Ready
- Storage Space
- Washer/Dryer
Kitchen
- Dishwasher
- Disposal
- Granite Countertops
- Kitchen
- Microwave
- Refrigerator
Living Space
- Walk-In Closets
Apartment Model: Sutton1 Bedroom, 1 Bath, 909 sq ftUnavailable![]()
Sutton - Floorplan 1 ![]()
Sutton - Floorplan 2 ![]()
Sutton - Floorplan 3 Newcastle
1 Bed, 1 Bath, 959 sq ftModel Gallery
Floorplans
Availability Details
Availability Date Unit Sq Ft Unavailable Newcastle 959 sq ft Model Amenities and Features
Features
- Cable Ready
- Fireplace
- Heating
- Storage Space
- Washer/Dryer
Kitchen
- Dishwasher
- Disposal
- Eat-in Kitchen
- Granite Countertops
- Kitchen
- Microwave
- Refrigerator
Unique Features
- Computer niche
Apartment Model: Newcastle1 Bedroom, 1 Bath, 959 sq ftUnavailable![]()
Newcastle - Floorplan 1 ![]()
Newcastle - Floorplan 2 ![]()
Newcastle - Floorplan 3 Watford
1 Bed, 1 Bath, 990 sq ftModel Gallery
Floorplans
Availability Details
Availability Date Unit Sq Ft Unavailable Watford 990 sq ft Apartment Model: Watford1 Bedroom, 1 Bath, 990 sq ftUnavailable![]()
Watford - Floorplan York
1 Bed, 1.5 Baths, 990 sq ftModel Gallery
Floorplans
Availability Details
Availability Date Unit Sq Ft Unavailable York 990 sq ft Model Amenities and Features
Features
- Cable Ready
- Heating
- Storage Space
- Washer/Dryer
Kitchen
- Dishwasher
- Disposal
- Granite Countertops
- Kitchen
- Microwave
- Refrigerator
Living Space
- Walk-In Closets
Outdoor Space
- Grill
Apartment Model: York1 Bedroom, 1.5 Bath, 990 sq ftUnavailable![]()
York - Floorplan 1 ![]()
York - Floorplan 2 ![]()
York - Floorplan 3 2 Bedrooms
Show Unavailable FloorplansBexley
2 Beds, 2 Baths, 1120 sq ftAvailable NowModel Gallery
Floorplans
Availability Details
Availability Date Unit Sq Ft Deposit Available Now C304 1120 $300 October 21, 2026 C510 1120 $300 Apartment Model: Bexley2 Bedroom, 2 Bath, 1120 sq ftAvailable Now![]()
Bexley - Floorplan Apartment Unit: C304Apartment Model: Bexley2 Bedroom, 2 Bath, 1120 sq ftAvailable NowApartment Unit: C510Apartment Model: Bexley2 Bedroom, 2 Bath, 1120 sq ftAvailable October 21, 2026Huntington
2 Beds, 1 Bath, 1083-1090 sq ftAvailable Nov 7Cheapest 2 BedroomThis is the cheapest 2 Bedroom at this PropertyModel Gallery
Floorplans
Availability Details
Availability Date Unit Sq Ft Deposit November 7, 2026 C412 1090 $300 Apartment Model: Huntington2 Bedroom, 1 Bath, 1083-1090 sq ftAvailable November 7, 2026![]()
Huntington - Floorplan Apartment Unit: C412Apartment Model: Huntington2 Bedroom, 1 Bath, 1090 sq ftAvailable November 7, 2026Norfolk
2 Beds, 2 Baths, 1174 sq ftAvailable Oct 7Model Gallery
Floorplans
Availability Details
Availability Date Unit Sq Ft Deposit October 7, 2026 A103 1174 $300 Apartment Model: Norfolk2 Bedroom, 2 Bath, 1174 sq ftAvailable October 7, 2026![]()
Norfolk - Floorplan Apartment Unit: A103Apartment Model: Norfolk2 Bedroom, 2 Bath, 1174 sq ftAvailable October 7, 2026Kingsbridge
2 Beds, 1 Bath, 1063 sq ftModel Gallery
Floorplans
Availability Details
Availability Date Unit Sq Ft Unavailable Kingsbridge 1063 sq ft Model Amenities and Features
Unique Features
- Computer niche
Apartment Model: Kingsbridge2 Bedroom, 1 Bath, 1063 sq ftUnavailable![]()
Kingsbridge - Floorplan 1 ![]()
Kingsbridge - Floorplan 2 ![]()
Kingsbridge - Floorplan 3 Hadleigh
2 Beds, 1 Bath, 1141 sq ftAvailability Details
Availability Date Unit Sq Ft Unavailable Hadleigh 1141 sq ft Harwich
2 Beds, 2 Baths, 1107 sq ftModel Gallery
Floorplans
Availability Details
Availability Date Unit Sq Ft Unavailable Harwich 1107 sq ft Apartment Model: Harwich2 Bedroom, 2 Bath, 1107 sq ftUnavailable![]()
Harwich - Floorplan Wiltshire
2 Beds, 2 Baths, 1107 sq ftModel Gallery
Floorplans
Availability Details
Availability Date Unit Sq Ft Unavailable Wiltshire 1107 sq ft Apartment Model: Wiltshire2 Bedroom, 2 Bath, 1107 sq ftUnavailable![]()
Wiltshire - Floorplan Hampshire
2 Beds, 2 Baths, 1156 sq ftModel Gallery
Floorplans
Availability Details
Availability Date Unit Sq Ft Unavailable Hampshire 1156 sq ft Model Amenities and Features
Features
- Cable Ready
- Storage Space
- Washer/Dryer
Kitchen
- Dishwasher
- Disposal
- Granite Countertops
- Microwave
- Refrigerator
Living Space
- Walk-In Closets
Unique Features
- Comptuer niche
Apartment Model: Hampshire2 Bedroom, 2 Bath, 1156 sq ftUnavailable![]()
Hampshire - Floorplan 1 ![]()
Hampshire - Floorplan 2 ![]()
Hampshire - Floorplan 3 Norwich
2 Beds, 2 Baths, 1558 sq ftLargest 2 BedroomThis is the largest 2 Bedroom at this PropertyModel Gallery
Floorplans
Availability Details
Availability Date Unit Sq Ft Unavailable Norwich 1558 sq ft Model Amenities and Features
Features
- Cable Ready
- Ceiling Fans
- Fireplace
- Heating
- High Speed Internet Access
- Tub/Shower
- Washer/Dryer
Kitchen
- Dishwasher
- Disposal
- Eat-in Kitchen
- Kitchen
- Microwave
- Range
Living Space
- Carpet
- Dining Room
- Walk-In Closets
- Window Coverings
Apartment Model: Norwich2 Bedroom, 2 Bath, 1558 sq ftUnavailable![]()
Norwich - Floorplan 1 ![]()
Norwich - Floorplan 2
Property Information
- 196 Units
- 5 Stories
- Built in 2002
Fees and Policies
The fees listed below are community-provided and may exclude utilities or add-ons. All payments are made directly to the property and are non-refundable unless otherwise specified.
Required Fees
One-Time Basics
- Due at Application
- Application Fee Per ApplicantiCharged Per Applicant.$55.00
- Application FeeiApplication Fee Charged Per Applicant.$54.05
- Holding DepositiAmount to hold rental home off the market at time of application. Amount applied to security deposit and/or amounts owed upon application approval. Refundable per terms of application. Charged per unit.$300.00
- Due at Move-In
- Non Refundable Administative FeeiNon Refundable Administative Fee Charged per unit.$300.00
Utilities
- SeweriSewer Charged Per Unit.Varies/mo
- WateriWater Charged Per Unit.Varies/mo
- ElectricityiMax of 1. Electricity Charged Per Unit.Varies/mo
- Utility Billing Service FeeiUtility Billing Service Fee Charged per unit.$5.50/mo
- TrashiTrash Charged per unit.Varies/mo
Other Fees and Policies
Personal Add-Ons
- Liability CoverageiLiability Coverage if Not Provided by Resident Charged per unit.$15.00/mo
- Air Conditioner RentaliAir Conditioner Rental Charged per unit.$75.00/mo
Pet Fees
- Cat
- Cat DepositiCat Deposit - Per Cat (Up to 2 pets total permitted) Charged Per Pet.$200.00
- Cat FeeiCat Fee - Per Pet (Up to 2 pets total permitted) Charged Per Pet.$300.00
- Cat RentiCat Rent - Per Cat - Limit 2 pets total Charged Per Pet.$35.00/mo
- Dog
- Dog DepositiDog Deposit - Per Dog (Up to 2 pets total permitted) Charged Per Pet.$200.00
- Dog FeeiDog Fee - Per Pet (Up to 2 pets total permitted) Charged Per Pet.$300.00
- Dog RentiDog Rent - Per Dog - Limit 2 pets total Charged Per Pet.$50.00/mo
Parking Fees
- Other
- Garage ParkingiGarage Parking ($125 Standard, $150 EV) Charged Per Vehicle.$125-$150/mo
- Covered
- Garage Parking
- Other
Additional Parking Options
Storage Fees
- Storage Unit
- Storage RentaliStorage Rental Charged Per Rentable Item.$55-$220/mo
Property Fee Disclaimer: Based on community-supplied data and independent market research. Subject to change without notice. May exclude fees for mandatory or optional services and usage-based utilities.
Features and Amenities
Living Area Features
- Walk In Closets
Map
- Shopping
- Colleges
- Grocery
- Medical
- Transportation
- Nearby Properties

Map
Getting Around
60 / 100 Moderately walkable
30 / 100 Limited public transit
50 / 100 Fairly bikeable
70 / 100 Moderately car friendly
Getting to Know the Area
90 / 100 Restaurants
100 / 100 Cafes
70 / 100 Nightlife
70 / 100 Shopping
80 / 100 Parks
60 / 100 Noise Level
Renters Reviews and Ratings
Great Place!
Grossly Incompetent Staff
Property Manager Responded
Staff is never in office
Property Manager Responded
Love the Chelsea Apartments!
Property Manager Responded
Review
Property Manager Responded
Very poor management
Property Manager Responded
Easy transition
Property Manager Responded
Nearby Schools
Juanita High
Environmental & Adventure School
Juanita Elementary
About GreatSchools Data on ApartmentHomeLiving.com.
Points of Interest
Time and distance from Chelsea at Juanita Village.
Big Box and Retail
Walgreens
Michael's
Safeway
Colleges and Universities
Lake Washington Institute of Technology - Kirkland Campus
Groceries
Fred Meyer
Safeway
Qfc
Hospitals
Military Bases
Fort Lawton Military Reserve
Shopping Centers
Chelsea at Juanita Village has 5 shopping centers within 1.0 miles.
Transit Stations
Fairview & Campus Drive-South Lake Union Streetcar
Fairview Ave N & Aloha St-South Lake Union Streetcar
Fairview Ave N & Ward St-South Lake Union Streetcar
Nearby Neighborhoods
Rental Price Ranges in the Area
| Bedroom | Average Rent | Cheapest Rent | Highest Rent |
|---|---|---|---|
| Kirkland Studio Apartments | $1,885 | $1,050 | $3,350 |
| Kirkland 1 Bedroom Apartments | $2,646 | $1,114 | $8,900 |
| Kirkland 2 Bedroom Apartments | $3,482 | $1,685 | $10,000+ |
| Kirkland 3 Bedroom Apartments | $3,781 | $2,036 | $10,000+ |
| 2 Bedroom Homes | $2,877 | $2,275 | $5,195 |
| 3 Bedroom Homes | $5,375 | $3,250 | $10,000+ |
| 4 Bedroom Homes | $5,064 | $3,500 | $7,000 |
| 5 Bedroom Homes | $8,799 | $3,900 | $10,000+ |
| 6 Bedroom Homes | $5,115 | $4,100 | $5,750 |
Nearby Apartments
Nearby Homes
Did You Know?
The months of July-August show the most apartment renter searches in Washington.


Property Manager Responded