


- 1 Bedroom Bedrooms
- $1,286 Total Monthly Price
Total Monthly Price
Base Rent$1,286Total Monthly Price$1,286 - 663 Square Feet
About Cigar Lofts
Conveniently located near MCV, downtown Richmond, Main Street Train Station, the 17th Street Farmer's Market, Canal and many great restaurants. With updated appliances, hardwood floors throughout, huge windows, in unit washer & dryer; Onsite Gym. Onsite parking is available as well call or email today to setup a tour!
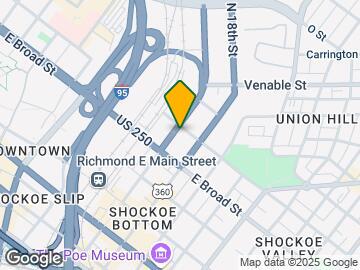
Cigar Lofts is located in the Upper Shockoe Valley Neighborhood and 23219 Zip code of Richmond, VA. This community is professionally managed by Landmark Property Services, Inc.
Unique Features and Amenities
- *in-select units
- 24-Hour Emergency Maintenance
- Controlled Access*
- Fully Equipped Kitchen
- Garbage Disposals
- Off Street Parking Available
- Online Payments
- Pay Rent On Your Own Schedule with FLEX
- Positive Credit Reporting*
- Private Entrance*
- View
- Walking Distance to VCU - Medical Campus
- Water/Sewer Included
Property Contact Info

- Listed by:
- Agency:
- Vendor Logo:
- Website:
- View Property Website
- Call Us:
- (804) 571-7574
- Disclaimer:
Office Hours
| Monday | 9:00 am–5:00 pm |
| Tuesday | 9:00 am–5:00 pm |
| Wednesday | 9:00 am–5:00 pm |
| Thursday | 9:00 am–5:00 pm |
| Friday | 9:00 am–5:00 pm |
| Saturday | Closed |
| Sunday | Closed |
Floorplan Pricing and Availability
Cigar Lofts offers 1 Bedroom apartments starting from $1,286 and having 663 sq ft. Here is the current pricing and availability:
New! Interactive Property Map
1 Bedroom
The Marnie
$1,286
1 Bed, 1 Bath, 663 sq ftTotal Monthly PriceAvailable Oct 6Total Monthly Price
Base Rent$1,286Total Monthly Price$1,286Model Gallery
Floorplans
Photos
Availability Details
Prices shown for this property are the Total Monthly Price including Fees.Price Availability Date Unit Sq Ft $1,286 October 6, 2026 302 663 Unit 302 Amenities and Features
Features
- Fireplace
Kitchen
- Dishwasher
- Stainless Steel Appliances
Living Space
- Walk-In Closets
Unique Features
- *in-select units
- Garbage Disposals
- Private Entrance*
- View
Unit 302 Lease Information
Unit Price
- $1,286Total Monthly PriceBase Rent: $1,286Required Monthly Fees: None
View Details and Rent EstimateDeposit
- $500 deposit
Model Lease Information
Price
- $1,286Total Monthly Price
Apartment Model: The Marnie$1,2861 Bedroom, 1 Bath, 663 sq ftAvailable October 6, 2026FloorplansPhotos![]()
The Marnie - Image 1 ![]()
The Marnie - Image 2 ![]()
The Marnie - Image 3 ![]()
The Marnie - Image 4 Floor plans are artist's rendering. All dimensions are approximate. Actual product and specifications may vary in dimension or detail. Not all features are available in every rental home. Please see a representative for details.
![]()
The Marnie - Floorplan 1 Floor plans are artist's rendering. All dimensions are approximate. Actual product and specifications may vary in dimension or detail. Not all features are available in every rental home. Please see a representative for details.
![]()
The Marnie - Floorplan 2 Floor plans are artist's rendering. All dimensions are approximate. Actual product and specifications may vary in dimension or detail. Not all features are available in every rental home. Please see a representative for details.
![]()
The Marnie - Floorplan 3 Floor plans are artist's rendering. All dimensions are approximate. Actual product and specifications may vary in dimension or detail. Not all features are available in every rental home. Please see a representative for details.
![]()
The Marnie - Floorplan 4 Floor plans are artist's rendering. All dimensions are approximate. Actual product and specifications may vary in dimension or detail. Not all features are available in every rental home. Please see a representative for details.
![]()
The Marnie - Floorplan 5 Floor plans are artist's rendering. All dimensions are approximate. Actual product and specifications may vary in dimension or detail. Not all features are available in every rental home. Please see a representative for details.
![]()
The Marnie - Floorplan 6 Floor plans are artist's rendering. All dimensions are approximate. Actual product and specifications may vary in dimension or detail. Not all features are available in every rental home. Please see a representative for details.
![]()
The Marnie - Floorplan 7 Floor plans are artist's rendering. All dimensions are approximate. Actual product and specifications may vary in dimension or detail. Not all features are available in every rental home. Please see a representative for details.
![]()
The Marnie - Floorplan 8 Floor plans are artist's rendering. All dimensions are approximate. Actual product and specifications may vary in dimension or detail. Not all features are available in every rental home. Please see a representative for details.
![]()
The Marnie - Floorplan 9 Floor plans are artist's rendering. All dimensions are approximate. Actual product and specifications may vary in dimension or detail. Not all features are available in every rental home. Please see a representative for details.
![]()
The Marnie - Floorplan 10 Apartment Unit: 302Apartment Model: The Marnie$1,2861 Bedroom, 1 Bath, 663 sq ftAvailable October 6, 2026
Schedule a Tour
3D Tours
Property Information
- 24 Units
- 4 Stories
- Built in 1910
Lease Terms
- 2 - 12 mo
- Short Term Lease Options
Fees and Policies
The fees listed below are community-provided and may exclude utilities or add-ons. All payments are made directly to the property and are non-refundable unless otherwise specified. Use the Cost Calculator to determine costs based on your needs.
Required Fees
One-Time Basics
- Due at Application
- Application FeeiApplication Fee Charged Per Applicant.$75.00
Other Fees and Policies
Situational Fees
- Charges For Cleaning NeedediCharges For Cleaning Needed Charged per unit.$1.00
- Damage ChargesiDamage Charges Charged per unit.$1.00
- Surety BondiSurety Bond Charged per unit.$1.00
- Risk Mitigation FeeiRisk Mitigation Fee Charged per unit.$13.00
- Lease Termination FeeiLease Termination Fee Charged per unit.200.0% of base rent
Pet Fees
- Other Pet
- Pet Fees Or ChargesiPet Fees Or Charges (Dog) Charged Per Pet.$250.00
- Monthly Pet RentiPet Rent Charged Per Pet.$25.00/mo
- 2 Pet Limit
- 2 Pet Limit
Cats
Exotic, vicious and/or dangerous animals are not permitted. Breed restrictions include: Pit Bull, Pit Bull Terrier, American Terrier, Staffordshire Terriers or any mix or cross breeds. Rottweiler (no full or mixed breeds), Siberian Husky, German Shepherd, Great Dane, Doberman Pinscher, Chow Chow, Alaskan Malamute or Akitas, or any other aggressive breeds.
Dogs
Exotic, vicious and/or dangerous animals are not permitted. Breed restrictions include: Pit Bull, Pit Bull Terrier, American Terrier, Staffordshire Terriers or any mix or cross breeds. Rottweiler (no full or mixed breeds), Siberian Husky, German Shepherd, Great Dane, Doberman Pinscher, Chow Chow, Alaskan Malamute or Akitas, or any other aggressive breeds.
Parking Fees
- Parking
- Parking - ParkingiParking - Parking Charged Per Vehicle.$75.00/mo
Property Fee Disclaimer: Based on community-supplied data and independent market research. Subject to change without notice. May exclude fees for mandatory or optional services and usage-based utilities.
Features and Amenities
Community Features
- Elevator
Outdoor Features
- Controlled Access
Recreation and Fitness
- Fitness Center
Kitchen Amenities
- Kitchen
Living Area Features
- Hardwood Floors

Map
- Shopping
- Colleges
- Grocery
- Medical
- Parks

Map
Getting Around
70 / 100 Moderately walkable
50 / 100 Some public transit
40 / 100 Fairly bikeable
90 / 100 Exceptionally car friendly
Getting to Know the Area
90 / 100 Restaurants
70 / 100 Cafes
90 / 100 Nightlife
70 / 100 Shopping
70 / 100 Parks
0 / 100 Noise Level
Frequently Asked Questions about Cigar Lofts
Where is Cigar Lofts located?
Cigar Lofts is located at 331-333 Oliver Hill Way near the Upper Shockoe Valley area of Richmond, VA
What is the current rent range at Cigar Lofts?
1 Bedrooms at Cigar Lofts currently start from $1,286. Call today for more info!
When is the leasing office open?
- The office Hours for Cigar Lofts are
- Monday 9:00 am–5:00 pm
- Tuesday 9:00 am–5:00 pm
- Wednesday 9:00 am–5:00 pm
- Thursday 9:00 am–5:00 pm
- Friday 9:00 am–5:00 pm
- Saturday Closed
- Sunday Closed
Are pets allowed?
Call us today to find out our pet policy and if we allow pets
Renters Reviews and Ratings
Nearby Schools
Martin Luther King Jr. Middle School
Bellevue Elementary School
About GreatSchools Data on ApartmentHomeLiving.com.
Points of Interest
Time and distance from Cigar Lofts.
Arts Museums and Landmarks
Big Box and Retail
Kroger
Walgreens
Aldi
Colleges and Universities
J. Sargeant Reynolds Community College - Downtown Campus
Groceries
Kroger
Whole Foods
Aldi
Hospitals
Military Bases
US Defense General Supply Center
Parks and Recreation
Cigar Lofts has 1 park within 1.3 miles, including Hollywood Cemetary.
Shopping Centers
Cigar Lofts has 5 shopping centers within 1.8 miles.
Nearby Neighborhoods
Rental Price Ranges in the Area
| Bedroom | Average Rent | Cheapest Rent | Highest Rent |
|---|---|---|---|
| Richmond Studio Apartments | $1,475 | $715 | $2,958 |
| Richmond 1 Bedroom Apartments | $1,619 | $566 | $8,677 |
| Richmond 2 Bedroom Apartments | $1,932 | $835 | $10,000+ |
| Richmond 3 Bedroom Apartments | $2,174 | $825 | $4,554 |
| Richmond 4 Bedroom Apartments | $1,481 | $690 | $5,849 |
Browse Top Apartments in Richmond
By Price
By Community Type
- Richmond Apartments for Rent by Owner
- Richmond Apartments with Rent Specials
- Richmond Top Rated Apartments
- Richmond Corporate Apartments
- Richmond Furnished Apartments
- Richmond Gated Apartments
- Richmond Loft Apartments
- Richmond Low Income Apartments
- New Richmond Apartments
- Richmond Senior Apartments
- Richmond Short-term Apartments
- Richmond Student Apartments
- Richmond Apartments with Utilities Included


