


- Studio–2 Bedrooms
- $1,337-$2,853 Pricing
- 530–1,304 Square Feet
Rent Specials
Current Special~~Move In by 10/31 & Get 1 Month Free on One-Bedroom Homes OR 2 Months Free on Two-Bedroom Homes! Plus, Apply Within 48 Hours of Your Tour & Receive a $500 Gift Card!
About Citizen
Discover Citizen Apartments in Midtown Kansas City, where eclectic style meets authentic KC living. Located near 39th Street and State Line Road, and adjacent to the world class University of Kansas Medical Center (KUMC), Citizen offers studio, one, and two-bedroom apartments designed for those who crave connection and authentic atmosphere. Our connected community continues to add-on from the pet-friendly luxury living and resort-style amenities for Citizen living. Experience Kansas City Living at Citizen.
Citizen is located in the Volker Neighborhood and 64111 Zip code of Kansas City, MO. This community is professionally managed by Milhaus
Unique Features and Amenities
- 24 Hour Maintenance
- Bike Parking & Storage
- Coffee and Tea Bar
- Conference Room
- CoWorking Spaces
- Double Sink Vanities in Select Bathrooms
- Energy Efficient Appliance
- Fire Pits & Courtyard
- Garage Parking
- Large Kitchen Islands
- Multiple Finish Options
- On Site Management
- Open Concept Floorplans
- Outdoor Kitchen & Grills
- Package Receiving / Package Hub
- Pet Friendly (No breed or weight restrictions)
- Pet Spa
- Pool & Aqua Lounge
- Pool Views
- Pull-Down Kitchen Faucets
- Resident Lounge
- Resident Portal And Online Rent Payments
- Restricted Access Entry
- Smart Key Entry Technology
- Smoke Free Community
- Stainless Appliance Package
- Theater Room
- Valet Trash & Recycling
- Washer and Dryer in Unit
- WiFi Enabled Community
- Wood Style Floors
Property Contact Info

- Listed by:
- Agency:
- Vendor Logo:
- Website:
- View Property Website
- Call Us:
- (816) 400-0763
- Disclaimer:
Office Hours
| Monday | 9:00 am–6:00 pm |
| Tuesday | 9:00 am–6:00 pm |
| Wednesday | 9:00 am–6:00 pm |
| Thursday | 9:00 am–6:00 pm |
| Friday | 9:00 am–6:00 pm |
| Saturday | 10:00 am–5:00 pm |
| Sunday | Closed |
Floorplan Pricing and Availability
Citizen offers Studio to 2 Bedroom apartments starting from $1,337 and having 530–1,304 sq ft. Here is the current pricing and availability:
New! Interactive Property Map
 ApartmentHomeLiving.com's new Interactive Property Map allows you to see where every available unit is located at this community.Try It Now >
Studio
Brock
From $1,337
Studio, 1 Bath, 543-621 sq ftAvailable NowModel Gallery
Floorplans
Availability Details
Price Availability Date Unit Sq Ft Deposit View Details $1,447 Available Now 1-126 621 $250 $1,447 Available Now 1-226 621 $250 $1,447 Available Now 1-326 621 $250 Model Amenities and Features
Features
- Balcony
Kitchen
- Quartz Countertops
Living Space
- Views
- Walk-In Closets
Unique Features
- CoWorking Spaces
- Double Sink Vanities in Select Bathrooms
- Fire Pits & Courtyard
- Large Kitchen Islands
- Multiple Finish Options
- Open Concept Floorplans
- Outdoor Kitchen & Grills
- Package Receiving / Package Hub
- Pet Friendly (No breed or weight restrictions)
- Pet Spa
- Pool & Aqua Lounge
- Pool Views
- Pull-Down Kitchen Faucets
- Resident Lounge
- Smart Key Entry Technology
- Stainless Appliance Package
- Valet Trash & Recycling
- Washer and Dryer in Unit
- WiFi Enabled Community
- Wood Style Floors
Model Rent and Fees
Model Price Range
- $1,337 - $1,697
Current Available Pricing
- $1,447 - $1,697
Deposit
- $250 deposit
Unit 1-126 Amenities and Features
Features
- Balcony
Kitchen
- Quartz Countertops
Living Space
- Views
- Walk-In Closets
Unique Features
- CoWorking Spaces
- Double Sink Vanities in Select Bathrooms
- Fire Pits & Courtyard
- Large Kitchen Islands
- Multiple Finish Options
- Open Concept Floorplans
- Outdoor Kitchen & Grills
- Package Receiving / Package Hub
- Pet Friendly (No breed or weight restrictions)
- Pet Spa
- Pool & Aqua Lounge
- Pool Views
- Pull-Down Kitchen Faucets
- Resident Lounge
- Smart Key Entry Technology
- Stainless Appliance Package
- Valet Trash & Recycling
- Washer and Dryer in Unit
- WiFi Enabled Community
- Wood Style Floors
Unit 1-126 Rent and Fees
Unit Price
- From $1,447
View Details and Rent EstimateDeposit
- $250 deposit
Model Rent and Fees
Model Price Range
- $1,337 - $1,697
Unit 1-226 Amenities and Features
Features
- Balcony
Kitchen
- Quartz Countertops
Living Space
- Views
- Walk-In Closets
Unique Features
- CoWorking Spaces
- Double Sink Vanities in Select Bathrooms
- Fire Pits & Courtyard
- Large Kitchen Islands
- Multiple Finish Options
- Open Concept Floorplans
- Outdoor Kitchen & Grills
- Package Receiving / Package Hub
- Pet Friendly (No breed or weight restrictions)
- Pet Spa
- Pool & Aqua Lounge
- Pool Views
- Pull-Down Kitchen Faucets
- Resident Lounge
- Smart Key Entry Technology
- Stainless Appliance Package
- Valet Trash & Recycling
- Washer and Dryer in Unit
- WiFi Enabled Community
- Wood Style Floors
Unit 1-226 Rent and Fees
Unit Price
- From $1,447
View Details and Rent EstimateDeposit
- $250 deposit
Model Rent and Fees
Model Price Range
- $1,337 - $1,697
Unit 1-326 Amenities and Features
Features
- Balcony
Kitchen
- Quartz Countertops
Living Space
- Views
- Walk-In Closets
Unique Features
- CoWorking Spaces
- Double Sink Vanities in Select Bathrooms
- Fire Pits & Courtyard
- Large Kitchen Islands
- Multiple Finish Options
- Open Concept Floorplans
- Outdoor Kitchen & Grills
- Package Receiving / Package Hub
- Pet Friendly (No breed or weight restrictions)
- Pet Spa
- Pool & Aqua Lounge
- Pool Views
- Pull-Down Kitchen Faucets
- Resident Lounge
- Smart Key Entry Technology
- Stainless Appliance Package
- Valet Trash & Recycling
- Washer and Dryer in Unit
- WiFi Enabled Community
- Wood Style Floors
Unit 1-326 Rent and Fees
Unit Price
- From $1,447
View Details and Rent EstimateDeposit
- $250 deposit
Model Rent and Fees
Model Price Range
- $1,337 - $1,697
Apartment Model: BrockFrom $1,337Studio, 1 Bath, 543-621 sq ftAvailable Now![]()
Brock - Floorplan 1 ![]()
Brock - Floorplan 2 Apartment Unit: 1-126Apartment Model: BrockFrom $1,447Studio, 1 Bath, 621 sq ftAvailable NowApartment Unit: 1-226Apartment Model: BrockFrom $1,447Studio, 1 Bath, 621 sq ftAvailable NowApartment Unit: 1-326Apartment Model: BrockFrom $1,447Studio, 1 Bath, 621 sq ftAvailable NowHiller
Studio, 1 Bath, 530 sq ftAvailable SoonModel Gallery
Floorplans
Availability Details
Availability Date Unit Sq Ft Deposit Available Soon Hiller 530 sq ft $250 Model Amenities and Features
Features
- Balcony
Kitchen
- Quartz Countertops
Living Space
- Views
- Walk-In Closets
Unique Features
- CoWorking Spaces
- Double Sink Vanities in Select Bathrooms
- Fire Pits & Courtyard
- Large Kitchen Islands
- Multiple Finish Options
- Open Concept Floorplans
- Outdoor Kitchen & Grills
- Package Receiving / Package Hub
- Pet Friendly (No breed or weight restrictions)
- Pet Spa
- Pool & Aqua Lounge
- Pool Views
- Pull-Down Kitchen Faucets
- Resident Lounge
- Smart Key Entry Technology
- Stainless Appliance Package
- Valet Trash & Recycling
- Washer and Dryer in Unit
- WiFi Enabled Community
- Wood Style Floors
Model Rent and Fees
Deposit
- $250 deposit
Apartment Model: HillerCall For RatesStudio, 1 Bath, 530 sq ftAvailable Soon![]()
Hiller - Floorplan 1 ![]()
Hiller - Floorplan 2 1 Bedroom
George
From $1,563
1 Bed, 1 Bath, 693 sq ftAvailable NowModel Gallery
Floorplans
Availability Details
Price Availability Date Unit Sq Ft Deposit View Details $1,563 Available Now 1-204 693 $250 $1,563 Available Now 1-304 693 $250 Model Amenities and Features
Features
- Balcony
Kitchen
- Quartz Countertops
Living Space
- Views
- Walk-In Closets
Unique Features
- CoWorking Spaces
- Double Sink Vanities in Select Bathrooms
- Fire Pits & Courtyard
- Large Kitchen Islands
- Multiple Finish Options
- Open Concept Floorplans
- Outdoor Kitchen & Grills
- Package Receiving / Package Hub
- Pet Friendly (No breed or weight restrictions)
- Pet Spa
- Pool & Aqua Lounge
- Pool Views
- Pull-Down Kitchen Faucets
- Resident Lounge
- Smart Key Entry Technology
- Stainless Appliance Package
- Valet Trash & Recycling
- Washer and Dryer in Unit
- WiFi Enabled Community
- Wood Style Floors
Model Rent and Fees
Model Price Range
- $1,563 - $1,813
Deposit
- $250 deposit
Unit 1-204 Amenities and Features
Features
- Balcony
Kitchen
- Quartz Countertops
Living Space
- Views
- Walk-In Closets
Unique Features
- CoWorking Spaces
- Double Sink Vanities in Select Bathrooms
- Fire Pits & Courtyard
- Large Kitchen Islands
- Multiple Finish Options
- Open Concept Floorplans
- Outdoor Kitchen & Grills
- Package Receiving / Package Hub
- Pet Friendly (No breed or weight restrictions)
- Pet Spa
- Pool & Aqua Lounge
- Pool Views
- Pull-Down Kitchen Faucets
- Resident Lounge
- Smart Key Entry Technology
- Stainless Appliance Package
- Valet Trash & Recycling
- Washer and Dryer in Unit
- WiFi Enabled Community
- Wood Style Floors
Unit 1-204 Rent and Fees
Unit Price
- From $1,563
View Details and Rent EstimateDeposit
- $250 deposit
Model Rent and Fees
Model Price Range
- $1,563 - $1,813
Unit 1-304 Amenities and Features
Features
- Balcony
Kitchen
- Quartz Countertops
Living Space
- Views
- Walk-In Closets
Unique Features
- CoWorking Spaces
- Double Sink Vanities in Select Bathrooms
- Fire Pits & Courtyard
- Large Kitchen Islands
- Multiple Finish Options
- Open Concept Floorplans
- Outdoor Kitchen & Grills
- Package Receiving / Package Hub
- Pet Friendly (No breed or weight restrictions)
- Pet Spa
- Pool & Aqua Lounge
- Pool Views
- Pull-Down Kitchen Faucets
- Resident Lounge
- Smart Key Entry Technology
- Stainless Appliance Package
- Valet Trash & Recycling
- Washer and Dryer in Unit
- WiFi Enabled Community
- Wood Style Floors
Unit 1-304 Rent and Fees
Unit Price
- From $1,563
View Details and Rent EstimateDeposit
- $250 deposit
Model Rent and Fees
Model Price Range
- $1,563 - $1,813
Apartment Model: GeorgeFrom $1,5631 Bedroom, 1 Bath, 693 sq ftAvailable Now![]()
George - Floorplan 1 ![]()
George - Floorplan 2 Apartment Unit: 1-204Apartment Model: GeorgeFrom $1,5631 Bedroom, 1 Bath, 693 sq ftAvailable NowApartment Unit: 1-304Apartment Model: GeorgeFrom $1,5631 Bedroom, 1 Bath, 693 sq ftAvailable NowAlexander
From $1,591
1 Bed, 1 Bath, 696-790 sq ftAvailable NowLargest 1 BedroomThis is the largest 1 Bedroom at this PropertyModel Gallery
Floorplans
Availability Details
Price Availability Date Unit Sq Ft Deposit View Details $1,591 Available Now 1-114 696 $250 $1,623 Available Now 1-208 774 $250 Model Amenities and Features
Features
- Balcony
Kitchen
- Quartz Countertops
Living Space
- Views
- Walk-In Closets
Unique Features
- CoWorking Spaces
- Double Sink Vanities in Select Bathrooms
- Fire Pits & Courtyard
- Large Kitchen Islands
- Multiple Finish Options
- Open Concept Floorplans
- Outdoor Kitchen & Grills
- Package Receiving / Package Hub
- Pet Friendly (No breed or weight restrictions)
- Pet Spa
- Pool & Aqua Lounge
- Pool Views
- Pull-Down Kitchen Faucets
- Resident Lounge
- Smart Key Entry Technology
- Stainless Appliance Package
- Valet Trash & Recycling
- Washer and Dryer in Unit
- WiFi Enabled Community
- Wood Style Floors
Model Rent and Fees
Model Price Range
- $1,591 - $1,873
Deposit
- $250 deposit
Unit 1-114 Amenities and Features
Features
- Balcony
Kitchen
- Quartz Countertops
Living Space
- Views
- Walk-In Closets
Unique Features
- CoWorking Spaces
- Double Sink Vanities in Select Bathrooms
- Fire Pits & Courtyard
- Large Kitchen Islands
- Multiple Finish Options
- Open Concept Floorplans
- Outdoor Kitchen & Grills
- Package Receiving / Package Hub
- Pet Friendly (No breed or weight restrictions)
- Pet Spa
- Pool & Aqua Lounge
- Pool Views
- Pull-Down Kitchen Faucets
- Resident Lounge
- Smart Key Entry Technology
- Stainless Appliance Package
- Valet Trash & Recycling
- Washer and Dryer in Unit
- WiFi Enabled Community
- Wood Style Floors
Unit 1-114 Rent and Fees
Unit Price
- From $1,591
View Details and Rent EstimateDeposit
- $250 deposit
Model Rent and Fees
Model Price Range
- $1,591 - $1,873
Unit 1-208 Amenities and Features
Features
- Balcony
Kitchen
- Quartz Countertops
Living Space
- Views
- Walk-In Closets
Unique Features
- CoWorking Spaces
- Double Sink Vanities in Select Bathrooms
- Fire Pits & Courtyard
- Large Kitchen Islands
- Multiple Finish Options
- Open Concept Floorplans
- Outdoor Kitchen & Grills
- Package Receiving / Package Hub
- Pet Friendly (No breed or weight restrictions)
- Pet Spa
- Pool & Aqua Lounge
- Pool Views
- Pull-Down Kitchen Faucets
- Resident Lounge
- Smart Key Entry Technology
- Stainless Appliance Package
- Valet Trash & Recycling
- Washer and Dryer in Unit
- WiFi Enabled Community
- Wood Style Floors
Unit 1-208 Rent and Fees
Unit Price
- From $1,623
View Details and Rent EstimateDeposit
- $250 deposit
Model Rent and Fees
Model Price Range
- $1,591 - $1,873
Apartment Model: AlexanderFrom $1,5911 Bedroom, 1 Bath, 696-790 sq ftAvailable Now![]()
Alexander - Floorplan 1 ![]()
Alexander - Floorplan 2 Apartment Unit: 1-114Apartment Model: AlexanderFrom $1,5911 Bedroom, 1 Bath, 696 sq ftAvailable NowApartment Unit: 1-208Apartment Model: AlexanderFrom $1,6231 Bedroom, 1 Bath, 774 sq ftAvailable NowMajors
From $1,591
1 Bed, 1 Bath, 720 sq ftAvailable NowModel Gallery
Floorplans
Availability Details
Price Availability Date Unit Sq Ft Deposit View Details $1,591 Available Now 1-212 720 $250 $1,591 Available Now 1-312 720 $250 $1,591 Available Now 1-412 720 $250 Model Amenities and Features
Features
- Balcony
Kitchen
- Quartz Countertops
Living Space
- Views
- Walk-In Closets
Unique Features
- CoWorking Spaces
- Double Sink Vanities in Select Bathrooms
- Fire Pits & Courtyard
- Large Kitchen Islands
- Multiple Finish Options
- Open Concept Floorplans
- Outdoor Kitchen & Grills
- Package Receiving / Package Hub
- Pet Friendly (No breed or weight restrictions)
- Pet Spa
- Pool & Aqua Lounge
- Pool Views
- Pull-Down Kitchen Faucets
- Resident Lounge
- Smart Key Entry Technology
- Stainless Appliance Package
- Valet Trash & Recycling
- Washer and Dryer in Unit
- WiFi Enabled Community
- Wood Style Floors
Model Rent and Fees
Model Price Range
- $1,591 - $1,841
Deposit
- $250 deposit
Unit 1-212 Amenities and Features
Features
- Balcony
Kitchen
- Quartz Countertops
Living Space
- Views
- Walk-In Closets
Unique Features
- CoWorking Spaces
- Double Sink Vanities in Select Bathrooms
- Fire Pits & Courtyard
- Large Kitchen Islands
- Multiple Finish Options
- Open Concept Floorplans
- Outdoor Kitchen & Grills
- Package Receiving / Package Hub
- Pet Friendly (No breed or weight restrictions)
- Pet Spa
- Pool & Aqua Lounge
- Pool Views
- Pull-Down Kitchen Faucets
- Resident Lounge
- Smart Key Entry Technology
- Stainless Appliance Package
- Valet Trash & Recycling
- Washer and Dryer in Unit
- WiFi Enabled Community
- Wood Style Floors
Unit 1-212 Rent and Fees
Unit Price
- From $1,591
View Details and Rent EstimateDeposit
- $250 deposit
Model Rent and Fees
Model Price Range
- $1,591 - $1,841
Unit 1-312 Amenities and Features
Features
- Balcony
Kitchen
- Quartz Countertops
Living Space
- Views
- Walk-In Closets
Unique Features
- CoWorking Spaces
- Double Sink Vanities in Select Bathrooms
- Fire Pits & Courtyard
- Large Kitchen Islands
- Multiple Finish Options
- Open Concept Floorplans
- Outdoor Kitchen & Grills
- Package Receiving / Package Hub
- Pet Friendly (No breed or weight restrictions)
- Pet Spa
- Pool & Aqua Lounge
- Pool Views
- Pull-Down Kitchen Faucets
- Resident Lounge
- Smart Key Entry Technology
- Stainless Appliance Package
- Valet Trash & Recycling
- Washer and Dryer in Unit
- WiFi Enabled Community
- Wood Style Floors
Unit 1-312 Rent and Fees
Unit Price
- From $1,591
View Details and Rent EstimateDeposit
- $250 deposit
Model Rent and Fees
Model Price Range
- $1,591 - $1,841
Unit 1-412 Amenities and Features
Features
- Balcony
Kitchen
- Quartz Countertops
Living Space
- Views
- Walk-In Closets
Unique Features
- CoWorking Spaces
- Double Sink Vanities in Select Bathrooms
- Fire Pits & Courtyard
- Large Kitchen Islands
- Multiple Finish Options
- Open Concept Floorplans
- Outdoor Kitchen & Grills
- Package Receiving / Package Hub
- Pet Friendly (No breed or weight restrictions)
- Pet Spa
- Pool & Aqua Lounge
- Pool Views
- Pull-Down Kitchen Faucets
- Resident Lounge
- Smart Key Entry Technology
- Stainless Appliance Package
- Valet Trash & Recycling
- Washer and Dryer in Unit
- WiFi Enabled Community
- Wood Style Floors
Unit 1-412 Rent and Fees
Unit Price
- From $1,591
View Details and Rent EstimateDeposit
- $250 deposit
Model Rent and Fees
Model Price Range
- $1,591 - $1,841
Apartment Model: MajorsFrom $1,5911 Bedroom, 1 Bath, 720 sq ftAvailable Now![]()
Majors - Floorplan 1 ![]()
Majors - Floorplan 2 Apartment Unit: 1-212Apartment Model: MajorsFrom $1,5911 Bedroom, 1 Bath, 720 sq ftAvailable NowApartment Unit: 1-312Apartment Model: MajorsFrom $1,5911 Bedroom, 1 Bath, 720 sq ftAvailable NowApartment Unit: 1-412Apartment Model: MajorsFrom $1,5911 Bedroom, 1 Bath, 720 sq ftAvailable NowCorrigan
From $1,499
1 Bed, 1 Bath, 672 sq ftAvailable Sep 17Model Gallery
Floorplans
Availability Details
Price Availability Date Unit Sq Ft Deposit $1,499 September 17, 2026 1-238 672 $250 Unit 1-238 Amenities and Features
Features
- Balcony
Kitchen
- Quartz Countertops
Living Space
- Views
- Walk-In Closets
Unique Features
- CoWorking Spaces
- Double Sink Vanities in Select Bathrooms
- Fire Pits & Courtyard
- Large Kitchen Islands
- Multiple Finish Options
- Open Concept Floorplans
- Outdoor Kitchen & Grills
- Package Receiving / Package Hub
- Pet Friendly (No breed or weight restrictions)
- Pet Spa
- Pool & Aqua Lounge
- Pool Views
- Pull-Down Kitchen Faucets
- Resident Lounge
- Smart Key Entry Technology
- Stainless Appliance Package
- Valet Trash & Recycling
- Washer and Dryer in Unit
- WiFi Enabled Community
- Wood Style Floors
Unit 1-238 Rent and Fees
Unit Price
- From $1,499
View Details and Rent EstimateDeposit
- $250 deposit
Model Rent and Fees
Model Price Range
- $1,499 - $1,749
Apartment Model: CorriganFrom $1,4991 Bedroom, 1 Bath, 672 sq ftAvailable September 17, 2026![]()
Corrigan - Floorplan 1 ![]()
Corrigan - Floorplan 2 Apartment Unit: 1-238Apartment Model: CorriganFrom $1,4991 Bedroom, 1 Bath, 672 sq ftAvailable September 17, 2026Clyde
From $1,415
1 Bed, 1 Bath, 656-685 sq ftAvailable Oct 8Cheapest 1 BedroomThis is the cheapest 1 Bedroom at this PropertyModel Gallery
Floorplans
Availability Details
Price Availability Date Unit Sq Ft Deposit $1,415 October 8, 2026 1-522 656 $250 Unit 1-522 Amenities and Features
Features
- Balcony
Kitchen
- Quartz Countertops
Living Space
- Views
- Walk-In Closets
Unique Features
- CoWorking Spaces
- Double Sink Vanities in Select Bathrooms
- Fire Pits & Courtyard
- Large Kitchen Islands
- Multiple Finish Options
- Open Concept Floorplans
- Outdoor Kitchen & Grills
- Package Receiving / Package Hub
- Pet Friendly (No breed or weight restrictions)
- Pet Spa
- Pool & Aqua Lounge
- Pool Views
- Pull-Down Kitchen Faucets
- Resident Lounge
- Smart Key Entry Technology
- Stainless Appliance Package
- Valet Trash & Recycling
- Washer and Dryer in Unit
- WiFi Enabled Community
- Wood Style Floors
Unit 1-522 Rent and Fees
Unit Price
- From $1,415
View Details and Rent EstimateDeposit
- $250 deposit
Model Rent and Fees
Model Price Range
- $1,415 - $1,665
Apartment Model: ClydeFrom $1,4151 Bedroom, 1 Bath, 656-685 sq ftAvailable October 8, 2026![]()
Clyde - Floorplan 1 ![]()
Clyde - Floorplan 2 Apartment Unit: 1-522Apartment Model: ClydeFrom $1,4151 Bedroom, 1 Bath, 656 sq ftAvailable October 8, 2026Nicolas
1 Bed, 1 Bath, 768 sq ftAvailable SoonModel Gallery
Floorplans
Availability Details
Availability Date Unit Sq Ft Deposit Available Soon Nicolas 768 sq ft $250 Model Amenities and Features
Features
- Balcony
Kitchen
- Quartz Countertops
Living Space
- Views
- Walk-In Closets
Unique Features
- CoWorking Spaces
- Double Sink Vanities in Select Bathrooms
- Fire Pits & Courtyard
- Large Kitchen Islands
- Multiple Finish Options
- Open Concept Floorplans
- Outdoor Kitchen & Grills
- Package Receiving / Package Hub
- Pet Friendly (No breed or weight restrictions)
- Pet Spa
- Pool & Aqua Lounge
- Pool Views
- Pull-Down Kitchen Faucets
- Resident Lounge
- Smart Key Entry Technology
- Stainless Appliance Package
- Valet Trash & Recycling
- Washer and Dryer in Unit
- WiFi Enabled Community
- Wood Style Floors
Model Rent and Fees
Deposit
- $250 deposit
Apartment Model: NicolasCall For Rates1 Bedroom, 1 Bath, 768 sq ftAvailable Soon![]()
Nicolas - Floorplan 1 ![]()
Nicolas - Floorplan 2 2 Bedrooms
Roselawn
From $2,440
2 Beds, 2 Baths, 1196-1255 sq ftAvailable NowModel Gallery
Floorplans
Availability Details
Price Availability Date Unit Sq Ft Deposit View Details $2,440 Available Now 1-266 1196 $250 $2,440 Available Now 1-366 1196 $250 $2,440 Available Now 1-466 1196 $250 Model Amenities and Features
Features
- Balcony
Kitchen
- Quartz Countertops
Living Space
- Views
- Walk-In Closets
Unique Features
- CoWorking Spaces
- Double Sink Vanities in Select Bathrooms
- Fire Pits & Courtyard
- Large Kitchen Islands
- Multiple Finish Options
- Open Concept Floorplans
- Outdoor Kitchen & Grills
- Package Receiving / Package Hub
- Pet Friendly (No breed or weight restrictions)
- Pet Spa
- Pool & Aqua Lounge
- Pool Views
- Pull-Down Kitchen Faucets
- Resident Lounge
- Smart Key Entry Technology
- Stainless Appliance Package
- Valet Trash & Recycling
- Washer and Dryer in Unit
- WiFi Enabled Community
- Wood Style Floors
Model Rent and Fees
Model Price Range
- $2,440 - $2,690
Deposit
- $250 deposit
Unit 1-266 Amenities and Features
Features
- Balcony
Kitchen
- Quartz Countertops
Living Space
- Views
- Walk-In Closets
Unique Features
- CoWorking Spaces
- Double Sink Vanities in Select Bathrooms
- Fire Pits & Courtyard
- Large Kitchen Islands
- Multiple Finish Options
- Open Concept Floorplans
- Outdoor Kitchen & Grills
- Package Receiving / Package Hub
- Pet Friendly (No breed or weight restrictions)
- Pet Spa
- Pool & Aqua Lounge
- Pool Views
- Pull-Down Kitchen Faucets
- Resident Lounge
- Smart Key Entry Technology
- Stainless Appliance Package
- Valet Trash & Recycling
- Washer and Dryer in Unit
- WiFi Enabled Community
- Wood Style Floors
Unit 1-266 Rent and Fees
Unit Price
- From $2,440
View Details and Rent EstimateDeposit
- $250 deposit
Model Rent and Fees
Model Price Range
- $2,440 - $2,690
Unit 1-366 Amenities and Features
Features
- Balcony
Kitchen
- Quartz Countertops
Living Space
- Views
- Walk-In Closets
Unique Features
- CoWorking Spaces
- Double Sink Vanities in Select Bathrooms
- Fire Pits & Courtyard
- Large Kitchen Islands
- Multiple Finish Options
- Open Concept Floorplans
- Outdoor Kitchen & Grills
- Package Receiving / Package Hub
- Pet Friendly (No breed or weight restrictions)
- Pet Spa
- Pool & Aqua Lounge
- Pool Views
- Pull-Down Kitchen Faucets
- Resident Lounge
- Smart Key Entry Technology
- Stainless Appliance Package
- Valet Trash & Recycling
- Washer and Dryer in Unit
- WiFi Enabled Community
- Wood Style Floors
Unit 1-366 Rent and Fees
Unit Price
- From $2,440
View Details and Rent EstimateDeposit
- $250 deposit
Model Rent and Fees
Model Price Range
- $2,440 - $2,690
Unit 1-466 Amenities and Features
Features
- Balcony
Kitchen
- Quartz Countertops
Living Space
- Views
- Walk-In Closets
Unique Features
- CoWorking Spaces
- Double Sink Vanities in Select Bathrooms
- Fire Pits & Courtyard
- Large Kitchen Islands
- Multiple Finish Options
- Open Concept Floorplans
- Outdoor Kitchen & Grills
- Package Receiving / Package Hub
- Pet Friendly (No breed or weight restrictions)
- Pet Spa
- Pool & Aqua Lounge
- Pool Views
- Pull-Down Kitchen Faucets
- Resident Lounge
- Smart Key Entry Technology
- Stainless Appliance Package
- Valet Trash & Recycling
- Washer and Dryer in Unit
- WiFi Enabled Community
- Wood Style Floors
Unit 1-466 Rent and Fees
Unit Price
- From $2,440
View Details and Rent EstimateDeposit
- $250 deposit
Model Rent and Fees
Model Price Range
- $2,440 - $2,690
Apartment Model: RoselawnFrom $2,4402 Bedroom, 2 Bath, 1196-1255 sq ftAvailable Now![]()
Roselawn - Floorplan 1 ![]()
Roselawn - Floorplan 2 Apartment Unit: 1-266Apartment Model: RoselawnFrom $2,4402 Bedroom, 2 Bath, 1196 sq ftAvailable NowApartment Unit: 1-366Apartment Model: RoselawnFrom $2,4402 Bedroom, 2 Bath, 1196 sq ftAvailable NowApartment Unit: 1-466Apartment Model: RoselawnFrom $2,4402 Bedroom, 2 Bath, 1196 sq ftAvailable NowManion
From $2,440
2 Beds, 2 Baths, 1197 sq ftAvailable NowModel Gallery
Floorplans
Availability Details
Price Availability Date Unit Sq Ft Deposit View Details $2,440 Available Now 1-143 1197 $250 $2,440 Available Now 1-170 1197 $250 $2,440 Available Now 1-270 1197 $250 Model Amenities and Features
Features
- Balcony
Kitchen
- Quartz Countertops
Living Space
- Views
- Walk-In Closets
Unique Features
- CoWorking Spaces
- Double Sink Vanities in Select Bathrooms
- Fire Pits & Courtyard
- Large Kitchen Islands
- Multiple Finish Options
- Open Concept Floorplans
- Outdoor Kitchen & Grills
- Package Receiving / Package Hub
- Pet Friendly (No breed or weight restrictions)
- Pet Spa
- Pool & Aqua Lounge
- Pool Views
- Pull-Down Kitchen Faucets
- Resident Lounge
- Smart Key Entry Technology
- Stainless Appliance Package
- Valet Trash & Recycling
- Washer and Dryer in Unit
- WiFi Enabled Community
- Wood Style Floors
Model Rent and Fees
Model Price Range
- $2,440 - $2,690
Deposit
- $250 deposit
Unit 1-143 Amenities and Features
Features
- Balcony
Kitchen
- Quartz Countertops
Living Space
- Views
- Walk-In Closets
Unique Features
- CoWorking Spaces
- Double Sink Vanities in Select Bathrooms
- Fire Pits & Courtyard
- Large Kitchen Islands
- Multiple Finish Options
- Open Concept Floorplans
- Outdoor Kitchen & Grills
- Package Receiving / Package Hub
- Pet Friendly (No breed or weight restrictions)
- Pet Spa
- Pool & Aqua Lounge
- Pool Views
- Pull-Down Kitchen Faucets
- Resident Lounge
- Smart Key Entry Technology
- Stainless Appliance Package
- Valet Trash & Recycling
- Washer and Dryer in Unit
- WiFi Enabled Community
- Wood Style Floors
Unit 1-143 Rent and Fees
Unit Price
- From $2,440
View Details and Rent EstimateDeposit
- $250 deposit
Model Rent and Fees
Model Price Range
- $2,440 - $2,690
Unit 1-170 Amenities and Features
Features
- Balcony
Kitchen
- Quartz Countertops
Living Space
- Views
- Walk-In Closets
Unique Features
- CoWorking Spaces
- Double Sink Vanities in Select Bathrooms
- Fire Pits & Courtyard
- Large Kitchen Islands
- Multiple Finish Options
- Open Concept Floorplans
- Outdoor Kitchen & Grills
- Package Receiving / Package Hub
- Pet Friendly (No breed or weight restrictions)
- Pet Spa
- Pool & Aqua Lounge
- Pool Views
- Pull-Down Kitchen Faucets
- Resident Lounge
- Smart Key Entry Technology
- Stainless Appliance Package
- Valet Trash & Recycling
- Washer and Dryer in Unit
- WiFi Enabled Community
- Wood Style Floors
Unit 1-170 Rent and Fees
Unit Price
- From $2,440
View Details and Rent EstimateDeposit
- $250 deposit
Model Rent and Fees
Model Price Range
- $2,440 - $2,690
Unit 1-270 Amenities and Features
Features
- Balcony
Kitchen
- Quartz Countertops
Living Space
- Views
- Walk-In Closets
Unique Features
- CoWorking Spaces
- Double Sink Vanities in Select Bathrooms
- Fire Pits & Courtyard
- Large Kitchen Islands
- Multiple Finish Options
- Open Concept Floorplans
- Outdoor Kitchen & Grills
- Package Receiving / Package Hub
- Pet Friendly (No breed or weight restrictions)
- Pet Spa
- Pool & Aqua Lounge
- Pool Views
- Pull-Down Kitchen Faucets
- Resident Lounge
- Smart Key Entry Technology
- Stainless Appliance Package
- Valet Trash & Recycling
- Washer and Dryer in Unit
- WiFi Enabled Community
- Wood Style Floors
Unit 1-270 Rent and Fees
Unit Price
- From $2,440
View Details and Rent EstimateDeposit
- $250 deposit
Model Rent and Fees
Model Price Range
- $2,440 - $2,690
Apartment Model: ManionFrom $2,4402 Bedroom, 2 Bath, 1197 sq ftAvailable Now![]()
Manion - Floorplan 1 ![]()
Manion - Floorplan 2 Apartment Unit: 1-143Apartment Model: ManionFrom $2,4402 Bedroom, 2 Bath, 1197 sq ftAvailable NowApartment Unit: 1-170Apartment Model: ManionFrom $2,4402 Bedroom, 2 Bath, 1197 sq ftAvailable NowApartment Unit: 1-270Apartment Model: ManionFrom $2,4402 Bedroom, 2 Bath, 1197 sq ftAvailable NowVan Horn
From $2,512
2 Beds, 2 Baths, 1245 sq ftAvailable NowModel Gallery
Floorplans
Availability Details
Price Availability Date Unit Sq Ft Deposit View Details $2,512 Available Now 1-202 1245 $250 $2,512 Available Now 1-302 1245 $250 Model Amenities and Features
Features
- Balcony
Kitchen
- Quartz Countertops
Living Space
- Views
- Walk-In Closets
Unique Features
- CoWorking Spaces
- Double Sink Vanities in Select Bathrooms
- Fire Pits & Courtyard
- Large Kitchen Islands
- Multiple Finish Options
- Open Concept Floorplans
- Outdoor Kitchen & Grills
- Package Receiving / Package Hub
- Pet Friendly (No breed or weight restrictions)
- Pet Spa
- Pool & Aqua Lounge
- Pool Views
- Pull-Down Kitchen Faucets
- Resident Lounge
- Smart Key Entry Technology
- Stainless Appliance Package
- Valet Trash & Recycling
- Washer and Dryer in Unit
- WiFi Enabled Community
- Wood Style Floors
Model Rent and Fees
Model Price Range
- $2,512 - $2,762
Deposit
- $250 deposit
Unit 1-202 Amenities and Features
Features
- Balcony
Kitchen
- Quartz Countertops
Living Space
- Views
- Walk-In Closets
Unique Features
- CoWorking Spaces
- Double Sink Vanities in Select Bathrooms
- Fire Pits & Courtyard
- Large Kitchen Islands
- Multiple Finish Options
- Open Concept Floorplans
- Outdoor Kitchen & Grills
- Package Receiving / Package Hub
- Pet Friendly (No breed or weight restrictions)
- Pet Spa
- Pool & Aqua Lounge
- Pool Views
- Pull-Down Kitchen Faucets
- Resident Lounge
- Smart Key Entry Technology
- Stainless Appliance Package
- Valet Trash & Recycling
- Washer and Dryer in Unit
- WiFi Enabled Community
- Wood Style Floors
Unit 1-202 Rent and Fees
Unit Price
- From $2,512
View Details and Rent EstimateDeposit
- $250 deposit
Model Rent and Fees
Model Price Range
- $2,512 - $2,762
Unit 1-302 Amenities and Features
Features
- Balcony
Kitchen
- Quartz Countertops
Living Space
- Views
- Walk-In Closets
Unique Features
- CoWorking Spaces
- Double Sink Vanities in Select Bathrooms
- Fire Pits & Courtyard
- Large Kitchen Islands
- Multiple Finish Options
- Open Concept Floorplans
- Outdoor Kitchen & Grills
- Package Receiving / Package Hub
- Pet Friendly (No breed or weight restrictions)
- Pet Spa
- Pool & Aqua Lounge
- Pool Views
- Pull-Down Kitchen Faucets
- Resident Lounge
- Smart Key Entry Technology
- Stainless Appliance Package
- Valet Trash & Recycling
- Washer and Dryer in Unit
- WiFi Enabled Community
- Wood Style Floors
Unit 1-302 Rent and Fees
Unit Price
- From $2,512
View Details and Rent EstimateDeposit
- $250 deposit
Model Rent and Fees
Model Price Range
- $2,512 - $2,762
Apartment Model: Van HornFrom $2,5122 Bedroom, 2 Bath, 1245 sq ftAvailable Now![]()
Van Horn - Floorplan 1 ![]()
Van Horn - Floorplan 2 Apartment Unit: 1-202Apartment Model: Van HornFrom $2,5122 Bedroom, 2 Bath, 1245 sq ftAvailable NowApartment Unit: 1-302Apartment Model: Van HornFrom $2,5122 Bedroom, 2 Bath, 1245 sq ftAvailable NowVolker
From $2,603
2 Beds, 2 Baths, 1304 sq ftAvailable NowLargest 2 BedroomThis is the largest 2 Bedroom at this PropertyModel Gallery
Floorplans
Availability Details
Price Availability Date Unit Sq Ft Deposit View Details $2,603 Available Now 1-210 1304 $250 $2,603 Available Now 1-310 1304 $250 $2,603 Available Now 1-410 1304 $250 Model Amenities and Features
Features
- Balcony
Kitchen
- Quartz Countertops
Living Space
- Views
- Walk-In Closets
Unique Features
- CoWorking Spaces
- Double Sink Vanities in Select Bathrooms
- Fire Pits & Courtyard
- Large Kitchen Islands
- Multiple Finish Options
- Open Concept Floorplans
- Outdoor Kitchen & Grills
- Package Receiving / Package Hub
- Pet Friendly (No breed or weight restrictions)
- Pet Spa
- Pool & Aqua Lounge
- Pool Views
- Pull-Down Kitchen Faucets
- Resident Lounge
- Smart Key Entry Technology
- Stainless Appliance Package
- Valet Trash & Recycling
- Washer and Dryer in Unit
- WiFi Enabled Community
- Wood Style Floors
Model Rent and Fees
Model Price Range
- $2,603 - $2,853
Deposit
- $250 deposit
Unit 1-210 Amenities and Features
Features
- Balcony
Kitchen
- Quartz Countertops
Living Space
- Views
- Walk-In Closets
Unique Features
- CoWorking Spaces
- Double Sink Vanities in Select Bathrooms
- Fire Pits & Courtyard
- Large Kitchen Islands
- Multiple Finish Options
- Open Concept Floorplans
- Outdoor Kitchen & Grills
- Package Receiving / Package Hub
- Pet Friendly (No breed or weight restrictions)
- Pet Spa
- Pool & Aqua Lounge
- Pool Views
- Pull-Down Kitchen Faucets
- Resident Lounge
- Smart Key Entry Technology
- Stainless Appliance Package
- Valet Trash & Recycling
- Washer and Dryer in Unit
- WiFi Enabled Community
- Wood Style Floors
Unit 1-210 Rent and Fees
Unit Price
- From $2,603
View Details and Rent EstimateDeposit
- $250 deposit
Model Rent and Fees
Model Price Range
- $2,603 - $2,853
Unit 1-310 Amenities and Features
Features
- Balcony
Kitchen
- Quartz Countertops
Living Space
- Views
- Walk-In Closets
Unique Features
- CoWorking Spaces
- Double Sink Vanities in Select Bathrooms
- Fire Pits & Courtyard
- Large Kitchen Islands
- Multiple Finish Options
- Open Concept Floorplans
- Outdoor Kitchen & Grills
- Package Receiving / Package Hub
- Pet Friendly (No breed or weight restrictions)
- Pet Spa
- Pool & Aqua Lounge
- Pool Views
- Pull-Down Kitchen Faucets
- Resident Lounge
- Smart Key Entry Technology
- Stainless Appliance Package
- Valet Trash & Recycling
- Washer and Dryer in Unit
- WiFi Enabled Community
- Wood Style Floors
Unit 1-310 Rent and Fees
Unit Price
- From $2,603
View Details and Rent EstimateDeposit
- $250 deposit
Model Rent and Fees
Model Price Range
- $2,603 - $2,853
Unit 1-410 Amenities and Features
Features
- Balcony
Kitchen
- Quartz Countertops
Living Space
- Views
- Walk-In Closets
Unique Features
- CoWorking Spaces
- Double Sink Vanities in Select Bathrooms
- Fire Pits & Courtyard
- Large Kitchen Islands
- Multiple Finish Options
- Open Concept Floorplans
- Outdoor Kitchen & Grills
- Package Receiving / Package Hub
- Pet Friendly (No breed or weight restrictions)
- Pet Spa
- Pool & Aqua Lounge
- Pool Views
- Pull-Down Kitchen Faucets
- Resident Lounge
- Smart Key Entry Technology
- Stainless Appliance Package
- Valet Trash & Recycling
- Washer and Dryer in Unit
- WiFi Enabled Community
- Wood Style Floors
Unit 1-410 Rent and Fees
Unit Price
- From $2,603
View Details and Rent EstimateDeposit
- $250 deposit
Model Rent and Fees
Model Price Range
- $2,603 - $2,853
Apartment Model: VolkerFrom $2,6032 Bedroom, 2 Bath, 1304 sq ftAvailable Now![]()
Volker - Floorplan 1 ![]()
Volker - Floorplan 2 Apartment Unit: 1-210Apartment Model: VolkerFrom $2,6032 Bedroom, 2 Bath, 1304 sq ftAvailable NowApartment Unit: 1-310Apartment Model: VolkerFrom $2,6032 Bedroom, 2 Bath, 1304 sq ftAvailable NowApartment Unit: 1-410Apartment Model: VolkerFrom $2,6032 Bedroom, 2 Bath, 1304 sq ftAvailable NowPendergast
From $2,308
2 Beds, 2 Baths, 1107 sq ftAvailable Sep 7Cheapest 2 BedroomThis is the cheapest 2 Bedroom at this PropertyModel Gallery
Floorplans
Availability Details
Price Availability Date Unit Sq Ft Deposit View Details $2,308 September 7, 2026 1-242 1107 $250 $2,308 September 7, 2026 1-342 1107 $250 Model Amenities and Features
Features
- Balcony
Kitchen
- Quartz Countertops
Living Space
- Views
- Walk-In Closets
Unique Features
- CoWorking Spaces
- Double Sink Vanities in Select Bathrooms
- Fire Pits & Courtyard
- Large Kitchen Islands
- Multiple Finish Options
- Open Concept Floorplans
- Outdoor Kitchen & Grills
- Package Receiving / Package Hub
- Pet Friendly (No breed or weight restrictions)
- Pet Spa
- Pool & Aqua Lounge
- Pool Views
- Pull-Down Kitchen Faucets
- Resident Lounge
- Smart Key Entry Technology
- Stainless Appliance Package
- Valet Trash & Recycling
- Washer and Dryer in Unit
- WiFi Enabled Community
- Wood Style Floors
Model Rent and Fees
Model Price Range
- $2,308 - $2,558
Deposit
- $250 deposit
Unit 1-242 Amenities and Features
Features
- Balcony
Kitchen
- Quartz Countertops
Living Space
- Views
- Walk-In Closets
Unique Features
- CoWorking Spaces
- Double Sink Vanities in Select Bathrooms
- Fire Pits & Courtyard
- Large Kitchen Islands
- Multiple Finish Options
- Open Concept Floorplans
- Outdoor Kitchen & Grills
- Package Receiving / Package Hub
- Pet Friendly (No breed or weight restrictions)
- Pet Spa
- Pool & Aqua Lounge
- Pool Views
- Pull-Down Kitchen Faucets
- Resident Lounge
- Smart Key Entry Technology
- Stainless Appliance Package
- Valet Trash & Recycling
- Washer and Dryer in Unit
- WiFi Enabled Community
- Wood Style Floors
Unit 1-242 Rent and Fees
Unit Price
- From $2,308
View Details and Rent EstimateDeposit
- $250 deposit
Model Rent and Fees
Model Price Range
- $2,308 - $2,558
Unit 1-342 Amenities and Features
Features
- Balcony
Kitchen
- Quartz Countertops
Living Space
- Views
- Walk-In Closets
Unique Features
- CoWorking Spaces
- Double Sink Vanities in Select Bathrooms
- Fire Pits & Courtyard
- Large Kitchen Islands
- Multiple Finish Options
- Open Concept Floorplans
- Outdoor Kitchen & Grills
- Package Receiving / Package Hub
- Pet Friendly (No breed or weight restrictions)
- Pet Spa
- Pool & Aqua Lounge
- Pool Views
- Pull-Down Kitchen Faucets
- Resident Lounge
- Smart Key Entry Technology
- Stainless Appliance Package
- Valet Trash & Recycling
- Washer and Dryer in Unit
- WiFi Enabled Community
- Wood Style Floors
Unit 1-342 Rent and Fees
Unit Price
- From $2,308
View Details and Rent EstimateDeposit
- $250 deposit
Model Rent and Fees
Model Price Range
- $2,308 - $2,558
Apartment Model: PendergastFrom $2,3082 Bedroom, 2 Bath, 1107 sq ftAvailable September 7, 2026![]()
Pendergast - Floorplan 1 ![]()
Pendergast - Floorplan 2 Apartment Unit: 1-242Apartment Model: PendergastFrom $2,3082 Bedroom, 2 Bath, 1107 sq ftAvailable September 7, 2026Apartment Unit: 1-342Apartment Model: PendergastFrom $2,3082 Bedroom, 2 Bath, 1107 sq ftAvailable September 7, 2026Shannon
2 Beds, 2 Baths, 958 sq ftAvailable SoonModel Gallery
Floorplans
Availability Details
Availability Date Unit Sq Ft Deposit Available Soon Shannon 958 sq ft $250 Model Amenities and Features
Features
- Balcony
Kitchen
- Quartz Countertops
Living Space
- Views
- Walk-In Closets
Unique Features
- CoWorking Spaces
- Double Sink Vanities in Select Bathrooms
- Fire Pits & Courtyard
- Large Kitchen Islands
- Multiple Finish Options
- Open Concept Floorplans
- Outdoor Kitchen & Grills
- Package Receiving / Package Hub
- Pet Friendly (No breed or weight restrictions)
- Pet Spa
- Pool & Aqua Lounge
- Pool Views
- Pull-Down Kitchen Faucets
- Resident Lounge
- Smart Key Entry Technology
- Stainless Appliance Package
- Valet Trash & Recycling
- Washer and Dryer in Unit
- WiFi Enabled Community
- Wood Style Floors
Model Rent and Fees
Deposit
- $250 deposit
Apartment Model: ShannonCall For Rates2 Bedroom, 2 Bath, 958 sq ftAvailable Soon![]()
Shannon - Floorplan 1 ![]()
Shannon - Floorplan 2


Schedule a Tour
Videos
Property Information
- 226 Units
- 4 Stories
- Built in 2025
Lease Terms
- 4 - 18 mo
Fees and Policies
The fees listed below are community-provided and may exclude utilities or add-ons. All payments are made directly to the property and are non-refundable unless otherwise specified. Use the Cost Calculator to determine costs based on your needs.
Required Fees
One-Time Basics
- Due at Application
- Administrative FeeiCharged Per Unit.$150.00
- Application Fee Per ApplicantiCharged per applicant.$50.00
- Due at Move-In
- Security Deposit - RefundableiCharged Per Unit.$250.00
- Utility Set Up FeeiCharged Per Unit.$10.00
Utilities
- High Speed InternetiATT Fiber Community Charged Per Unit.$69.00/mo
- Pest ControliCharged Per Unit.$5.00/mo
- Utility - Water/SeweriCharged Per Unit.Varies/mo
- Utility - ElectriciCharged Per Unit. Payable to Third Party.Usage-Based/mo
- Utility - Billing Administrative FeeiCharged Per Unit.$4.00/mo
- Liability InsuranceiCharged Per Unit.$12.00/mo
- Trash ServicesiValet Trash Charged per unit.$25.00/mo
Other Fees and Policies
Pet Fees
- Cat
- Pet DepositiMax of 2. Charged Per Pet.$200.00
- Pet FeeiMax of 2. Charged Per Pet.$200.00
- Monthly Pet FeeiMax of 2. Charged Per Pet.$25.00/mo
- Dog
- Pet DepositiMax of 2. Charged Per Pet.$200.00
- Pet FeeiMax of 2. Charged Per Pet.$200.00
- Monthly Pet FeeiMax of 2. Charged Per Pet.$25.00/mo
- Pet DepositiMax of 2. Charged Per Pet.$200.00
- Pet Rent (Monthly)iMax of 2. Charged Per Pet.$25.00/mo
- 2 Pet Limit
No weight limit or breed restrictions
Max of 2.
Max of 2.
Others
Parking Fees
- Garage
- Parking FeeiCharged Per Vehicle.$100.00/mo
Charge per rentable item. Max of 1 per lease holder. Max of 2 per apartment.
Storage Fees
- Storage Unit
- StorageiCharged Per Rentable Item.$30-$50/mo
Property Fee Disclaimer: Based on community-supplied data and independent market research. Subject to change without notice. May exclude fees for mandatory or optional services and usage-based utilities.
Features and Amenities
On-Site Services
- Maintenance On Site
- Package Service
- Pet Washing Station
- Property Manager On Site
- Trash Pickup Door To Door
- Car Charging Station
- Online Services
- Community Wide Wi Fi
- Recycling
- 24 Hour Access
- Key Fob Entry
Community Features
- Conference Rooms
- Multi Use Room
- Business Center
- Clubhouse
- Elevator
Outdoor Features
- Sundeck
- Courtyard
- Controlled Access
- Patio
Recreation and Fitness
- Fitness Center
- Bicycle Storage
- Pool
Interior Features
- Balcony
- Storage Space
- Double Vanities
- Heating
- Washer/Dryer
- Air Conditioning
- Smoke Free
Kitchen Amenities
- Disposal
- Ice Maker
- Kitchen
- Island Kitchen
- Range
- Refrigerator
- Dishwasher
- Microwave
- Oven
- Pantry
- Quartz Countertops
- Stainless Steel Appliances
Living Area Features
- High Ceilings
- Walk In Closets
- Carpet
- Views
- Large Bedrooms
- Recreation Room
- Window Coverings
- Hardwood Floors
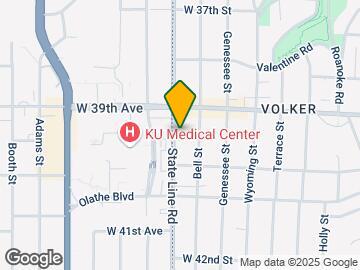
Map
- Shopping
- Colleges
- Grocery
- Medical
- Parks
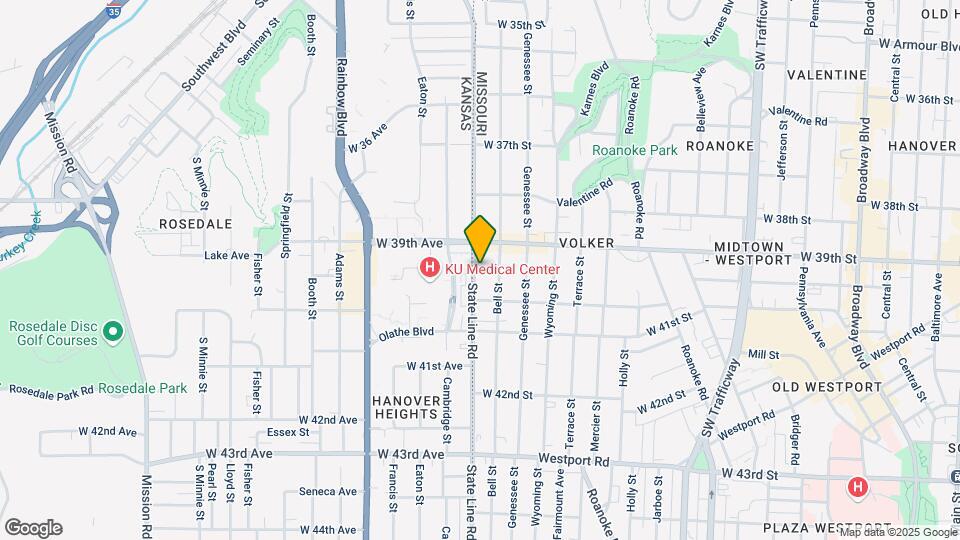
Map
Getting Around
80 / 100 Very Walkable
40 / 100 Some public transit
50 / 100 Fairly bikeable
80 / 100 Very car friendly
 details
Getting to Know the Area
90 / 100 Restaurants
90 / 100 Cafes
90 / 100 Nightlife
80 / 100 Shopping
80 / 100 Parks
40 / 100 Noise Level
Frequently Asked Questions about Citizen
Where is Citizen located?
Citizen is located at 3939 State Line Rd near the Volker area of Kansas City, MO
What is the current rent range at Citizen?
Studio to 2 Bedroom Apartments at Citizen currently range from $1,337 to $2,853
When is the leasing office open?
- The office Hours for Citizen are
- Monday 9:00 am–6:00 pm
- Tuesday 9:00 am–6:00 pm
- Wednesday 9:00 am–6:00 pm
- Thursday 9:00 am–6:00 pm
- Friday 9:00 am–6:00 pm
- Saturday 10:00 am–5:00 pm
- Sunday Closed
Are pets allowed?
Call us today to find out our pet policy and if we allow pets
Are there any rent specials?
The current rent special at Citizen is: Current Special~~Move In by 10/31 & Get 1 Month Free on One-Bedroom Homes OR 2 Months Free on Two-Bedroom Homes! Plus, Apply Within 48 Hours of Your Tour & Receive a $500 Gift Card!.
Nearby Schools
Central High School
Central Middle School
Primitivo Garcia Elementary
About GreatSchools Data on ApartmentHomeLiving.com.
Points of Interest
Time and distance from Citizen.
Arts Museums and Landmarks
Big Box and Retail
Walgreens
Goodwill
Costco
Colleges and Universities
Groceries
Save-A-Lot
Aldi
Price Chopper
Hospitals
University Of Kansas Hospital
St. Lukes Hospital Of Kansas City
The Children's Mercy Hospital
Parks and Recreation
Citizen has 5 parks within 10.5 miles, including Theis Park, Penguin Park, Swope Park, Loose Park, and Worlds of Fun.
Shopping Centers
Citizen has 5 shopping centers within 0.9 miles.
Nearby Neighborhoods
Rental Price Ranges in the Area
| Bedroom | Average Rent | Cheapest Rent | Highest Rent |
|---|---|---|---|
| Kansas City Studio Apartments | $1,253 | $525 | $10,000+ |
| Kansas City 1 Bedroom Apartments | $1,548 | $500 | $6,568 |
| Kansas City 2 Bedroom Apartments | $1,853 | $700 | $8,078 |
| Kansas City 3 Bedroom Apartments | $2,217 | $1,000 | $10,000+ |
| Kansas City 4 Bedroom Apartments | $2,623 | $1,430 | $3,087 |
Browse Top Apartments in Kansas City
By Price
- Cheap Kansas City Apartments
- Kansas City Apartments Under $600
- Kansas City Apartments Under $700
- Kansas City Apartments Under $800
- Kansas City Apartments Under $900
- Kansas City Apartments Under $1000
- Kansas City Apartments Under $1200
- Kansas City Apartments Under $1500
- Kansas City Apartments Under $2000
- Kansas City Luxury Apartments
By Community Type
- Kansas City Apartments for Rent by Owner
- Kansas City Apartments with Rent Specials
- Kansas City Top Rated Apartments
- Kansas City Corporate Apartments
- Kansas City Furnished Apartments
- Kansas City Gated Apartments
- Kansas City Loft Apartments
- Kansas City Low Income Apartments
- Kansas City Military Apartments
- New Kansas City Apartments
- Kansas City Senior Apartments
- Kansas City Short-term Apartments
- Kansas City Student Apartments
- Kansas City Apartments with Utilities Included
Max of 2.