


- Studio–2 Bedrooms
- $1,675-$2,550 Total Monthly Price
Total Monthly Price
Base Rent$1,675 - $2,550Total Monthly Price$1,675 - $2,550 - 655–1,307 Square Feet
About City Center Apartments
Experience the ultimate in modern luxury and effortless convenience at 554 Junction Road, located on Madison’s vibrant west side. This premier apartment community completely redefines urban living by placing a bustling, high-end lifestyle right at your doorstep. Imagine starting your morning with a fresh brew from the downstairs coffee shop or a healthy treat from the smoothie shop, followed by an energizing session at the neighboring yoga or pilates studios. Self-care is completely effortless with an on-site hair salon and nail salon just downstairs, while a diverse variety of ground-floor restaurants means premium dining options are always just a few steps away from your front lobby. Inside each residence, sophisticated architectural details meet premium everyday comfort. The open-concept layouts are highlighted by dramatic, modern floor-to-ceiling windows that flood the entire living space with beautiful natural light. The kitchens are a chef's dream, boasting sleek granite countertops paired with contemporary, high-end finishes perfect for both quiet evenings and lively entertaining. To ensure your daily routine remains seamless, every apartment also features the ultimate modern convenience of a full-sized, in-unit laundry setup. Enjoy the sunset on a large balcony with every unit.
City Center Apartments is located in the Outer Middleton Neighborhood and 53717 Zip code of Madison, WI. This community is professionally managed by Capital City Property Management LLC
Unique Features and Amenities
- Air Conditioning (central)
- Communtiy Room
- Fitness Room
- Gas Ranges
- Gym 24/7
- In-Unit Laundry (W/D)
- Mobile Device Charging Stations In-Unit
- Parcel Room
- Roof Top Patio
- Surface Parking Included
- Underground Heated Garage
- USB Equipped Outlets
- Water/Sewer
- Water/Sewer Included
Property Contact Info
- Listed by:
- Agency:
- Vendor Logo:
- Website:
- View Property Website
- Call Us:
- (608) 602-4333
- Disclaimer:
Office Hours
| Monday | By Appointment |
| Tuesday | By Appointment |
| Wednesday | By Appointment |
| Thursday | By Appointment |
| Friday | By Appointment |
| Saturday | By Appointment |
| Sunday | By Appointment |
Floorplan Pricing and Availability
City Center Apartments offers Studio to 2 Bedroom apartments starting from $1,675 and having 655–1,307 sq ft. Here is the current pricing and availability:
New! Interactive Property Map
 ApartmentHomeLiving.com's new Interactive Property Map allows you to see where every available unit is located at this community.Try It Now >
Studio
0BR/1.0BA
$1,899
Studio, 1 Bath, 655 sq ftTotal Monthly PriceAvailable NowTotal Monthly Price
Base Rent$1,899Total Monthly Price$1,899Availability Details
Prices shown for this property are the Total Monthly Price including Fees.Price Availability Date Unit Sq Ft Deposit Photos Floorplan $1,899 Available Now 204 655 $1,550 Unit 204 Gallery
Floorplans
Photos
Unit 204 Amenities and Features
Kitchen
- Dishwasher
- Microwave
- Range
- Refrigerator
Unique Features
- Communtiy Room
- Electric
- Fitness Room
- Gas
- Internet
- Roof Top Patio
- Surface Parking Included
- Underground Heated Garage
- Water/Sewer
Unit 204 Lease Information
Unit Price
- $1,899Total Monthly PriceBase Rent: $1,899Required Monthly Fees: None
Deposit
- $1,550 deposit
Unit Description
Welcome to this thoughtfully designed studio apartment, offering the perfect mix of style, convenience, and comfort. Features a sunlit open-concept floor plan with clean lines, a large balcony, a modern kitchen equipped with full-size appliances, and generous closet space. Enjoy effortless living with [in-unit laundry / off-street parking / pet-friendly amenities] in a prime location just minutes from local dining, shopping, and transit.
Model Lease Information
Price
- $1,899Total Monthly Price
Apartment Unit: 204Apartment Model: 0BR/1.0BA$1,899Studio, 1 Bath, 655 sq ftAvailable NowFloorplansPhotos![]()
Unit: 204 - Image Floor plans are artist's rendering. All dimensions are approximate. Actual product and specifications may vary in dimension or detail. Not all features are available in every rental home. Please see a representative for details.
![]()
Unit: 204 - Floorplan 1 Bedroom
1BR/1.0BA
$1,675
1 Bed, 1 Bath, 790 sq ftTotal Monthly PriceAvailable NowTotal Monthly Price
Base Rent$1,675Total Monthly Price$1,675Availability Details
Prices shown for this property are the Total Monthly Price including Fees.Price Availability Date Unit Sq Ft Deposit Photos Floorplan $1,675 Available Now 203 790 $1,675 Model Amenities and Features
Features
- Air Conditioning
- Balcony
- Cable Ready
- Ceiling Fans
- Double Vanities
- Framed Mirrors
- Heating
- High Speed Internet Access
- Intercom
- Smoke Free
- Sprinkler System
- Storage Space
- Tub/Shower
- Washer/Dryer
- Wi-Fi
Kitchen
- Dishwasher
- Disposal
- Freezer
- Gas Range
- Granite Countertops
- Ice Maker
- Island Kitchen
- Kitchen
- Microwave
- Oven
- Pantry
- Range
- Refrigerator
- Stainless Steel Appliances
Unit 203 Gallery
Floorplans
Photos
Unit 203 Lease Information
Unit Price
- $1,675Total Monthly PriceBase Rent: $1,675Required Monthly Fees: None
Deposit
- $1,675 deposit
Model Lease Information
Price
- $1,675Total Monthly Price
Apartment Unit: 203Apartment Model: 1BR/1.0BA$1,6751 Bedroom, 1 Bath, 790 sq ftAvailable NowFloorplansPhotos![]()
Unit: 203 - Image 1 ![]()
Unit: 203 - Image 2 ![]()
Unit: 203 - Image 3 ![]()
Unit: 203 - Image 4 ![]()
Unit: 203 - Image 5 ![]()
Unit: 203 - Image 6 ![]()
Unit: 203 - Image 7 ![]()
Unit: 203 - Image 8 ![]()
Unit: 203 - Image 9 ![]()
Unit: 203 - Image 10 Floor plans are artist's rendering. All dimensions are approximate. Actual product and specifications may vary in dimension or detail. Not all features are available in every rental home. Please see a representative for details.
![]()
Unit: 203 - Floorplan 2 Bedrooms
2BR/2.0BA
From $2,050
2 Beds, 2 Baths, 1002-1129 sq ftTotal Monthly PriceAvailable NowTotal Monthly Price
Base Rent$2,050 - $2,150Total Monthly Price$2,050 - $2,150Availability Details
Prices shown for this property are the Total Monthly Price including Fees.Price Availability Date Unit Sq Ft Deposit Photos View Details $2,150 Available Now 211 1096 $2,100 $2,150 Available Now 310 1128 $2,150 $2,150 Available Now 311 1096 Model Amenities and Features
Features
- Air Conditioning
- Balcony
- Cable Ready
- Ceiling Fans
- Double Vanities
- Framed Mirrors
- Heating
- High Speed Internet Access
- Intercom
- Smoke Free
- Sprinkler System
- Storage Space
- Tub/Shower
- Washer/Dryer
- Wi-Fi
Kitchen
- Dishwasher
- Disposal
- Freezer
- Gas Range
- Granite Countertops
- Ice Maker
- Island Kitchen
- Kitchen
- Microwave
- Oven
- Pantry
- Range
- Refrigerator
- Stainless Steel Appliances
Model Lease Information
Model Price Range
- $2,050 - $2,150Total Monthly PriceBase Rent: $2,050 - $2,150Required Monthly Fees: None
Current Available Pricing
- $2,150Total Monthly Price
Deposit
- $2,150 deposit
Unit 211 Gallery
Photos
Unit 211 Lease Information
Unit Price
- $2,150Total Monthly PriceBase Rent: $2,150Required Monthly Fees: None
Deposit
- $2,100 deposit
Model Lease Information
Model Price Range
- $2,050 - $2,150Total Monthly Price
Unit 310 Gallery
Photos
Unit 310 Lease Information
Unit Price
- $2,150Total Monthly PriceBase Rent: $2,150Required Monthly Fees: None
Deposit
- $2,150 deposit
Model Lease Information
Model Price Range
- $2,050 - $2,150Total Monthly Price
Unit 311 Gallery
Photos
Unit 311 Lease Information
Unit Price
- $2,150Total Monthly PriceBase Rent: $2,150Required Monthly Fees: None
Deposit
- $2,150 deposit
Model Lease Information
Model Price Range
- $2,050 - $2,150Total Monthly Price
Apartment Unit: 211Apartment Model: 2BR/2.0BA$2,1502 Bedroom, 2 Bath, 1096 sq ftAvailable Now![]()
Unit: 211 - Image 1 ![]()
Unit: 211 - Image 2 ![]()
Unit: 211 - Image 3 ![]()
Unit: 211 - Image 4 ![]()
Unit: 211 - Image 5 ![]()
Unit: 211 - Image 6 ![]()
Unit: 211 - Image 7 Apartment Unit: 310Apartment Model: 2BR/2.0BA$2,1502 Bedroom, 2 Bath, 1128 sq ftAvailable Now![]()
Unit: 310 - Image 1 ![]()
Unit: 310 - Image 2 ![]()
Unit: 310 - Image 3 ![]()
Unit: 310 - Image 4 ![]()
Unit: 310 - Image 5 Apartment Unit: 311Apartment Model: 2BR/2.0BA$2,1502 Bedroom, 2 Bath, 1096 sq ftAvailable Now![]()
Unit: 311 - Image 2BR/2.5BA
$2,550
2 Beds, 2.5 Baths, 1307 sq ftTotal Monthly PriceAvailable NowTotal Monthly Price
Base Rent$2,550Total Monthly Price$2,550Availability Details
Prices shown for this property are the Total Monthly Price including Fees.Price Availability Date Unit Sq Ft Deposit Photos Floorplan $2,550 Available Now 503 1307 $2,550 Unit 503 Gallery
Floorplans
Photos
Unit 503 Amenities and Features
Kitchen
- Dishwasher
- Microwave
- Range
- Refrigerator
Unique Features
- Trash
- Water/Sewer
Unit 503 Lease Information
Unit Price
- $2,550Total Monthly PriceBase Rent: $2,550Required Monthly Fees: None
Deposit
- $2,550 deposit
Unit Description
Elevate your living experience in this stunning 1,307-square-foot fifth-floor residence. Designed for both relaxing and entertaining, this premium layout features two spacious bedrooms, two full en-suite bathrooms, and an additional half-bath for guests. The open-concept floor plan maximizes space and natural light, while the elevated fifth-floor position offers fantastic views and a quiet, private atmosphere.
Model Lease Information
Price
- $2,550Total Monthly Price
Apartment Unit: 503Apartment Model: 2BR/2.5BA$2,5502 Bedroom, 2.5 Bath, 1307 sq ftAvailable NowFloorplansPhotos![]()
Unit: 503 - Image 1 ![]()
Unit: 503 - Image 2 ![]()
Unit: 503 - Image 3 Floor plans are artist's rendering. All dimensions are approximate. Actual product and specifications may vary in dimension or detail. Not all features are available in every rental home. Please see a representative for details.
![]()
Unit: 503 - Floorplan


Schedule a Tour
Property Information
- 40 Units
- 5 Stories
- Built in 2019
- Furnished
Lease Terms
- 12 mo
- Short Term Lease Options
Fees and Policies
The fees listed below are community-provided and may exclude utilities or add-ons. All payments are made directly to the property and are non-refundable unless otherwise specified.
Required Fees
One-Time Basics
- Due at Application
- Application Fee Per ApplicantiCharged Per Applicant.$35.00
Other Fees and Policies
Parking Fees
- Garage
- Parking FeeiMax of 2. Charged Per Vehicle.$50.00/mo
- Surface Lot
Additional Parking Options
Storage Fees
- BikeRack
- Amenity FeeiCharged Per Rentable Item.$0.00
- Storage Unit
- Storage FeeiCharged Per Rentable Item.$50.00/mo
Pet Policy and Fees
Cats
- 2 Pet Limit
- Spayed/Neutered
Comments: Pet rent based on weight
Dogs
- 2 Pet Limit
- Spayed/Neutered
Breed Restrictions
Comments: Pet rent based on weight
Property Fee Disclaimer: Based on community-supplied data and independent market research. Subject to change without notice. May exclude fees for mandatory or optional services and usage-based utilities.
Features and Amenities
On-Site Services
- On Site Retail
- Recycling
- Renters Insurance Program
- Public Transportation
- 24 Hour Access
- Key Fob Entry
Community Features
- Multi Use Room
- Elevator
Outdoor Features
- Roof Terrace
- Controlled Access
- Patio
- Deck
Recreation and Fitness
- Fitness Center
- Bicycle Storage
- Walking/Biking Trails
Interior Features
- Balcony
- Storage Space
- Double Vanities
- Ceiling Fans
- High Speed Internet Access
- Sprinkler System
- Tub/Shower
- Framed Mirrors
- Heating
- Intercom
- Cable Ready
- Washer/Dryer
- Air Conditioning
- Wi Fi
- Smoke Free
Kitchen Amenities
- Gas Range
- Kitchen
- Island Kitchen
- Range
- Refrigerator
- Stainless Steel Appliances
- Ice Maker
- Disposal
- Freezer
- Microwave
- Oven
- Pantry
- Dishwasher
- Granite Countertops
Living Area Features
- Walk In Closets
- High Ceilings
- Floor To Ceiling Windows
- Tile Floors
- Views
- Carpet
- Window Coverings
- Vinyl Flooring
Unique Amenities
- Garage Available
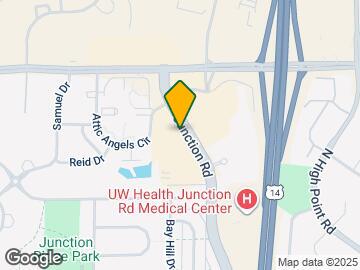
Map
- Shopping
- Colleges
- Grocery
- Medical
- Parks
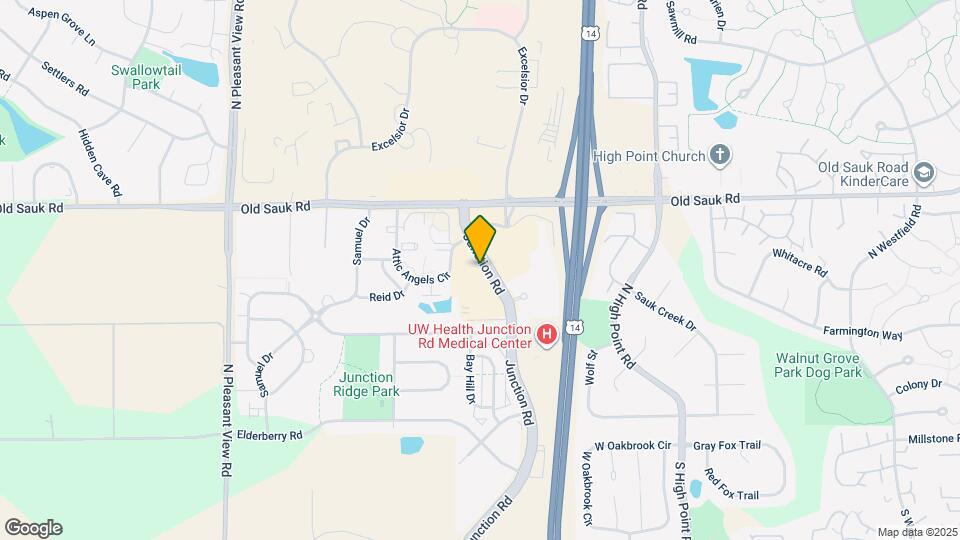
Map
Getting Around
60 / 100 Moderately walkable
30 / 100 Limited public transit
40 / 100 Fairly bikeable
80 / 100 Very car friendly
 details
Getting to Know the Area
70 / 100 Restaurants
40 / 100 Cafes
40 / 100 Nightlife
80 / 100 Shopping
70 / 100 Parks
40 / 100 Noise Level
Frequently Asked Questions about City Center Apartments
Where is City Center Apartments located?
City Center Apartments is located at 550-610 Junction Rd near the Outer Middleton area of Madison, WI
What is the current rent range at City Center Apartments?
Studio to 2 Bedroom Apartments at City Center Apartments currently range from $1,675 to $2,550
When is the leasing office open?
- The office Hours for City Center Apartments are
- Monday By Appointment
- Tuesday By Appointment
- Wednesday By Appointment
- Thursday By Appointment
- Friday By Appointment
- Saturday By Appointment
- Sunday By Appointment
Are pets allowed?
Call us today to find out our pet policy and if we allow pets
Nearby Schools
Memorial High School
Jefferson Middle School
Stephens Elementary School
About GreatSchools Data on ApartmentHomeLiving.com.
Points of Interest
Time and distance from City Center Apartments.
Arts Museums and Landmarks
Big Box and Retail
Target
Menards
Kohl's
Colleges and Universities
Groceries
Whole Foods
Hy-Vee
Festival Foods
Hospitals
University Of Wisconsin Hospitals And Clinics Authority
Parks and Recreation
City Center Apartments has 1 park within 5.3 miles, including Lakeshore Nature Preserve.
Shopping Centers
City Center Apartments has 5 shopping centers within 0.6 miles.
Nearby Neighborhoods
Rental Price Ranges in the Area
| Bedroom | Average Rent | Cheapest Rent | Highest Rent |
|---|---|---|---|
| Madison Studio Apartments | $1,465 | $782 | $2,992 |
| Madison 1 Bedroom Apartments | $1,686 | $590 | $5,395 |
| Madison 2 Bedroom Apartments | $2,098 | $763 | $6,895 |
| Madison 3 Bedroom Apartments | $2,488 | $883 | $10,000+ |
| Madison 4 Bedroom Apartments | $2,367 | $799 | $6,700 |
| Madison 5 Bedroom Apartments | $2,795 | $941 | $8,151 |
Browse Top Apartments in Madison
By Price
By Community Type
- Madison Apartments for Rent by Owner
- Madison Apartments with Rent Specials
- Madison Top Rated Apartments
- Madison Corporate Apartments
- Madison Furnished Apartments
- Madison Gated Apartments
- Madison Loft Apartments
- Madison Low Income Apartments
- New Madison Apartments
- Madison Senior Apartments
- Madison Short-term Apartments
- Madison Student Apartments
- Madison Apartments with Utilities Included
Max of 2. Heated Parking Garage.