Request Notification
City Market Lofts
Lynchburg, VA 24504

- 1–3 Bedrooms
- 668–2,037 Square Feet
About City Market Lofts
New York-style loft living comes to downtown Lynchburg! Live nearby to the Lower Main Street area, Three renovated historic buildings, adjacent to Lynchburg Community Market & Brand new fitness center! Fire pit & roof top hot tub make City Market the most unique community Lynchburg has to offer! Convenient to YMCA, Riverfront Festival Park and The Bluff Walk! City Market Lofts offer modern appliances in every unit including stainless steel refrigerator, dishwasher, stove, microwave, granite counter tops in kitchen/bath. contemporary maple or traditional cherry cabinetry, refinished original hardwood floors, high ceilings, washer-dryer connections, and a rooftop terrace with hot tubs. Enjoy beautifully decorated interior hallways, private off-street parking, and secure keypad entry through phone system. Rents range from $850 up to $1700, depending on size and square footage! We have 1,2, and 3 bedroom spacious loft apartments! Come view our property today!! Here at City Market Lofts, you will find pure enjoyment and relaxation, while finding so many places to sneak away to find sheer serenity. Whether you choose our roof top patio with hot-tub, or our lower patio area with seating around the fireplace, the setting will be just perfect! You will also have access to our Fitness Center with state of the art equipment or you can choose to spend time with your fury friends at the dog park! Call us today for more information and join the City Market Loft's family just in time!!
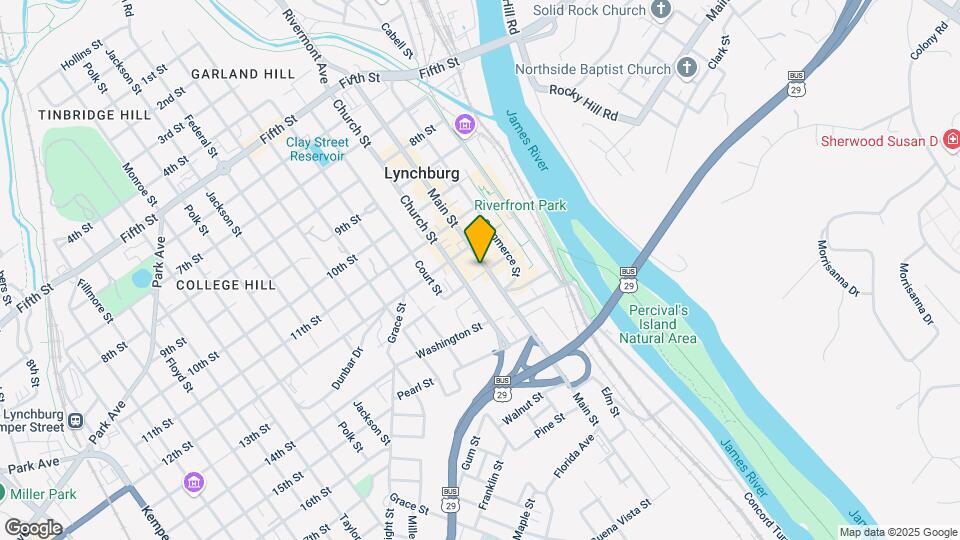
City Market Lofts is located in the Downtown Lynchburg Neighborhood and 24504 Zip code of Lynchburg, VA.
Unique Features and Amenities
- Dishwasher and Granite Counter Tops
- Hardwood Floors and High Ceilings
- Large 1, 2 and 3 Bedroom Apartments
- Multiple Spacious Floor Plans
- Nearby Shopping, Dining and Entertainment
- Pet Friendly Community - Pets up to 75 lbs.
- Private Parking
- Rooftop Terrace with a Hot Tub
- W/D Connections & Stainless Steel Appliances
- Walk In-Closets in Select Units
Property Contact Info
Office Hours
| Monday | 9:00 am–5:00 pm |
| Tuesday | 9:00 am–5:00 pm |
| Wednesday | 9:00 am–5:00 pm |
| Thursday | 9:00 am–5:00 pm |
| Friday | 9:00 am–5:00 pm |
| Saturday | Closed |
| Sunday | Closed |
Floorplan Pricing and Availability
New! Interactive Property Map
1 Bedroom
1 Bedroom
1 Bed, 1 Bath, 668-920 sq ftAvailability Details
Availability Date Unit Sq Ft Unavailable 1 Bedroom 668-920 sq ft 2 Bedrooms
2 Bedroom
2 Beds, 1 Bath, 900-1300 sq ftAvailability Details
Availability Date Unit Sq Ft Unavailable 2 Bedroom 900-1300 sq ft 3 Bedrooms
3 Bedroom
3 Beds, 3 Baths, 1900-2000 sq ftAvailability Details
Availability Date Unit Sq Ft Unavailable 3 Bedroom 1900-2000 sq ft
Property Information
- Renovated In 2007
- 74 Units
- 5 Stories
- Built in 1878
Lease Terms
- 12 mo
Fees and Policies
The fees listed below are community-provided and may exclude utilities or add-ons. All payments are made directly to the property and are non-refundable unless otherwise specified.
Required Fees
One-Time Basics
- Administrative Fee$150.00
- Application Fee Per Applicant$50.00
Other Fees and Policies
Pet Fees
- Cat
- Pet DepositiCharged per Pet.$250.00
- One-Time Pet FeeiCharged Per Pet.$25.00
- Dog
- Pet DepositiCharged per Pet.$250.00
- One-Time Pet FeeiCharged Per Pet.$25.00
breed restrictions
Parking Fees
- Garage
- Parking FeeiMax of 15. Charged per vehicle.$30.00/mo
- Surface LotiPermit parking, which is first come first serve.
Additional Parking Options
Property Fee Disclaimer: Based on community-supplied data and independent market research. Subject to change without notice. May exclude fees for mandatory or optional services and usage-based utilities.
Features and Amenities
Unique Amenities
- Dishwasher and Granite Counter Tops
- Hardwood Floors and High Ceilings
- Large 1, 2 and 3 Bedroom Apartments
- Multiple Spacious Floor Plans
- Nearby Shopping, Dining and Entertainment
- Pet Friendly Community - Pets up to 75 lbs.
- Private Parking
- Rooftop Terrace with a Hot Tub
- W/D Connections & Stainless Steel Appliances
- Walk In-Closets in Select Units
Living Area Features
- Walk In Closets
Unique Amenities
- Garage Available
Map
- Shopping
- Colleges
- Grocery
- Medical
- Nearby Properties

Map
Getting Around
60 / 100 Moderately walkable
50 / 100 Some public transit
60 / 100 Moderately bikeable
70 / 100 Moderately car friendly
Getting to Know the Area
80 / 100 Restaurants
70 / 100 Cafes
80 / 100 Nightlife
70 / 100 Shopping
40 / 100 Noise Level
Renters Reviews and Ratings
Do not move here.
Terrible management, amenities are a lie, parking is atrocious.
Nice Apartments
Horrible Management
Just don’t do it.
Nearby Schools
Sandusky Middle School
Heritage High School
Sandusky Elementary School
About GreatSchools Data on ApartmentHomeLiving.com.
Points of Interest
Time and distance from City Market Lofts.
Big Box and Retail
Kroger
Jcpenney
Walmart
Colleges and Universities
Groceries
Food Lion
Kroger
Aldi
Hospitals
Shopping Centers
City Market Lofts has 5 shopping centers within 2.5 miles.
Nearby Neighborhoods
Rental Price Ranges in the Area
| Bedroom | Average Rent | Cheapest Rent | Highest Rent |
|---|---|---|---|
| Lynchburg Studio Apartments | $901 | $784 | $1,095 |
| Lynchburg 1 Bedroom Apartments | $1,063 | $684 | $2,297 |
| Lynchburg 2 Bedroom Apartments | $1,271 | $795 | $2,475 |
| Lynchburg 3 Bedroom Apartments | $1,523 | $880 | $2,637 |
| Lynchburg 4 Bedroom Apartments | $2,151 | $1,595 | $2,350 |
| 2 Bedroom Homes | $1,200 | $750 | $3,300 |
| 3 Bedroom Homes | $1,706 | $950 | $3,200 |
| 4 Bedroom Homes | $1,952 | $1,095 | $2,750 |
| 5 Bedroom Homes | $2,165 | $585 | $2,600 |
Nearby Apartments
Nearby Homes
Did You Know?
The average Apartment shopper researches 4 properties in detail before signing a lease.
Max of 15.