
Your message has been sent! Thank you!

Clearwater Apartments

Verified
This is a CoStar Verified® Listing

Clearwater Apartments in Waukesha, WI is verified by CoStar’s® proprietary screening and fraud detection process, so you can shop and rent with confidence on ApartmentHomeLiving.com. Always protect yourself when shopping online.

(262) 392-8307
Check Availability
2950 Clearwater Ln, Waukesha, WI 53189

Contact

Clearwater Apartments

2950 Clearwater Ln
Waukesha, WI 53189
(262) 392-8307
Clearwater Apartments in Waukesha, WI - Building Photo
  • 1–2 Bedrooms
  • $1,550-$1,900 Pricing
  • 760–1,225 Square Feet

About Clearwater Apartments

Every unit is individual entry and includes a private garage!

Clearwater Apartments is located in the Eastern Waukesha Neighborhood and 53189 Zip code of Waukesha, WI. This community is professionally managed by Red Sky Partners

Property Contact Info

Floorplan Pricing and Availability

Clearwater Apartments offers 1 to 2 Bedroom apartments starting from $1,550 and having 760–1,225 sq ft. Here is the current pricing and availability:

  • 1 Bedroom

    1 Bed - Lower

    $1,550

    1 Bed, 1 Bath, 760-805 sq ft
    Available Now

    Availability Details

    PriceAvailability DateUnitSq Ft
    $1,550Available Now1 Bed - Lower760-805 sq ft

    Model Amenities and Features

    Features

    • Air Conditioning
    • Balcony
    • Cable Ready
    • Heating
    • Smoke Free
    • Sprinkler System
    • Tub/Shower
    • Washer/Dryer
    • Wheelchair Accessible (Rooms)

    Kitchen

    • Dishwasher
    • Disposal
    • Freezer
    • Granite Countertops
    • Island Kitchen
    • Microwave
    • Oven
    • Pantry
    • Range
    • Refrigerator
    • Stainless Steel Appliances

    Outdoor Space

    • Patio
    • Yard

    Services

    • Garden

    Unique Features

    • Attached Garage

    Model Rent and Fees

    Model Price

    • $1,550

    1 Bed - Upper

    1 Bed, 1 Bath, 865-875 sq ft
     

    Availability Details

    PriceAvailability DateUnitSq Ft
    $1,550Call for Availability1 Bed - Upper865-875 sq ft

    Model Amenities and Features

    Features

    • Air Conditioning
    • Balcony
    • Cable Ready
    • Heating
    • Smoke Free
    • Sprinkler System
    • Tub/Shower
    • Washer/Dryer
    • Wheelchair Accessible (Rooms)

    Kitchen

    • Dishwasher
    • Disposal
    • Freezer
    • Granite Countertops
    • Island Kitchen
    • Microwave
    • Oven
    • Pantry
    • Range
    • Refrigerator
    • Stainless Steel Appliances

    Model Rent and Fees

    Model Price

    • $1,550
    Show Unavailable Floorplans
  • 2 Bedrooms

    2 Bed - Lower

    $1,850

    2 Beds, 2 Baths, 1225 sq ft
    Available Oct 15

    Availability Details

    PriceAvailability DateUnitSq Ft
    $1,850October 15, 20262 Bed - Lower1225 sq ft

    Model Amenities and Features

    Features

    • Air Conditioning
    • Balcony
    • Cable Ready
    • Heating
    • Smoke Free
    • Sprinkler System
    • Tub/Shower
    • Washer/Dryer

    Kitchen

    • Dishwasher
    • Disposal
    • Granite Countertops
    • Island Kitchen
    • Microwave
    • Oven
    • Pantry
    • Range
    • Refrigerator
    • Stainless Steel Appliances

    Outdoor Space

    • Patio
    • Yard

    Services

    • Garden

    Unique Features

    • Attached Garage

    Model Rent and Fees

    Model Price

    • $1,850

    2 Bed - Upper

    2 Beds, 1 Bath, 1225 sq ft
     

    Availability Details

    PriceAvailability DateUnitSq Ft
    From $1,850Call for Availability2 Bed - Upper1225 sq ft

    Model Amenities and Features

    Features

    • Air Conditioning
    • Balcony
    • Cable Ready
    • Heating
    • Smoke Free
    • Sprinkler System
    • Tub/Shower
    • Washer/Dryer
    • Wheelchair Accessible (Rooms)

    Kitchen

    • Dishwasher
    • Disposal
    • Freezer
    • Granite Countertops
    • Island Kitchen
    • Microwave
    • Oven
    • Pantry
    • Range
    • Refrigerator
    • Stainless Steel Appliances

    Model Rent and Fees

    Model Price Range

    • $1,850 - $1,900
    Show Unavailable Floorplans
Price shown is base rent. Excludes user-selected optional fees and variable or usage-based fees and required charges due at or prior to move-in or at move-out. View Fees and Policies for details. Price, availability, fees, and any applicable rent special are subject to change without notice.

Schedule a Tour

Request Tour
Call us at: (262) 392-8307 to request a tour.

3D Tours

Property Information

  • 55 Units
  • 2 Stories
  • Built in 2016

Fees and Policies

The fees listed below are community-provided and may exclude utilities or add-ons. All payments are made directly to the property and are non-refundable unless otherwise specified.

Ask About Our Fees

Required Fees

One-Time Basics

Due at Application
Application Fee Per ApplicantiCharged per applicant.$25.00

Other Fees and Policies

Pet Fees

Pet Policies are Negotiable

Cat
One-Time Pet FeeiMax of 2. Charged Per Pet.$200.00
Monthly Pet FeeiMax of 2. Charged Per Pet.$40.00/mo
Declawed, 60 lbs. Weight Limit
Comments:

Max of 2.

Dog
One-Time Pet FeeiMax of 1. Charged Per Pet.$200.00
Monthly Pet FeeiMax of 1. Charged Per Pet.$40.00/mo
60 lbs. Weight Limit
Restrictions:

Breed

Comments:

Max of 1.

Parking Info and Fees

Garage Parking

Property Fee Disclaimer: Based on community-supplied data and independent market research. Subject to change without notice. May exclude fees for mandatory or optional services and usage-based utilities.

Features and Amenities

Unique Amenities

  • Attached Garage

On-Site Services

  • Garden

Community Features

  • Walk Up

Outdoor Features

  • Grill
  • Picnic Area
  • Yard
  • Patio

Recreation and Fitness

  • Fitness Center

Interior Features

  • Balcony
  • Heating
  • Sprinkler System
  • Tub/Shower
  • Cable Ready
  • Washer/Dryer
  • Air Conditioning
  • Wheelchair Accessible (Rooms)
  • Smoke Free

Kitchen Amenities

  • Disposal
  • Freezer
  • Stainless Steel Appliances
  • Oven
  • Pantry
  • Island Kitchen
  • Range
  • Refrigerator
  • Dishwasher
  • Microwave
  • Granite Countertops

Living Area Features

  • Vaulted Ceiling

Unique Amenities

  • Garage Available
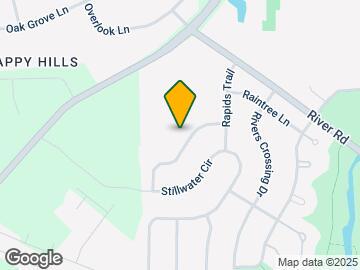
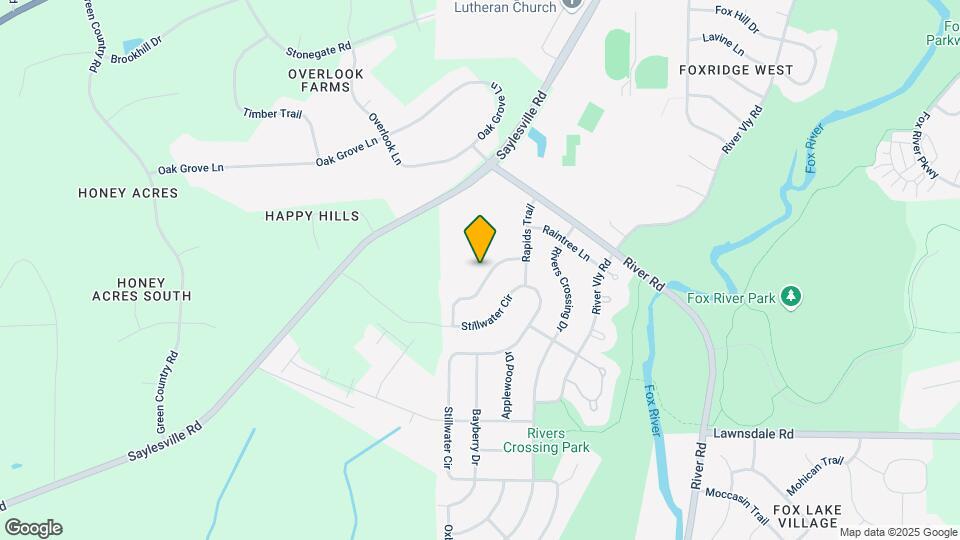
Google Map

Map

2950 Clearwater Ln, Waukesha, WI 53189

Getting Around

  • 20 / 100 Somewhat walkable

    Few day-to-day needs are within walking distance

  • 60 / 100 Moderately bikeable

    Suitable for bicycle commuting and/or recreation

  • 90 / 100 Exceptionally car friendly

    Excellent access to freeways and/or major arteries, with almost no chance of parking problems

Scores provided by Local Logic details

Getting to Know the Area

  • 30 / 100 Restaurants

    Some restaurants within walking distance

  • 20 / 100 Cafes

    Some cafés within walking distance

  • 20 / 100 Nightlife

    Some bars within walking distance

  • 30 / 100 Shopping

    Some shops within walking distance

  • 80 / 100 Parks

    Very large amount of park space within a few minutes

  • 100 / 100 Noise Level

    Virtually no sources of noise nearby

Scores provided by Local Logic

Frequently Asked Questions about Clearwater Apartments

Where is Clearwater Apartments located?

Clearwater Apartments is located at 2950 Clearwater Ln near the Eastern Waukesha area of Waukesha, WI

What is the current rent range at Clearwater Apartments?

1 Bedroom to 2 Bedroom Apartments at Clearwater Apartments currently range from $1,550 to $1,900

Are pets allowed?

Call us today to find out our pet policy and if we allow pets

Lifestyle Ratings

  • Outdoors 3.2

    The Outdoors rating shows the apartment listings on ApartmentHomeLiving.com with the top amenities and features for renters who love the outdoor lifestyle.

    Rating Factors

    This 3.2-star Outdoors rating is based on the following features:

    • Garden Style
    • Balconies
    • Patios
    • Picnic Area
    • Yards
    • Grill(s)
Learn more about Lifestyle Search

Renters Reviews and Ratings

5.0
1 Renters Reviews

Great place to live - One Bedroom

July 23, 2026 - Review from Apartments.com
I rented a one bedroom for about a year's time. The neighborhood is clean and quiet, the apartments have good sound proofing. Plenty of storage space in the garage and nice open concept family room and kitchen. The counters are granite/marble and appliances stainless steel. The single unit bedroom was massive. Enough for a queen size and a desk with room to spare and a double sized passthrough closet. If you are working at the Generac HQ and need a place to move too that is about 5 minutes ...
to the office, this is the place.
Read More

Nearby Schools

West High School

Waukesha School District
3301 Saylesville Road
Public School - Grades 9-12 (1167 Students)
In Attendance Zone1 minute drive / 0.4 miles away
9/10

Rose Glen Elementary School

Waukesha School District
W273S3845 Brookhill Dr
Public School - Grades PK-5 (490 Students)
In Attendance Zone2 minute drive / 0.8 miles away
9/10

Central Middle School

Waukesha School District
325 Carroll Street
Public School - Grades 6-8 (547 Students)
In Attendance Zone8 minute drive / 4.0 miles away
5/10
School data provided by GreatSchools.
details
The GreatSchools Rating helps parents compare schools within a state based on a variety of school quality indicators and provides a helpful picture of how effectively each school serves all of its students. Ratings are on scale of 1 (below average) and to 10 (above average) and can include test scores, college readiness, academic progress, advanced courses, equity, discipline and attendance data. We also advise parents to visit schools, consider other information on school performance and programs, and consider needs as part of the school selection process.

About GreatSchools Data on ApartmentHomeLiving.com.

Points of Interest

Time and distance from Clearwater Apartments.

Big Box and Retail

Target

1250 W Sunset Dr
5 minute drive / 2.56 miles away

Meijer

801 E Sunset Dr
8 minute drive / 4.01 miles away

Walgreens

2700 N Grandview Blvd
12 minute drive / 5.83 miles away

Colleges and Universities

Carroll University

100 N East Ave
9 minute drive / 4.34 miles away

Waukesha County Technical College - Pewaukee Campus

800 Main Street
16 minute drive / 7.92 miles away

Groceries

Meijer

801 E Sunset Dr
8 minute drive / 4.01 miles away

Aldi

111 E Wolf Run
16 minute drive / 7.78 miles away

Hospitals

Waukesha Memorial Hospital

725 American Ave
9 minute drive / 4.2 miles away

Waukesha County Mental Health Center

1501 Airport Rd
11 minute drive / 5.33 miles away

Rogers Memorial Hospital

34700 Valley Rd
24 minute drive / 11.23 miles away

Shopping Centers

Fox Run Center

2140-2200 W St Paul Ave
5 minute drive / 2.57 miles away

The Shoppes at Fox River

Sunset Dr
5 minute drive / 2.79 miles away

Shops on Sunset

S30W24896 Sunset Dr
6 minute drive / 2.99 miles away

Clearwater Apartments has 5 shopping centers within 3.4 miles.

Nearby Neighborhoods

Overlook Farms

Studio to 3 Bedroom Apartments from $850
View Rentals

Green Valley

Studio to 4 Bedroom Apartments from $700
View Rentals

Spring Hills

Studio to 5 Bedroom Apartments from $558
View Rentals

Rental Price Ranges in the Area

BedroomAverage RentCheapest RentHighest Rent
Waukesha Studio Apartments $1,486$750$2,857
Waukesha 1 Bedroom Apartments $1,502$558$3,301
Waukesha 2 Bedroom Apartments $1,855$850$3,787
Waukesha 3 Bedroom Apartments $2,401$988$3,784
2 Bedroom Homes$1,540$1,099$2,575
3 Bedroom Homes$2,320$1,650$4,100
4 Bedroom Homes$3,222$1,895$4,995
5 Bedroom Homes$6,737$4,475$9,000

Browse Top Apartments in Waukesha

Viewing: Clearwater Apartments | Desktop Version | Listing Updated: 08/18/2026 | AHLGLD