

Request Notification
Clearwater Square
Kennewick, WA 99336

- Studio–2 Bedrooms
- 505–795 Square Feet
About Clearwater Square
Offering, studio, 1 & 2-bedroom apartment homes, Clearwater Square offers a welcome tranquil retreat with the city at your fingertips. Located in a park-like setting of the West Highlands neighborhood, just a few blocks adjacent to downtown Kennewick. Clearwater Square is more than an apartment, we aim to provide you a home.
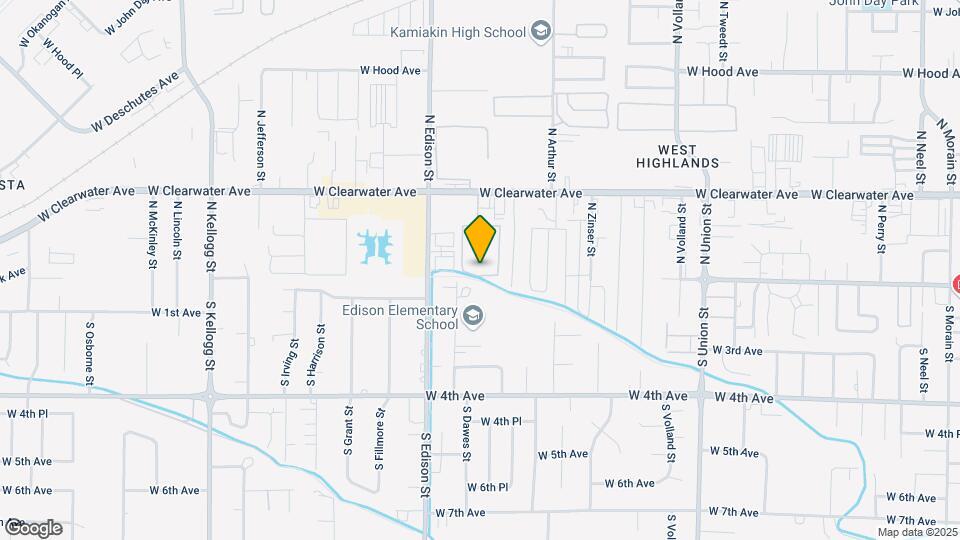
Clearwater Square is located in the 99336 Zip code of Kennewick, WA.
Unique Features and Amenities
- 24 Hr Fitness!
- 24 hrs laundry facility
- all year around hot tub
- Assigned Resident Parking
- BBQ Grilling Area
- Beautiful Landscaped Grounds
- BILT Rewards
- Carpeting
- Community Clubhouse with TV Lounge
- Covered Carports
- Crime Resistant Community through partnership with the Kennewick Police Department
- Detached Garages for Additional Storage
- Free carport for each unit
- Free coffee and tea daily
- Free donuts on weekends
- Gas Stove
- On-Site Laundry Facility
- Park-Like Setting Among the Trees
- Patio/Balcony
- Picnic Areas with Covered Gazebos
- Recreation Game Room with Billiards Table
- Seasonal Swimming Pool Outdoor Amenities
- Separate Visitor Parking
- Tennis Court & Volleyball Court
Property Contact Info
Office Hours
| Monday | 9:00 am–6:00 pm |
| Tuesday | 9:00 am–6:00 pm |
| Wednesday | 9:00 am–6:00 pm |
| Thursday | 9:00 am–6:00 pm |
| Friday | 9:00 am–6:00 pm |
| Saturday | Closed |
| Sunday | Closed |
Floorplan Pricing and Availability
New! Interactive Property Map
Studio
Studio
Studio, 1 Bath, 505 sq ftAvailable Jul 22Model Gallery
Floorplans
Availability Details
Availability Date Unit Sq Ft View Details July 22, 2026 053 505 July 22, 2026 132 505 August 21, 2026 157 505 Model Amenities and Features
Features
- Air Conditioning
- Cable Ready
- Ceiling Fans
- Fireplace
- Heating
- Tub/Shower
Kitchen
- Dishwasher
- Disposal
- Kitchen
- Range
Living Space
- Carpet
- Tile Floors
- Vinyl Flooring
- Walk-In Closets
- Window Coverings
Unit 053 Amenities and Features
Features
- Air Conditioning
- Cable Ready
- Ceiling Fans
- Fireplace
- Heating
- Tub/Shower
Kitchen
- Dishwasher
- Disposal
- Kitchen
- Range
Living Space
- Carpet
- Tile Floors
- Vinyl Flooring
- Walk-In Closets
- Window Coverings
Unit 132 Amenities and Features
Features
- Air Conditioning
- Cable Ready
- Ceiling Fans
- Fireplace
- Heating
- Tub/Shower
Kitchen
- Dishwasher
- Disposal
- Kitchen
- Range
Living Space
- Carpet
- Tile Floors
- Vinyl Flooring
- Walk-In Closets
- Window Coverings
Unit 157 Amenities and Features
Features
- Air Conditioning
- Cable Ready
- Ceiling Fans
- Fireplace
- Heating
- Tub/Shower
Kitchen
- Dishwasher
- Disposal
- Kitchen
- Range
Living Space
- Carpet
- Tile Floors
- Vinyl Flooring
- Walk-In Closets
- Window Coverings
Apartment Model: StudioStudio, 1 Bath, 505 sq ftAvailable July 22, 2026![]()
Studio - Floorplan Apartment Unit: 053Apartment Model: StudioStudio, 1 Bath, 505 sq ftAvailable July 22, 2026Apartment Unit: 132Apartment Model: StudioStudio, 1 Bath, 505 sq ftAvailable July 22, 2026Apartment Unit: 157Apartment Model: StudioStudio, 1 Bath, 505 sq ftAvailable August 21, 20261 Bedroom
Floorplan 1x1
1 Bed, 1 Bath, 625 sq ftAvailable NowModel Gallery
Floorplans
Availability Details
Availability Date Unit Sq Ft Available Now 1x1 625 sq ft Model Amenities and Features
Features
- Air Conditioning
- Cable Ready
- Ceiling Fans
- Fireplace
- Heating
- Tub/Shower
Kitchen
- Dishwasher
- Disposal
- Kitchen
- Range
Living Space
- Carpet
- Dining Room
- Tile Floors
- Vinyl Flooring
- Walk-In Closets
- Window Coverings
Apartment Model: 1x11 Bedroom, 1 Bath, 625 sq ftAvailable Now![]()
1x1 - Floorplan 2 Bedrooms
Floorplan 2x1
2 Beds, 1 Bath, 795 sq ftAvailable Jul 17Model Gallery
Floorplans
Availability Details
Availability Date Unit Sq Ft View Details July 17, 2026 068 795 August 7, 2026 003 795 August 12, 2026 004 795 Apartment Model: 2x12 Bedroom, 1 Bath, 795 sq ftAvailable July 17, 2026![]()
2x1 - Floorplan Apartment Unit: 068Apartment Model: 2x12 Bedroom, 1 Bath, 795 sq ftAvailable July 17, 2026Apartment Unit: 003Apartment Model: 2x12 Bedroom, 1 Bath, 795 sq ftAvailable August 7, 2026Apartment Unit: 004Apartment Model: 2x12 Bedroom, 1 Bath, 795 sq ftAvailable August 12, 2026
Property Information
- 175 Units
- 3 Stories
- Built in 1979
Lease Terms
- 12 mo
Fees and Policies
The fees listed below are community-provided and may exclude utilities or add-ons. All payments are made directly to the property and are non-refundable unless otherwise specified.
Required Fees
One-Time Basics
- Due at Application
- Application Fee Per ApplicantiCharged per applicant.$45.00
- Due at Move-In
- Security DepositiRefundable deposit for damages or lease obligations. Charged Per Unit.Varies
- Administrative FeeiCharged per unit.$0.00
Utilities
- Utility - ElectriciMonthly electric charges. Charged Per Unit.Varies/mo
- Utility - GasiMonthly gas charges. Charged Per Unit.Varies/mo
- Utility - WateriMonthly community water services charge. Charged Per Unit.Varies/mo
- Utility - SeweriMonthly wastewater and sewer charge. Charged Per Unit.Varies/mo
- Utility - Common Area ElectriciCovers electric for common areas. Charged Per Unit.Varies/mo
- Pest ControliPest prevention and treatment service fee. Charged Per Unit.$2.00/mo
- Utility - Common Area GasiCovers gas for common areas. Charged per unit.Varies/mo
- Utility - TrashiMonthly trash services fee. Charged per unit.Varies/mo
Other Fees and Policies
Situational Fees
- Late FeeiLate payment fee. Charged Per Unit.$100.00/per occurrence
- NSF Tenant FeeiReturned or declined payment fee. Charged Per Unit.$50.00/per occurrence
- Early Termination FeeiFee to terminate lease early. Charged Per Unit.200.0% of base rent/per occurrence
Personal Add-Ons
- Pet Screening Fee (per pet).iFee for pet screening. Charged per unit.$30.00/yr
Parking Fees
- Garage
- GarageiMax of 1. Monthly garage fee. Contact office for details. Charged Per Vehicle.$125.00/mo
- Surface LotiFirst Come First Serve
- CoverediAssigned Per Unit
- Other
Additional Parking Options
Pet Policy and Fees
Cats
None
Comments: Breed restrictions apply, please contact for details.
Dogs
None
Comments: Breed restrictions apply, please contact for details.
Others
Allowed- Storage Unit
Property Fee Disclaimer: Based on community-supplied data and independent market research. Subject to change without notice. May exclude fees for mandatory or optional services and usage-based utilities.
Features and Amenities
Living Area Features
- Walk In Closets
Unique Amenities
- Garage Available
Map
- Shopping
- Colleges
- Grocery
- Medical
- Nearby Properties

Map
Renters Reviews and Ratings
Hate Living Here
Property Manager Responded
On Hold!!!
Property Manager Responded
This place is HOME!
Property Manager Responded
Unbelievable
Property Manager Responded
Great Location
Property Manager Responded
this apartment community is AMAZING!!!!!
Property Manager Responded
Nearby Schools
Highlands Middle School
Edison Elementary School
Kamiakin High School
About GreatSchools Data on ApartmentHomeLiving.com.
Points of Interest
Time and distance from Clearwater Square.
Big Box and Retail
Albertsons
Lowe's
Target
Colleges and Universities
Washington State University Tri-Cities - Richland Campus
Groceries
Albertsons
Winco Foods
Fred Meyer
Hospitals
Trios Health
Lourdes Medical Center
Kadlec Regional Medical Center
Shopping Centers
Clearwater Square has 5 shopping centers within 1.0 miles.
Nearby Neighborhoods
Rental Price Ranges in the Area
| Bedroom | Average Rent | Cheapest Rent | Highest Rent |
|---|---|---|---|
| Kennewick Studio Apartments | $1,108 | $800 | $1,930 |
| Kennewick 1 Bedroom Apartments | $1,528 | $895 | $2,700 |
| Kennewick 2 Bedroom Apartments | $1,806 | $1,100 | $10,000+ |
| Kennewick 3 Bedroom Apartments | $2,147 | $1,551 | $4,355 |
| Kennewick 4 Bedroom Apartments | $4,568 | $1,850 | $6,458 |
Nearby Apartments
Nearby Homes
Did You Know?
The average Apartment shopper researches 4 properties in detail before signing a lease.


Max of 1. Month to Month contract.