


Request Notification
Clifton Manor
Toronto, ON M4W 1N1

- 1–3 Bedrooms
- $2,175-$3,895 Pricing
- 876–1,732 Square Feet
Property Information
- 125 Units
- 4 Stories
- Built in 1957
About Clifton Manor
Clifton Manors offers large renovated apartments with stainless steel appliances including a microwave and dishwasher, with most units including sizeable balconies or Cedar enclosed patios. Situated in chic Rosedale, Clifton Manors comprises of two buildings with green lawn, gardens and a fountain to admire. Minutes to Sherbourne subway and just a short walk to Yonge and Bloor, this downtown location provides a unique combination of a quiet tree-filled neighbourhood and easy access to downtown shops, restaurants and city-life. - Minutes away from Sherbourne Subway Station - Short Walk to Yonge and Bloor Subway Station - Short walk to Restaurants and Shopping - Easy access to parks of Rosedale and Ravine trails for hiking and biking
Property Contact Info
This property currently does not have availability listed on ApartmentHomeLiving.com. Sign up to get notified when it becomes available.
Office Hours
| Monday | 11:00 am–7:00 pm |
| Tuesday | 11:00 am–7:00 pm |
| Wednesday | 11:00 am–7:00 pm |
| Thursday | 11:00 am–7:00 pm |
| Friday | 11:00 am–7:00 pm |
| Saturday | 10:00 am–3:00 pm |
| Sunday | Closed |
Floorplan Pricing and Availability
New! Interactive Property Map
 ApartmentHomeLiving.com's new Interactive Property Map allows you to see where every available unit is located at this community.Try It Now >
1 Bedroom
1 Bedroom
1 Bed, 1 Bath, 876 sq ftModel Gallery
Floorplans
Photos
Availability Details
Price Availability Date Unit Sq Ft From $2,175 Unavailable 1 Bedroom 876 sq ft Model Amenities and Features
Features
- Balcony
- Cable Ready
- Heating
- Tub/Shower
Kitchen
- Microwave
- Oven
- Range
Living Space
- Hardwood Floors
Model Rent and Fees
Model Price Range
- $2,175 - $2,450
Apartment Model: 1 Bedroom1 Bedroom, 1 Bath, 876 sq ftUnavailableFloorplansPhotos![]()
1 Bedroom - Image 1 ![]()
1 Bedroom - Image 2 ![]()
1 Bedroom - Image 3 ![]()
1 Bedroom - Image 4 ![]()
1 Bedroom - Image 5 ![]()
1 Bedroom - Image 6 ![]()
1 Bedroom - Image 7 ![]()
1 Bedroom - Image 8 ![]()
1 Bedroom - Floorplan 2 Bedrooms
2 Bedroom
2 Beds, 1 Bath, 1732 sq ftAvailability Details
Price Availability Date Unit Sq Ft From $3,460 Unavailable 2 Bedroom 1732 sq ft Model Amenities and Features
Features
- Air Conditioning
- Balcony
- Cable Ready
- Heating
- High Speed Internet Access
- Security System
- Smoke Free
- Storage Space
- Trash Compactor
- Tub/Shower
- Wheelchair Accessible (Rooms)
Kitchen
- Dishwasher
- Granite Countertops
- Microwave
- Oven
- Range
- Refrigerator
- Stainless Steel Appliances
Model Rent and Fees
Model Price Range
- $3,460 - $3,495
3 Bedrooms
3 Bedroom
3 Beds, 1 Bath, 1503 sq ftAvailability Details
Price Availability Date Unit Sq Ft From $3,295 Unavailable 3 Bedroom 1503 sq ft Model Amenities and Features
Features
- Air Conditioning
- Balcony
- Cable Ready
- Heating
- High Speed Internet Access
- Security System
- Smoke Free
- Storage Space
- Trash Compactor
- Tub/Shower
- Wheelchair Accessible (Rooms)
Kitchen
- Dishwasher
- Granite Countertops
- Microwave
- Oven
- Range
- Refrigerator
- Stainless Steel Appliances
Model Rent and Fees
Model Price Range
- $3,295 - $3,895


Lease Terms
- 12 mo
Fees and Policies
The fees listed below are community-provided and may exclude utilities or add-ons. All payments are made directly to the property and are non-refundable unless otherwise specified.
Other Fees and Policies
Pet Policy and Fees
Pet Policies are Negotiable
Parking Info and Fees
- Garage Parking
Property Fee Disclaimer: Based on community-supplied data and independent market research. Subject to change without notice. May exclude fees for mandatory or optional services and usage-based utilities.
Features and Amenities
On-Site Services
- Recycling
- Public Transportation
- Key Fob Entry
- Laundry Facilities
Community Features
- Elevator
Outdoor Features
- Courtyard
- Patio
- Lawn
Recreation and Fitness
- Walking/Biking Trails
Interior Features
- Balcony
- Security System
- Storage Space
- Heating
- High Speed Internet Access
- Trash Compactor
- Tub/Shower
- Cable Ready
- Air Conditioning
- Wheelchair Accessible (Rooms)
- Smoke Free
Kitchen Amenities
- Oven
- Range
- Refrigerator
- Dishwasher
- Microwave
- Stainless Steel Appliances
- Granite Countertops
Living Area Features
- Views
- Hardwood Floors
Unique Amenities
- Garage Available
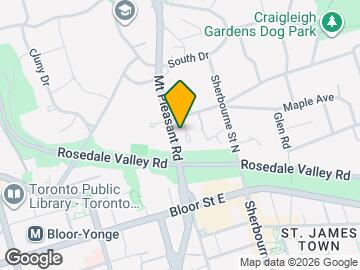
Map
- Shopping
- Colleges
- Nearby Properties

Map
Getting Around
100 / 100 Exceptionally walkable
90 / 100 Exceptional public transit
80 / 100 Very Bikeable
60 / 100 Moderately car friendly
 details
Getting to Know the Area
90 / 100 Restaurants
100 / 100 Cafes
90 / 100 Nightlife
100 / 100 Shopping
100 / 100 Parks
60 / 100 Noise Level
Nearby Schools
Our Lady of Lourdes Catholic School
. Points of Interest
Time and distance from Clifton Manor.
Big Box and Retail
Michaels
Lowe's
Walmart
Colleges and Universities
University of St. Michael's College - Main Campus
Nearby Neighborhoods
Nearby Apartments
Nearby Homes
Official Apartment Search
See Toronto Apartments for Rent
Did You Know?
The average Toronto resident moves 34 days after starting their Toronto rental search.
Browse Top Apartments in Toronto
By Community Type
- Toronto Apartments for Rent by Owner
- Toronto Apartments with Rent Specials
- Toronto Top Rated Apartments
- Toronto Corporate Apartments
- Toronto Furnished Apartments
- Toronto Loft Apartments
- Toronto Military Apartments
- New Toronto Apartments
- Toronto Senior Apartments
- Toronto Short-term Apartments
- Toronto Student Apartments
- Toronto Apartments with Utilities Included
Protect yourself from fraud. Avoid Scams and Fraud
Rental Price Ranges in the Area
| Bedroom | Average Rent | Cheapest Rent | Highest Rent |
|---|---|---|---|
| Toronto Studio Apartments | $1,907 | $1,099 | $8,354 |
| Toronto 1 Bedroom Apartments | $2,353 | $895 | $10,000+ |
| Toronto 2 Bedroom Apartments | $3,111 | $1,375 | $10,000+ |
| Toronto 3 Bedroom Apartments | $4,061 | $800 | $10,000+ |
| Toronto 4 Bedroom Apartments | $4,339 | $1,119 | $8,434 |
| Toronto 5 Bedroom Apartments | $13,478 | $7,646 | $10,000+ |
Browse Top Apartments in Toronto
By Community Type
- Toronto Apartments for Rent by Owner
- Toronto Apartments with Rent Specials
- Toronto Top Rated Apartments
- Toronto Corporate Apartments
- Toronto Furnished Apartments
- Toronto Loft Apartments
- Toronto Military Apartments
- New Toronto Apartments
- Toronto Senior Apartments
- Toronto Short-term Apartments
- Toronto Student Apartments
- Toronto Apartments with Utilities Included