

- 1–3 Bedrooms
- $1,469-$2,194 Plus Fees
- 842–1,200 Square Feet
About Cloverleaf Lake Townhouse Apartments
Some people prefer to live in an average run-of-the-mill apartment community. Then, there are those who understand that you can live a luxury lifestyle without going over budget. You enjoy dining in the finest restaurants and visiting the many shops at the new Stonebridge Mall, but, you're most satisfied when you find a fantastic deal. When it comes to your home, you prefer upscale, high-end townhome living, but, you don't want to break the bank. Cloverleaf Lake offers the best of both worlds, featuring newly remodeled townhomes at an affordable price. From stunning granite countertops to the stainless steel appliances your friends would die for, Cloverleaf Lake has it all! Our open living room and separate dining room features hardwood flooring and oversized windows. There is no need to worry about whether your bedroom furniture will fit. Cloverleaf Lake offers the largest floor plans available in North Chesterfield! Let Cloverleaf Lake makes your dream townhome come true!
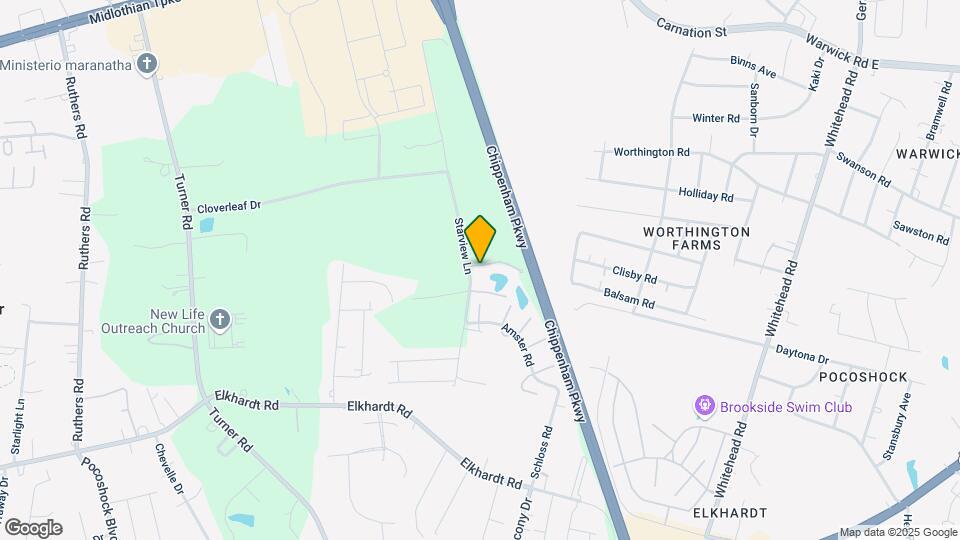
Cloverleaf Lake Townhouse Apartments is located in the Chesterfield County Neighborhood and 23225 Zip code of Richmond, VA. This community is professionally managed by Landmark Property Services, Inc.

Unique Features and Amenities
- 24 Hour Emergency Maintenance
- Brand New Playground!
- Central Air
- Chesterfield County School System
- Chesterfield County Schools
- Close to Local Universities
- Community Fishing Lake and Gazebo
- Granite Countertops
- Granite Countertops and Peninsula for Preparations
- Hardwood Flooring Downstairs
- Hardwood Floors Downstairs
- Huge Closets with Extra Storage
- Just around the Corner from the New Stonebridge Sh
- Large Bay Windows
- Large Closets
- New Energy Efficient Windows
- Newly Remodeled Gourmet Kitchens with ...
- Newly Remodeled Gourmet Kitchens with Stainless S
- Off Street Parking Available
- Online Payments
- Outdoor Grilling and Picnic Areas
- Pay Rent On Your Own Schedule with FLEX
- Pet Friendly
- Picnic Areas with Gazebo
- Plush Carpeting Upstairs
- Pool with Large Sun Deck and Kiddie Pool
- Positive Credit Reporting*
- Private Entryways
- Townhouse
- Trash Removal Included in Your Rent
- Well Maintained Grounds
- Well-Manicured Landscaping
Property Contact Info

- Listed by:
- Agency:
- Vendor Logo:
- Website:
- View Property Website
- Call Us:
- (804) 409-4096
- Disclaimer:
Office Hours
| Monday | 9:00 am–5:00 pm |
| Tuesday | 9:00 am–5:00 pm |
| Wednesday | 9:00 am–5:00 pm |
| Thursday | 9:00 am–5:00 pm |
| Friday | 9:00 am–5:00 pm |
| Saturday | Closed |
| Sunday | Closed |
Floorplan Pricing and Availability
Cloverleaf Lake Townhouse Apartments offers 1 to 3 Bedroom apartments starting from $1,469 and having 842–1,200 sq ft. Here is the current pricing and availability:
New! Interactive Property Map
1 Bedroom
1 BR
1 Bed, 1.5 Baths, 842 sq ftModel Gallery
Floorplans
3D Tours
Availability Details
Price Availability Date Unit Sq Ft Deposit $1,469 Call for Availability 1 BR 842 sq ft $500 Model Amenities and Features
Features
- Air Conditioning
- High Speed Internet Access
Kitchen
- Range
- Refrigerator
Outdoor Space
- Patio
Unique Features
- Granite Countertops
- Hardwood Floors Downstairs
- Huge Closets with Extra Storage
- New Energy Efficient Windows
- Newly Remodeled Gourmet Kitchens with Stainless S
- Townhouse
Model Lease Information
Model Price
- $1,469
Deposit
- $500 deposit
Apartment Model: 1 BR$1,4691 Bedroom, 1.5 Bath, 842 sq ftUnavailableFloorplans3D Tours![]()
1 BR - Floorplan 1 ![]()
1 BR - Floorplan 2 ![]()
1 BR - Floorplan 3 ![]()
1 BR - Floorplan 4 1 BR - 3D Tour 2 Bedrooms
2 BR
From $1,721
2 Beds, 1.5 Baths, 1065 sq ftPlus FeesAvailable NowModel Gallery
Floorplans
Photos
3D Tours
Availability Details
Price Availability Date Unit Sq Ft View Details $1,831 Available Now 6818 1065 $1,721 August 29, 2026 6806 1065 $1,746 August 29, 2026 6856 1065 Model Amenities and Features
Features
- Air Conditioning
- High Speed Internet Access
Kitchen
- Range
- Refrigerator
Outdoor Space
- Patio
Unique Features
- Granite Countertops
- Hardwood Floors Downstairs
- Huge Closets with Extra Storage
- New Energy Efficient Windows
- Newly Remodeled Gourmet Kitchens with Stainless S
- Townhouse
Model Lease Information
Model Price Range
- $1,686 - $1,831
Current Available Pricing
- $1,721 - $1,831 Plus Fees
Deposit
- $500 deposit
Unit 6818 Amenities and Features
Features
- High Speed Internet Access
Unique Features
- Hardwood Floors Downstairs
- Huge Closets with Extra Storage
- New Energy Efficient Windows
- Newly Remodeled Gourmet Kitchens with Stainless S
- Renovated Unit
- Townhouse
Unit 6818 Lease Information
Unit Price
- $1,831
Deposit
- $500 deposit
Model Lease Information
Model Price Range
- $1,686 - $1,831Plus Fees
Unit 6806 Amenities and Features
Features
- High Speed Internet Access
Unique Features
- Hardwood Floors Downstairs
- Huge Closets with Extra Storage
- New Energy Efficient Windows
- Newly Remodeled Gourmet Kitchens with Stainless S
- Townhouse
Unit 6806 Lease Information
Unit Price
- $1,721
Deposit
- $500 deposit
Model Lease Information
Model Price Range
- $1,686 - $1,831Plus Fees
Unit 6856 Amenities and Features
Features
- High Speed Internet Access
Unique Features
- Hardwood Floors Downstairs
- Huge Closets with Extra Storage
- New Energy Efficient Windows
- Newly Remodeled Gourmet Kitchens with Stainless S
- Renovated Unit
- Townhouse
Unit 6856 Lease Information
Unit Price
- $1,746
Deposit
- $500 deposit
Model Lease Information
Model Price Range
- $1,686 - $1,831Plus Fees
Apartment Model: 2 BRFrom $1,6862 Bedroom, 1.5 Bath, 1065 sq ftAvailable NowFloorplansPhotos3D Tours![]()
2 BR - Image 1 ![]()
2 BR - Image 2 ![]()
2 BR - Image 3 ![]()
2 BR - Image 4 ![]()
2 BR - Image 5 ![]()
2 BR - Image 6 ![]()
2 BR - Image 7 ![]()
2 BR - Image 8 ![]()
2 BR - Image 9 ![]()
2 BR - Image 10 ![]()
2 BR - Floorplan 2 BR - 3D Tour 2 BR - 3D Tour Apartment Unit: 6818Apartment Model: 2 BR$1,8312 Bedroom, 1.5 Bath, 1065 sq ftAvailable NowApartment Unit: 6806Apartment Model: 2 BR$1,7212 Bedroom, 1.5 Bath, 1065 sq ftAvailable August 29, 2026Apartment Unit: 6856Apartment Model: 2 BR$1,7462 Bedroom, 1.5 Bath, 1065 sq ftAvailable August 29, 20263 Bedrooms
3 BR
3 Beds, 2.5 Baths, 1200 sq ftModel Gallery
Floorplans
Availability Details
Price Availability Date Unit Sq Ft Deposit $2,194 Call for Availability 3 BR 1200 sq ft $500 Model Amenities and Features
Features
- Air Conditioning
- High Speed Internet Access
Kitchen
- Range
- Refrigerator
Outdoor Space
- Patio
Unique Features
- Granite Countertops
- Hardwood Floors Downstairs
- Huge Closets with Extra Storage
- New Energy Efficient Windows
- Newly Remodeled Gourmet Kitchens with Stainless S
- Townhouse
Model Lease Information
Model Price
- $2,194
Deposit
- $500 deposit
Apartment Model: 3 BR$2,1943 Bedroom, 2.5 Bath, 1200 sq ftUnavailable![]()
3 BR - Floorplan 1 ![]()
3 BR - Floorplan 2 ![]()
3 BR - Floorplan 3
Schedule a Tour
3D Tours
Property Information
- 210 Units
- 2 Stories
- Built in 1972
Lease Terms
- 3 - 12 mo
- Short Term Lease Options
Fees and Policies
The fees listed below are community-provided and may exclude utilities or add-ons. All payments are made directly to the property and are non-refundable unless otherwise specified.
Required Fees
One-Time Basics
- Due at Application
- Application Fee Per ApplicantiCharged per applicant.$50.00
Other Fees and Policies
Pet Fees
- Cat
- One-Time Pet FeeiMax of 2. Charged Per Pet.$250.00
- Monthly Pet FeeiMax of 2. Charged Per Pet.$25.00
- Dog
- Monthly Pet FeeiMax of 2. Charged Per Pet.$25.00
- One-Time Pet FeeiMax of 2. Charged Per Pet.$250.00
Exotic, vicious and/or dangerous animals are not permitted. Breed restrictions include: Pit Bull, Pit Bull Terrier, American Terrier, Staffordshire Terriers or any mix or cross breeds. Rottweiler (no full or mixed breeds), Siberian Husky, German Shepherd, Great Dane, Doberman Pinscher, Chow Chow, Alaskan Malamute or Akitas, or any other aggressive breeds.
Max of 2.
Parking Fees
- Surface Lot
- Parking DepositiMax of 1. Charged per vehicle.$0.00
Max of 1.
Property Fee Disclaimer: Based on community-supplied data and independent market research. Subject to change without notice. May exclude fees for mandatory or optional services and usage-based utilities.
Features and Amenities
On-Site Services
- Property Manager On Site
- Maintenance On Site
Community Features
- Walk Up
- Corporate Housing
Outdoor Features
- Picnic Area
- Sundeck
- Deck
- Patio
Recreation and Fitness
- Playground
- Pool
Interior Features
- View
- Storage Space
- Ceiling Fans
- High Speed Internet Access
- Cable Ready
- Washer/Dryer Hookup
- Washer/Dryer
- Air Conditioning
Kitchen Amenities
- Dishwasher
- Microwave
- Refrigerator
- Disposal
- Kitchen
- Stainless Steel Appliances
- Granite Countertops
Living Area Features
- Walk In Closets
- Dining Room
- Bay Window
- Window Coverings
- Hardwood Floors

Map
- Shopping
- Colleges
- Grocery
- Medical
- Parks

Map
Getting Around
40 / 100 Fairly walkable
40 / 100 Fairly bikeable
80 / 100 Very car friendly
Getting to Know the Area
50 / 100 Restaurants
30 / 100 Cafes
20 / 100 Nightlife
30 / 100 Shopping
40 / 100 Parks
40 / 100 Noise Level
Frequently Asked Questions about Cloverleaf Lake Townhouse Apartments
Where is Cloverleaf Lake Townhouse Apartments located?
Cloverleaf Lake Townhouse Apartments is located at 6925 Starview Ct near the Chesterfield County area of Richmond, VA
What is the current rent range at Cloverleaf Lake Townhouse Apartments?
1 Bedroom to 3 Bedroom Apartments at Cloverleaf Lake Townhouse Apartments currently range from $1,469 to $2,194
When is the leasing office open?
- The office Hours for Cloverleaf Lake Townhouse Apartments are
- Monday 9:00 am–5:00 pm
- Tuesday 9:00 am–5:00 pm
- Wednesday 9:00 am–5:00 pm
- Thursday 9:00 am–5:00 pm
- Friday 9:00 am–5:00 pm
- Saturday Closed
- Sunday Closed
Are pets allowed?
Call us today to find out our pet policy and if we allow pets
Renters Reviews and Ratings
Great experience living there 2 years
Property Manager Responded
Cloverleaflake Town Homes
Thought it was good
Decent Townhouse for the Price
Nearby Schools
James River High School
About GreatSchools Data on ApartmentHomeLiving.com.
Points of Interest
Time and distance from Cloverleaf Lake Townhouse Apartments.
Arts Museums and Landmarks
Big Box and Retail
Walgreens
Kroger
Aldi
Colleges and Universities
J. Sargeant Reynolds Community College - Downtown Campus
Groceries
Kroger
Aldi
Lidl
Hospitals
Cjw Medical Center
Bon Secours St. Mary's Hospital
Children's Hospital Of Richmond
Military Bases
US Defense General Supply Center
Parks and Recreation
Cloverleaf Lake Townhouse Apartments has 1 park within 5.1 miles, including Hollywood Cemetary.
Shopping Centers
Cloverleaf Lake Townhouse Apartments has 5 shopping centers within 1.0 miles.
Nearby Neighborhoods
Rental Price Ranges in the Area
| Bedroom | Average Rent | Cheapest Rent | Highest Rent |
|---|---|---|---|
| Richmond Studio Apartments | $1,489 | $715 | $2,820 |
| Richmond 1 Bedroom Apartments | $1,629 | $566 | $9,635 |
| Richmond 2 Bedroom Apartments | $1,917 | $939 | $10,000+ |
| Richmond 3 Bedroom Apartments | $2,166 | $819 | $10,000+ |
| Richmond 4 Bedroom Apartments | $1,412 | $710 | $5,659 |
Browse Top Apartments in Richmond
By Price
By Community Type
- Richmond Apartments for Rent by Owner
- Richmond Apartments with Rent Specials
- Richmond Top Rated Apartments
- Richmond Corporate Apartments
- Richmond Furnished Apartments
- Richmond Gated Apartments
- Richmond Loft Apartments
- Richmond Low Income Apartments
- New Richmond Apartments
- Richmond Senior Apartments
- Richmond Short-term Apartments
- Richmond Student Apartments
- Richmond Apartments with Utilities Included


Max of 2.