Your message has been sent! Thank you!

Cloverleaf Station Apartments

Verified
This is a CoStar Verified® Listing

Cloverleaf Station in Cartersville, GA is verified by CoStar’s® proprietary screening and fraud detection process, so you can shop and rent with confidence on ApartmentHomeLiving.com. Always protect yourself when shopping online.

(470) 722-1818
Check Availability
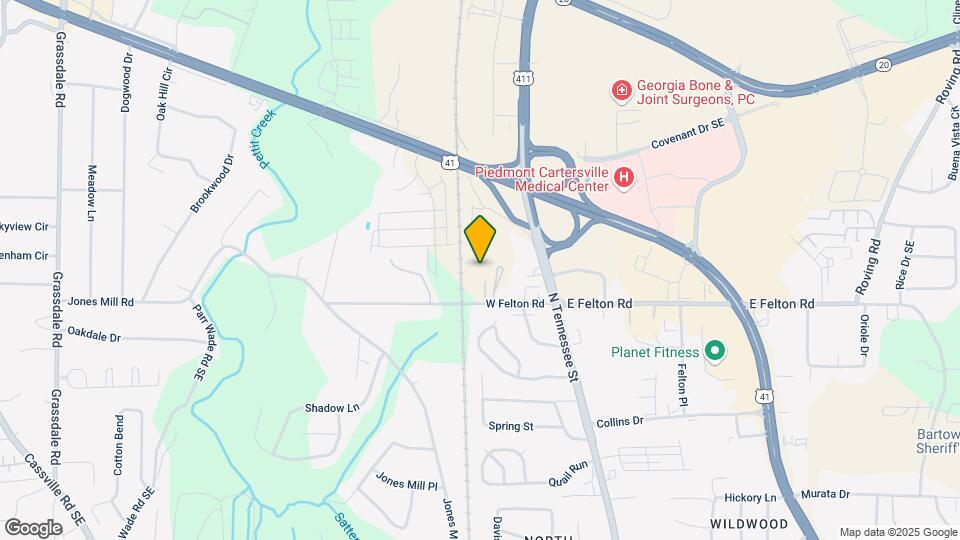
71 W Felton Rd, Cartersville, GA 30120

Contact

Cloverleaf Station

71 W Felton Rd
Cartersville, GA 30120
(470) 722-1818
Cloverleaf Station in Cartersville, GA - Building Photo
  • 3 Bedroom Bedrooms
  • $1,825-$2,308 Pricing
  • 1,530 Square Feet

About Cloverleaf Station

Find a comfortable place to grow at Brightside at Cloverleaf. Our three-bedroom townhomes span a generous 1,530 sq ft, and pair open living areas with classic finishes that feel instantly welcoming. In the heart of each home, a granite-topped island anchors a kitchen stocked with stainless steel, energy-efficient appliances that make weeknight cooking easy and weekend hosting fun. Wood-style plank flooring flows into a bright living room that opens to a private patio, perfect for morning coffee or an evening chat.

Cloverleaf Station is located in the Bartow County Neighborhood and 30120 Zip code of Cartersville, GA. This community is professionally managed by Audubon

Unique Features and Amenities

  • Ceiling Fan w/ Lighting Package in Living Rooms
  • Custom 2-Tone Painted Walls*
  • Designer subway tile backsplash
  • Dual-sink vanity in primary suite
  • Full-size washer & dryer included
  • High- Speed Internet Access, Cable Ready
  • Outdoor Grilling Areas
  • Outdoor Pavillion w/ Lounge Seating
  • Oversized kitchen island with seating
  • Spacious Walk in Closets *
  • Stainless-Steel, Energy-Efficient Appliances
  • Undermount kitchen sink
  • Wood-Inspired Luxury Plank Flooring

See All Amenities

Property Contact Info

Office Hours

Monday9:00 am–5:30 pm
Tuesday9:00 am–5:30 pm
Wednesday9:00 am–5:30 pm
Thursday9:00 am–5:30 pm
Friday9:00 am–5:30 pm
SaturdayClosed
SundayClosed

Floorplan Pricing and Availability

Cloverleaf Station offers 3 Bedroom apartments starting from $1,825 and having 1,530 sq ft. Here is the current pricing and availability:

    • 3 Bedrooms

      Floorplan 3TH

      From $1,825

      3 Beds, 2.5 Baths, 1530 sq ft
      Available Now

      Availability Details

      PriceAvailability DateUnitSq FtDepositView Details
      $1,825Available Now2221530$300
      $1,825Available Now2241530$300
      $1,825Available Now2271530$300

      Model Amenities and Features

      Features

      • Ceiling Fans
      • Washer/Dryer

      Kitchen

      • Granite Countertops

      Living Space

      • Walk-In Closets

      Outdoor Space

      • Patio

      Unique Features

      • Custom 2-Tone Painted Walls*
      • Designer subway tile backsplash
      • Dual-sink vanity in primary suite
      • Outdoor Grilling Areas
      • Oversized kitchen island with seating
      • Stainless-Steel, Energy-Efficient Appliances
      • Undermount kitchen sink
      • Wood-Inspired Luxury Plank Flooring

      Model Rent and Fees

      Model Price Range

      • $1,825 - $2,222

      Deposit

      • $300 deposit

      Unit 222 Amenities and Features

      Features

      • Ceiling Fans
      • Washer/Dryer

      Kitchen

      • Granite Countertops

      Living Space

      • Walk-In Closets

      Outdoor Space

      • Patio

      Unique Features

      • Custom 2-Tone Painted Walls*
      • Designer subway tile backsplash
      • Dual-sink vanity in primary suite
      • Outdoor Grilling Areas
      • Oversized kitchen island with seating
      • Stainless-Steel, Energy-Efficient Appliances
      • Undermount kitchen sink
      • Wood-Inspired Luxury Plank Flooring

      Unit 222 Rent and Fees

      Unit Price

      • From $1,825

      Deposit

      • $300 deposit

      Model Rent and Fees

      Model Price Range

      • $1,825 - $2,222

      Unit 224 Amenities and Features

      Features

      • Ceiling Fans
      • Washer/Dryer

      Kitchen

      • Granite Countertops

      Living Space

      • Walk-In Closets

      Outdoor Space

      • Patio

      Unique Features

      • Custom 2-Tone Painted Walls*
      • Designer subway tile backsplash
      • Dual-sink vanity in primary suite
      • Outdoor Grilling Areas
      • Oversized kitchen island with seating
      • Stainless-Steel, Energy-Efficient Appliances
      • Undermount kitchen sink
      • Wood-Inspired Luxury Plank Flooring

      Unit 224 Rent and Fees

      Unit Price

      • From $1,825

      Deposit

      • $300 deposit

      Model Rent and Fees

      Model Price Range

      • $1,825 - $2,222

      Unit 227 Amenities and Features

      Features

      • Ceiling Fans
      • Washer/Dryer

      Kitchen

      • Granite Countertops

      Living Space

      • Walk-In Closets

      Outdoor Space

      • Patio

      Unique Features

      • Custom 2-Tone Painted Walls*
      • Designer subway tile backsplash
      • Dual-sink vanity in primary suite
      • Outdoor Grilling Areas
      • Oversized kitchen island with seating
      • Stainless-Steel, Energy-Efficient Appliances
      • Undermount kitchen sink
      • Wood-Inspired Luxury Plank Flooring

      Unit 227 Rent and Fees

      Unit Price

      • From $1,825

      Deposit

      • $300 deposit

      Model Rent and Fees

      Model Price Range

      • $1,825 - $2,222

      3THE

      From $1,850

      3 Beds, 2.5 Baths, 1530 sq ft
      Available Soon

      Availability Details

      PriceAvailability DateUnitSq FtDepositView Details
      $1,850Available Soon1451530$300
      $1,850Available Soon1141530$300
      $1,850Available Soon2251530$300

      Model Amenities and Features

      Features

      • Ceiling Fans
      • Washer/Dryer

      Kitchen

      • Granite Countertops

      Living Space

      • Walk-In Closets

      Outdoor Space

      • Patio

      Unique Features

      • Custom 2-Tone Painted Walls*
      • Designer subway tile backsplash
      • Dual-sink vanity in primary suite
      • Outdoor Grilling Areas
      • Oversized kitchen island with seating
      • Stainless-Steel, Energy-Efficient Appliances
      • Undermount kitchen sink
      • Wood-Inspired Luxury Plank Flooring

      Model Rent and Fees

      Model Price Range

      • $1,850 - $2,308

      Deposit

      • $300 deposit

      Unit 145 Amenities and Features

      Features

      • Ceiling Fans
      • Washer/Dryer

      Kitchen

      • Granite Countertops

      Living Space

      • Walk-In Closets

      Outdoor Space

      • Patio

      Unique Features

      • Custom 2-Tone Painted Walls*
      • Designer subway tile backsplash
      • Dual-sink vanity in primary suite
      • Outdoor Grilling Areas
      • Oversized kitchen island with seating
      • Stainless-Steel, Energy-Efficient Appliances
      • Undermount kitchen sink
      • Wood-Inspired Luxury Plank Flooring

      Unit 145 Rent and Fees

      Unit Price

      • From $1,850

      Deposit

      • $300 deposit

      Model Rent and Fees

      Model Price Range

      • $1,850 - $2,308

      Unit 114 Amenities and Features

      Features

      • Ceiling Fans
      • Washer/Dryer

      Kitchen

      • Granite Countertops

      Living Space

      • Walk-In Closets

      Outdoor Space

      • Patio

      Unique Features

      • Custom 2-Tone Painted Walls*
      • Designer subway tile backsplash
      • Dual-sink vanity in primary suite
      • Outdoor Grilling Areas
      • Oversized kitchen island with seating
      • Stainless-Steel, Energy-Efficient Appliances
      • Undermount kitchen sink
      • Wood-Inspired Luxury Plank Flooring

      Unit 114 Rent and Fees

      Unit Price

      • From $1,850

      Deposit

      • $300 deposit

      Model Rent and Fees

      Model Price Range

      • $1,850 - $2,308

      Unit 225 Amenities and Features

      Features

      • Ceiling Fans
      • Washer/Dryer

      Kitchen

      • Granite Countertops

      Living Space

      • Walk-In Closets

      Outdoor Space

      • Patio

      Unique Features

      • Custom 2-Tone Painted Walls*
      • Designer subway tile backsplash
      • Dual-sink vanity in primary suite
      • Outdoor Grilling Areas
      • Oversized kitchen island with seating
      • Stainless-Steel, Energy-Efficient Appliances
      • Undermount kitchen sink
      • Wood-Inspired Luxury Plank Flooring

      Unit 225 Rent and Fees

      Unit Price

      • From $1,850

      Deposit

      • $300 deposit

      Model Rent and Fees

      Model Price Range

      • $1,850 - $2,308
    Price shown is base rent. Excludes user-selected optional fees and variable or usage-based fees and required charges due at or prior to move-in or at move-out. View Fees and Policies for details. Price, availability, fees, and any applicable rent special are subject to change without notice.

    Schedule a Tour

    Request Tour
    Call us at: (470) 722-1818 to request a tour.

    3D Tours

    Property Information

    • 90 Units
    • 2 Stories
    • Built in 2025

    Lease Terms

    • 3 - 15 mo

    Fees and Policies

    The fees listed below are community-provided and may exclude utilities or add-ons. All payments are made directly to the property and are non-refundable unless otherwise specified.

    Other Fees and Policies

    Pet Fees

    Cat
    One-Time Pet FeeiMax of 2. Charged Per Pet.$350.00
    Monthly Pet FeeiMax of 2. Charged Per Pet.$20.00/mo
    75 lbs. Weight Limit
    Comments:

    Max of 2.

    Dog
    One-Time Pet FeeiMax of 2. Charged Per Pet.$350.00
    Monthly Pet FeeiMax of 2. Charged Per Pet.$20.00/mo
    75 lbs. Weight Limit
    Comments:

    Max of 2.

    Property Fee Disclaimer: Based on community-supplied data and independent market research. Subject to change without notice. May exclude fees for mandatory or optional services and usage-based utilities.

    Features and Amenities

    On-Site Services

    • Pet Care
    • Trash Pickup Curbside
    • Community Wide Wi Fi
    • Pet Play Area
    • 24 Hour Access

    Community Features

    • Walk Up
    • Lounge

    Outdoor Features

    • Grill
    • Courtyard
    • Controlled Access
    • Patio

    Interior Features

    • Balcony
    • Storage Space
    • Ceiling Fans
    • High Speed Internet Access
    • Tub/Shower
    • Heating
    • Cable Ready
    • Washer/Dryer
    • Air Conditioning
    • Wi Fi
    • Smoke Free

    Kitchen Amenities

    • Island Kitchen
    • Refrigerator
    • Dishwasher
    • Microwave
    • Stainless Steel Appliances
    • Kitchen
    • Granite Countertops

    Living Area Features

    • Walk In Closets
    • Vinyl Flooring
    • Carpet
    Google Map

    Map

    71 W Felton Rd, Cartersville, GA 30120

    Getting Around

    • 50 / 100 Fairly walkable

      Some day-to-day needs are within walking distance

    • 30 / 100 Somewhat Bikeable

      Not very suitable for bicycle commuting and/or recreation

    • 100 / 100 Exceptionally car friendly

      Excellent access to freeways and/or major arteries, with almost no chance of parking problems

    Scores provided by Local Logic details

    Getting to Know the Area

    • 60 / 100 Restaurants

      Variety of restaurants within a few minutes

    • 30 / 100 Cafes

      Some cafés within walking distance

    • 40 / 100 Nightlife

      Some bars within walking distance

    • 50 / 100 Shopping

      Several shops within walking distance

    • 10 / 100 Noise Level

      Many sources of noise nearby

    Scores provided by Local Logic

    Frequently Asked Questions about Cloverleaf Station

    Where is Cloverleaf Station located?

    Cloverleaf Station is located at 71 W Felton Rd near the Bartow County area of Cartersville, GA

    What is the current rent range at Cloverleaf Station?

    3 Bedrooms at Cloverleaf Station currently start from $1,825. Call today for more info!

    When is the leasing office open?

    • The office Hours for Cloverleaf Station are
    • Monday 9:00 am–5:30 pm
    • Tuesday 9:00 am–5:30 pm
    • Wednesday 9:00 am–5:30 pm
    • Thursday 9:00 am–5:30 pm
    • Friday 9:00 am–5:30 pm
    • Saturday Closed
    • Sunday Closed

    Are pets allowed?

    Call us today to find out our pet policy and if we allow pets

    Lifestyle Ratings

    • Affordability Nice Value3.2

      The Cloverleaf Station Apartments are 21.5% cheaper than the average apartment in the Bartow County area.

      Rent Comparison to the Bartow County Neighborhood

      FloorplanLowest Price HereNeighborhood Avg RentNbhd Avg RentCost Difference%
      3 Bedroom$1,825$2,325-$500-21.5%

      Methodology: On 08/05/2026, ApartmentHomeLiving.com compared current rents by floorplan to 41 other apartment communities in the immediate area around Cloverleaf Station (Bartow County) using today’s up-to-date pricing using the sum/count averaging formula. This data will be updated in real-time as prices fluctuate.

      Rent Pricing Data as of 08/05/2026

    • Pet Friendly 3.0

      Top Pet Friendly apartments have specified that they accept pets and feature a number pet friendly amenities for renters with furry friends.

      Rating Factors

      This 3.0-star Pet Friendly rating is based on the following features:

      • Pet Care
      • Pet Play Area
      • Balconies
      • Courtyard
      • Heating
      • Air Conditioning
      • Patios
    • Family Friendly 3.0

      Family Friendly apartments feature the best community amenities for larger families like larger floorplans, playgrounds and day care options.

      Rating Factors

      This 3.0-star Family Friendly rating is based on the following features:

      • Community-Wide WiFi
      • Smoke Free Options
      • Washer/Dryer In Unit
      • Controlled Gate Access
      • Patios
      • Dishwashers
      • High Speed Internet Access
      • Pet Care
      • Pet Play Area
      • Vinyl Flooring
      • Granite Countertops
      • Kitchens
      • Island Kitchens
      • 24 Hour Access
      • Hi Speed Internet/Wi-Fi
      • Air Conditioning
      • Lounge
      • Heating
      • Tub/Showers
      • Grill(s)
      • Ceiling Fans
      • Storage Spaces
      • Balconies
      • Courtyard
      • Cable Ready
      See more
      See less
    Learn more about Lifestyle Search

    Nearby Schools

    Cloverleaf Elementary

    Bartow County School District
    291 Georgia 20 Spur
    Public School - Grades PK-5 (654 Students)
    In Attendance Zone7 minute drive / 3.4 miles away
    8/10

    Cass High School

    Bartow County School District
    1000 Colonel Way
    Public School - Grades 9-12 (1474 Students)
    In Attendance Zone13 minute drive / 6.2 miles away
    6/10

    Red Top Middle School

    Bartow County School District
    224 Old Alabama Road Southeast
    Public School - Grades 6-8 (563 Students)
    In Attendance Zone12 minute drive / 5.7 miles away
    5/10
    School data provided by GreatSchools.
    details
    The GreatSchools Rating helps parents compare schools within a state based on a variety of school quality indicators and provides a helpful picture of how effectively each school serves all of its students. Ratings are on scale of 1 (below average) and to 10 (above average) and can include test scores, college readiness, academic progress, advanced courses, equity, discipline and attendance data. We also advise parents to visit schools, consider other information on school performance and programs, and consider needs as part of the school selection process.

    About GreatSchools Data on ApartmentHomeLiving.com.

    Points of Interest

    Time and distance from Cloverleaf Station.

    Big Box and Retail

    Aldi

    500 Rowland Springs Rd
    5 minute drive / 1.78 miles away

    Staples

    155 Cherokee Pl
    4 minute drive / 2.15 miles away

    Walgreen's

    101 N Tennessee St
    4 minute drive / 2.24 miles away

    Colleges and Universities

    Chattahoochee Technical College - North Metro Campus

    5198 Ross Road
    23 minute drive / 10.94 miles away

    Groceries

    Aldi

    500 Rowland Springs Rd
    5 minute drive / 1.78 miles away

    Kroger

    125 E Main St
    5 minute drive / 2.37 miles away

    Save-A-Lot

    4545 S Main St
    25 minute drive / 12.07 miles away

    Shopping Centers

    Collins Pointe Plaza

    900 Joe Frank Harris Pky SE
    1 minute drive / 0.37 miles away

    The Mill Shoppes @ Crown Parke

    Highway 411 NW
    1 minute drive / 0.41 miles away

    Village Corners

    135-143 E Felton Rd
    1 minute drive / 0.49 miles away

    Cloverleaf Station has 5 shopping centers within 0.6 miles.

    Nearby Neighborhoods

    Oakland Heights

    Studio to 5 Bedroom Apartments from $1,174
    View Rentals

    Wingfoot Park

    Studio to 5 Bedroom Apartments from $1,174
    View Rentals

    Downtown Business District

    Studio to 4 Bedroom Apartments from $1,174
    View Rentals

    Rental Price Ranges in the Area

    BedroomAverage RentCheapest RentHighest Rent
    Cartersville Studio Apartments $1,274$1,251$1,296
    Cartersville 1 Bedroom Apartments $1,447$1,005$2,545
    Cartersville 2 Bedroom Apartments $1,764$1,213$5,255
    Cartersville 3 Bedroom Apartments $2,250$1,374$5,642
    Cartersville 4 Bedroom Apartments $4,913$1,949$8,221
    2 Bedroom Homes$1,717$975$3,501
    3 Bedroom Homes$2,174$1,495$4,877
    4 Bedroom Homes$3,955$1,825$10,000+
    5 Bedroom Homes$5,414$2,495$9,934
    6 Bedroom Homes$3,100$3,100$3,100

    Browse Top Apartments in Cartersville

    Viewing: Cloverleaf Station | Desktop Version | Listing Updated: 08/04/2026 | AHLDIA