


- 1–3 Bedrooms
- $1,400-$1,900 Total Monthly Price1 Month Lease Term
Total Monthly Price
Base Rent$1,400 - $1,900Total Monthly Price$1,400 - $1,900 - 736–1,216 Square Feet
Rent Specials
Military Special!~~Club Ambassador is offering the best MILITARY SPECIAL in Reno! We are offering all current and former United States Armed Service personnel the following; All Application and Administration Fees waived and the first month's rent just $99.00 in honor of their Service to our Great Country.
About Club Ambassador
Location Highlights • Walkability & Transit • Walk Score: 64 (“Somewhat walkable”) – errands like groceries and coffee are doable nearby • Served by Reno bus line 4 West Seventh – ideal for easy access around town • Nearby Parks & Recreation • Canyon Creek Park – just a few blocks away for walking, playground time, or dog outings • Rancho San Rafael Park, May Arboretum & Botanical Garden, Fleischmann Planetarium & Science Center – all within ~5 miles for hiking, family fun, and nature outings • Shopping & Essentials • Close to McQueen Crossings, Sharlands Square, and Westridge Corners – home to Safeway, Kohl’s, Verizon, Ross, and more • Just minutes to Meadowood Mall – with 125+ retailers, dining options, and a food court • Commute & Travel • ~5 minutes to Downtown Reno for work or entertainment • ~32 minutes to Reno–Tahoe International Airport for easy travel Community Perks at Club Ambassador • 1–3 BR apartments & townhomes, with garages available • Community amenities include: • Pool, indoor spa/sauna • Fitness center, racquetball, tennis • Billiards room • Clubhouse, courtyard with picnic/grill areas • In-unit features: • Washer/dryer hookups (select units), air conditioning • Ceiling fans, walk-in closets, balconies/patios • Community operations: • On-site maintenance & property management • Walk-up access, ample parking
Club Ambassador is located in the Northwest Reno Neighborhood and 89523 Zip code of Reno, NV. This community is professionally managed by Heritage Associates
Unique Features and Amenities
- 1, 2 & 3 Bedroom Apartments & Townhomes
- 18 Seat Movie Theater
- Billiards Room
- Fireplaces in Select Units
- Garages & Electric Kitchens
- Hookups For Electric Fullsize Appliances
- Pool And Indoor Spa
- Putting Green
- Tennis Courts & Indoor Racquetball Courts
- Washer & Dryer Connections
Property Contact Info

- Listed by:
- Agency:
- Vendor Logo:
- Website:
- View Property Website
- Call Us:
- (530) 479-3315
- Disclaimer:
Office Hours
| Monday | By Appointment |
| Tuesday | By Appointment |
| Wednesday | By Appointment |
| Thursday | By Appointment |
| Friday | By Appointment |
| Saturday | Closed |
| Sunday | Closed |
Floorplan Pricing and Availability
Club Ambassador offers 1 to 3 Bedroom apartments starting from $1,400 and having 736–1,216 sq ft. Here is the current pricing and availability:
New! Interactive Property Map
1 Bedroom
One Bedroom One Bath
$1,400
1 Bed, 1 Bath, 736 sq ftTotal Monthly PriceAvailable NowTotal Monthly Price
Base Rent$1,400Total Monthly Price$1,400Model Gallery
Floorplans
Availability Details
Prices shown for this property are the Total Monthly Price including Fees.Price Availability Date Unit Sq Ft $1,400 Available Now One Bedroom One Bath 736 sq ft Model Amenities and Features
Features
- High Speed Internet Access
Model Lease Information
Model Price
- $1,400Total Monthly PriceBase Rent: $1,400Required Monthly Fees: None
Apartment Model: One Bedroom One Bath$1,4001 Bedroom, 1 Bath, 736 sq ftAvailable NowFloor plans are artist's rendering. All dimensions are approximate. Actual product and specifications may vary in dimension or detail. Not all features are available in every rental home. Please see a representative for details.
![]()
One Bedroom One Bath - Floorplan 2 Bedrooms
Two Bedroom Two Bathroom
$1,600
2 Beds, 2 Baths, 1015 sq ftTotal Monthly PriceAvailable NowTotal Monthly Price
Base Rent$1,600Total Monthly Price$1,600Model Gallery
Floorplans
Availability Details
Prices shown for this property are the Total Monthly Price including Fees.Price Availability Date Unit Sq Ft $1,600 Available Now Two Bedroom Two Bathroom 1015 sq ft Model Amenities and Features
Features
- High Speed Internet Access
Model Lease Information
Model Price
- $1,600Total Monthly PriceBase Rent: $1,600Required Monthly Fees: None
Apartment Model: Two Bedroom Two Bathroom$1,6002 Bedroom, 2 Bath, 1015 sq ftAvailable NowFloor plans are artist's rendering. All dimensions are approximate. Actual product and specifications may vary in dimension or detail. Not all features are available in every rental home. Please see a representative for details.
![]()
Two Bedroom Two Bathroom - Floorplan Townhome 2.5
$1,750
2 Beds, 2.5 Baths, 1080 sq ftTotal Monthly PriceAvailable NowTotal Monthly Price
Base Rent$1,750Total Monthly Price$1,750Model Gallery
Floorplans
Availability Details
Prices shown for this property are the Total Monthly Price including Fees.Price Availability Date Unit Sq Ft $1,750 Available Now Townhome 2.5 1080 sq ft Model Amenities and Features
Features
- High Speed Internet Access
Model Lease Information
Model Price
- $1,750Total Monthly PriceBase Rent: $1,750Required Monthly Fees: None
Apartment Model: Townhome 2.5$1,7502 Bedroom, 2.5 Bath, 1080 sq ftAvailable NowFloor plans are artist's rendering. All dimensions are approximate. Actual product and specifications may vary in dimension or detail. Not all features are available in every rental home. Please see a representative for details.
![]()
Townhome 2.5 - Floorplan 3 Bedrooms
Three Bedroom Two Bathroom
3 Beds, 2 Baths, 1216 sq ftModel Gallery
Floorplans
Availability Details
Prices shown for this property are the Total Monthly Price including Fees.Price Availability Date Unit Sq Ft $1,900 Call for Availability Three Bedroom Two Bathroom 1216 sq ft Model Amenities and Features
Features
- High Speed Internet Access
Model Lease Information
Model Price
- $1,900Total Monthly PriceBase Rent: $1,900Required Monthly Fees: None
Apartment Model: Three Bedroom Two Bathroom$1,9003 Bedroom, 2 Bath, 1216 sq ftUnavailableFloor plans are artist's rendering. All dimensions are approximate. Actual product and specifications may vary in dimension or detail. Not all features are available in every rental home. Please see a representative for details.
![]()
Three Bedroom Two Bathroom - Floorplan
Schedule a Tour
Property Information
- 245 Units
- 2 Stories
- Built in 1991
- Renovated In 2008
Lease Terms
- Month to month
Fees and Policies
The fees listed below are community-provided and may exclude utilities or add-ons. All payments are made directly to the property and are non-refundable unless otherwise specified.
Required Fees
One-Time Basics
- Due at Application
- Application Fee Per ApplicantiCharged per applicant.$50.00
- Administrative FeeiCharged Per Unit.$249.00
Utilities
- Renter's InsuranceiResident is required to obtain and maintain Renter's Insurance during tenancy. Resident to obtain Renter's Insurance through their preferred entity. Charged per unit. Payable to 3rd Party. Charged per unit. Payable to Third Party.Varies/mo
Other Fees and Policies
Pet Policy and Fees
No Pets Allowed
Parking Info and Fees
- Surface Lot
- 1 Max
- Covered
- Garage Parking
- 1 Max
- Storage - Large
Property Fee Disclaimer: Based on community-supplied data and independent market research. Subject to change without notice. May exclude fees for mandatory or optional services and usage-based utilities.
Features and Amenities
Unique Amenities
- 1, 2 & 3 Bedroom Apartments & Townhomes
- 18 Seat Movie Theater
- Billiards Room
- Fireplaces in Select Units
- Garages & Electric Kitchens
- Hookups For Electric Fullsize Appliances
- Pool And Indoor Spa
- Putting Green
- Tennis Courts & Indoor Racquetball Courts
- Washer & Dryer Connections
On-Site Services
- Maintenance On Site
- Property Manager On Site
- Public Transportation
- Laundry Facilities
Community Features
- Clubhouse
- Multi Use Room
- Lounge
- Walk Up
Outdoor Features
- Grill
- Courtyard
- Picnic Area
- Patio
Recreation and Fitness
- Hot Tub
- Fitness Center
- Spa
- Media Center/Movie Theatre
- Tennis Court
- Racquetball Court
- Putting Greens
- Sauna
- Playground
- Pool
Interior Features
- Balcony
- Storage Space
- Ceiling Fans
- Fireplace
- High Speed Internet Access
- Heating
- Tub/Shower
- Cable Ready
- Washer/Dryer Hookup
- Air Conditioning
- Wheelchair Accessible (Rooms)
Kitchen Amenities
- Dishwasher
- Range
- Refrigerator
- Oven
- Pantry
- Disposal
- Kitchen
Living Area Features
- Walk In Closets
- Dining Room
- Linen Closet
- Views
- Window Coverings
- Double Pane Windows
- Carpet
- Vinyl Flooring
Student Features
- Individual Locking Bedrooms
Pet Policy
- No Pets Allowed

Map
- Shopping
- Colleges
- Grocery
- Medical
- Parks

Map
Getting Around
50 / 100 Fairly walkable
30 / 100 Limited public transit
50 / 100 Fairly bikeable
100 / 100 Exceptionally car friendly
Getting to Know the Area
60 / 100 Restaurants
40 / 100 Cafes
40 / 100 Nightlife
30 / 100 Shopping
70 / 100 Parks
70 / 100 Noise Level
Frequently Asked Questions about Club Ambassador
Where is Club Ambassador located?
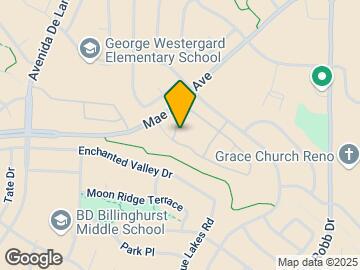
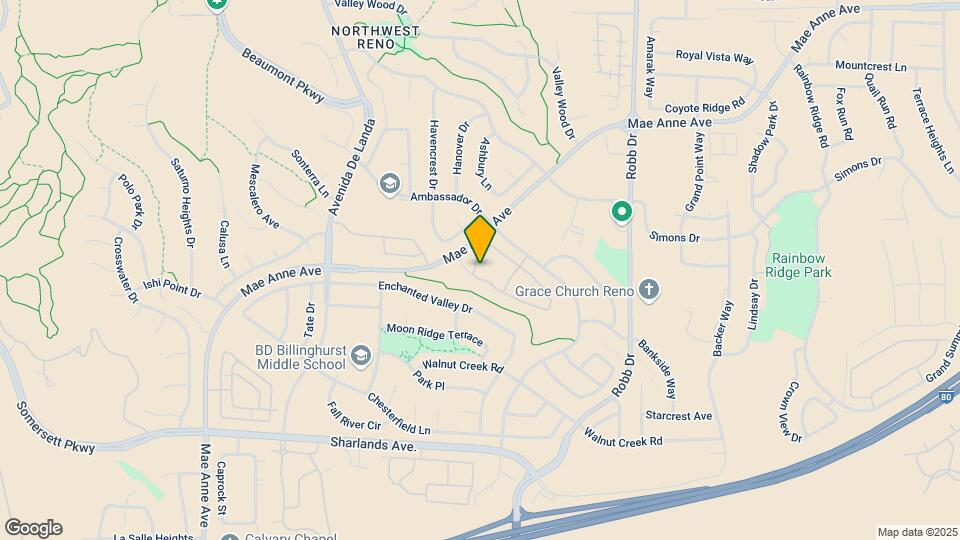
Club Ambassador is located at 6402 Mae Anne Ave near the Northwest Reno area of Reno, NV
What is the current rent range at Club Ambassador?
1 Bedroom to 3 Bedroom Apartments at Club Ambassador currently range from $1,400 to $1,750
When is the leasing office open?
- The office Hours for Club Ambassador are
- Monday By Appointment
- Tuesday By Appointment
- Wednesday By Appointment
- Thursday By Appointment
- Friday By Appointment
- Saturday Closed
- Sunday Closed
Are pets allowed?
Call us today to find out our pet policy and if we allow pets
Are there any rent specials?
The current rent special at Club Ambassador is: Military Special!~~Club Ambassador is offering the best MILITARY SPECIAL in Reno! We are offering all current and former United States Armed Service personnel the following; All Application and Administration Fees waived and the first month's rent just $99.00 in honor of their Service to our Great Country..
Renters Reviews and Ratings
What amenities?
DO NOT MOVE HERE
Poor Ownership
Good area but cheap and run down
Great!
Nearby Schools
George Westergard Elementary School
Robert Mc Queen High School
B D Billinghurst Middle School
About GreatSchools Data on ApartmentHomeLiving.com.
Points of Interest
Time and distance from Club Ambassador.
Big Box and Retail
Staples
Albertsons
Walgreens
Colleges and Universities
Truckee Meadows Community College - Dandini Campus
Groceries
Raley's
Albertsons
Safeway
Hospitals
Saint Mary's Regional Medical Center
Renown Regional Medical Center
West Hills Behavioral Health Hospital
Parks and Recreation
Club Ambassador has 1 park within 9.1 miles, including Humboldt-Toiyabe National Forest.
Shopping Centers
Club Ambassador has 5 shopping centers within 1.5 miles.
Nearby Neighborhoods
Rental Price Ranges in the Area
| Bedroom | Average Rent | Cheapest Rent | Highest Rent |
|---|---|---|---|
| Reno Studio Apartments | $1,458 | $725 | $3,795 |
| Reno 1 Bedroom Apartments | $1,881 | $599 | $7,088 |
| Reno 2 Bedroom Apartments | $2,167 | $736 | $8,549 |
| Reno 3 Bedroom Apartments | $2,419 | $686 | $9,249 |
| Reno 4 Bedroom Apartments | $3,160 | $665 | $10,000+ |
| Reno 5 Bedroom Apartments | $2,603 | $715 | $3,795 |
| 2 Bedroom Homes | $1,953 | $1,150 | $3,500 |
| 3 Bedroom Homes | $2,920 | $1,766 | $6,500 |
| 4 Bedroom Homes | $3,229 | $700 | $7,500 |
| 5 Bedroom Homes | $6,291 | $3,550 | $10,000+ |
| 6 Bedroom Homes | $3,437 | $3,200 | $3,675 |
Browse Top Apartments in Reno
By Price
By Community Type
- Reno Apartments for Rent by Owner
- Reno Apartments with Rent Specials
- Reno Top Rated Apartments
- Reno Corporate Apartments
- Reno Furnished Apartments
- Reno Gated Apartments
- Reno Loft Apartments
- Reno Low Income Apartments
- New Reno Apartments
- Reno Senior Apartments
- Reno Short-term Apartments
- Reno Student Apartments
- Reno Apartments with Utilities Included


