

Request Notification
Colesville Towers Apartments
Silver Spring, MD 20910

- Studio–3 Bedrooms
- 560–1,340 Square Feet
About Colesville Towers Apartments
Enjoy downtown Silver Spring easy living just across the street from the new redevelopment district! Colesville Towers offers magnificent city and park views from your large balcony or patio. Walkability is at its best with a short walk to the Metro, fine dining and theatre & Metro Bus and Ride-on service at your door! Features include: Most utilities included, garage & street parking, large floor plans with spacious closets, bike rooms, outdoor grilling area with pool and sun deck, fitness center, community billiards room, 24-hour attended front desk, controlled access, and more.
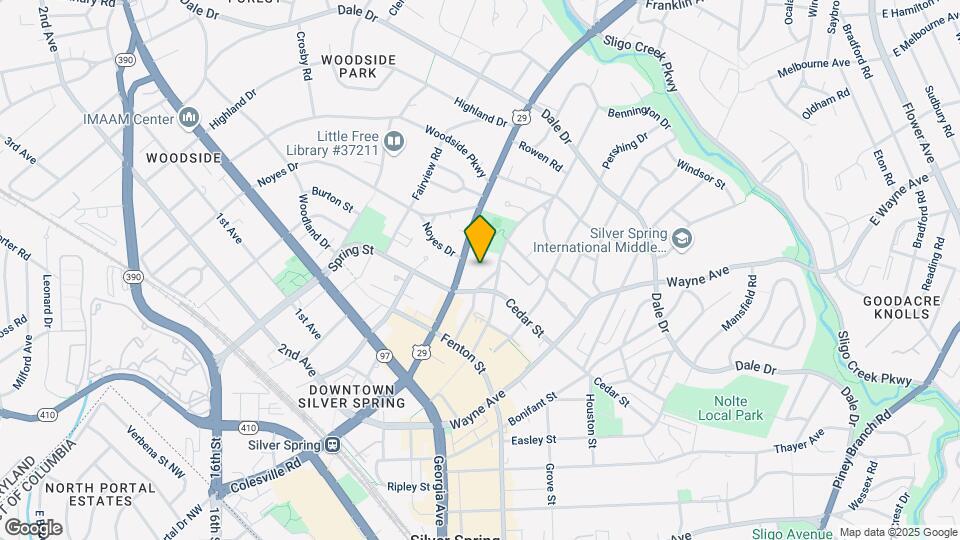
Colesville Towers Apartments is located in the Silver Spring Park Neighborhood and 20910 Zip code of Silver Spring, MD.
Unique Features and Amenities
- *Parquet wood flooring
- Bike Rooms
- Gas Cooking
- Large Closets
- Large Patio/Balcony
- Most Utilities Included!
- Outdoor Living Area
- Residents Lounge & Billiards
- Scenic Park & City Views
- Select Units Newly Renovated
- Stainless appliances
- Storage Space(s)
- Utilities Included
- Walk To Great Dining And Shopping
Property Contact Info
Office Hours
| Monday | 9:00 am–6:00 pm |
| Tuesday | 9:00 am–6:00 pm |
| Wednesday | 9:00 am–6:00 pm |
| Thursday | 9:00 am–6:00 pm |
| Friday | 9:00 am–6:00 pm |
| Saturday | 10:00 am–3:00 pm |
| Sunday | Closed |
Floorplan Pricing and Availability
New! Interactive Property Map
Studio
STUDIO
Studio, 1 Bath, 560 sq ftAvailable NowModel Gallery
Floorplans
Availability Details
Availability Date Unit Sq Ft Floorplan View Details Available Now 0711 560 Available Now 0911 560 Available Now 1010 560 Model Amenities and Features
Features
- Air Conditioning
Kitchen
- Dishwasher
Unit 0711 Gallery
Floorplans
Unit 0711 Amenities and Features
Features
- Air Conditioning
Kitchen
- Dishwasher
Unit 0911 Amenities and Features
Features
- Air Conditioning
Kitchen
- Dishwasher
Unit 1010 Gallery
Floorplans
Unit 1010 Amenities and Features
Features
- Air Conditioning
Kitchen
- Dishwasher
Apartment Model: STUDIOStudio, 1 Bath, 560 sq ftAvailable Now![]()
STUDIO - Floorplan 1 ![]()
STUDIO - Floorplan 2 Apartment Unit: 0711Apartment Model: STUDIOStudio, 1 Bath, 560 sq ftAvailable Now![]()
Unit: 0711 - Floorplan Apartment Unit: 0911Apartment Model: STUDIOStudio, 1 Bath, 560 sq ftAvailable NowApartment Unit: 1010Apartment Model: STUDIOStudio, 1 Bath, 560 sq ftAvailable Now![]()
Unit: 1010 - Floorplan 1 Bedroom
1 BEDROOM
1 Bed, 1 Bath, 840-930 sq ftAvailable NowModel Gallery
Floorplans
Availability Details
Availability Date Unit Sq Ft Floorplan View Details Available Now 0622 840 Available Now 0223 840 Available Now 1122 840 Model Amenities and Features
Features
- Air Conditioning
Kitchen
- Dishwasher
Unit 0622 Gallery
Floorplans
Unit 0622 Amenities and Features
Features
- Air Conditioning
Kitchen
- Dishwasher
Unit 0223 Gallery
Floorplans
Unit 0223 Amenities and Features
Features
- Air Conditioning
Kitchen
- Dishwasher
Unit 1122 Gallery
Floorplans
Unit 1122 Amenities and Features
Features
- Air Conditioning
Kitchen
- Dishwasher
Apartment Model: 1 BEDROOM1 Bedroom, 1 Bath, 840-930 sq ftAvailable Now![]()
1 BEDROOM - Floorplan 1 ![]()
1 BEDROOM - Floorplan 2 ![]()
1 BEDROOM - Floorplan 3 ![]()
1 BEDROOM - Floorplan 4 ![]()
1 BEDROOM - Floorplan 5 ![]()
1 BEDROOM - Floorplan 6 Apartment Unit: 0622Apartment Model: 1 BEDROOM1 Bedroom, 1 Bath, 840 sq ftAvailable Now![]()
Unit: 0622 - Floorplan Apartment Unit: 0223Apartment Model: 1 BEDROOM1 Bedroom, 1 Bath, 840 sq ftAvailable Now![]()
Unit: 0223 - Floorplan Apartment Unit: 1122Apartment Model: 1 BEDROOM1 Bedroom, 1 Bath, 840 sq ftAvailable Now![]()
Unit: 1122 - Floorplan 2 Bedrooms
2 BEDROOM
2 Beds, 1 Bath, 1162 sq ftAvailable Sep 30Model Gallery
Floorplans
Availability Details
Availability Date Unit Sq Ft Floorplan September 30, 2026 1107 1162 Model Amenities and Features
Features
- Air Conditioning
Unit 1107 Gallery
Floorplans
Apartment Model: 2 BEDROOM2 Bedroom, 1 Bath, 1162 sq ftAvailable September 30, 2026![]()
2 BEDROOM - Floorplan Apartment Unit: 1107Apartment Model: 2 BEDROOM2 Bedroom, 1 Bath, 1162 sq ftAvailable September 30, 2026![]()
Unit: 1107 - Floorplan 2 BEDROOM LARGE
2 Beds, 2 Baths, 1188 sq ftAvailable Oct 31Model Gallery
Floorplans
Availability Details
Availability Date Unit Sq Ft Floorplan View Details October 31, 2026 0201 1188 October 31, 2026 0502 1188 Model Amenities and Features
Features
- Air Conditioning
Kitchen
- Dishwasher
Unit 0201 Gallery
Floorplans
Unit 0201 Amenities and Features
Features
- Air Conditioning
Kitchen
- Dishwasher
Unit 0502 Gallery
Floorplans
Unit 0502 Amenities and Features
Features
- Air Conditioning
Kitchen
- Dishwasher
Apartment Model: 2 BEDROOM LARGE2 Bedroom, 2 Bath, 1188 sq ftAvailable October 31, 2026![]()
2 BEDROOM LARGE - Floorplan 1 ![]()
2 BEDROOM LARGE - Floorplan 2 ![]()
2 BEDROOM LARGE - Floorplan 3 Apartment Unit: 0201Apartment Model: 2 BEDROOM LARGE2 Bedroom, 2 Bath, 1188 sq ftAvailable October 31, 2026![]()
Unit: 0201 - Floorplan Apartment Unit: 0502Apartment Model: 2 BEDROOM LARGE2 Bedroom, 2 Bath, 1188 sq ftAvailable October 31, 2026![]()
Unit: 0502 - Floorplan 3 Bedrooms
3 BEDROOM
3 Beds, 2 Baths, 1340 sq ftModel Gallery
Floorplans
Availability Details
Availability Date Unit Sq Ft Unavailable 3 BEDROOM 1340 sq ft Model Amenities and Features
Features
- Air Conditioning
Apartment Model: 3 BEDROOM3 Bedroom, 2 Bath, 1340 sq ftUnavailable![]()
3 BEDROOM - Floorplan
Property Information
- 272 Units
- 11 Stories
- Built in 1966
Lease Terms
- 12 mo
Fees and Policies
The fees listed below are community-provided and may exclude utilities or add-ons. All payments are made directly to the property and are non-refundable unless otherwise specified.
Required Fees
One-Time Basics
- Due at Application
- Application Fee Per ApplicantiCharged per applicant.$32.00
- Due at Move-In
- Administrative FeeiCharged per unit.$0.00
Other Fees and Policies
Pet Fees
- Cat
- Cat DepositiMax of 2. Charged Per Pet.$250.00
- Cat RentiCharged Per Pet.$25.00/mo
- Dog
- Dog DepositiMax of 2. Charged Per Pet.$250.00
- Dog RentiCharged Per Pet.$25.00/mo
None
The following breeds and/or mix breeds are prohibited: Pit-bulls, Rottweilers, Chows, Akitas, American Staffordshire, Shar-Pei, Bull Terriers or any aggressive breed are not allowed.
Max of 2. Maximum of 2 pets per-residence.
Parking Info and Fees
- Surface Lot
- Covered
- Garage Parking
- Other
- Storage Unit
Property Fee Disclaimer: Based on community-supplied data and independent market research. Subject to change without notice. May exclude fees for mandatory or optional services and usage-based utilities.
Features and Amenities
Interior Features
- Air Conditioning
Map
- Shopping
- Colleges
- Grocery
- Medical
- Parks
- Transportation
- Nearby Properties

Map
Getting Around
90 / 100 Exceptionally walkable
90 / 100 Exceptional public transit
60 / 100 Moderately bikeable
60 / 100 Moderately car friendly
Getting to Know the Area
80 / 100 Restaurants
70 / 100 Cafes
80 / 100 Nightlife
80 / 100 Shopping
90 / 100 Parks
60 / 100 Noise Level
Renters Reviews and Ratings
Unbearably Hot in May
Property Manager Responded
Trust the reviews! I wish I had.
Property Manager Responded
DO NOT LIVE HERE
Property Manager Responded
sad to say but i would not recommend renting here anymore!
Weigh your preferences & deal breakers before moving in
Colesville Towers - Affordable in Great Location in Downtown Silver Spring
Apartment Review
A child fell out a screen window and died here
Good apartments.
What a Mess
Nearby Schools
Silver Spring International Middle
Sligo Creek Elementary
Northwood High School
About GreatSchools Data on ApartmentHomeLiving.com.
Points of Interest
Time and distance from Colesville Towers Apartments.
Arts Museums and Landmarks
Smithsonian National Museum of Natural History
Big Box and Retail
Safeway
Walgreens
Walmart
Colleges and Universities
Montgomery College - Takoma Park - Silver Spring Campus
University of the District of Columbia - Van Ness Campus
Groceries
Safeway
Harris Teeter
Whole Foods
Hospitals
Military Bases
US Naval Surface Weapons Center District 5
US Army Research Lab
US Soldiers & Airmens Home
Parks and Recreation
Colesville Towers Apartments has 5 parks within 8.4 miles, including Chesapeake and Ohio Canal, U.S. National Arboretum, National Mall, East Potomac Golf Course, and East Potomac Park.
Restaurants and Dining
Shopping Centers
Colesville Towers Apartments has 5 shopping centers within 0.9 miles.
Nearby Neighborhoods
Rental Price Ranges in the Area
| Bedroom | Average Rent | Cheapest Rent | Highest Rent |
|---|---|---|---|
| Silver Spring Studio Apartments | $1,652 | $685 | $6,829 |
| Silver Spring 1 Bedroom Apartments | $1,910 | $850 | $7,162 |
| Silver Spring 2 Bedroom Apartments | $2,242 | $876 | $9,398 |
| Silver Spring 3 Bedroom Apartments | $2,667 | $712 | $7,568 |
| Silver Spring 4 Bedroom Apartments | $3,825 | $2,658 | $4,950 |
Nearby Apartments
Nearby Homes
Did You Know?
22% of apartment shoppers plan to spend 4-6 months in their apartment search.


Max of 2. Maximum of 2 pets per-residence.