

- Studio–4 Bedrooms
- $949-$1,879 Pricing
- 350–1,583 Square Feet
About College Park at Midtown
In the heart of Gainesville, College Park and College Park at Midtown deliver an authentic UF student living experience, defined by convenience and ease. This community features 3 newly built high-rise apartments rented by the bed, while its sister property, College Park, is an iconic neighborhood spanning nine city blocks, with options ranging from studio apartments to multi-bedroom houses, each leased as a full home. Located just across the street from the University of Florida, this community offers an ideal off-campus location at the center of it all.
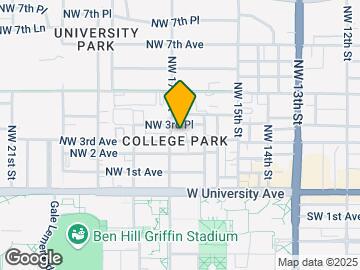

College Park at Midtown is located in the Midtown Gainesville Neighborhood and 32603 Zip code of Gainesville, FL. This community is professionally managed by The Collier Companies
Unique Features and Amenities
- Body-Hugging Comfort Memory Foam Mattress
- Chef-Inspired Kitchen Island
- Controlled Cooking Glass Top Stove
- Convenient Built-In Pantry
- Convenient Garbage Disposal
- Cozy Fireplace
- Craftsman Breakfast Bar
- Custom-Temperature Digital Thermostat
- Dual-Lock Door System In Bedroom
- Easily-Accessible Exterior Storage
- Easy-To-Load Full Size Washer/Dryer
- Efficient-Cleaning Dishwasher
- Enchanting Courtyard View
- Expansive 9' Ceilings
- Glass Enclosure Freestanding Showers
- Glossy, Stainless-Steel Appliances Available
- Hassle-Free, Individual By-The-Bed Leasing
- Inviting Bay Window
- Natural Quartz Countertops
- Naturally Illuminating Skylight Window
- Open-Concept Design
- Polished, Wood-Style Flooring
- Private Bedrooms w/ En Suite Bathrooms
- Private Fenced-In Yard
- Protective Covered Parking Available*
- Seamless-Design Undermount Kitchen Sink
- Separate Dining Space
- Sophisticated Leather-Style Furniture
- Spacious Floor Plan w/ Large, Premier Bedroom Suites
- Stain-Resistant Tile Backsplash
- Stylish Light Fixtures w/ Upgrade
- Timeless Shaker-Style Cabinets
- Time-Saving Automatic Ice Maker
- Versatile Built-In Desk, Shelves, And Dresser
Property Contact Info
- Listed by:
- Agency:
- Vendor Logo:
- Website:
- View Property Website
- Call Us:
- (386) 853-7404
- Disclaimer:
Office Hours
| Monday | 9:00 am–7:00 pm |
| Tuesday | 9:00 am–7:00 pm |
| Wednesday | 9:00 am–7:00 pm |
| Thursday | 9:00 am–7:00 pm |
| Friday | 9:00 am–7:00 pm |
| Saturday | 10:00 am–5:00 pm |
| Sunday | 12:00 pm–4:00 pm |
Floorplan Pricing and Availability
College Park at Midtown offers Studio to 4 Bedroom apartments starting from $949 and having 350–1,583 sq ft. Here is the current pricing and availability:
New! Interactive Property Map
Studio
The Cade
Studio, 1 Bath, 350 sq ftModel Gallery
Floorplans
Availability Details
Price Availability Date Unit Sq Ft $1,050 Call for Availability The Cade 350 sq ft Model Amenities and Features
Features
- Ceiling Fans
Living Space
- Walk-In Closets
Outdoor Space
- Patio
Unique Features
- Body-Hugging Comfort Memory Foam Mattress
- Chef-Inspired Kitchen Island
- Controlled Cooking Glass Top Stove
- Convenient Built-In Pantry
- Convenient Garbage Disposal
- Cozy Fireplace
- Craftsman Breakfast Bar
- Custom-Temperature Digital Thermostat
- Dual-Lock Door System In Bedroom
- Easily-Accessible Exterior Storage
- Easy-To-Load Full Size Washer/Dryer
- Efficient-Cleaning Dishwasher
- Enchanting Courtyard View
- Expansive 9' Ceilings
- Glass Enclosure Freestanding Showers
- Glossy, Stainless-Steel Appliances Available
- Hassle-Free, Individual By-The-Bed Leasing
- Inviting Bay Window
- Natural Quartz Countertops
- Naturally Illuminating Skylight Window
- Open-Concept Design
- Polished, Wood-Style Flooring
- Private Bedrooms w/ En Suite Bathrooms
- Private Fenced-In Yard
- Seamless-Design Undermount Kitchen Sink
- Separate Dining Space
- Sophisticated Leather-Style Furniture
- Spacious Floor Plan w/ Large, Premier Bedroom Suites
- Stain-Resistant Tile Backsplash
- Stylish Light Fixtures w/ Upgrade
- Timeless Shaker-Style Cabinets
- Time-Saving Automatic Ice Maker
- Versatile Built-In Desk, Shelves, And Dresser
Model Rent and Fees
Model Price
- $1,050
Apartment Model: The Cade$1,050Studio, 1 Bath, 350 sq ftUnavailable![]()
The Cade - Floorplan 1 ![]()
The Cade - Floorplan 2 1 Bedroom
Sunset Square One Bedroom
1 Bed, 1 Bath, 525 sq ftModel Gallery
Floorplans
Availability Details
Price Availability Date Unit Sq Ft $1,070 Call for Availability Sunset Square One Bedroom 525 sq ft Model Amenities and Features
Features
- Ceiling Fans
Living Space
- Walk-In Closets
Outdoor Space
- Patio
Unique Features
- Body-Hugging Comfort Memory Foam Mattress
- Chef-Inspired Kitchen Island
- Controlled Cooking Glass Top Stove
- Convenient Built-In Pantry
- Convenient Garbage Disposal
- Cozy Fireplace
- Craftsman Breakfast Bar
- Custom-Temperature Digital Thermostat
- Dual-Lock Door System In Bedroom
- Easily-Accessible Exterior Storage
- Easy-To-Load Full Size Washer/Dryer
- Efficient-Cleaning Dishwasher
- Enchanting Courtyard View
- Expansive 9' Ceilings
- Glass Enclosure Freestanding Showers
- Glossy, Stainless-Steel Appliances Available
- Hassle-Free, Individual By-The-Bed Leasing
- Inviting Bay Window
- Natural Quartz Countertops
- Naturally Illuminating Skylight Window
- Open-Concept Design
- Polished, Wood-Style Flooring
- Private Bedrooms w/ En Suite Bathrooms
- Private Fenced-In Yard
- Seamless-Design Undermount Kitchen Sink
- Separate Dining Space
- Sophisticated Leather-Style Furniture
- Spacious Floor Plan w/ Large, Premier Bedroom Suites
- Stain-Resistant Tile Backsplash
- Stylish Light Fixtures w/ Upgrade
- Timeless Shaker-Style Cabinets
- Time-Saving Automatic Ice Maker
- Versatile Built-In Desk, Shelves, And Dresser
Model Rent and Fees
Model Price
- $1,070
Apartment Model: Sunset Square One Bedroom$1,0701 Bedroom, 1 Bath, 525 sq ftUnavailable![]()
Sunset Square One Bedroom - Floorplan 1 ![]()
Sunset Square One Bedroom - Floorplan 2 2 Bedrooms
The Zeta at Heights
From $1,209
2 Beds, 2 Baths, 782 sq ftAvailable NowModel Gallery
Floorplans
Availability Details
Price Availability Date Unit Sq Ft From $1,209 Available Now The Zeta at Heights 782 sq ft Model Amenities and Features
Features
- Air Conditioning
- Ceiling Fans
- Heating
- Washer/Dryer
- Wi-Fi
Living Space
- Vinyl Flooring
- Walk-In Closets
Outdoor Space
- Patio
Unique Features
- Body-Hugging Comfort Memory Foam Mattress
- Chef-Inspired Kitchen Island
- Controlled Cooking Glass Top Stove
- Convenient Built-In Pantry
- Convenient Garbage Disposal
- Cozy Fireplace
- Craftsman Breakfast Bar
- Custom-Temperature Digital Thermostat
- Dual-Lock Door System In Bedroom
- Easily-Accessible Exterior Storage
- Easy-To-Load Full Size Washer/Dryer
- Efficient-Cleaning Dishwasher
- Enchanting Courtyard View
- Expansive 9' Ceilings
- Glass Enclosure Freestanding Showers
- Glossy, Stainless-Steel Appliances Available
- Hassle-Free, Individual By-The-Bed Leasing
- Inviting Bay Window
- Natural Quartz Countertops
- Naturally Illuminating Skylight Window
- Open-Concept Design
- Polished, Wood-Style Flooring
- Private Bedrooms w/ En Suite Bathrooms
- Private Fenced-In Yard
- Seamless-Design Undermount Kitchen Sink
- Separate Dining Space
- Sophisticated Leather-Style Furniture
- Spacious Floor Plan w/ Large, Premier Bedroom Suites
- Stain-Resistant Tile Backsplash
- Stylish Light Fixtures w/ Upgrade
- Timeless Shaker-Style Cabinets
- Time-Saving Automatic Ice Maker
- Versatile Built-In Desk, Shelves, And Dresser
Model Rent and Fees
Model Price Range
- $1,209 - $1,229
Apartment Model: The Zeta at HeightsFrom $1,2092 Bedroom, 2 Bath, 782 sq ftAvailable Now![]()
The Zeta at Heights - Floorplan 421 Bristol
$1,349
2 Beds, 1 Bath, 875 sq ftAvailable NowLargest 2 BedroomThis is the largest 2 Bedroom at this PropertyModel Gallery
Floorplans
Photos
Availability Details
Price Availability Date Unit Sq Ft $1,349 Available Now 421 Bristol 875 sq ft Model Amenities and Features
Features
- Ceiling Fans
Living Space
- Walk-In Closets
Outdoor Space
- Patio
Unique Features
- Body-Hugging Comfort Memory Foam Mattress
- Chef-Inspired Kitchen Island
- Controlled Cooking Glass Top Stove
- Convenient Built-In Pantry
- Convenient Garbage Disposal
- Cozy Fireplace
- Craftsman Breakfast Bar
- Custom-Temperature Digital Thermostat
- Dual-Lock Door System In Bedroom
- Easily-Accessible Exterior Storage
- Easy-To-Load Full Size Washer/Dryer
- Efficient-Cleaning Dishwasher
- Enchanting Courtyard View
- Expansive 9' Ceilings
- Glass Enclosure Freestanding Showers
- Glossy, Stainless-Steel Appliances Available
- Hassle-Free, Individual By-The-Bed Leasing
- Inviting Bay Window
- Natural Quartz Countertops
- Naturally Illuminating Skylight Window
- Open-Concept Design
- Polished, Wood-Style Flooring
- Private Bedrooms w/ En Suite Bathrooms
- Private Fenced-In Yard
- Seamless-Design Undermount Kitchen Sink
- Separate Dining Space
- Sophisticated Leather-Style Furniture
- Spacious Floor Plan w/ Large, Premier Bedroom Suites
- Stain-Resistant Tile Backsplash
- Stylish Light Fixtures w/ Upgrade
- Timeless Shaker-Style Cabinets
- Time-Saving Automatic Ice Maker
- Versatile Built-In Desk, Shelves, And Dresser
Model Rent and Fees
Model Price
- $1,349
Apartment Model: 421 Bristol$1,3492 Bedroom, 1 Bath, 875 sq ftAvailable NowFloorplansPhotos![]()
421 Bristol - Image ![]()
421 Bristol - Floorplan The Avenues A4 with Premium Finishes
$1,879
2 Beds, 2 Baths, 862 sq ftAvailable NowModel Gallery
Floorplans
Photos
Availability Details
Price Availability Date Unit Sq Ft $1,879 Available Now The Avenues A4 with Premium Finishes 862 sq ft Model Amenities and Features
Features
- Ceiling Fans
Living Space
- Walk-In Closets
Outdoor Space
- Patio
Unique Features
- Body-Hugging Comfort Memory Foam Mattress
- Chef-Inspired Kitchen Island
- Controlled Cooking Glass Top Stove
- Convenient Built-In Pantry
- Convenient Garbage Disposal
- Cozy Fireplace
- Craftsman Breakfast Bar
- Custom-Temperature Digital Thermostat
- Dual-Lock Door System In Bedroom
- Easily-Accessible Exterior Storage
- Easy-To-Load Full Size Washer/Dryer
- Efficient-Cleaning Dishwasher
- Enchanting Courtyard View
- Expansive 9' Ceilings
- Glass Enclosure Freestanding Showers
- Glossy, Stainless-Steel Appliances Available
- Hassle-Free, Individual By-The-Bed Leasing
- Inviting Bay Window
- Natural Quartz Countertops
- Naturally Illuminating Skylight Window
- Open-Concept Design
- Polished, Wood-Style Flooring
- Private Bedrooms w/ En Suite Bathrooms
- Private Fenced-In Yard
- Seamless-Design Undermount Kitchen Sink
- Separate Dining Space
- Sophisticated Leather-Style Furniture
- Spacious Floor Plan w/ Large, Premier Bedroom Suites
- Stain-Resistant Tile Backsplash
- Stylish Light Fixtures w/ Upgrade
- Timeless Shaker-Style Cabinets
- Time-Saving Automatic Ice Maker
- Versatile Built-In Desk, Shelves, And Dresser
Model Rent and Fees
Model Price
- $1,879
Apartment Model: The Avenues A4 with Premium Finishes$1,8792 Bedroom, 2 Bath, 862 sq ftAvailable NowFloorplansPhotos![]()
The Avenues A4 with Premium Finishes - Image ![]()
The Avenues A4 with Premium Finishes - Floorplan 1 ![]()
The Avenues A4 with Premium Finishes - Floorplan 2 3 Bedrooms
The Oxford
3 Beds, 2 Baths, 925 sq ftModel Gallery
Floorplans
Availability Details
Price Availability Date Unit Sq Ft $1,649 Call for Availability The Oxford 925 sq ft Model Amenities and Features
Features
- Ceiling Fans
Living Space
- Walk-In Closets
Outdoor Space
- Patio
Unique Features
- Body-Hugging Comfort Memory Foam Mattress
- Chef-Inspired Kitchen Island
- Controlled Cooking Glass Top Stove
- Convenient Built-In Pantry
- Convenient Garbage Disposal
- Cozy Fireplace
- Craftsman Breakfast Bar
- Custom-Temperature Digital Thermostat
- Dual-Lock Door System In Bedroom
- Easily-Accessible Exterior Storage
- Easy-To-Load Full Size Washer/Dryer
- Efficient-Cleaning Dishwasher
- Enchanting Courtyard View
- Expansive 9' Ceilings
- Glass Enclosure Freestanding Showers
- Glossy, Stainless-Steel Appliances Available
- Hassle-Free, Individual By-The-Bed Leasing
- Inviting Bay Window
- Natural Quartz Countertops
- Naturally Illuminating Skylight Window
- Open-Concept Design
- Polished, Wood-Style Flooring
- Private Bedrooms w/ En Suite Bathrooms
- Private Fenced-In Yard
- Seamless-Design Undermount Kitchen Sink
- Separate Dining Space
- Sophisticated Leather-Style Furniture
- Spacious Floor Plan w/ Large, Premier Bedroom Suites
- Stain-Resistant Tile Backsplash
- Stylish Light Fixtures w/ Upgrade
- Timeless Shaker-Style Cabinets
- Time-Saving Automatic Ice Maker
- Versatile Built-In Desk, Shelves, And Dresser
Model Rent and Fees
Model Price
- $1,649
Apartment Model: The Oxford$1,6493 Bedroom, 2 Bath, 925 sq ftUnavailable![]()
The Oxford - Floorplan 1 ![]()
The Oxford - Floorplan 2 4 Bedrooms
Show Unavailable FloorplansThe Spartan at The Viceroy
$949
4 Beds, 4 Baths, 1583 sq ftAvailable NowLargest 4 BedroomThis is the largest 4 Bedroom at this PropertyModel Gallery
Floorplans
Availability Details
Price Availability Date Unit Sq Ft $949 Available Now The Spartan at The Viceroy 1583 sq ft Model Amenities and Features
Features
- Ceiling Fans
- Washer/Dryer
Kitchen
- Dishwasher
- Disposal
- Ice Maker
- Stainless Steel Appliances
Living Space
- Vinyl Flooring
- Walk-In Closets
Outdoor Space
- Patio
Unique Features
- Body-Hugging Comfort Memory Foam Mattress
- Chef-Inspired Kitchen Island
- Controlled Cooking Glass Top Stove
- Convenient Built-In Pantry
- Convenient Garbage Disposal
- Cozy Fireplace
- Craftsman Breakfast Bar
- Custom-Temperature Digital Thermostat
- Dual-Lock Door System In Bedroom
- Easily-Accessible Exterior Storage
- Easy-To-Load Full Size Washer/Dryer
- Efficient-Cleaning Dishwasher
- Enchanting Courtyard View
- Expansive 9' Ceilings
- Glass Enclosure Freestanding Showers
- Glossy, Stainless-Steel Appliances Available
- Hassle-Free, Individual By-The-Bed Leasing
- Inviting Bay Window
- Natural Quartz Countertops
- Naturally Illuminating Skylight Window
- Open-Concept Design
- Polished, Wood-Style Flooring
- Private Bedrooms w/ En Suite Bathrooms
- Private Fenced-In Yard
- Seamless-Design Undermount Kitchen Sink
- Separate Dining Space
- Sophisticated Leather-Style Furniture
- Spacious Floor Plan w/ Large, Premier Bedroom Suites
- Stain-Resistant Tile Backsplash
- Stylish Light Fixtures w/ Upgrade
- Timeless Shaker-Style Cabinets
- Time-Saving Automatic Ice Maker
- Versatile Built-In Desk, Shelves, And Dresser
Model Rent and Fees
Model Price
- $949
Apartment Model: The Spartan at The Viceroy$9494 Bedroom, 4 Bath, 1583 sq ftAvailable Now![]()
The Spartan at The Viceroy - Floorplan The Gamma at Heights
From $1,029
4 Beds, 4 Baths, 1437 sq ftAvailable NowModel Gallery
Floorplans
Availability Details
Price Availability Date Unit Sq Ft From $1,029 Available Now The Gamma at Heights 1437 sq ft Model Amenities and Features
Features
- Ceiling Fans
- Washer/Dryer
- Wi-Fi
Kitchen
- Dishwasher
- Disposal
- Island Kitchen
Living Space
- Vinyl Flooring
- Walk-In Closets
Outdoor Space
- Patio
Unique Features
- Body-Hugging Comfort Memory Foam Mattress
- Chef-Inspired Kitchen Island
- Controlled Cooking Glass Top Stove
- Convenient Built-In Pantry
- Convenient Garbage Disposal
- Cozy Fireplace
- Craftsman Breakfast Bar
- Custom-Temperature Digital Thermostat
- Dual-Lock Door System In Bedroom
- Easily-Accessible Exterior Storage
- Easy-To-Load Full Size Washer/Dryer
- Efficient-Cleaning Dishwasher
- Enchanting Courtyard View
- Expansive 9' Ceilings
- Glass Enclosure Freestanding Showers
- Glossy, Stainless-Steel Appliances Available
- Hassle-Free, Individual By-The-Bed Leasing
- Inviting Bay Window
- Natural Quartz Countertops
- Naturally Illuminating Skylight Window
- Open-Concept Design
- Polished, Wood-Style Flooring
- Private Bedrooms w/ En Suite Bathrooms
- Private Fenced-In Yard
- Seamless-Design Undermount Kitchen Sink
- Separate Dining Space
- Sophisticated Leather-Style Furniture
- Spacious Floor Plan w/ Large, Premier Bedroom Suites
- Stain-Resistant Tile Backsplash
- Stylish Light Fixtures w/ Upgrade
- Timeless Shaker-Style Cabinets
- Time-Saving Automatic Ice Maker
- Versatile Built-In Desk, Shelves, And Dresser
Model Rent and Fees
Model Price Range
- $1,029 - $1,034
Apartment Model: The Gamma at HeightsFrom $1,0294 Bedroom, 4 Bath, 1437 sq ftAvailable Now![]()
The Gamma at Heights - Floorplan The Bentley at Edge
4 Beds, 4 Baths, 1367 sq ftModel Gallery
Floorplans
Photos
Availability Details
Price Availability Date Unit Sq Ft From $974 Call for Availability The Bentley at Edge 1367 sq ft Model Amenities and Features
Features
- Ceiling Fans
Living Space
- Walk-In Closets
Outdoor Space
- Patio
Unique Features
- Body-Hugging Comfort Memory Foam Mattress
- Chef-Inspired Kitchen Island
- Controlled Cooking Glass Top Stove
- Convenient Built-In Pantry
- Convenient Garbage Disposal
- Cozy Fireplace
- Craftsman Breakfast Bar
- Custom-Temperature Digital Thermostat
- Dual-Lock Door System In Bedroom
- Easily-Accessible Exterior Storage
- Easy-To-Load Full Size Washer/Dryer
- Efficient-Cleaning Dishwasher
- Enchanting Courtyard View
- Expansive 9' Ceilings
- Glass Enclosure Freestanding Showers
- Glossy, Stainless-Steel Appliances Available
- Hassle-Free, Individual By-The-Bed Leasing
- Inviting Bay Window
- Natural Quartz Countertops
- Naturally Illuminating Skylight Window
- Open-Concept Design
- Polished, Wood-Style Flooring
- Private Bedrooms w/ En Suite Bathrooms
- Private Fenced-In Yard
- Seamless-Design Undermount Kitchen Sink
- Separate Dining Space
- Sophisticated Leather-Style Furniture
- Spacious Floor Plan w/ Large, Premier Bedroom Suites
- Stain-Resistant Tile Backsplash
- Stylish Light Fixtures w/ Upgrade
- Timeless Shaker-Style Cabinets
- Time-Saving Automatic Ice Maker
- Versatile Built-In Desk, Shelves, And Dresser
Model Rent and Fees
Model Price Range
- $974 - $979
Apartment Model: The Bentley at EdgeFrom $9744 Bedroom, 4 Bath, 1367 sq ftUnavailableFloorplansPhotos![]()
The Bentley at Edge - Image ![]()
The Bentley at Edge - Floorplan
Schedule a Tour
3D Tours
Property Information
- 449 Units
- 2 Stories
- Built in 2019
- Furnished
Fees and Policies
The fees listed below are community-provided and may exclude utilities or add-ons. All payments are made directly to the property and are non-refundable unless otherwise specified.
Required Fees
One-Time Basics
- Due at Application
- Application Fee Per ApplicantiCharged per applicant.$50.00
Pet Policy and Fees
Cats
- 2 Pet Limit
- 80 Lb Weight Limit
Dogs
- 2 Pet Limit
- 80 Lb Weight Limit
Parking Info and Fees
- Garage Parking
Property Fee Disclaimer: Based on community-supplied data and independent market research. Subject to change without notice. May exclude fees for mandatory or optional services and usage-based utilities.
Features and Amenities
On-Site Services
- Maintenance On Site
- Package Service
- Property Manager On Site
- Laundry Facilities
Community Features
- Vintage Building
- Corporate Housing
- Walk Up
- Elevator
Outdoor Features
- Courtyard
- Sundeck
- Yard
- Patio
Recreation and Fitness
- Bicycle Storage
Interior Features
- Skylights
- Balcony
- Tub/Shower
- Heating
- Ceiling Fans
- Fireplace
- High Speed Internet Access
- Cable Ready
- Washer/Dryer Hookup
- Washer/Dryer
- Air Conditioning
- Wi Fi
Kitchen Amenities
- Microwave
- Dishwasher
- Island Kitchen
- Pantry
- Range
- Refrigerator
- Disposal
- Quartz Countertops
- Stainless Steel Appliances
- Ice Maker
- Kitchen
Living Area Features
- Walk In Closets
- Sunroom
- Vaulted Ceiling
- Carpet
- Vinyl Flooring
- Bay Window
- Den
- Dining Room
- Tile Floors
- Window Coverings
- Hardwood Floors
- Loft Layout

Map
- Shopping
- Colleges
- Grocery
- Medical

Map
Getting Around
80 / 100 Very Walkable
60 / 100 Good public transit
90 / 100 Exceptionally bikeable
40 / 100 Fairly car friendly
Getting to Know the Area
80 / 100 Restaurants
90 / 100 Cafes
80 / 100 Nightlife
70 / 100 Shopping
90 / 100 Noise Level
Frequently Asked Questions about College Park at Midtown
Where is College Park at Midtown located?
College Park at Midtown is located at 303 NW 17th St near the Midtown Gainesville area of Gainesville, FL
What is the current rent range at College Park at Midtown?
Studio to 4 Bedroom Apartments at College Park at Midtown currently range from $949 to $1,879
When is the leasing office open?
- The office Hours for College Park at Midtown are
- Monday 9:00 am–7:00 pm
- Tuesday 9:00 am–7:00 pm
- Wednesday 9:00 am–7:00 pm
- Thursday 9:00 am–7:00 pm
- Friday 9:00 am–7:00 pm
- Saturday 10:00 am–5:00 pm
- Sunday 12:00 pm–4:00 pm
Are pets allowed?
Call us today to find out our pet policy and if we allow pets
Renters Reviews and Ratings
Fun apartment
Its AMAZING!!!!!
Property Manager Responded
Best apartment decision
Property Manager Responded
Time saver!
Property Manager Responded
Great price for the location
Property Manager Responded
Great location!
Property Manager Responded
By far the worst place we have ever lived.
Property Manager Responded
Just renewed!
Property Manager Responded
Lip Service Apartments should be the name
Disappointed
Convenient!
Nearby Schools
Caroline Beatrice Parker Elementary
Westwood Middle School
Gainesville High School
About GreatSchools Data on ApartmentHomeLiving.com.
Points of Interest
Time and distance from College Park at Midtown.
Big Box and Retail
Walgreens
Goodwill
Lowe's
Colleges and Universities
University of Florida College of Pharmacy - Gainesville Campus
Groceries
Aldi
Whole Foods
Publix
Hospitals
Uf Health Shands Cancer Hospital
North Florida Regional Medical Center
Shopping Centers
College Park at Midtown has 5 shopping centers within 1.0 miles.
Nearby Neighborhoods
Rental Price Ranges in the Area
| Bedroom | Average Rent | Cheapest Rent | Highest Rent |
|---|---|---|---|
| Gainesville Studio Apartments | $1,442 | $849 | $3,501 |
| Gainesville 1 Bedroom Apartments | $1,526 | $600 | $6,348 |
| Gainesville 2 Bedroom Apartments | $1,576 | $739 | $5,623 |
| Gainesville 3 Bedroom Apartments | $1,806 | $586 | $10,000+ |
| Gainesville 4 Bedroom Apartments | $1,257 | $495 | $10,000+ |
| 2 Bedroom Homes | $1,499 | $595 | $2,600 |
| 3 Bedroom Homes | $2,258 | $1,395 | $4,500 |
| 4 Bedroom Homes | $2,569 | $450 | $5,500 |
| 5 Bedroom Homes | $3,317 | $1,400 | $6,000 |
Browse Top Apartments in Gainesville
By Price
- Cheap Gainesville Apartments
- Gainesville Apartments Under $500
- Gainesville Apartments Under $600
- Gainesville Apartments Under $700
- Gainesville Apartments Under $800
- Gainesville Apartments Under $900
- Gainesville Apartments Under $1000
- Gainesville Apartments Under $1200
- Gainesville Apartments Under $1500
- Gainesville Apartments Under $2000
- Gainesville Luxury Apartments
By Community Type
- Gainesville Apartments with Rent Specials
- Gainesville Top Rated Apartments
- Gainesville Corporate Apartments
- Gainesville Furnished Apartments
- Gainesville Gated Apartments
- Gainesville Loft Apartments
- Gainesville Low Income Apartments
- New Gainesville Apartments
- Gainesville Senior Apartments
- Gainesville Short-term Apartments
- Gainesville Student Apartments
- Gainesville Apartments with Utilities Included


Property Manager Responded