


- 1–4 Bedrooms
- $1,380-$2,200 Total Monthly Price3 Month Lease Term
Total Monthly Price
Base Rent$1,380 - $2,200Total Monthly Price$1,380 - $2,200 - 825–1,327 Square Feet
About Colony Point Apartments
Touted as one of the most desirable places to live in Norfolk, we are located minutes from Norfolk Naval Air Station, Atlantic Fleet Headquarters and Downtown Norfolk.A wealth of art and culture surround our historic district with such attractions as Chrysler Hall, Waterside, Harbor Park and Harrison Opera House.Feel proud to come home to meticulously landscaped courtyards and an attentive and caring management team. Every detail has been thought of when it comes to leisure and convenience. Offering six laundry centers, twenty-four hour maintenance, and on-site management; feel comfort in knowing that your needs will be easily met! Enjoy swimming, community activities or barbecuing with friends and family.
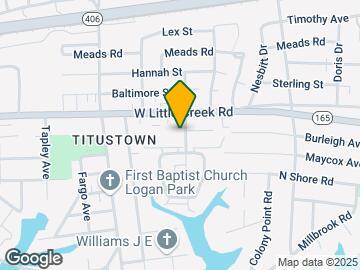
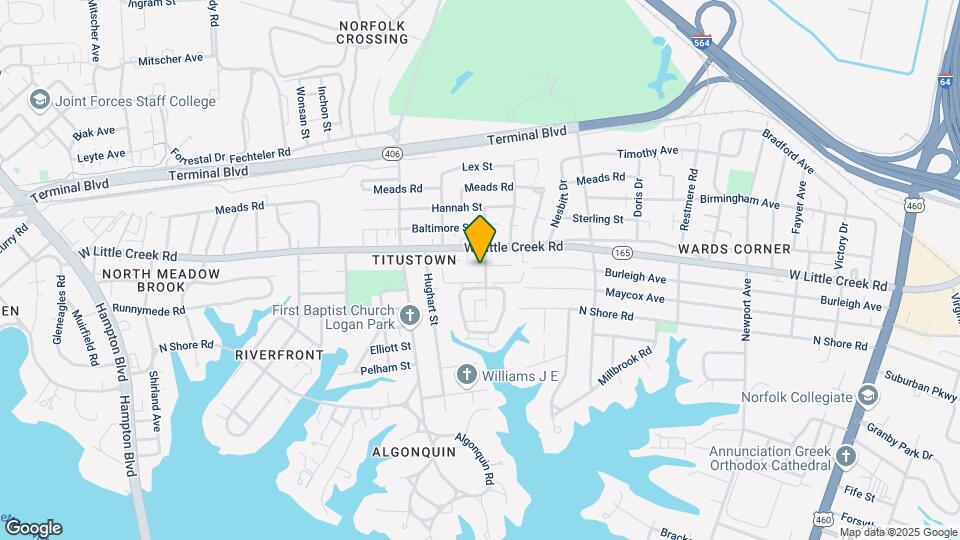
Colony Point Apartments is located in the Titustown Neighborhood and 23505 Zip code of Norfolk, VA. This community is professionally managed by S.L. Nusbaum Realty Co.
Unique Features and Amenities
- Abundant closet space
- Close to ODU, military bases, shopping and dining
- Eat-in area (separate from dining area)
- Garages available for rent
- Gas for cooking is included
- Gorgeous recessed lights in select homes
- Grilling area with lounge seating
- Large patio/balcony
- Large pets allowed - no weight limit
- Located on the bus line
- Pet stations conveniently located throughout the c
- Pre-wired for cable
- Professionally Managed by S.L. Nusbaum Realty Co.
- Swimming pool with sundeck
- Upgraded, modern kitchens and bathrooms
- Upscale clubhouse with conference room and large k
- Washer/dryer rentals available
Property Contact Info

- Listed by:
- Agency:
- Vendor Logo:
- Website:
- View Property Website
- Call Us:
- (757) 780-8835
- Disclaimer:
Office Hours
| Monday | 9:00 am–5:00 pm |
| Tuesday | 9:00 am–5:00 pm |
| Wednesday | 9:00 am–5:00 pm |
| Thursday | 9:00 am–5:00 pm |
| Friday | 9:00 am–5:00 pm |
| Saturday | 10:00 am–2:00 pm |
| Sunday | Closed |
Floorplan Pricing and Availability
Colony Point Apartments offers 1 to 4 Bedroom apartments starting from $1,380 and having 825–1,327 sq ft. Here is the current pricing and availability:
New! Interactive Property Map
1 Bedroom
The Newport
$1,380
1 Bed, 1 Bath, 825 sq ftTotal Monthly PriceAvailable Oct 1Total Monthly Price
Base Rent$1,380Total Monthly Price$1,380Model Gallery
Floorplans
Availability Details
Prices shown for this property are the Total Monthly Price including Fees.Price Availability Date Unit Sq Ft View Details $1,380 October 1, 2026 46104 825 $1,380 November 12, 2026 80104 825 $1,380 November 19, 2026 80103 825 Model Amenities and Features
Features
- High Speed Internet Access
- Washer/Dryer Hookup
Kitchen
- Dishwasher
Unique Features
- Abundant closet space
- Eat-in area (separate from dining area)
- Gorgeous recessed lights in select homes
- Large patio/balcony
- Pre-wired for cable
- Upgraded, modern kitchens and bathrooms
- Washer/dryer rentals available
Model Lease Information
Model Price
- $1,380Total Monthly PriceBase Rent: $1,380Required Monthly Fees: None
Deposit
- $500 deposit
Unit 46104 Amenities and Features
Features
- High Speed Internet Access
Unique Features
- Abundant closet space
- Eat-in area (separate from dining area)
- Gorgeous recessed lights in select homes
- Large patio/balcony
- Pre-wired for cable
- Upgraded, modern kitchens and bathrooms
- Washer/dryer rentals available
Unit 46104 Lease Information
Unit Price
- $1,380Total Monthly PriceBase Rent: $1,380Required Monthly Fees: None
View Details and Rent EstimateDeposit
- $500 deposit
Model Lease Information
Price
- $1,380Total Monthly Price
Unit 80104 Amenities and Features
Features
- High Speed Internet Access
Unique Features
- Abundant closet space
- Eat-in area (separate from dining area)
- Gorgeous recessed lights in select homes
- Large patio/balcony
- Pre-wired for cable
- Upgraded, modern kitchens and bathrooms
- Washer/dryer rentals available
Unit 80104 Lease Information
Unit Price
- $1,380Total Monthly PriceBase Rent: $1,380Required Monthly Fees: None
View Details and Rent EstimateDeposit
- $500 deposit
Model Lease Information
Price
- $1,380Total Monthly Price
Unit 80103 Amenities and Features
Features
- High Speed Internet Access
Unique Features
- Abundant closet space
- Eat-in area (separate from dining area)
- Gorgeous recessed lights in select homes
- Large patio/balcony
- Pre-wired for cable
- Upgraded, modern kitchens and bathrooms
- Washer/dryer rentals available
Unit 80103 Lease Information
Unit Price
- $1,380Total Monthly PriceBase Rent: $1,380Required Monthly Fees: None
View Details and Rent EstimateDeposit
- $500 deposit
Model Lease Information
Price
- $1,380Total Monthly Price
Apartment Model: The NewportFrom $1,3801 Bedroom, 1 Bath, 825 sq ftAvailable October 1, 2026Floor plans are artist's rendering. All dimensions are approximate. Actual product and specifications may vary in dimension or detail. Not all features are available in every rental home. Please see a representative for details.
![]()
The Newport - Floorplan Apartment Unit: 46104Apartment Model: The Newport$1,3801 Bedroom, 1 Bath, 825 sq ftAvailable October 1, 2026Apartment Unit: 80104Apartment Model: The Newport$1,3801 Bedroom, 1 Bath, 825 sq ftAvailable November 12, 2026Apartment Unit: 80103Apartment Model: The Newport$1,3801 Bedroom, 1 Bath, 825 sq ftAvailable November 19, 2026The Willoughby
$1,465
1 Bed, 1 Bath, 927 sq ftTotal Monthly PriceAvailable Oct 24Total Monthly Price
Base Rent$1,465Total Monthly Price$1,465Model Gallery
Floorplans
Availability Details
Prices shown for this property are the Total Monthly Price including Fees.Price Availability Date Unit Sq Ft $1,465 October 24, 2026 60202 927 Unit 60202 Amenities and Features
Features
- High Speed Internet Access
Unique Features
- Abundant closet space
- Eat-in area (separate from dining area)
- Gorgeous recessed lights in select homes
- Large patio/balcony
- Pre-wired for cable
- Upgraded, modern kitchens and bathrooms
- Washer/dryer rentals available
Unit 60202 Lease Information
Unit Price
- $1,465Total Monthly PriceBase Rent: $1,465Required Monthly Fees: None
View Details and Rent EstimateDeposit
- $500 deposit
Model Lease Information
Price
- $1,465Total Monthly Price
Apartment Model: The Willoughby$1,4651 Bedroom, 1 Bath, 927 sq ftAvailable October 24, 2026Floor plans are artist's rendering. All dimensions are approximate. Actual product and specifications may vary in dimension or detail. Not all features are available in every rental home. Please see a representative for details.
![]()
The Willoughby - Floorplan Apartment Unit: 60202Apartment Model: The Willoughby$1,4651 Bedroom, 1 Bath, 927 sq ftAvailable October 24, 20262 Bedrooms
The Meyers
$1,515
2 Beds, 1 Bath, 1055 sq ftTotal Monthly PriceAvailable Nov 20Total Monthly Price
Base Rent$1,515Total Monthly Price$1,515Cheapest 2 BedroomThis is the cheapest 2 Bedroom at this PropertyModel Gallery
Floorplans
Availability Details
Prices shown for this property are the Total Monthly Price including Fees.Price Availability Date Unit Sq Ft View Details $1,515 November 20, 2026 43D24 1055 $1,515 November 26, 2026 42103 1055 Model Amenities and Features
Features
- High Speed Internet Access
- Washer/Dryer Hookup
Kitchen
- Dishwasher
Unique Features
- Abundant closet space
- Eat-in area (separate from dining area)
- Gorgeous recessed lights in select homes
- Large patio/balcony
- Pre-wired for cable
- Upgraded, modern kitchens and bathrooms
- Washer/dryer rentals available
Model Lease Information
Model Price
- $1,515Total Monthly PriceBase Rent: $1,515Required Monthly Fees: None
Deposit
- $500 deposit
Unit 43D24 Amenities and Features
Features
- High Speed Internet Access
Unique Features
- Abundant closet space
- Eat-in area (separate from dining area)
- Gorgeous recessed lights in select homes
- Large patio/balcony
- Pre-wired for cable
- Upgraded, modern kitchens and bathrooms
- Washer/dryer rentals available
Unit 43D24 Lease Information
Unit Price
- $1,515Total Monthly PriceBase Rent: $1,515Required Monthly Fees: None
View Details and Rent EstimateDeposit
- $500 deposit
Model Lease Information
Price
- $1,515Total Monthly Price
Unit 42103 Amenities and Features
Features
- High Speed Internet Access
Unique Features
- Abundant closet space
- Eat-in area (separate from dining area)
- Gorgeous recessed lights in select homes
- Large patio/balcony
- Pre-wired for cable
- Upgraded, modern kitchens and bathrooms
- Washer/dryer rentals available
Unit 42103 Lease Information
Unit Price
- $1,515Total Monthly PriceBase Rent: $1,515Required Monthly Fees: None
View Details and Rent EstimateDeposit
- $500 deposit
Model Lease Information
Price
- $1,515Total Monthly Price
Apartment Model: The MeyersFrom $1,5152 Bedroom, 1 Bath, 1055 sq ftAvailable November 20, 2026Floor plans are artist's rendering. All dimensions are approximate. Actual product and specifications may vary in dimension or detail. Not all features are available in every rental home. Please see a representative for details.
![]()
The Meyers - Floorplan Apartment Unit: 43D24Apartment Model: The Meyers$1,5152 Bedroom, 1 Bath, 1055 sq ftAvailable November 20, 2026Apartment Unit: 42103Apartment Model: The Meyers$1,5152 Bedroom, 1 Bath, 1055 sq ftAvailable November 26, 2026The Baylor
$1,665
2 Beds, 2 Baths, 1055 sq ftTotal Monthly PriceAvailable Oct 8Total Monthly Price
Base Rent$1,665Total Monthly Price$1,665Model Gallery
Floorplans
Photos
Availability Details
Prices shown for this property are the Total Monthly Price including Fees.Price Availability Date Unit Sq Ft View Details $1,665 October 8, 2026 14104 1055 $1,665 October 30, 2026 14204 1055 Model Amenities and Features
Features
- High Speed Internet Access
- Washer/Dryer Hookup
Kitchen
- Dishwasher
Unique Features
- Abundant closet space
- Eat-in area (separate from dining area)
- Large patio/balcony
- Pre-wired for cable
- Upgraded, modern kitchens and bathrooms
- Washer/dryer rentals available
Model Lease Information
Model Price
- $1,665Total Monthly PriceBase Rent: $1,665Required Monthly Fees: None
Deposit
- $500 deposit
Unit 14104 Amenities and Features
Features
- High Speed Internet Access
Unique Features
- Abundant closet space
- Eat-in area (separate from dining area)
- Large patio/balcony
- Pre-wired for cable
- Upgraded, modern kitchens and bathrooms
- Washer/dryer rentals available
Unit 14104 Lease Information
Unit Price
- $1,665Total Monthly PriceBase Rent: $1,665Required Monthly Fees: None
View Details and Rent EstimateDeposit
- $500 deposit
Model Lease Information
Price
- $1,665Total Monthly Price
Unit 14204 Amenities and Features
Features
- High Speed Internet Access
Unique Features
- Abundant closet space
- Eat-in area (separate from dining area)
- Large patio/balcony
- Pre-wired for cable
- Upgraded, modern kitchens and bathrooms
- Washer/dryer rentals available
Unit 14204 Lease Information
Unit Price
- $1,665Total Monthly PriceBase Rent: $1,665Required Monthly Fees: None
View Details and Rent EstimateDeposit
- $500 deposit
Model Lease Information
Price
- $1,665Total Monthly Price
Apartment Model: The BaylorFrom $1,6652 Bedroom, 2 Bath, 1055 sq ftAvailable October 8, 2026FloorplansPhotos![]()
The Baylor - Image 1 ![]()
The Baylor - Image 2 ![]()
The Baylor - Image 3 ![]()
The Baylor - Image 4 ![]()
The Baylor - Image 5 ![]()
The Baylor - Image 6 ![]()
The Baylor - Image 7 ![]()
The Baylor - Image 8 Floor plans are artist's rendering. All dimensions are approximate. Actual product and specifications may vary in dimension or detail. Not all features are available in every rental home. Please see a representative for details.
![]()
The Baylor - Floorplan Apartment Unit: 14104Apartment Model: The Baylor$1,6652 Bedroom, 2 Bath, 1055 sq ftAvailable October 8, 2026Apartment Unit: 14204Apartment Model: The Baylor$1,6652 Bedroom, 2 Bath, 1055 sq ftAvailable October 30, 2026The Thoroughgood
2 Beds, 1 Bath, 1157 sq ftAvailable SoonLargest 2 BedroomThis is the largest 2 Bedroom at this PropertyModel Gallery
Floorplans
Availability Details
Prices shown for this property are the Total Monthly Price including Fees.Price Availability Date Unit Sq Ft Deposit From $1,630 Available Soon The Thoroughgood 1157 sq ft $500 Model Amenities and Features
Features
- High Speed Internet Access
- Washer/Dryer Hookup
Kitchen
- Dishwasher
Unique Features
- Abundant closet space
- Eat-in area (separate from dining area)
- Gorgeous recessed lights in select homes
- Large patio/balcony
- Pre-wired for cable
- Upgraded, modern kitchens and bathrooms
- Washer/dryer rentals available
Model Lease Information
Model Price Range
- $1,630 - $1,755Total Monthly PriceBase Rent: $1,630 - $1,755Required Monthly Fees: None
Deposit
- $500 deposit
Apartment Model: The ThoroughgoodFrom $1,6302 Bedroom, 1 Bath, 1157 sq ftAvailable SoonFloor plans are artist's rendering. All dimensions are approximate. Actual product and specifications may vary in dimension or detail. Not all features are available in every rental home. Please see a representative for details.
![]()
The Thoroughgood - Floorplan 3 Bedrooms
The Lord Dunmore
$1,925
3 Beds, 1.5 Baths, 1225 sq ftTotal Monthly PriceAvailable Oct 17Total Monthly Price
Base Rent$1,925Total Monthly Price$1,925Cheapest 3 BedroomThis is the cheapest 3 Bedroom at this PropertyModel Gallery
Floorplans
Photos
Availability Details
Prices shown for this property are the Total Monthly Price including Fees.Price Availability Date Unit Sq Ft $1,925 October 17, 2026 52101 1225 Unit 52101 Amenities and Features
Features
- High Speed Internet Access
Unique Features
- Abundant closet space
- Eat-in area (separate from dining area)
- Gorgeous recessed lights in select homes
- Large patio/balcony
- Pre-wired for cable
- Upgraded, modern kitchens and bathrooms
- Washer/dryer rentals available
Unit 52101 Lease Information
Unit Price
- $1,925Total Monthly PriceBase Rent: $1,925Required Monthly Fees: None
View Details and Rent EstimateDeposit
- $500 deposit
Model Lease Information
Price
- $1,925Total Monthly Price
Apartment Model: The Lord Dunmore$1,9253 Bedroom, 1.5 Bath, 1225 sq ftAvailable October 17, 2026FloorplansPhotos![]()
The Lord Dunmore - Image 1 ![]()
The Lord Dunmore - Image 2 ![]()
The Lord Dunmore - Image 3 ![]()
The Lord Dunmore - Image 4 ![]()
The Lord Dunmore - Image 5 ![]()
The Lord Dunmore - Image 6 ![]()
The Lord Dunmore - Image 7 ![]()
The Lord Dunmore - Image 8 ![]()
The Lord Dunmore - Image 9 Floor plans are artist's rendering. All dimensions are approximate. Actual product and specifications may vary in dimension or detail. Not all features are available in every rental home. Please see a representative for details.
![]()
The Lord Dunmore - Floorplan Apartment Unit: 52101Apartment Model: The Lord Dunmore$1,9253 Bedroom, 1.5 Bath, 1225 sq ftAvailable October 17, 2026The Berkley
$1,980
3 Beds, 2 Baths, 1157 sq ftTotal Monthly PriceAvailable Nov 14Total Monthly Price
Base Rent$1,980Total Monthly Price$1,980Model Gallery
Floorplans
Availability Details
Prices shown for this property are the Total Monthly Price including Fees.Price Availability Date Unit Sq Ft $1,980 November 14, 2026 43B22 1157 Unit 43B22 Amenities and Features
Features
- High Speed Internet Access
Unique Features
- Abundant closet space
- Eat-in area (separate from dining area)
- Large patio/balcony
- Pre-wired for cable
- Upgraded, modern kitchens and bathrooms
- Washer/dryer rentals available
Unit 43B22 Lease Information
Unit Price
- $1,980Total Monthly PriceBase Rent: $1,980Required Monthly Fees: None
View Details and Rent EstimateDeposit
- $500 deposit
Model Lease Information
Price
- $1,980Total Monthly Price
Apartment Model: The Berkley$1,9803 Bedroom, 2 Bath, 1157 sq ftAvailable November 14, 2026Floor plans are artist's rendering. All dimensions are approximate. Actual product and specifications may vary in dimension or detail. Not all features are available in every rental home. Please see a representative for details.
![]()
The Berkley - Floorplan Apartment Unit: 43B22Apartment Model: The Berkley$1,9803 Bedroom, 2 Bath, 1157 sq ftAvailable November 14, 2026The Brooks
3 Beds, 2.5 Baths, 1225 sq ftAvailable SoonModel Gallery
Photos
Availability Details
Prices shown for this property are the Total Monthly Price including Fees.Price Availability Date Unit Sq Ft Deposit $2,095 Available Soon The Brooks 1225 sq ft $500 Model Amenities and Features
Features
- High Speed Internet Access
- Washer/Dryer Hookup
Kitchen
- Dishwasher
Unique Features
- Abundant closet space
- Large patio/balcony
- Pre-wired for cable
- Upgraded, modern kitchens and bathrooms
- Washer/dryer rentals available
Model Lease Information
Model Price
- $2,095Total Monthly PriceBase Rent: $2,095Required Monthly Fees: None
Deposit
- $500 deposit
Apartment Model: The Brooks$2,0953 Bedroom, 2.5 Bath, 1225 sq ftAvailable Soon![]()
The Brooks - Image 4 Bedrooms
The Cape
4 Beds, 2 Baths, 1327 sq ftAvailable SoonModel Gallery
Photos
Availability Details
Prices shown for this property are the Total Monthly Price including Fees.Price Availability Date Unit Sq Ft Deposit $2,200 Available Soon The Cape 1327 sq ft $500 Model Amenities and Features
Features
- High Speed Internet Access
Kitchen
- Dishwasher
Unique Features
- Abundant closet space
- Eat-in area (separate from dining area)
- Large patio/balcony
- Pre-wired for cable
- Upgraded, modern kitchens and bathrooms
- Washer/dryer rentals available
Model Lease Information
Model Price
- $2,200Total Monthly PriceBase Rent: $2,200Required Monthly Fees: None
Deposit
- $500 deposit
Apartment Model: The Cape$2,2004 Bedroom, 2 Bath, 1327 sq ftAvailable Soon![]()
The Cape - Image
Schedule a Tour
3D Tours
Property Information
- 344 Units
- 2 Stories
- Built in 1964
Lease Terms
- 12 - 15 mo
Fees and Policies
The fees listed below are community-provided and may exclude utilities or add-ons. All payments are made directly to the property and are non-refundable unless otherwise specified. Use the Cost Calculator to determine costs based on your needs.
Required Fees
One-Time Basics
- Due at Application
- Application FeeiApplication Fee Charged per applicant.$50.00
Other Fees and Policies
Situational Fees
- Transfer FeeiTransfer Fee Charged per unit.$500.00
Personal Add-Ons
- Bi-Monthly FeeiBi-Monthly Fee after initial lease term Charged per unit.$500.00
- Pet Fees Or ChargesiPet Monthly Rent - Cat Charged per unit.$50.00/mo
Pet Fees
- Cat
- One-Time Non-Refundable Pet FeeiOne-Time Non-Refundable Pet Fee - Cat Charged Per Pet.$500.00
- Dog
- One-Time Non-Refundable Pet FeeiOne-Time Non-Refundable Pet Fee - Dog Charged Per Pet.$500.00
We do not have a weight limit for pets, but breed restrictions apply. Please don't hesitate to contact the leasing office if you have any questions regarding our pet policy.
We welcome 2 pets per apartment home. The pet fee per apartment is $500 and pet rent is $50 per month per pet. There is no weight limit!.
Parking Fees
- Other
- Garage-12x15 - OtheriGarage-12x15 - Other Charged Per Vehicle.$150.00/mo
- Garage-12x20 - OtheriGarage-12x20 - Other Charged Per Vehicle.$175.00/mo
Storage Fees
- Storage Unit
- Storage DepositiCharged per rentable item.$0.00
- Storage RentiCharged per rentable item.$0.00/mo
Property Fee Disclaimer: Based on community-supplied data and independent market research. Subject to change without notice. May exclude fees for mandatory or optional services and usage-based utilities.
Features and Amenities
On-Site Services
- Maintenance On Site
- Laundry Facilities
Community Features
- Clubhouse
- Lounge
Recreation and Fitness
- Fitness Center
- Playground
- Pool

Map
- Shopping
- Colleges
- Grocery
- Medical
- Transportation

Map
Getting Around
50 / 100 Fairly walkable
30 / 100 Limited public transit
30 / 100 Somewhat Bikeable
80 / 100 Very car friendly
Getting to Know the Area
50 / 100 Restaurants
30 / 100 Cafes
30 / 100 Nightlife
30 / 100 Shopping
60 / 100 Parks
40 / 100 Noise Level
Frequently Asked Questions about Colony Point Apartments
Where is Colony Point Apartments located?
Colony Point Apartments is located at 901 W Little Creek Rd near the Titustown area of Norfolk, VA
What is the current rent range at Colony Point Apartments?
1 Bedroom to 4 Bedroom Apartments at Colony Point Apartments currently range from $1,380 to $2,200
When is the leasing office open?
- The office Hours for Colony Point Apartments are
- Monday 9:00 am–5:00 pm
- Tuesday 9:00 am–5:00 pm
- Wednesday 9:00 am–5:00 pm
- Thursday 9:00 am–5:00 pm
- Friday 9:00 am–5:00 pm
- Saturday 10:00 am–2:00 pm
- Sunday Closed
Are pets allowed?
Call us today to find out our pet policy and if we allow pets
Renters Reviews and Ratings
Worst place ever !!!!!!!
Property Manager Responded
one of the best apartment complexes
First apartment
Colony point apartments
Great experience leasing with colony point
Renter
Very nice!
Blessed
Great
They get better with time!
Nearby Schools
Granby Elementary School
Northside Middle School
About GreatSchools Data on ApartmentHomeLiving.com.
Points of Interest
Time and distance from Colony Point Apartments.
Big Box and Retail
Walgreens
Aldi
Target
Colleges and Universities
Groceries
Food Lion
Aldi
Harris Teeter
Hospitals
Military Bases
Norfolk Naval Air Station
Norfolk Naval Aviation Depot
Norfolk Naval Base
Shopping Centers
Colony Point Apartments has 5 shopping centers within 1.0 miles.
Transit Stations
Nearby Neighborhoods
Rental Price Ranges in the Area
| Bedroom | Average Rent | Cheapest Rent | Highest Rent |
|---|---|---|---|
| Norfolk Studio Apartments | $1,591 | $700 | $2,070 |
| Norfolk 1 Bedroom Apartments | $1,666 | $715 | $8,069 |
| Norfolk 2 Bedroom Apartments | $1,927 | $851 | $3,767 |
| Norfolk 3 Bedroom Apartments | $2,294 | $635 | $8,913 |
| Norfolk 4 Bedroom Apartments | $2,549 | $1,453 | $6,104 |
| Norfolk 5 Bedroom Apartments | $2,727 | $2,727 | $2,727 |
Browse Top Apartments in Norfolk
By Price
By Community Type
- Norfolk Apartments for Rent by Owner
- Norfolk Apartments with Rent Specials
- Norfolk Top Rated Apartments
- Norfolk Corporate Apartments
- Norfolk Furnished Apartments
- Norfolk Gated Apartments
- Norfolk Loft Apartments
- Norfolk Low Income Apartments
- Norfolk Military Apartments
- New Norfolk Apartments
- Norfolk Senior Apartments
- Norfolk Short-term Apartments
- Norfolk Student Apartments
- Norfolk Apartments with Utilities Included


We welcome 2 pets per apartment home. The pet fee per apartment is $500 and pet rent is $50 per month per pet. There is no weight limit!.