

Request Notification
Confluence at Harvest Hills
Williston, ND 58801

- 1–3 Bedrooms
- 635–1,275 Square Feet
About Confluence at Harvest Hills
Confluence at Harvest Hills Apartment Homes delivers pet-friendly apartments in Williston, ND. Choose from various 1, 2, and 3-bedroom apartments featuring a spacious kitchen, an energy-efficient appliance package, large windows, a storage closet with built-in shelving, a full-size in-unit laundry, and a private patio or balcony.Expand your living space at our community amenities, including a mudroom, an outdoor grilling and picnic area, free on-site parking, ample green space with pet stations, and 24-hour emergency maintenance services.Confluence at Harvest Hills is conveniently located near US 2, placing you near the area's best schools, employers, dining, shopping, and entertainment. Enjoy living near outdoor attractions like Cote Park and Williston Municipal Golf Course. Spend cozy mornings at Meg-A-Latte Coffee House or satisfy your sweet tooth at Cold Stone Creamery within walking distance.You belong at Confluence at Harvest Hills Apartment Homes in Williston, ND!
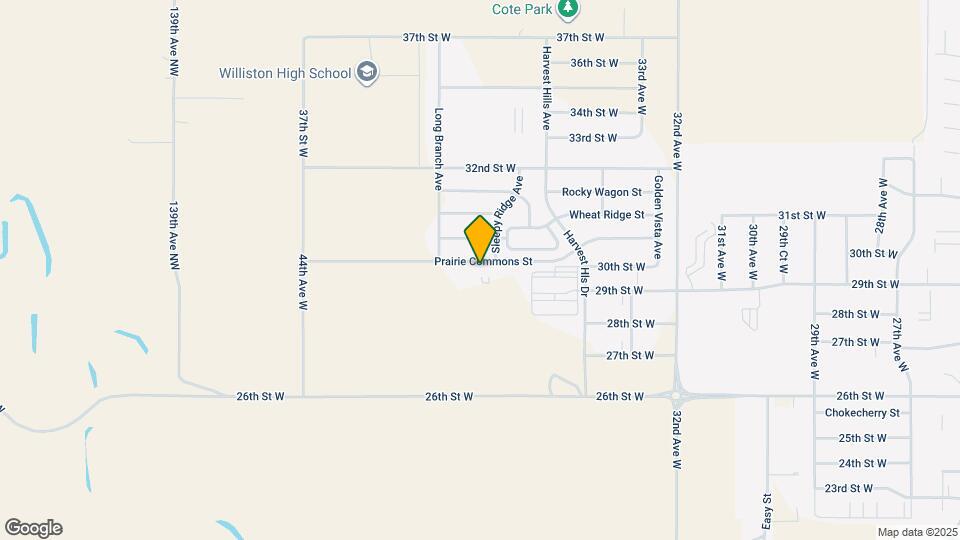
Confluence at Harvest Hills is located in the 58801 Zip code of Williston, ND.
Unique Features and Amenities
- Ample On-Site Parking
- Convenient Breakfast Bar
- Deep Double Sinks
- Energy Efficient Appliance Package
- Large Closets
- Large Windows
- Mudroom
- Outdoor BBQ Grilling Area
- Patio/Balcony
- Pet-Stations
- Roomy Cabinets
Property Contact Info
Floorplan Pricing and Availability
New! Interactive Property Map
1 Bedroom
Floorplan 1x1
1 Bed, 1 Bath, 635 sq ftAvailable NowModel Gallery
Floorplans
Availability Details
Availability Date Unit Sq Ft Deposit View Details Available Now 225 635 $750 Available Now 213 635 $750 Available Now 135 635 $750 Model Amenities and Features
Features
- High Speed Internet Access
- Smoke Free
Unit 225 Amenities and Features
Features
- High Speed Internet Access
- Smoke Free
Unit 213 Amenities and Features
Features
- High Speed Internet Access
- Smoke Free
Unit 135 Amenities and Features
Features
- High Speed Internet Access
- Smoke Free
Apartment Model: 1x11 Bedroom, 1 Bath, 635 sq ftAvailable Now![]()
1x1 - Floorplan Apartment Unit: 225Apartment Model: 1x11 Bedroom, 1 Bath, 635 sq ftAvailable NowApartment Unit: 213Apartment Model: 1x11 Bedroom, 1 Bath, 635 sq ftAvailable NowApartment Unit: 135Apartment Model: 1x11 Bedroom, 1 Bath, 635 sq ftAvailable Now2 Bedrooms
2x2 L
2 Beds, 2 Baths, 953-957 sq ftAvailable NowModel Gallery
Floorplans
Availability Details
Availability Date Unit Sq Ft Deposit View Details Available Now 127 953 $750 Available Now 214 956 $750 Apartment Model: 2x2 L2 Bedroom, 2 Bath, 953-957 sq ftAvailable Now![]()
2x2 L - Floorplan Apartment Unit: 127Apartment Model: 2x2 L2 Bedroom, 2 Bath, 953 sq ftAvailable NowApartment Unit: 214Apartment Model: 2x2 L2 Bedroom, 2 Bath, 956 sq ftAvailable Now2x2 XL
2 Beds, 2 Baths, 1031 sq ftAvailable NowModel Gallery
Floorplans
Availability Details
Availability Date Unit Sq Ft Deposit View Details Available Now 128 1031 $750 August 4, 2026 138 1031 $750 Apartment Model: 2x2 XL2 Bedroom, 2 Bath, 1031 sq ftAvailable Now![]()
2x2 XL - Floorplan Apartment Unit: 128Apartment Model: 2x2 XL2 Bedroom, 2 Bath, 1031 sq ftAvailable NowApartment Unit: 138Apartment Model: 2x2 XL2 Bedroom, 2 Bath, 1031 sq ftAvailable August 4, 20263 Bedrooms
Show Unavailable Floorplans3x3 S
3 Beds, 3 Baths, 1098 sq ftAvailable NowCheapest 3 BedroomThis is the cheapest 3 Bedroom at this PropertyModel Gallery
Floorplans
Availability Details
Availability Date Unit Sq Ft Deposit View Details Available Now 232 1098 $750 Available Now 132 1098 $750 Apartment Model: 3x3 S3 Bedroom, 3 Bath, 1098 sq ftAvailable Now![]()
3x3 S - Floorplan Apartment Unit: 232Apartment Model: 3x3 S3 Bedroom, 3 Bath, 1098 sq ftAvailable NowApartment Unit: 132Apartment Model: 3x3 S3 Bedroom, 3 Bath, 1098 sq ftAvailable Now3x3 L
3 Beds, 3 Baths, 1275 sq ftAvailable NowLargest 3 BedroomThis is the largest 3 Bedroom at this PropertyModel Gallery
Floorplans
Availability Details
Availability Date Unit Sq Ft Deposit View Details Available Now 134 1275 $750 August 9, 2026 234 1275 $750 Apartment Model: 3x3 L3 Bedroom, 3 Bath, 1275 sq ftAvailable Now![]()
3x3 L - Floorplan Apartment Unit: 134Apartment Model: 3x3 L3 Bedroom, 3 Bath, 1275 sq ftAvailable NowApartment Unit: 234Apartment Model: 3x3 L3 Bedroom, 3 Bath, 1275 sq ftAvailable August 9, 20263x3 M
3 Beds, 3 Baths, 1125 sq ftModel Gallery
Floorplans
Availability Details
Availability Date Unit Sq Ft Unavailable 3x3 M 1125 sq ft Apartment Model: 3x3 M3 Bedroom, 3 Bath, 1125 sq ftUnavailable![]()
3x3 M - Floorplan
Property Information
- 54 Units
- 3 Stories
- Built in 2012
Lease Terms
- 6 - 12 mo
Fees and Policies
The fees listed below are community-provided and may exclude utilities or add-ons. All payments are made directly to the property and are non-refundable unless otherwise specified.
Other Fees and Policies
Pet Fees
- Cat
- Cat DepositiCharged per Pet.$250.00
- Cat FeeiCharged per Pet.$250.00
- Cat RentiCharged Per Pet.$35.00/mo
- Dog
- Dog DepositiCharged per Pet.$250.00
- Dog FeeiCharged per Pet.$250.00
- Dog RentiCharged Per Pet.$35.00/mo
None
Breed restrictions apply
Up to 2 pets per home are welcome.
Parking Info and Fees
- Other
Property Fee Disclaimer: Based on community-supplied data and independent market research. Subject to change without notice. May exclude fees for mandatory or optional services and usage-based utilities.
Features and Amenities
Map
- Shopping
- Colleges
- Grocery
- Medical
- Nearby Properties

Map
Hours and Contact Info
| Monday | 9:00 am–5:00 pm |
| Tuesday | 9:00 am–5:00 pm |
| Wednesday | 9:00 am–5:00 pm |
| Thursday | 9:00 am–5:00 pm |
| Friday | 9:00 am–5:00 pm |
| Saturday | Closed |
| Sunday | Closed |
Renters Reviews and Ratings
Do Not Rent Here
September 20, 2020Agree with the other reviews. Bad everything. ......Property Manager Responded
September 24, 2020Hello, We are regretful to know you are not having a positive experience with us. Please communicate the aspects of your home or community that you are not happy with so we can actively work to change this. We truly look forward to hearing from you. Thank you.
Review from Apartments.com
Awful...
December 23, 2019Staff argumentative and rude. Questions or concerns were ignored. Dogs barking constantly.Property Manager Responded
January 10, 2020Hello anonymous, thank you for your feedback. Please don't hesitate to reach out and let us know how we can make your experience with us a more enjoyable one. Feel free to reach out to us at customerservice@weidner.com.
Review from Apartments.com
Terrible
December 8, 2019Rude management and you can hear through the thin walls.Property Manager Responded
December 20, 2019Hello, thank you for taking the time to post. Because we could not find you in the system we are unable to reach out to you directly. Please feel free to contact me by phone or email at 855.411.9343 or customerservice@weidner.com.
Review from Apartments.com
Nearby Schools
Williston High School
About GreatSchools Data on ApartmentHomeLiving.com.
Points of Interest
Time and distance from Confluence at Harvest Hills.
Big Box and Retail
Menards
Albertsons
Jcpenney
Colleges and Universities
Groceries
Albertsons
Hospitals
Chi St. Alexius Health Williston
Shopping Centers
Confluence at Harvest Hills has 1 shopping center within 2.7 miles.
Rental Price Ranges in the Area
| Bedroom | Average Rent | Cheapest Rent | Highest Rent |
|---|---|---|---|
| Williston Studio Apartments | $844 | $675 | $1,165 |
| Williston 1 Bedroom Apartments | $1,110 | $725 | $1,700 |
| Williston 2 Bedroom Apartments | $1,330 | $800 | $2,044 |
| Williston 3 Bedroom Apartments | $1,396 | $350 | $2,580 |
| Williston 4 Bedroom Apartments | $2,700 | $2,700 | $2,700 |
Nearby Apartments
Nearby Homes
Did You Know?
43% of renters tour a property with an agent before signing a lease.


Up to 2 pets per home are welcome.