- Studio–3 Bedrooms
- $1,827-$3,056 Total Monthly Price12 Month Lease Term
Total Monthly Price
Base Rent$1,827 - $3,056Total Monthly Price$1,827 - $3,056 - 535–1,384 Square Feet
Rent Specials
GET UP TO 1 MONTH FREE! 18-MONTH LEASE OPTIONS AVAILABLE!
About Contempo NOVA
Home is where you are happy. Where you can kick back, leave your troubles at the door, and relax in your freshly decorated, comfortable home. Each home was designed to enhance your comfort and happiness for you to enjoy coming home. Home is where the good times happen. Where friends and family gather around to join in laughter and food. Your home is equipped to host the perfect party inside or outside. Home is where your dreams are made. Where every amenity you can wish for is located. Contempo Nova is complete with two resort-style pools, a first-class fitness center, a resident lounge, a game room, and outdoor grilling areas. Everything you want and desire at home.
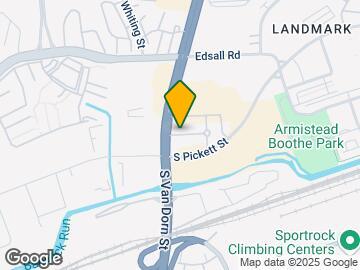
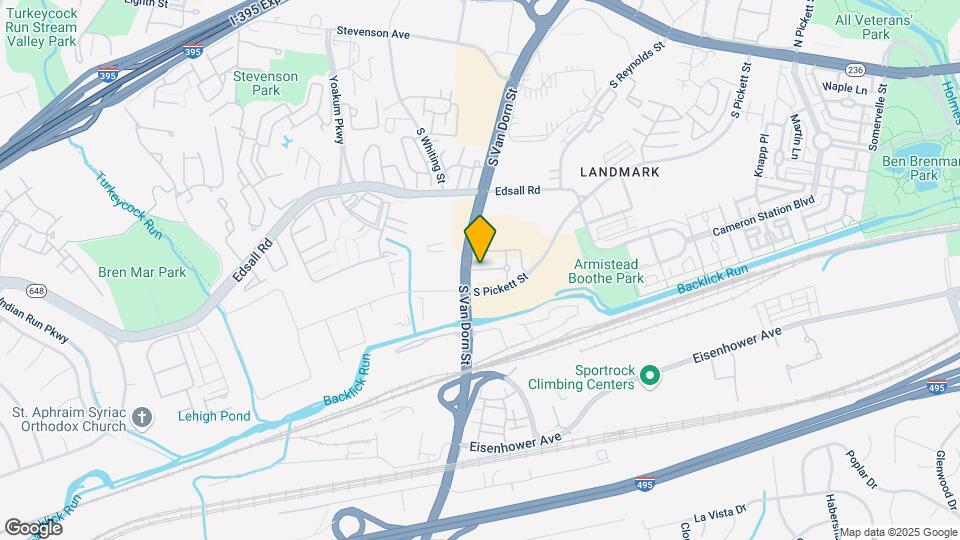
Contempo NOVA is located in the Landmark Van Dorn Neighborhood and 22304 Zip code of Alexandria, VA. This community is professionally managed by Sage Ventures
Unique Features and Amenities
- Additional storage
- BBQ grill
- Bike storage available
- Cable/satellite
- Cardio equipment with TVs
- Carpeted bedrooms
- Complimentary metro shuttle service
- Controlled access community
- Cultured marble countertops in baths
- Custom cabinetry
- Dog- and cat-friendly
- Energy Star® stainless steel appliance packages
- Fitness Studio
- Free WiFi in social spaces
- Full-size washer and dryer
- Gaming area
- Individual HVAC in every home
- Junior one- and two bedroom floor plans available
- Mircrowave
- Open floor plans
- Oversized windows*
- Package Lockers
- Pet spa
- Private Balcony or patio*
- Spacious 2-bedroom homes available
- Spacious closets
- Storage
- Studio, 1-, 2- and 3-bedroom apartments
- TV lounge
- Two courtyards with greenspace
- Underground Parking Garage
- Unique 1-bedroom layouts
- Wheelchair Accesible
- Wired for high-speed Internet
- Wood style plank-style flooring*
Property Contact Info

- Listed by:
- Agency:
- Vendor Logo:
- Website:
- View Property Website
- Call Us:
- (571) 450-8544
- Disclaimer:
Office Hours
| Monday | 9:00 am–6:00 pm |
| Tuesday | 9:00 am–6:00 pm |
| Wednesday | 9:00 am–6:00 pm |
| Thursday | 10:30 am–6:00 pm |
| Friday | 9:00 am–6:00 pm |
| Saturday | 10:00 am–5:00 pm |
| Sunday | 12:00 pm–5:00 pm |
Floorplan Pricing and Availability
Contempo NOVA offers Studio to 3 Bedroom apartments starting from $1,827 and having 535–1,384 sq ft. Here is the current pricing and availability:
New! Interactive Property Map
Studio
A1 - Studio with Den
From $1,827
Studio, 1 Bath, 535-540 sq ftTotal Monthly PriceAvailable NowTotal Monthly Price
Base Rent$1,827 - $1,927Total Monthly Price$1,827 - $1,927Model Gallery
Floorplans
Availability Details
Prices shown for this property are the Total Monthly Price including Fees.Price Availability Date Unit Sq Ft Floorplan View Details $1,827 Available Now CN-1246B 540 $1,927 October 9, 2026 CN-2216A 535 Model Amenities and Features
Features
- Cable Ready
- High Speed Internet Access
- Washer/Dryer
Kitchen
- Dishwasher
- Disposal
- Microwave
Living Space
- Walk-In Closets
Model Lease Information
Model Price Range
- $1,827 - $1,927Total Monthly PriceBase Rent: $1,827 - $1,927Required Monthly Fees: None
Unit CN-1246B Gallery
Floorplans
Unit CN-1246B Amenities and Features
Features
- Cable Ready
- High Speed Internet Access
- Washer/Dryer
Kitchen
- Dishwasher
- Disposal
- Microwave
Living Space
- Walk-In Closets
Unit CN-1246B Lease Information
Unit Price
- $1,827Total Monthly PriceBase Rent: $1,827Required Monthly Fees: None
Model Lease Information
Model Price Range
- $1,827 - $1,927Total Monthly Price
Unit CN-2216A Gallery
Floorplans
Unit CN-2216A Amenities and Features
Features
- Cable Ready
- High Speed Internet Access
- Washer/Dryer
Kitchen
- Dishwasher
- Disposal
- Microwave
Living Space
- Walk-In Closets
Unit CN-2216A Lease Information
Unit Price
- $1,927Total Monthly PriceBase Rent: $1,927Required Monthly Fees: None
Model Lease Information
Model Price Range
- $1,827 - $1,927Total Monthly Price
Apartment Model: A1 - Studio with DenFrom $1,827Studio, 1 Bath, 535-540 sq ftAvailable NowFloor plans are artist's rendering. All dimensions are approximate. Actual product and specifications may vary in dimension or detail. Not all features are available in every rental home. Please see a representative for details.
![]()
A1 - Studio with Den - Floorplan 1 Floor plans are artist's rendering. All dimensions are approximate. Actual product and specifications may vary in dimension or detail. Not all features are available in every rental home. Please see a representative for details.
![]()
A1 - Studio with Den - Floorplan 2 Apartment Unit: CN-1246BApartment Model: A1 - Studio with Den$1,827Studio, 1 Bath, 540 sq ftAvailable NowFloor plans are artist's rendering. All dimensions are approximate. Actual product and specifications may vary in dimension or detail. Not all features are available in every rental home. Please see a representative for details.
![]()
Unit: CN-1246B - Floorplan Apartment Unit: CN-2216AApartment Model: A1 - Studio with Den$1,927Studio, 1 Bath, 535 sq ftAvailable October 9, 2026Floor plans are artist's rendering. All dimensions are approximate. Actual product and specifications may vary in dimension or detail. Not all features are available in every rental home. Please see a representative for details.
![]()
Unit: CN-2216A - Floorplan 1 Bedroom
A3 - One Bedroom
From $2,037
1 Bed, 1 Bath, 690-760 sq ftTotal Monthly PriceAvailable NowTotal Monthly Price
Base Rent$2,037 - $2,127Total Monthly Price$2,037 - $2,127Model Gallery
Floorplans
Availability Details
Prices shown for this property are the Total Monthly Price including Fees.Price Availability Date Unit Sq Ft Floorplan View Details $2,037 Available Now CN-2421D 690 $2,127 Available Now CN-2329D 690 $2,127 October 5, 2026 CN-2204E 760 Model Amenities and Features
Features
- Cable Ready
- High Speed Internet Access
- Washer/Dryer
Kitchen
- Dishwasher
- Disposal
- Microwave
Living Space
- Walk-In Closets
Model Lease Information
Model Price Range
- $2,037 - $2,127Total Monthly PriceBase Rent: $2,037 - $2,127Required Monthly Fees: None
Unit CN-2421D Gallery
Floorplans
Unit CN-2421D Amenities and Features
Features
- Cable Ready
- High Speed Internet Access
- Washer/Dryer
Kitchen
- Dishwasher
- Disposal
- Microwave
Living Space
- Walk-In Closets
Unit CN-2421D Lease Information
Unit Price
- $2,037Total Monthly PriceBase Rent: $2,037Required Monthly Fees: None
Model Lease Information
Model Price Range
- $2,037 - $2,127Total Monthly Price
Unit CN-2329D Gallery
Floorplans
Unit CN-2329D Amenities and Features
Features
- Cable Ready
- High Speed Internet Access
- Washer/Dryer
Kitchen
- Dishwasher
- Disposal
- Microwave
Living Space
- Walk-In Closets
Unit CN-2329D Lease Information
Unit Price
- $2,127Total Monthly PriceBase Rent: $2,127Required Monthly Fees: None
Model Lease Information
Model Price Range
- $2,037 - $2,127Total Monthly Price
Unit CN-2204E Gallery
Floorplans
Unit CN-2204E Amenities and Features
Features
- Cable Ready
- High Speed Internet Access
- Washer/Dryer
Kitchen
- Dishwasher
- Disposal
- Microwave
Living Space
- Walk-In Closets
Unit CN-2204E Lease Information
Unit Price
- $2,127Total Monthly PriceBase Rent: $2,127Required Monthly Fees: None
Model Lease Information
Model Price Range
- $2,037 - $2,127Total Monthly Price
Apartment Model: A3 - One BedroomFrom $2,0371 Bedroom, 1 Bath, 690-760 sq ftAvailable NowFloor plans are artist's rendering. All dimensions are approximate. Actual product and specifications may vary in dimension or detail. Not all features are available in every rental home. Please see a representative for details.
![]()
A3 - One Bedroom - Floorplan 1 Floor plans are artist's rendering. All dimensions are approximate. Actual product and specifications may vary in dimension or detail. Not all features are available in every rental home. Please see a representative for details.
![]()
A3 - One Bedroom - Floorplan 2 Floor plans are artist's rendering. All dimensions are approximate. Actual product and specifications may vary in dimension or detail. Not all features are available in every rental home. Please see a representative for details.
![]()
A3 - One Bedroom - Floorplan 3 Floor plans are artist's rendering. All dimensions are approximate. Actual product and specifications may vary in dimension or detail. Not all features are available in every rental home. Please see a representative for details.
![]()
A3 - One Bedroom - Floorplan 4 Apartment Unit: CN-2421DApartment Model: A3 - One Bedroom$2,0371 Bedroom, 1 Bath, 690 sq ftAvailable NowFloor plans are artist's rendering. All dimensions are approximate. Actual product and specifications may vary in dimension or detail. Not all features are available in every rental home. Please see a representative for details.
![]()
Unit: CN-2421D - Floorplan Apartment Unit: CN-2329DApartment Model: A3 - One Bedroom$2,1271 Bedroom, 1 Bath, 690 sq ftAvailable NowFloor plans are artist's rendering. All dimensions are approximate. Actual product and specifications may vary in dimension or detail. Not all features are available in every rental home. Please see a representative for details.
![]()
Unit: CN-2329D - Floorplan Apartment Unit: CN-2204EApartment Model: A3 - One Bedroom$2,1271 Bedroom, 1 Bath, 760 sq ftAvailable October 5, 2026Floor plans are artist's rendering. All dimensions are approximate. Actual product and specifications may vary in dimension or detail. Not all features are available in every rental home. Please see a representative for details.
![]()
Unit: CN-2204E - Floorplan A6 - One Bedroom
$2,152
1 Bed, 1 Bath, 813 sq ftTotal Monthly PriceAvailable Dec 3Total Monthly Price
Base Rent$2,152Total Monthly Price$2,152Model Gallery
Floorplans
Availability Details
Prices shown for this property are the Total Monthly Price including Fees.Price Availability Date Unit Sq Ft Floorplan $2,152 December 3, 2026 CN-2126A 813 Unit CN-2126A Gallery
Floorplans
Unit CN-2126A Amenities and Features
Features
- Cable Ready
- High Speed Internet Access
- Washer/Dryer
Kitchen
- Dishwasher
- Disposal
- Microwave
Living Space
- Walk-In Closets
Unit CN-2126A Lease Information
Unit Price
- $2,152Total Monthly PriceBase Rent: $2,152Required Monthly Fees: None
Model Lease Information
Price
- $2,152Total Monthly Price
Apartment Model: A6 - One Bedroom$2,1521 Bedroom, 1 Bath, 813 sq ftAvailable December 3, 2026Floor plans are artist's rendering. All dimensions are approximate. Actual product and specifications may vary in dimension or detail. Not all features are available in every rental home. Please see a representative for details.
![]()
A6 - One Bedroom - Floorplan 1 Floor plans are artist's rendering. All dimensions are approximate. Actual product and specifications may vary in dimension or detail. Not all features are available in every rental home. Please see a representative for details.
![]()
A6 - One Bedroom - Floorplan 2 Apartment Unit: CN-2126AApartment Model: A6 - One Bedroom$2,1521 Bedroom, 1 Bath, 813 sq ftAvailable December 3, 2026Floor plans are artist's rendering. All dimensions are approximate. Actual product and specifications may vary in dimension or detail. Not all features are available in every rental home. Please see a representative for details.
![]()
Unit: CN-2126A - Floorplan 2 Bedrooms
B1 - One Bedroom with Den and Two Bathrooms
From $2,182
2 Beds, 2 Baths, 778-945 sq ftTotal Monthly PriceAvailable NowTotal Monthly Price
Base Rent$2,182 - $2,282Total Monthly Price$2,182 - $2,282Cheapest 2 BedroomThis is the cheapest 2 Bedroom at this PropertyModel Gallery
Floorplans
Availability Details
Prices shown for this property are the Total Monthly Price including Fees.Price Availability Date Unit Sq Ft Photos Floorplan View Details $2,282 Available Now CN-2303C 945 $2,182 December 17, 2026 CN-3323A 778 Model Amenities and Features
Features
- Air Conditioning
- Balcony
- Cable Ready
- High Speed Internet Access
- Smoke Free
- Storage Space
- Washer/Dryer
- Wheelchair Accessible (Rooms)
- Wi-Fi
Kitchen
- Dishwasher
- Disposal
- Ice Maker
- Microwave
- Refrigerator
- Stainless Steel Appliances
Model Lease Information
Model Price Range
- $2,182 - $2,282Total Monthly PriceBase Rent: $2,182 - $2,282Required Monthly Fees: None
Unit CN-2303C Gallery
Photos
Unit CN-2303C Amenities and Features
Unique Features
- Wheelchair Accesible
Unit CN-2303C Lease Information
Unit Price
- $2,282Total Monthly PriceBase Rent: $2,282Required Monthly Fees: None
Model Lease Information
Model Price Range
- $2,182 - $2,282Total Monthly Price
Unit CN-3323A Gallery
Floorplans
Unit CN-3323A Lease Information
Unit Price
- $2,182Total Monthly PriceBase Rent: $2,182Required Monthly Fees: None
Model Lease Information
Model Price Range
- $2,182 - $2,282Total Monthly Price
Apartment Model: B1 - One Bedroom with Den and Two BathroomsFrom $2,1822 Bedroom, 2 Bath, 778-945 sq ftAvailable NowFloor plans are artist's rendering. All dimensions are approximate. Actual product and specifications may vary in dimension or detail. Not all features are available in every rental home. Please see a representative for details.
![]()
B1 - One Bedroom with Den and Two Bathrooms - Floorplan 1 Floor plans are artist's rendering. All dimensions are approximate. Actual product and specifications may vary in dimension or detail. Not all features are available in every rental home. Please see a representative for details.
![]()
B1 - One Bedroom with Den and Two Bathrooms - Floorplan 2 Apartment Unit: CN-2303CApartment Model: B1 - One Bedroom with Den and Two Bathrooms$2,2822 Bedroom, 2 Bath, 945 sq ftAvailable Now![]()
Unit: CN-2303C - Image Apartment Unit: CN-3323AApartment Model: B1 - One Bedroom with Den and Two Bathrooms$2,1822 Bedroom, 2 Bath, 778 sq ftAvailable December 17, 2026Floor plans are artist's rendering. All dimensions are approximate. Actual product and specifications may vary in dimension or detail. Not all features are available in every rental home. Please see a representative for details.
![]()
Unit: CN-3323A - Floorplan B2 - One Bedroom with Den
From $2,192
2 Beds, 1 Bath, 789-835 sq ftTotal Monthly PriceAvailable NowTotal Monthly Price
Base Rent$2,192 - $2,437Total Monthly Price$2,192 - $2,437Model Gallery
Floorplans
Availability Details
Prices shown for this property are the Total Monthly Price including Fees.Price Availability Date Unit Sq Ft Floorplan View Details $2,437 Available Now CN-3101A 789 $2,202 Available Now CN-3426C 835 $2,222 Available Now CN-1417B 808 Model Amenities and Features
Features
- Air Conditioning
- Balcony
- Cable Ready
- High Speed Internet Access
- Smoke Free
- Storage Space
- Washer/Dryer
- Wheelchair Accessible (Rooms)
- Wi-Fi
Kitchen
- Dishwasher
- Disposal
- Ice Maker
- Microwave
- Refrigerator
- Stainless Steel Appliances
Model Lease Information
Model Price Range
- $2,192 - $2,437Total Monthly PriceBase Rent: $2,192 - $2,437Required Monthly Fees: None
Current Available Pricing
- $2,202 - $2,437 Total Monthly Price
Unit CN-3101A Lease Information
Unit Price
- $2,437Total Monthly PriceBase Rent: $2,437Required Monthly Fees: None
Model Lease Information
Model Price Range
- $2,192 - $2,437Total Monthly Price
Unit CN-3426C Gallery
Floorplans
Unit CN-3426C Lease Information
Unit Price
- $2,202Total Monthly PriceBase Rent: $2,202Required Monthly Fees: None
Model Lease Information
Model Price Range
- $2,192 - $2,437Total Monthly Price
Unit CN-1417B Gallery
Floorplans
Unit CN-1417B Amenities and Features
Unique Features
- Private Balcony or patio*
Unit CN-1417B Lease Information
Unit Price
- $2,222Total Monthly PriceBase Rent: $2,222Required Monthly Fees: None
Model Lease Information
Model Price Range
- $2,192 - $2,437Total Monthly Price
Apartment Model: B2 - One Bedroom with DenFrom $2,1922 Bedroom, 1 Bath, 789-835 sq ftAvailable NowFloor plans are artist's rendering. All dimensions are approximate. Actual product and specifications may vary in dimension or detail. Not all features are available in every rental home. Please see a representative for details.
![]()
B2 - One Bedroom with Den - Floorplan 1 Floor plans are artist's rendering. All dimensions are approximate. Actual product and specifications may vary in dimension or detail. Not all features are available in every rental home. Please see a representative for details.
![]()
B2 - One Bedroom with Den - Floorplan 2 Floor plans are artist's rendering. All dimensions are approximate. Actual product and specifications may vary in dimension or detail. Not all features are available in every rental home. Please see a representative for details.
![]()
B2 - One Bedroom with Den - Floorplan 3 Apartment Unit: CN-3101AApartment Model: B2 - One Bedroom with Den$2,4372 Bedroom, 1 Bath, 789 sq ftAvailable NowApartment Unit: CN-3426CApartment Model: B2 - One Bedroom with Den$2,2022 Bedroom, 1 Bath, 835 sq ftAvailable NowFloor plans are artist's rendering. All dimensions are approximate. Actual product and specifications may vary in dimension or detail. Not all features are available in every rental home. Please see a representative for details.
![]()
Unit: CN-3426C - Floorplan Apartment Unit: CN-1417BApartment Model: B2 - One Bedroom with Den$2,2222 Bedroom, 1 Bath, 808 sq ftAvailable NowFloor plans are artist's rendering. All dimensions are approximate. Actual product and specifications may vary in dimension or detail. Not all features are available in every rental home. Please see a representative for details.
![]()
Unit: CN-1417B - Floorplan B3 - Two Bedroom
From $2,287
2 Beds, 2 Baths, 935-1027 sq ftTotal Monthly PriceAvailable NowTotal Monthly Price
Base Rent$2,287 - $2,542Total Monthly Price$2,287 - $2,542Model Gallery
Floorplans
3D Tours
Availability Details
Prices shown for this property are the Total Monthly Price including Fees.Price Availability Date Unit Sq Ft Floorplan View Details $2,287 Available Now CN-1203B 935 $2,542 October 13, 2026 CN-1514C 974 $2,467 November 23, 2026 CN-3411E 1027 Model Amenities and Features
Features
- Cable Ready
- High Speed Internet Access
- Washer/Dryer
Kitchen
- Dishwasher
- Disposal
- Microwave
Living Space
- Walk-In Closets
Model Lease Information
Model Price Range
- $2,287 - $2,542Total Monthly PriceBase Rent: $2,287 - $2,542Required Monthly Fees: None
Unit CN-1203B Gallery
Floorplans
Unit CN-1203B Amenities and Features
Features
- Cable Ready
- High Speed Internet Access
- Washer/Dryer
Kitchen
- Dishwasher
- Disposal
- Microwave
Living Space
- Walk-In Closets
Unique Features
- Wheelchair Accesible
Unit CN-1203B Lease Information
Unit Price
- $2,287Total Monthly PriceBase Rent: $2,287Required Monthly Fees: None
Model Lease Information
Model Price Range
- $2,287 - $2,542Total Monthly Price
Unit CN-1514C Gallery
Floorplans
Unit CN-1514C Amenities and Features
Features
- Cable Ready
- High Speed Internet Access
- Washer/Dryer
Kitchen
- Dishwasher
- Disposal
- Microwave
Living Space
- Walk-In Closets
Unit CN-1514C Lease Information
Unit Price
- $2,542Total Monthly PriceBase Rent: $2,542Required Monthly Fees: None
Model Lease Information
Model Price Range
- $2,287 - $2,542Total Monthly Price
Unit CN-3411E Gallery
Floorplans
Unit CN-3411E Amenities and Features
Features
- Cable Ready
- High Speed Internet Access
- Washer/Dryer
Kitchen
- Dishwasher
- Disposal
- Microwave
Living Space
- Walk-In Closets
Unit CN-3411E Lease Information
Unit Price
- $2,467Total Monthly PriceBase Rent: $2,467Required Monthly Fees: None
Model Lease Information
Model Price Range
- $2,287 - $2,542Total Monthly Price
Apartment Model: B3 - Two BedroomFrom $2,2872 Bedroom, 2 Bath, 935-1027 sq ftAvailable NowFloorplans3D ToursFloor plans are artist's rendering. All dimensions are approximate. Actual product and specifications may vary in dimension or detail. Not all features are available in every rental home. Please see a representative for details.
![]()
B3 - Two Bedroom - Floorplan 1 Floor plans are artist's rendering. All dimensions are approximate. Actual product and specifications may vary in dimension or detail. Not all features are available in every rental home. Please see a representative for details.
![]()
B3 - Two Bedroom - Floorplan 2 Floor plans are artist's rendering. All dimensions are approximate. Actual product and specifications may vary in dimension or detail. Not all features are available in every rental home. Please see a representative for details.
![]()
B3 - Two Bedroom - Floorplan 3 Floor plans are artist's rendering. All dimensions are approximate. Actual product and specifications may vary in dimension or detail. Not all features are available in every rental home. Please see a representative for details.
![]()
B3 - Two Bedroom - Floorplan 4 Floor plans are artist's rendering. All dimensions are approximate. Actual product and specifications may vary in dimension or detail. Not all features are available in every rental home. Please see a representative for details.
![]()
B3 - Two Bedroom - Floorplan 5 Floor plans are artist's rendering. All dimensions are approximate. Actual product and specifications may vary in dimension or detail. Not all features are available in every rental home. Please see a representative for details.
![]()
B3 - Two Bedroom - Floorplan 6 B3 - Two Bedroom - 3D Tour Apartment Unit: CN-1203BApartment Model: B3 - Two Bedroom$2,2872 Bedroom, 2 Bath, 935 sq ftAvailable NowFloor plans are artist's rendering. All dimensions are approximate. Actual product and specifications may vary in dimension or detail. Not all features are available in every rental home. Please see a representative for details.
![]()
Unit: CN-1203B - Floorplan Apartment Unit: CN-1514CApartment Model: B3 - Two Bedroom$2,5422 Bedroom, 2 Bath, 974 sq ftAvailable October 13, 2026Floor plans are artist's rendering. All dimensions are approximate. Actual product and specifications may vary in dimension or detail. Not all features are available in every rental home. Please see a representative for details.
![]()
Unit: CN-1514C - Floorplan Apartment Unit: CN-3411EApartment Model: B3 - Two Bedroom$2,4672 Bedroom, 2 Bath, 1027 sq ftAvailable November 23, 2026Floor plans are artist's rendering. All dimensions are approximate. Actual product and specifications may vary in dimension or detail. Not all features are available in every rental home. Please see a representative for details.
![]()
Unit: CN-3411E - Floorplan B7 - Two Bedroom
$2,407
2 Beds, 2 Baths, 1013 sq ftTotal Monthly PriceAvailable NowTotal Monthly Price
Base Rent$2,407Total Monthly Price$2,407Model Gallery
Floorplans
Availability Details
Prices shown for this property are the Total Monthly Price including Fees.Price Availability Date Unit Sq Ft Floorplan $2,407 Available Now CN-3532A 1013 Unit CN-3532A Gallery
Floorplans
Unit CN-3532A Amenities and Features
Features
- Cable Ready
- High Speed Internet Access
- Washer/Dryer
Kitchen
- Dishwasher
- Disposal
- Microwave
Living Space
- Walk-In Closets
Unit CN-3532A Lease Information
Unit Price
- $2,407Total Monthly PriceBase Rent: $2,407Required Monthly Fees: None
Model Lease Information
Price
- $2,407Total Monthly Price
Apartment Model: B7 - Two Bedroom$2,4072 Bedroom, 2 Bath, 1013 sq ftAvailable NowFloor plans are artist's rendering. All dimensions are approximate. Actual product and specifications may vary in dimension or detail. Not all features are available in every rental home. Please see a representative for details.
![]()
B7 - Two Bedroom - Floorplan 1 Floor plans are artist's rendering. All dimensions are approximate. Actual product and specifications may vary in dimension or detail. Not all features are available in every rental home. Please see a representative for details.
![]()
B7 - Two Bedroom - Floorplan 2 Apartment Unit: CN-3532AApartment Model: B7 - Two Bedroom$2,4072 Bedroom, 2 Bath, 1013 sq ftAvailable NowFloor plans are artist's rendering. All dimensions are approximate. Actual product and specifications may vary in dimension or detail. Not all features are available in every rental home. Please see a representative for details.
![]()
Unit: CN-3532A - Floorplan B5 - Two Bedroom
$2,582
2 Beds, 2 Baths, 1052 sq ftTotal Monthly PriceAvailable Oct 19Total Monthly Price
Base Rent$2,582Total Monthly Price$2,582Largest 2 BedroomThis is the largest 2 Bedroom at this PropertyModel Gallery
Floorplans
Availability Details
Prices shown for this property are the Total Monthly Price including Fees.Price Availability Date Unit Sq Ft Floorplan $2,582 October 19, 2026 CN-3201A 1052 Model Amenities and Features
Features
- Air Conditioning
- Balcony
- Cable Ready
- High Speed Internet Access
- Smoke Free
- Storage Space
- Washer/Dryer
- Wheelchair Accessible (Rooms)
- Wi-Fi
Kitchen
- Dishwasher
- Disposal
- Ice Maker
- Microwave
- Refrigerator
- Stainless Steel Appliances
Unit CN-3201A Gallery
Floorplans
Unit CN-3201A Lease Information
Unit Price
- $2,582Total Monthly PriceBase Rent: $2,582Required Monthly Fees: None
Model Lease Information
Price
- $2,582Total Monthly Price
Apartment Model: B5 - Two Bedroom$2,5822 Bedroom, 2 Bath, 1052 sq ftAvailable October 19, 2026Floor plans are artist's rendering. All dimensions are approximate. Actual product and specifications may vary in dimension or detail. Not all features are available in every rental home. Please see a representative for details.
![]()
B5 - Two Bedroom - Floorplan 1 Floor plans are artist's rendering. All dimensions are approximate. Actual product and specifications may vary in dimension or detail. Not all features are available in every rental home. Please see a representative for details.
![]()
B5 - Two Bedroom - Floorplan 2 Floor plans are artist's rendering. All dimensions are approximate. Actual product and specifications may vary in dimension or detail. Not all features are available in every rental home. Please see a representative for details.
![]()
B5 - Two Bedroom - Floorplan 3 Apartment Unit: CN-3201AApartment Model: B5 - Two Bedroom$2,5822 Bedroom, 2 Bath, 1052 sq ftAvailable October 19, 2026Floor plans are artist's rendering. All dimensions are approximate. Actual product and specifications may vary in dimension or detail. Not all features are available in every rental home. Please see a representative for details.
![]()
Unit: CN-3201A - Floorplan B4 - One Bedroom with Den
From $2,287
2 Beds, 2 Baths, 923-924 sq ftTotal Monthly PriceAvailable Oct 22Total Monthly Price
Base Rent$2,287 - $2,402Total Monthly Price$2,287 - $2,402Model Gallery
Floorplans
Availability Details
Prices shown for this property are the Total Monthly Price including Fees.Price Availability Date Unit Sq Ft Photos Floorplan View Details $2,287 October 22, 2026 CN-1512B 924 $2,402 December 8, 2026 CN-2311A 923 Model Amenities and Features
Features
- Air Conditioning
- Balcony
- Cable Ready
- High Speed Internet Access
- Smoke Free
- Storage Space
- Washer/Dryer
- Wheelchair Accessible (Rooms)
- Wi-Fi
Kitchen
- Dishwasher
- Disposal
- Ice Maker
- Microwave
- Refrigerator
- Stainless Steel Appliances
Model Lease Information
Model Price Range
- $2,287 - $2,402Total Monthly PriceBase Rent: $2,287 - $2,402Required Monthly Fees: None
Unit CN-1512B Gallery
Photos
Unit CN-1512B Lease Information
Unit Price
- $2,287Total Monthly PriceBase Rent: $2,287Required Monthly Fees: None
Model Lease Information
Model Price Range
- $2,287 - $2,402Total Monthly Price
Unit CN-2311A Gallery
Floorplans
Unit CN-2311A Lease Information
Unit Price
- $2,402Total Monthly PriceBase Rent: $2,402Required Monthly Fees: None
Model Lease Information
Model Price Range
- $2,287 - $2,402Total Monthly Price
Apartment Model: B4 - One Bedroom with DenFrom $2,2872 Bedroom, 2 Bath, 923-924 sq ftAvailable October 22, 2026Floor plans are artist's rendering. All dimensions are approximate. Actual product and specifications may vary in dimension or detail. Not all features are available in every rental home. Please see a representative for details.
![]()
B4 - One Bedroom with Den - Floorplan 1 Floor plans are artist's rendering. All dimensions are approximate. Actual product and specifications may vary in dimension or detail. Not all features are available in every rental home. Please see a representative for details.
![]()
B4 - One Bedroom with Den - Floorplan 2 Floor plans are artist's rendering. All dimensions are approximate. Actual product and specifications may vary in dimension or detail. Not all features are available in every rental home. Please see a representative for details.
![]()
B4 - One Bedroom with Den - Floorplan 3 Apartment Unit: CN-1512BApartment Model: B4 - One Bedroom with Den$2,2872 Bedroom, 2 Bath, 924 sq ftAvailable October 22, 2026![]()
Unit: CN-1512B - Image Apartment Unit: CN-2311AApartment Model: B4 - One Bedroom with Den$2,4022 Bedroom, 2 Bath, 923 sq ftAvailable December 8, 2026Floor plans are artist's rendering. All dimensions are approximate. Actual product and specifications may vary in dimension or detail. Not all features are available in every rental home. Please see a representative for details.
![]()
Unit: CN-2311A - Floorplan 3 Bedrooms
C1 - Three Bedroom
From $2,771
3 Beds, 2 Baths, 1034-1141 sq ftTotal Monthly PriceAvailable NowTotal Monthly Price
Base Rent$2,771 - $2,921Total Monthly Price$2,771 - $2,921Model Gallery
Floorplans
Availability Details
Prices shown for this property are the Total Monthly Price including Fees.Price Availability Date Unit Sq Ft Floorplan View Details $2,921 Available Now CN-1302B 1141 $2,771 October 20, 2026 CN-1147A 1034 $2,791 December 22, 2026 CN-1247A 1034 Model Amenities and Features
Features
- Cable Ready
- High Speed Internet Access
- Washer/Dryer
Kitchen
- Dishwasher
- Disposal
- Microwave
Living Space
- Walk-In Closets
Model Lease Information
Model Price Range
- $2,771 - $2,921Total Monthly PriceBase Rent: $2,771 - $2,921Required Monthly Fees: None
Unit CN-1302B Gallery
Floorplans
Unit CN-1302B Amenities and Features
Features
- Cable Ready
- High Speed Internet Access
- Washer/Dryer
Kitchen
- Dishwasher
- Disposal
- Microwave
Living Space
- Walk-In Closets
Unique Features
- Private Balcony or patio*
Unit CN-1302B Lease Information
Unit Price
- $2,921Total Monthly PriceBase Rent: $2,921Required Monthly Fees: None
Model Lease Information
Model Price Range
- $2,771 - $2,921Total Monthly Price
Unit CN-1147A Gallery
Floorplans
Unit CN-1147A Amenities and Features
Features
- Cable Ready
- High Speed Internet Access
- Washer/Dryer
Kitchen
- Dishwasher
- Disposal
- Microwave
Living Space
- Walk-In Closets
Unit CN-1147A Lease Information
Unit Price
- $2,771Total Monthly PriceBase Rent: $2,771Required Monthly Fees: None
Model Lease Information
Model Price Range
- $2,771 - $2,921Total Monthly Price
Unit CN-1247A Gallery
Floorplans
Unit CN-1247A Amenities and Features
Features
- Cable Ready
- High Speed Internet Access
- Washer/Dryer
Kitchen
- Dishwasher
- Disposal
- Microwave
Living Space
- Walk-In Closets
Unit CN-1247A Lease Information
Unit Price
- $2,791Total Monthly PriceBase Rent: $2,791Required Monthly Fees: None
Model Lease Information
Model Price Range
- $2,771 - $2,921Total Monthly Price
Apartment Model: C1 - Three BedroomFrom $2,7713 Bedroom, 2 Bath, 1034-1141 sq ftAvailable NowFloor plans are artist's rendering. All dimensions are approximate. Actual product and specifications may vary in dimension or detail. Not all features are available in every rental home. Please see a representative for details.
![]()
C1 - Three Bedroom - Floorplan 1 Floor plans are artist's rendering. All dimensions are approximate. Actual product and specifications may vary in dimension or detail. Not all features are available in every rental home. Please see a representative for details.
![]()
C1 - Three Bedroom - Floorplan 2 Apartment Unit: CN-1302BApartment Model: C1 - Three Bedroom$2,9213 Bedroom, 2 Bath, 1141 sq ftAvailable NowFloor plans are artist's rendering. All dimensions are approximate. Actual product and specifications may vary in dimension or detail. Not all features are available in every rental home. Please see a representative for details.
![]()
Unit: CN-1302B - Floorplan Apartment Unit: CN-1147AApartment Model: C1 - Three Bedroom$2,7713 Bedroom, 2 Bath, 1034 sq ftAvailable October 20, 2026Floor plans are artist's rendering. All dimensions are approximate. Actual product and specifications may vary in dimension or detail. Not all features are available in every rental home. Please see a representative for details.
![]()
Unit: CN-1147A - Floorplan Apartment Unit: CN-1247AApartment Model: C1 - Three Bedroom$2,7913 Bedroom, 2 Bath, 1034 sq ftAvailable December 22, 2026Floor plans are artist's rendering. All dimensions are approximate. Actual product and specifications may vary in dimension or detail. Not all features are available in every rental home. Please see a representative for details.
![]()
Unit: CN-1247A - Floorplan C2 - Two Bedroom with Den
From $2,976
3 Beds, 2 Baths, 1336-1384 sq ftTotal Monthly PriceAvailable Oct 1Total Monthly Price
Base Rent$2,976 - $3,056Total Monthly Price$2,976 - $3,056Model Gallery
Floorplans
Availability Details
Prices shown for this property are the Total Monthly Price including Fees.Price Availability Date Unit Sq Ft Floorplan View Details $2,976 October 1, 2026 CN-2434C 1336 $3,056 November 10, 2026 CN-3433D 1384 $2,991 December 29, 2026 CN-2534C 1336 Model Amenities and Features
Features
- Air Conditioning
- Balcony
- Cable Ready
- High Speed Internet Access
- Smoke Free
- Storage Space
- Washer/Dryer
- Wheelchair Accessible (Rooms)
- Wi-Fi
Kitchen
- Dishwasher
- Disposal
- Ice Maker
- Microwave
- Refrigerator
- Stainless Steel Appliances
Model Lease Information
Model Price Range
- $2,976 - $3,056Total Monthly PriceBase Rent: $2,976 - $3,056Required Monthly Fees: None
Unit CN-2434C Gallery
Floorplans
Unit CN-2434C Lease Information
Unit Price
- $2,976Total Monthly PriceBase Rent: $2,976Required Monthly Fees: None
Model Lease Information
Model Price Range
- $2,976 - $3,056Total Monthly Price
Unit CN-3433D Gallery
Floorplans
Unit CN-3433D Lease Information
Unit Price
- $3,056Total Monthly PriceBase Rent: $3,056Required Monthly Fees: None
Model Lease Information
Model Price Range
- $2,976 - $3,056Total Monthly Price
Unit CN-2534C Gallery
Floorplans
Unit CN-2534C Lease Information
Unit Price
- $2,991Total Monthly PriceBase Rent: $2,991Required Monthly Fees: None
Model Lease Information
Model Price Range
- $2,976 - $3,056Total Monthly Price
Apartment Model: C2 - Two Bedroom with DenFrom $2,9763 Bedroom, 2 Bath, 1336-1384 sq ftAvailable October 1, 2026Floor plans are artist's rendering. All dimensions are approximate. Actual product and specifications may vary in dimension or detail. Not all features are available in every rental home. Please see a representative for details.
![]()
C2 - Two Bedroom with Den - Floorplan 1 Floor plans are artist's rendering. All dimensions are approximate. Actual product and specifications may vary in dimension or detail. Not all features are available in every rental home. Please see a representative for details.
![]()
C2 - Two Bedroom with Den - Floorplan 2 Apartment Unit: CN-2434CApartment Model: C2 - Two Bedroom with Den$2,9763 Bedroom, 2 Bath, 1336 sq ftAvailable October 1, 2026Floor plans are artist's rendering. All dimensions are approximate. Actual product and specifications may vary in dimension or detail. Not all features are available in every rental home. Please see a representative for details.
![]()
Unit: CN-2434C - Floorplan Apartment Unit: CN-3433DApartment Model: C2 - Two Bedroom with Den$3,0563 Bedroom, 2 Bath, 1384 sq ftAvailable November 10, 2026Floor plans are artist's rendering. All dimensions are approximate. Actual product and specifications may vary in dimension or detail. Not all features are available in every rental home. Please see a representative for details.
![]()
Unit: CN-3433D - Floorplan Apartment Unit: CN-2534CApartment Model: C2 - Two Bedroom with Den$2,9913 Bedroom, 2 Bath, 1336 sq ftAvailable December 29, 2026Floor plans are artist's rendering. All dimensions are approximate. Actual product and specifications may vary in dimension or detail. Not all features are available in every rental home. Please see a representative for details.
![]()
Unit: CN-2534C - Floorplan
Schedule a Tour
3D Tours
Property Information
- 492 Units
- 5 Stories
- Built in 2014
Lease Terms
- 12, 18 mo
Fees and Policies
The fees listed below are community-provided and may exclude utilities or add-ons. All payments are made directly to the property and are non-refundable unless otherwise specified.
Required Fees
One-Time Basics
- Due at Application
- Application Fee Per ApplicantiCharged per applicant.$50.00
- Due at Move-In
- Administrative FeeiA $250 Holding deposit is due upon completion of the application. The fee reserves the apartment for you while the application is processed. Once your application is approved, the Holding Deposit will be applied to your first month' rent upon move-in Charged per unit.$250.00
Other Fees and Policies
Pet Fees
- Cat
- Cat FeeiCharged per Pet.$400.00
- Cat RentiCharged Per Pet.$40.00/mo
- Dog
- Dog FeeiCharged per Pet.$400.00
- Dog RentiCharged Per Pet.$40.00/mo
Please contact the leasing office for our full pet policy.
| Restrictions: None.
Parking Fees
- Garage
- Parking FeeiMax of 1. Charged per vehicle.$60.00/mo
- Other
Max of 1. Parking is $60 fir the first vehicle $75 for each additional vehicle.
Additional Parking Options
Storage Fees
- Storage Unit
- Storage DepositiCharged per rentable item.$0.00
- Storage RentiCharged per rentable item.$45.00/mo
Property Fee Disclaimer: Based on community-supplied data and independent market research. Subject to change without notice. May exclude fees for mandatory or optional services and usage-based utilities.
Features and Amenities
On-Site Services
- Maintenance On Site
- On Site Retail
- Package Service
- Pet Washing Station
- Property Manager On Site
- Dry Cleaning Service
- Car Charging Station
- Video Patrol
- Concierge
- Shuttle To Train
- Key Fob Entry
Community Features
- Lounge
- Clubhouse
- Elevator
Outdoor Features
- Grill
- Courtyard
- Controlled Access
- Patio
Recreation and Fitness
- Fitness Center
- Spa
- Gameroom
- Bicycle Storage
- Pool
Interior Features
- Balcony
- Storage Space
- High Speed Internet Access
- Cable Ready
- Washer/Dryer
- Air Conditioning
- Wi Fi
- Wheelchair Accessible (Rooms)
- Smoke Free
Kitchen Amenities
- Disposal
- Stainless Steel Appliances
- Ice Maker
- Refrigerator
- Dishwasher
- Microwave
Living Area Features
- Walk In Closets
- High Ceilings
- Window Coverings

Map
- Shopping
- Colleges
- Grocery
- Medical
- Parks
- Transportation

Map
Getting Around
60 / 100 Moderately walkable
60 / 100 Good public transit
50 / 100 Fairly bikeable
90 / 100 Exceptionally car friendly
Getting to Know the Area
80 / 100 Restaurants
90 / 100 Cafes
50 / 100 Nightlife
70 / 100 Shopping
100 / 100 Parks
0 / 100 Noise Level
Frequently Asked Questions about Contempo NOVA
Where is Contempo NOVA located?
Contempo NOVA is located at 5760 Dow Ave near the Landmark Van Dorn area of Alexandria, VA
What is the current rent range at Contempo NOVA?
Studio to 3 Bedroom Apartments at Contempo NOVA currently range from $1,827 to $3,056
When is the leasing office open?
- The office Hours for Contempo NOVA are
- Monday 9:00 am–6:00 pm
- Tuesday 9:00 am–6:00 pm
- Wednesday 9:00 am–6:00 pm
- Thursday 10:30 am–6:00 pm
- Friday 9:00 am–6:00 pm
- Saturday 10:00 am–5:00 pm
- Sunday 12:00 pm–5:00 pm
Are pets allowed?
Call us today to find out our pet policy and if we allow pets
Are there any rent specials?
The current rent special at Contempo NOVA is: GET UP TO 1 MONTH FREE! 18-MONTH LEASE OPTIONS AVAILABLE!.
Renters Reviews and Ratings
ABSOLUTE TRASH AND UNSAFE AREA
Property Manager Responded
Long Time Resident
Great place to live!
Poorly Constructed and Terribly Mismanaged
Property Manager Responded
10 Out of 10 would NOT recommend moving here
Wonderful Staff
Noooo
Property Manager Responded
Smoking oasis
Property Manager Responded
Verified Renter
Property Manager Responded
Verified Renter
Property Manager Responded
Verified Renter
Nearby Schools
Samuel W. Tucker Elementary School
Alexandria City High School
About GreatSchools Data on ApartmentHomeLiving.com.
Points of Interest
Time and distance from Contempo NOVA.
Arts Museums and Landmarks
Big Box and Retail
Macy's
Safeway
Kohl's
Colleges and Universities
Northern Virginia Community College - Alexandria Campus
Northern Virginia Community College - Medical Education Campus
Groceries
Safeway
Giant Food
Harris Teeter
Hospitals
Inova Alexandria Hospital
Dominion Hospital
Capital Hospice
Military Bases
US Coast Guard
National Guard
U S Army Reserve Center
Parks and Recreation
Contempo NOVA has 5 parks within 11.8 miles, including National Mall, East Potomac Golf Course, East Potomac Park, Chesapeake and Ohio Canal, and U.S. National Arboretum.
Restaurants and Dining
The Italian Store
The Bombay Club
Oceanaire Seafood Room
Shopping Centers
Contempo NOVA has 5 shopping centers within 0.5 miles.
Nearby Neighborhoods
Rental Price Ranges in the Area
| Bedroom | Average Rent | Cheapest Rent | Highest Rent |
|---|---|---|---|
| Alexandria Studio Apartments | $1,783 | $1,020 | $4,500 |
| Alexandria 1 Bedroom Apartments | $2,290 | $900 | $7,013 |
| Alexandria 2 Bedroom Apartments | $2,839 | $1,256 | $10,000+ |
| Alexandria 3 Bedroom Apartments | $3,110 | $1,060 | $9,458 |
| Alexandria 4 Bedroom Apartments | $2,075 | $1,050 | $9,693 |
Browse Top Apartments in Alexandria
By Price
By Community Type
- Alexandria Apartments for Rent by Owner
- Alexandria Apartments with Rent Specials
- Alexandria Top Rated Apartments
- Alexandria Corporate Apartments
- Alexandria Furnished Apartments
- Alexandria Gated Apartments
- Alexandria Loft Apartments
- Alexandria Low Income Apartments
- Alexandria Military Apartments
- New Alexandria Apartments
- Alexandria Senior Apartments
- Alexandria Short-term Apartments
- Alexandria Student Apartments
- Alexandria Apartments with Utilities Included


| Restrictions: None.